
Address
8108 E 92nd Terrace, Kansas City, MO
Price
$ 315,000
Property Attributes
- MLS#2647229
- TypeSingle Family
- Listing Status Active
- CountyJACKSON
- CityKansas City
- Area203 - South K.C. Mo-Grandview Area
- NeighborhoodFairwood
- Zip64138
- Style
- Taxes$ 1969
- Price$ 315,000
- Bedrooms4
- Full Bathrooms3
- Half Bathrooms0
- Sqr Footage3614
- Lot Size0.244008 Acres
Data Source:
Heartland MLS (HMLS)
Property Description
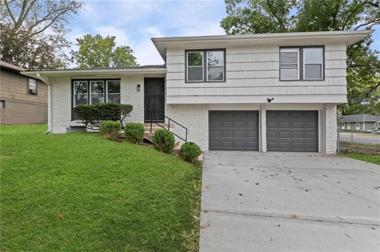
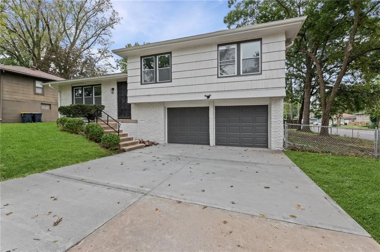
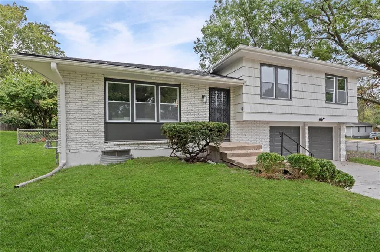
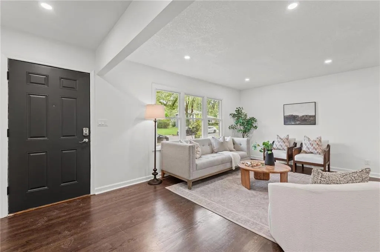
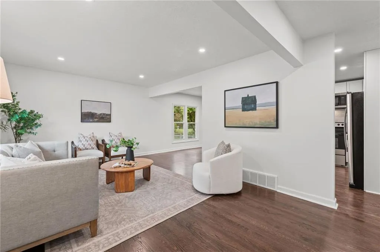
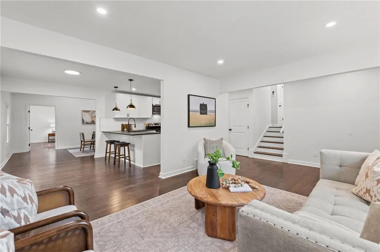
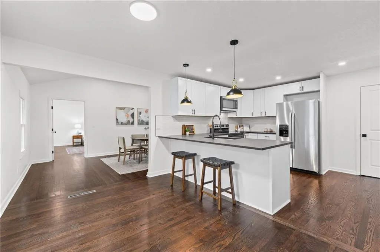
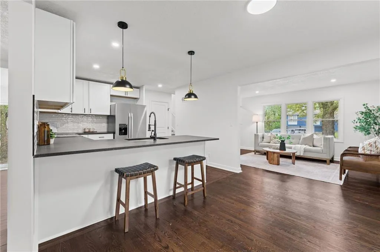
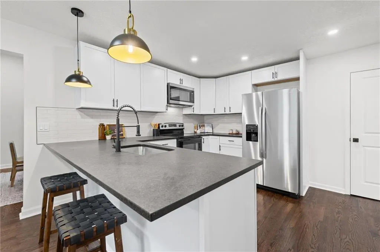
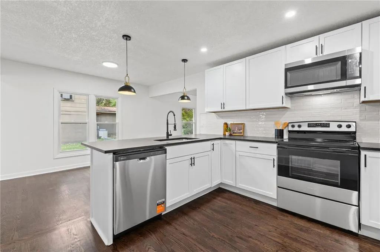
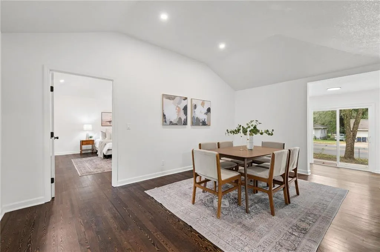
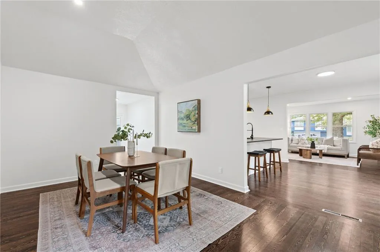
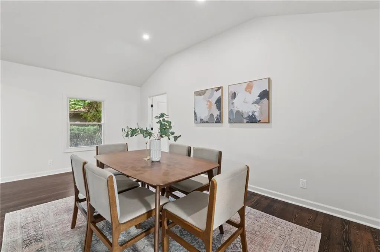
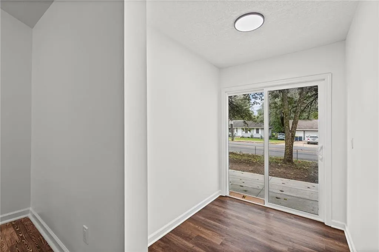
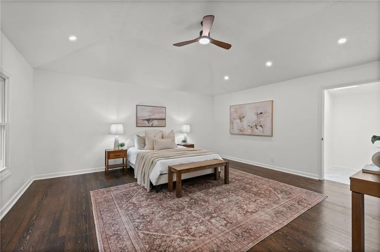
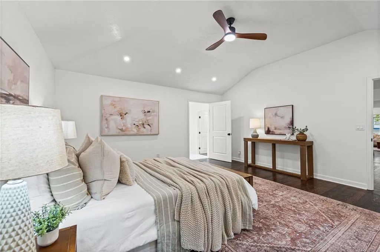
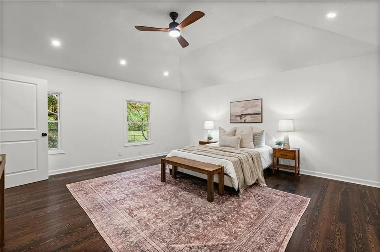
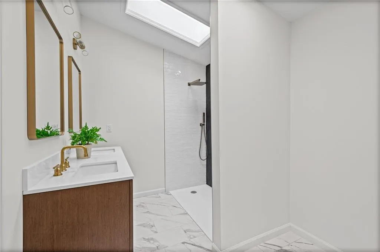
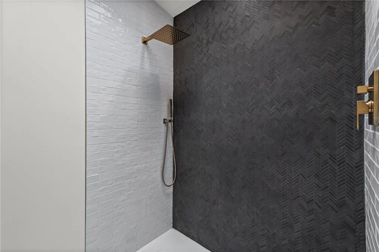
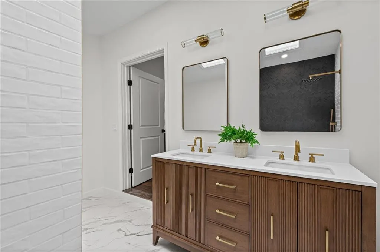
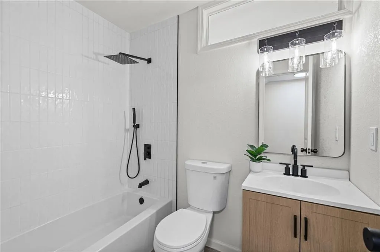
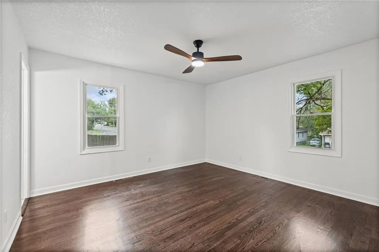
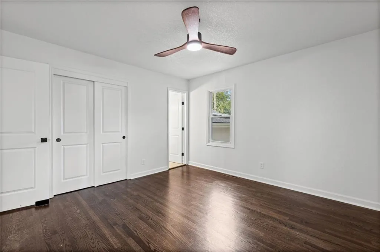
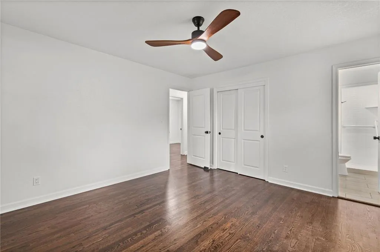
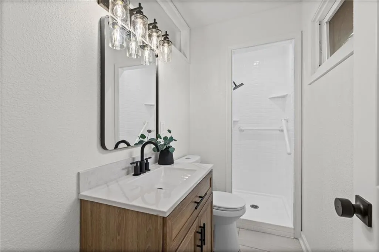
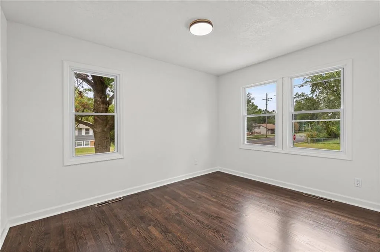
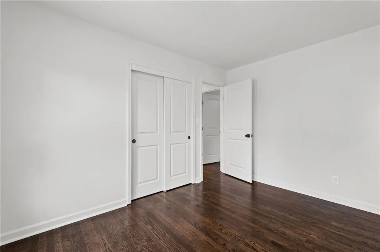
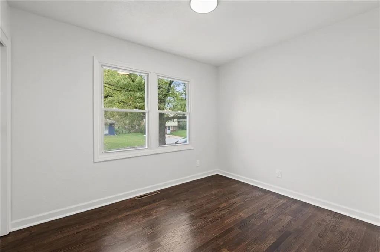
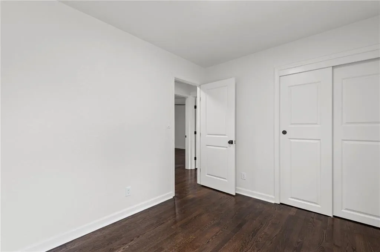
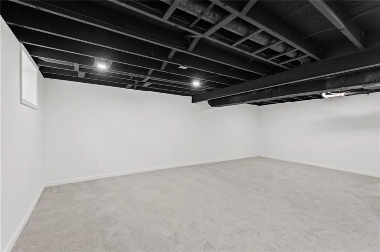
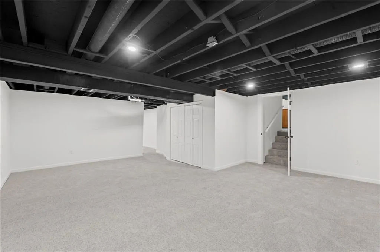
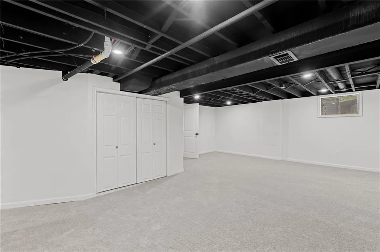
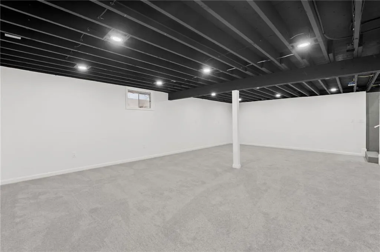
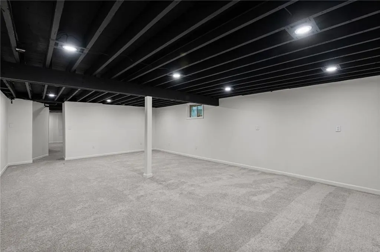
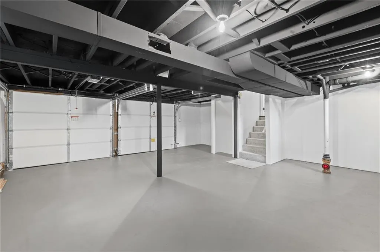
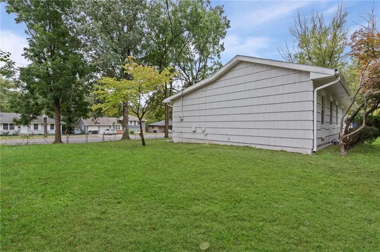
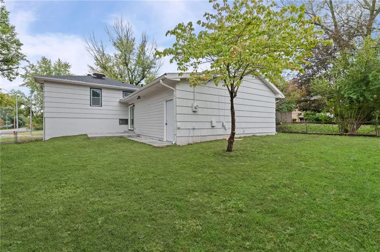
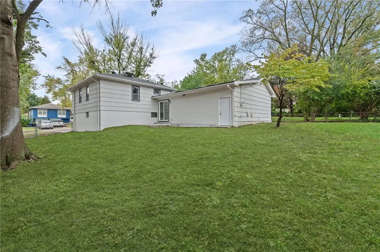
Updated 4-bedroom, 3-bath home featuring hardwood flooring, neutral interior paint, and updated fixtures throughout. The main level offers a living room with a brick fireplace, an updated kitchen with white cabinetry, stainless steel appliances, and subway tile backsplash. The spacious primary bedroom includes an adjoining bathroom with a double vanity and tiled walk-in shower. The finished lower level provides additional living space suitable for a recreation room or home office, along with unfinished storage and utility space. Additional features include a screened-in rear porch, backyard, and attached two-car garage.
| Price History | |
|---|---|
| 10/16/2026 | Listed $315,000 |
General Features
| Living Area | 3614 |
|---|---|
| Sewer | Public Sewer |
| Heating | Natural Gas |
| Cooling | Electric |
| Roof | Composition |
| Garage Spaces | 2 |
| Construction Materials | Brick/Mortar |
| Property Subtype | Single Family Residence |
| Ownership | Investor |
| County | Jackson |
| Property Type | Residential |
| HOA | No |
| Subdivision Name | Fairwood |
| Garage Y/N | Yes |
| Full Baths | 3 |
| Status | Active |
| Directions | From I-70,take the Noland Road exit and head south. Turn left onto E 35th Street S,then turn left onto S Claremont Avenue. Continue north to 3329 S Claremont Avenue. |
| City | Kansas City |
| High School District | Hickman Mills |
| MLS Area | 203 - South K.C. Mo/Grandview Area |
| Lot Size Units | Square Feet |
| Lot Size Square Feet | 10629 |
| Listing Terms | Cash,Conventional,FHA,Private Financing Available,VA Loan |
| Public Remarks | Updated 4-bedroom,3-bath home featuring hardwood flooring,neutral interior paint,and updated fixtures throughout. The main level offers a living room with a brick fireplace,an updated kitchen with wh |
| Standard Status | Active |
| In Flood Plain | Unknown |
| HMS_MaintenanceProvidedYN | No |
Interior Features
| Basement | Finished |
|---|---|
| Basement (Y/N) | Yes |
| Air Conditioning Y/N | Yes |
| Fireplace Y/N | No |
| Above Grade Finished Area | 1830 |
| Total Bedrooms | 4 |
| Below Grade Finished Area | 1784 |
| Floor Plan Features | Split Entry |
Exterior Features
| Parking Features | Attached |
|---|---|
| Water Source | Public |
| Lot Size Area | 10629 |
Amenities
- Foreclosure
- Views
- Short Sale
- New Construction
- Adult 55+
- Lease To Own
- No HOA Fees
- Furnished
- Primary On Main
- Air Conditioning
- Seller Finance
- Green
- Fixer Upper
- Horse
- Golf
- Fireplace
- Deck
- Garage
- Basement
- Pool
Property vs Single Family Average in 64138
Price
Taxes
Visits
 The information displayed on this page is confidential, proprietary, and copyrighted information of Heartland Multiple Listing Service, Inc. (
