
Just Listed



Address
2245 Rock Creek Drive, Tonganoxie, KS
Price
$ 439,990
Property Attributes
- MLS#2650657
- TypeSingle Family
- Listing Status Active
- CountyLEAVENWORTH
- CityTonganoxie
- Area425 - N=Co Rd 8 - S=Ks Rvr - E=Wy Co Ln - W=Lv Co
- NeighborhoodStone Creek
- Zip66086
- Style
- Year Built2026
- Taxes$ 7303
- Price$ 439,990
- Bedrooms3
- Full Bathrooms2
- Half Bathrooms1
- Sqr Footage2237
- Lot Size0.174702 Acres
Data Source:
Heartland MLS (HMLS)
Property Description
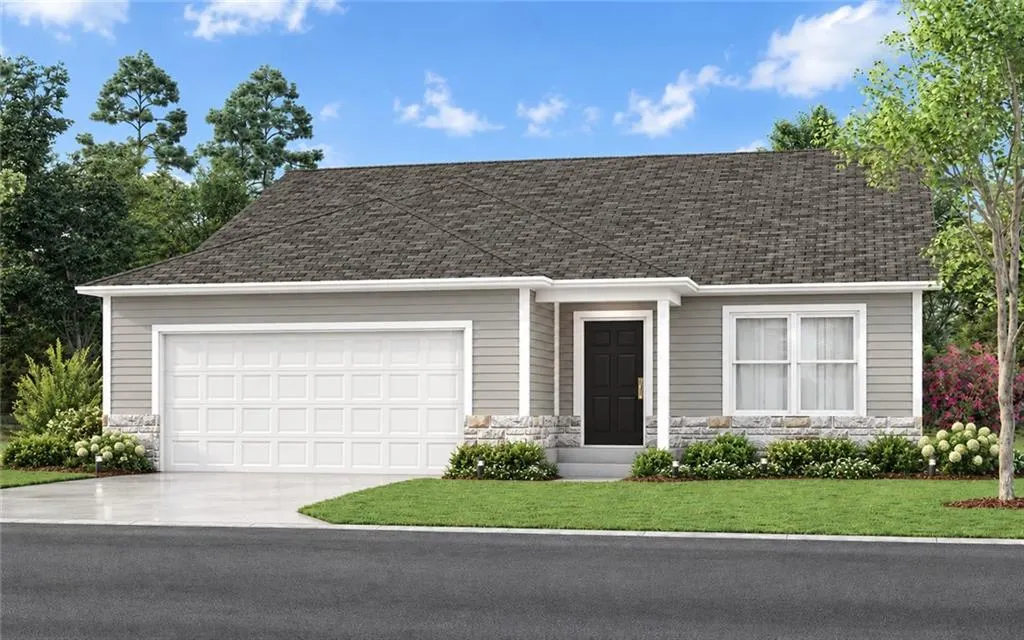
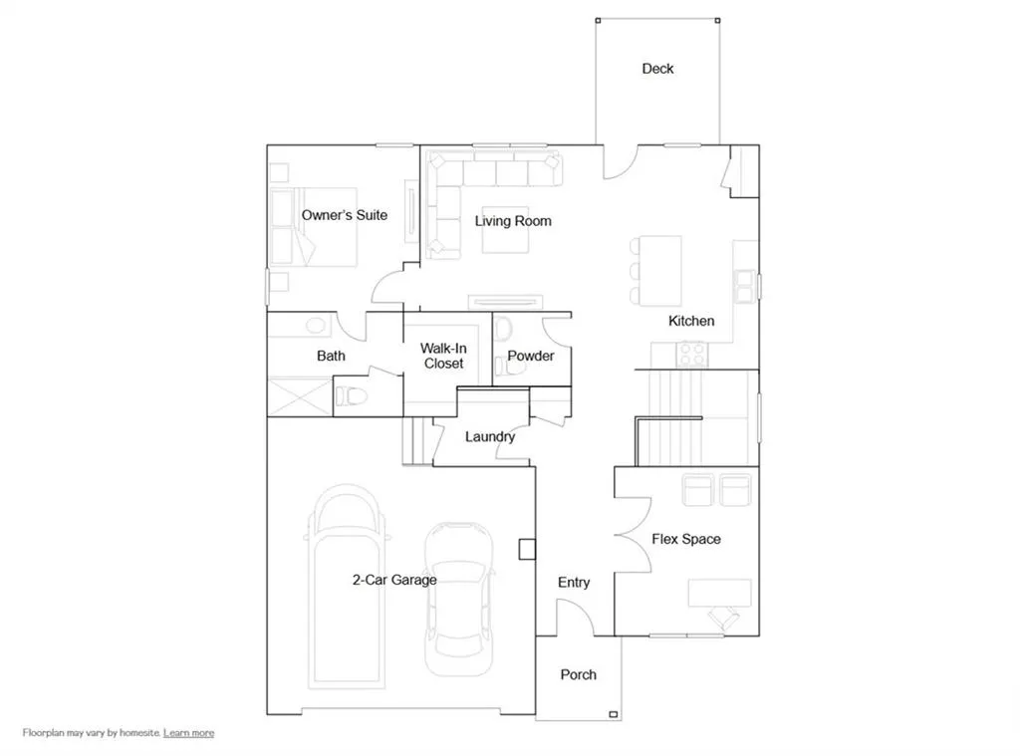
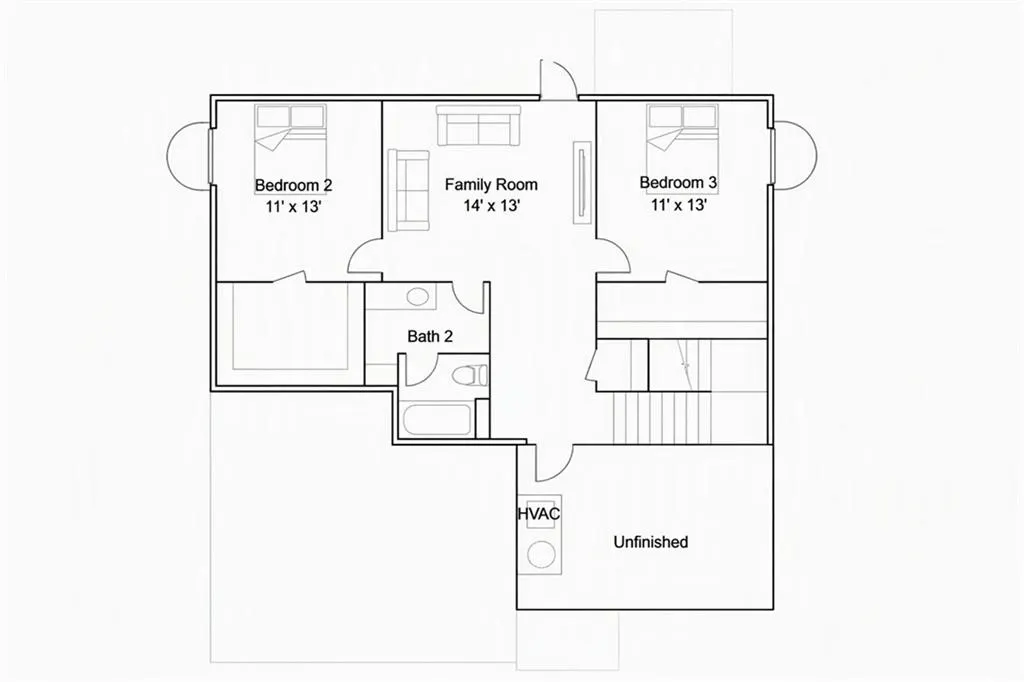
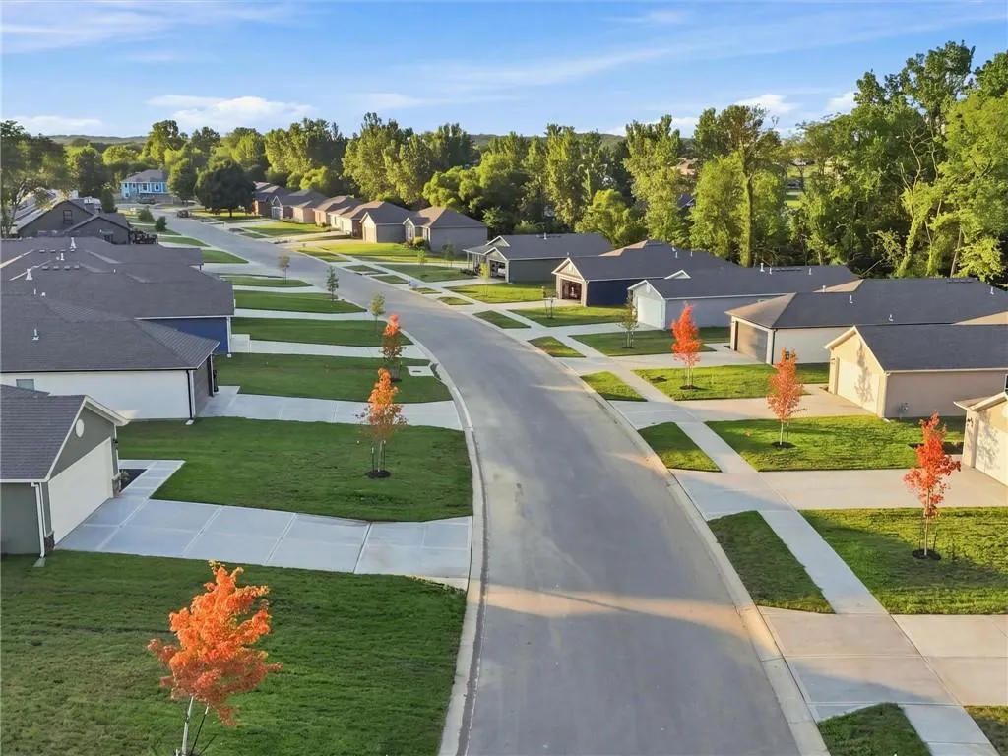
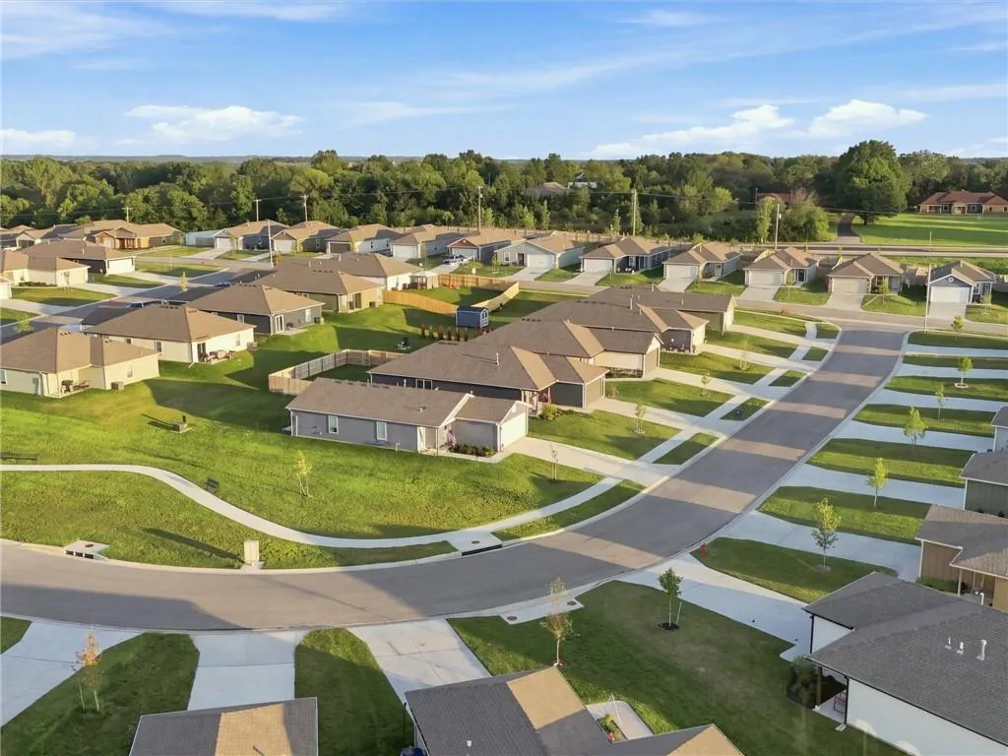
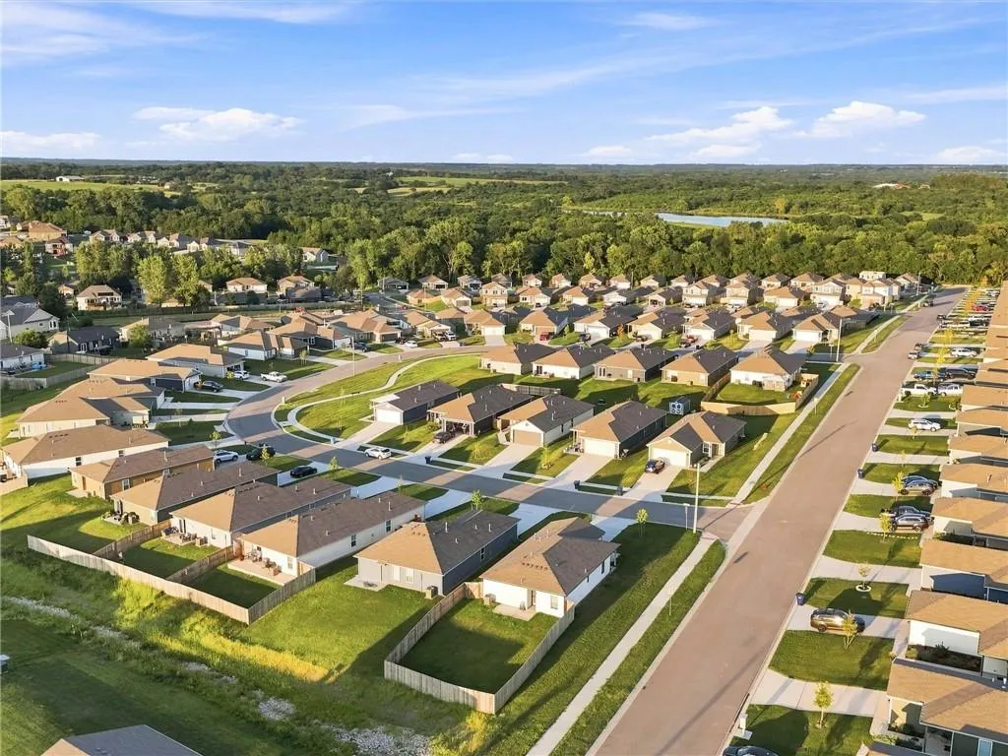
Welcome to Stone Creek by Lennar - Limited number of available homes left!! The Hampton offers plenty of space to live between the main level and a finished walkout basement. On the main level, a versatile flex space sits right off the entry, perfect for an office, studio or creative zone. An open concept kitchen flows into a comfortable living room within an open plan that has direct access to a deck. A generous owner's suite delivers a private retreat at the back of the home with an attached bathroom and walk-in closet. Two additional bedrooms are in the walkout basement, steps from another full bathroom. A shared family room includes access to a back patio, offering a private entrance and exit from the walkout level. Offering a blend of rural charm and modern conveniences, the community is less than 20 minutes from the Kansas Speedway, Sporting Kansas City and the Legends Outlets. Contact Lennar to learn more today!
| Elementary School | Middle School | High School |
|---|---|---|
| Tonganoxie Elementary School | Tonganoxie Middle School | Tonganoxie High School |
| Price History | |
|---|---|
| 11/6/2026 | Listed $439,990 |
General Features
| Living Area | 2237 |
|---|---|
| Sewer | Public Sewer |
| Heating | Central Gas |
| Cooling | Electric |
| Roof | Composition |
| Appliances | Cooktop,Dishwasher,Disposal,Microwave,Electric Range |
| HOA Fee | 225 |
| Garage Spaces | 2 |
| Association Fee Includes | Management |
| Patio/Porch Features | Deck |
| Security Features | Smoke Detector(s) |
| Construction Materials | Wood Siding |
| Year Built | 2026 |
| Property Subtype | Single Family Residence |
| Ownership | Other |
| Assoc Fee Paid Per | Annually |
| County | Leavenworth |
| Property Type | Residential |
| HOA | Yes |
| Energy Efficient | Appliances,Insulation |
| Subdivision Name | Stone Creek |
| Garage Y/N | Yes |
| Full Baths | 2 |
| Status | Active |
| Directions | From I-435 take I-70 W to Exit 224B: US-24/US-40/State Ave,Exit onto US-24/US-40/State Ave,Travel 9.5 Miles and Turn Right on Stone Creek Dr,Turn Right on Woodfield Dr,Straight to Community. |
| High School | Tonganoxie |
| City | Tonganoxie |
| Association Name | Stone Creek HOA |
| High School District | Tonganoxie |
| MLS Area | 425 - N=Co Rd 8;S=Ks Rvr;E=Wy Co Ln;W=Lv Co Ln |
| Lot Size Units | Square Feet |
| Lot Size Square Feet | 7610 |
| Listing Terms | Cash,Conventional,FHA,USDA Loan,VA Loan |
| Elementary School | Tonganoxie |
| Middle/Junior High School | Tonganoxie |
| Property Condition | Under Construction |
| Public Remarks | Welcome to Stone Creek by Lennar - Limited number of available homes left!! The Hampton offers plenty of space to live between the main level and a finished walkout basement. On the main level,a vers |
| Builder Name | Lennar |
| Standard Status | Active |
| In Flood Plain | No |
| HMS_MaintenanceProvidedYN | No |
Interior Features
| Interior Amenities | Kitchen Island,Painted Cabinets,Pantry,Walk-In Closet(s) |
|---|---|
| Basement | Radon Mitigation System,Slab |
| Flooring | Carpet,Luxury Vinyl |
| Basement (Y/N) | Yes |
| Air Conditioning Y/N | Yes |
| Fireplace Y/N | No |
| Above Grade Finished Area | 2237 |
| Half Baths | 1 |
| Laundry Features | Bedroom Level,Laundry Room |
| Total Bedrooms | 3 |
| Dining Area Features | Breakfast Area,Kit/Dining Combo,Liv/Dining Combo |
| Floor Plan Features | Ranch,Reverse 1.5 Story |
Exterior Features
| Parking Features | Attached,Garage Door Opener,Garage Faces Front |
|---|---|
| Lot Features | City Limits |
| Water Source | Public |
| Lot Size Area | 7610 |
| Road Surface Type | Paved |
| Builder Model | Hampton |
| Road Responsibility | Public Maintenance |
| Other Room Features | Family Room,Great Room,Main Floor BR,Main Floor Primary Bedroom |
Amenities
- Foreclosure
- Views
- Short Sale
- New Construction
- Adult 55+
- Lease To Own
- No HOA Fees
- Furnished
- Primary On Main
- Air Conditioning
- Seller Finance
- Green
- Fixer Upper
- Horse
- Golf
- Fireplace
- Deck
- Garage
- Basement
- Pool
Property vs Single Family Average in 66086
Price
Taxes
Year Built
 The information displayed on this page is confidential, proprietary, and copyrighted information of Heartland Multiple Listing Service, Inc. (
