
Address
9438 Hollis Lane, Lenexa, KS
Price
$ 657,675
Property Attributes
- MLS#2650339
- TypeSingle Family
- Listing Status Active
- CountyJOHNSON - KS
- CityLenexa
- Area325 - N=75th - S=1-435 - E=1-35 - W=Moonlight Rd
- NeighborhoodSunset Canyon
- Zip66227
- StyleTraditional
- Year Built2027
- Taxes$ 9207
- Price$ 657,675
- Bedrooms4
- Full Bathrooms3
- Half Bathrooms0
- Sqr Footage2574
- Lot Size0.167126 Acres
Data Source:
Heartland MLS (HMLS)
Property Description
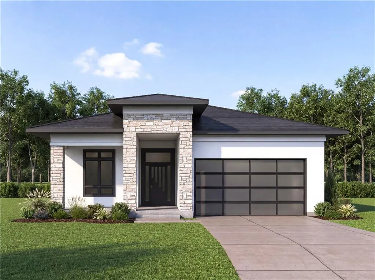
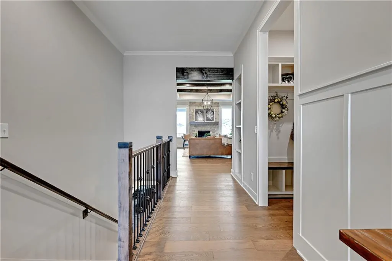
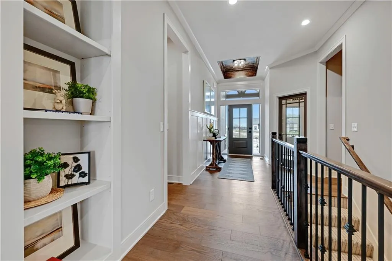
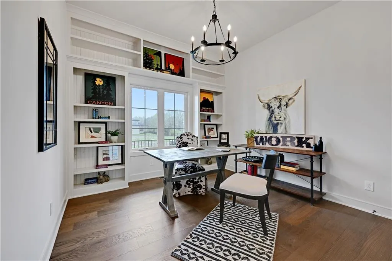
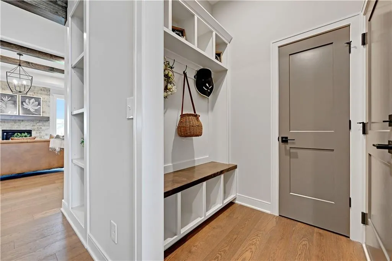
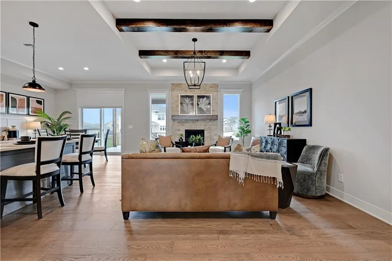
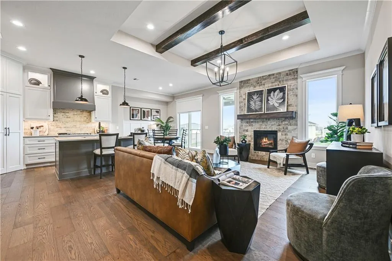
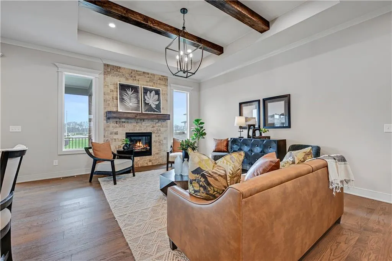
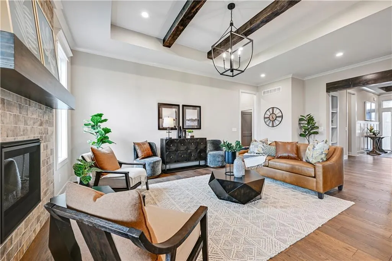
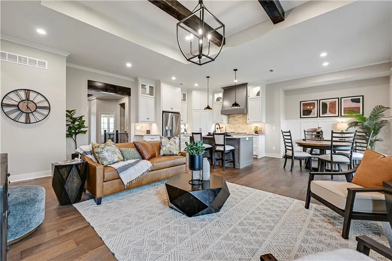
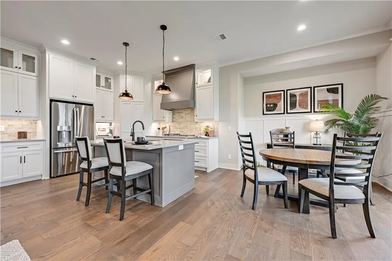
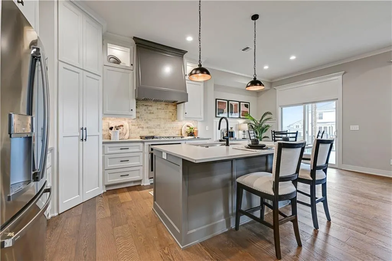
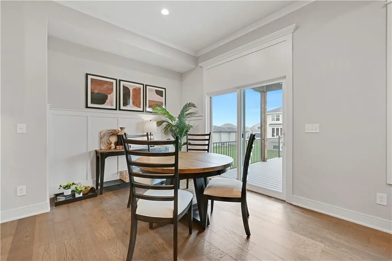
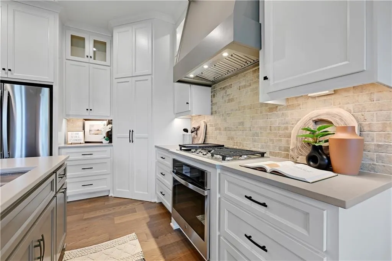
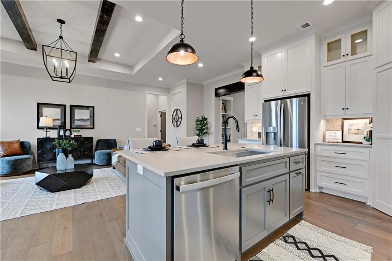
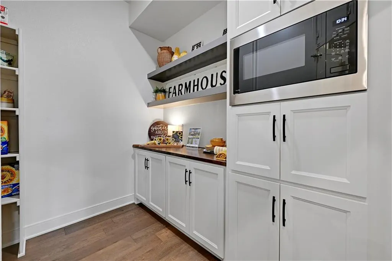
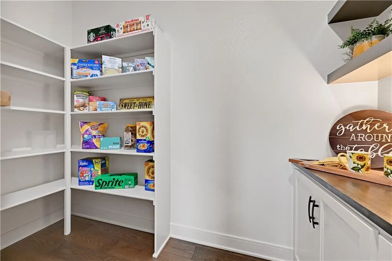
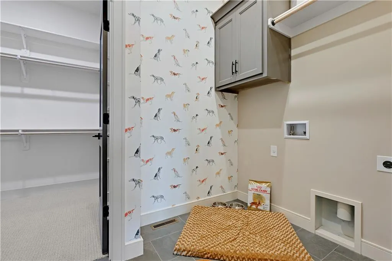
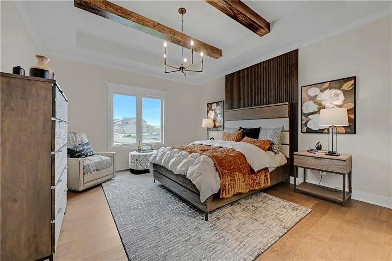
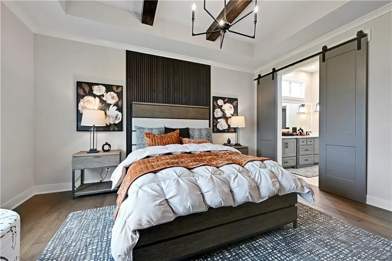
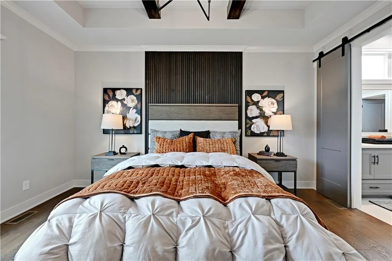
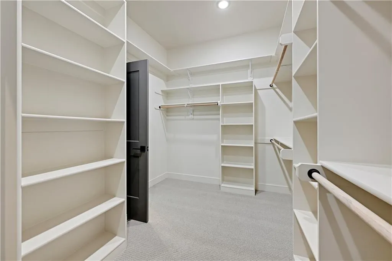
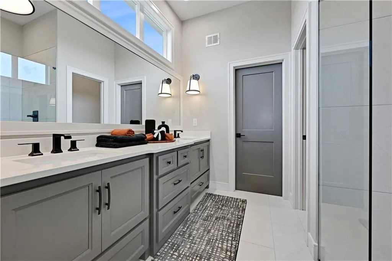
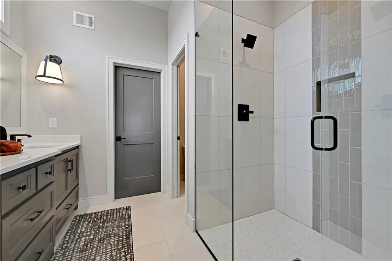
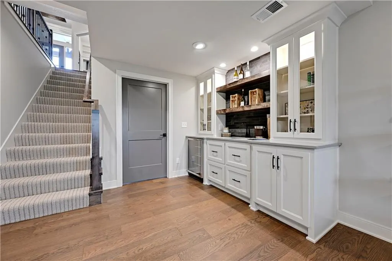
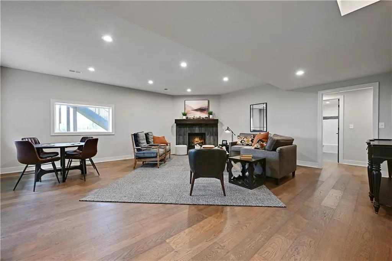
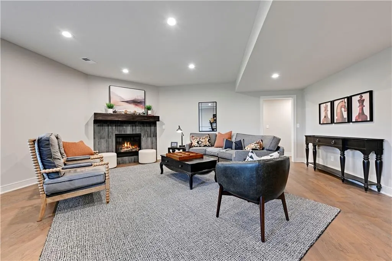
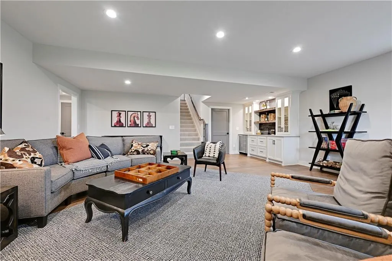
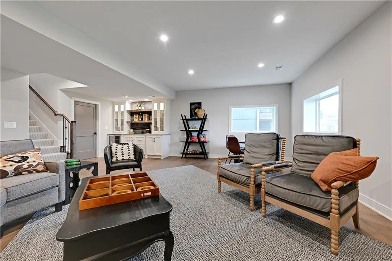
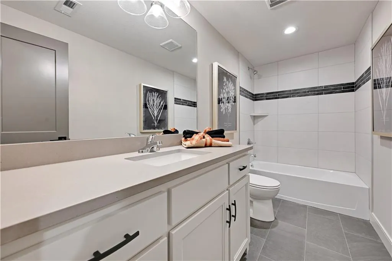
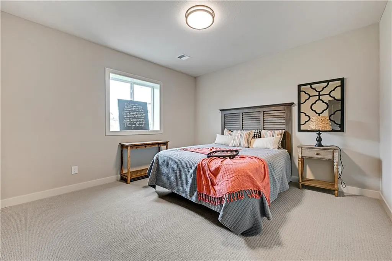
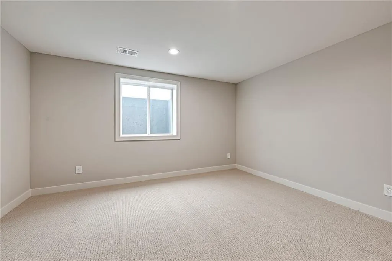
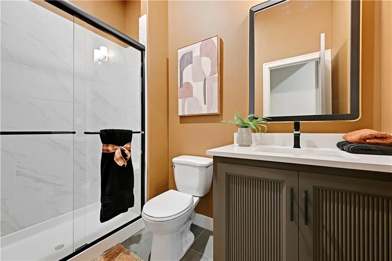
The "Richmond" by Gabriel Homes with an expanded 2-car garage in the Contemporary front elevation situated on a daylight lot and boasting a 12 X 14 Cedar Deck. This lovely 4 bedroom 3 bath Reverse is located in one of the hottest new communities in Lenexa. This maintenance provided single family home, features 4 bedrooms, 3 full baths, finished Lower Level w/Recreation room & 2 additional bedrooms. The main level features 10' ceilings with a box vault in the great room & hardwood floors, in the entry, kitchen, great room, breakfast and pantry areas. There are also custom cabinets w/granite tops in the kitchen with a huge walk in pantry, covered patio and gorgeous fireplace as a focal point to this spectacular open floor plan. The primary bedroom and bath features vaulted ceilings, walk in closet and a spacious walk in shower w/dual shower heads. Granite tops, tiled floors & walls as well as a double vanities, making you feel wonderful this spacious "maintenance provided" home. Please visit our website at Sunsetcanyonks.com for more details about this awesome new community in Lenexa. Easy access to all major highways and close to schools, dining, shopping, pharmacy, groceries and so much more. Lenexa is fast becoming the best kept secret in the KC Metro Area. Pictures are of a previous model and not those of the existing home. Finishes and upgrades may vary. Contact agent for details.
| Elementary School | Middle School | High School |
|---|---|---|
| Canyon Creek Elementary School | Prairie Trail Middle School | Olathe Northwest High School |
| Price History | |
|---|---|
| 11/4/2026 | Listed $657,675 |
General Features
| Living Area | 2574 |
|---|---|
| Sewer | Public Sewer |
| Heating | Forced Air |
| Cooling | Electric |
| Possession | Funding |
| Roof | Composition |
| Appliances | Cooktop,Dishwasher,Disposal,Exhaust Fan,Microwave,Built-In Oven,Stainless Steel Appliance(s) |
| HOA Fee | 240 |
| Garage Spaces | 2 |
| Association Fee Includes | All Amenities,Curbside Recycle,Lawn Service,Snow Removal,Trash |
| Patio/Porch Features | Deck- Covered |
| Architectural Style | Traditional |
| Security Features | Smoke Detector(s) |
| Construction Materials | Stone Veneer,Stucco & Frame,Wood Siding |
| Year Built | 2027 |
| Property Subtype | Single Family Residence |
| Ownership | Private |
| Assoc Fee Paid Per | Monthly |
| County | Johnson,KS |
| Property Type | Residential |
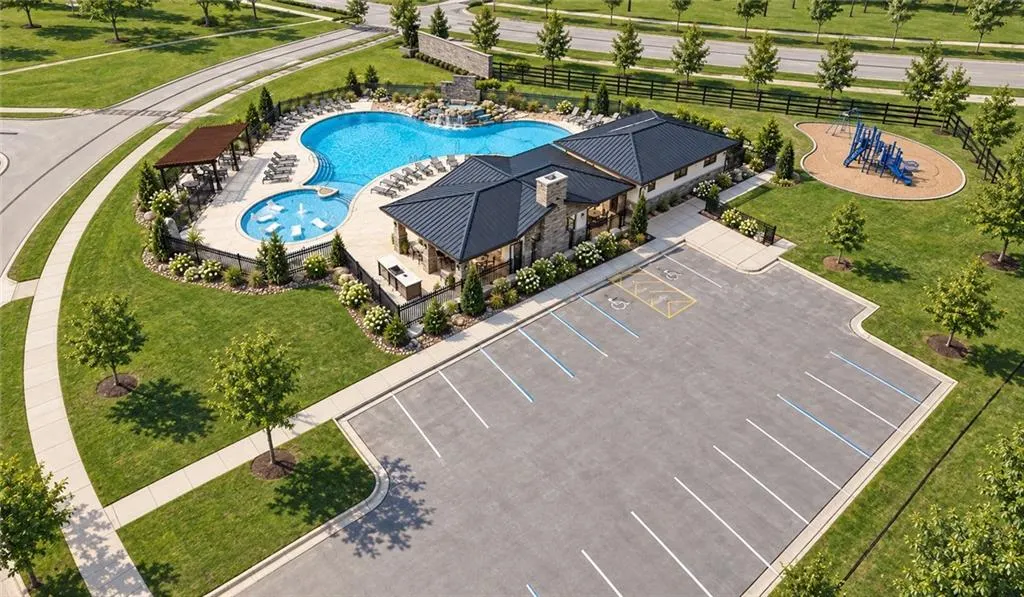
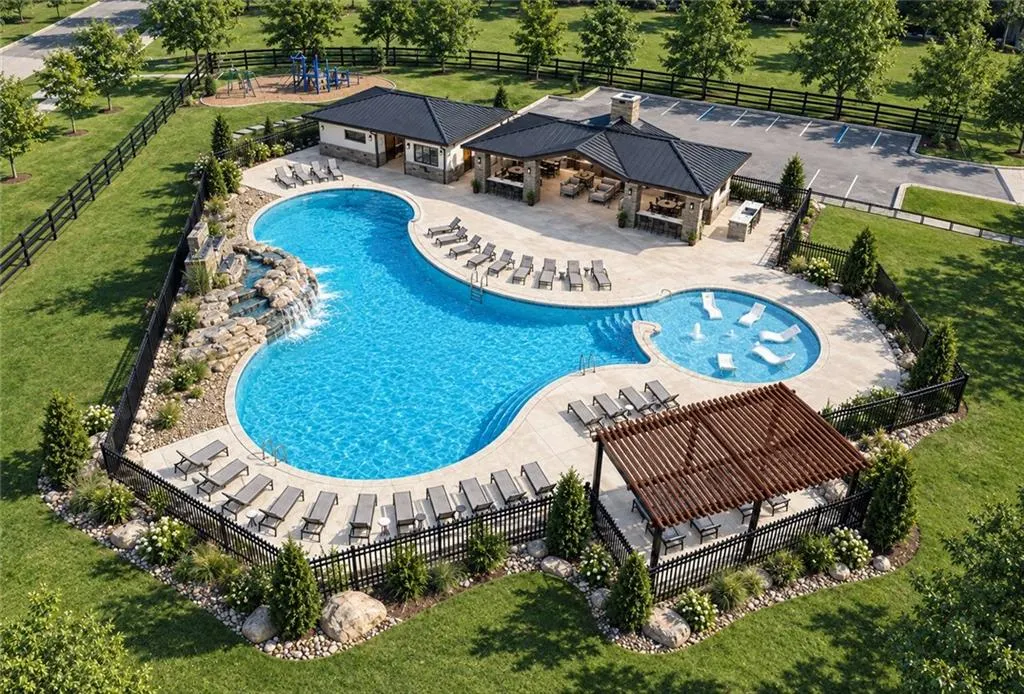
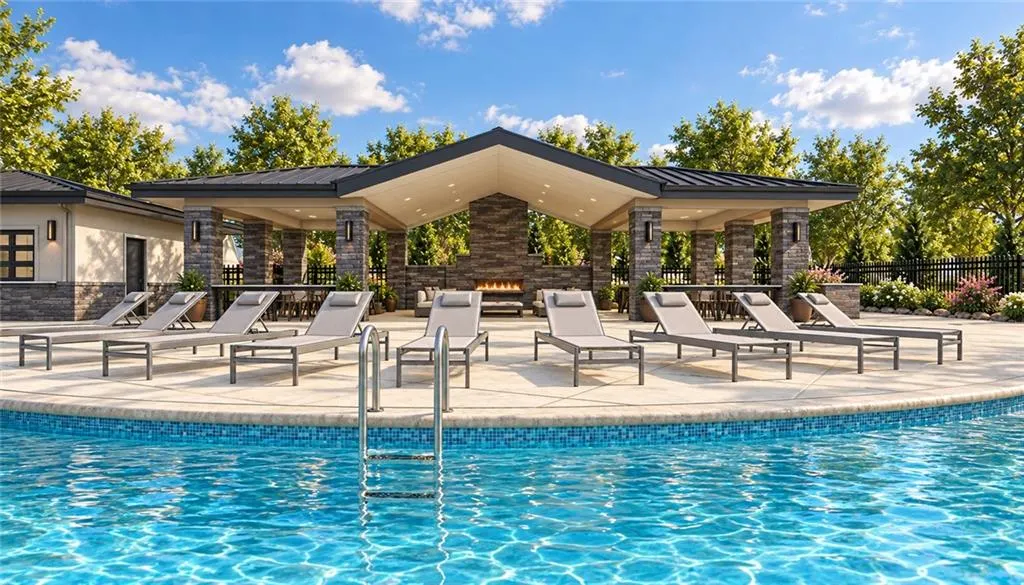
| Association Amenities | Other,Play Area,Pool |
| HOA | Yes |
| Energy Efficient | HVAC,Insulation,Doors,Thermostat,Windows |
| Subdivision Name | Sunset Canyon |
| Facing Direction | East |
| Garage Y/N | Yes |
| Full Baths | 3 |
| Status | Active |
| Directions | K-10 To Canyon Creek Boulevard. North on Canyon Creek to Prairie Star Parkway (around the roundabout) heading west on Prairie Star Parkway to Wild Rose Lane. North on Wild Rose Lane to 93rd Terrace. |
| High School | Olathe Northwest |
| City | Lenexa |
| Association Name | Sunset Canyon Homes Association |
| High School District | Olathe |
| MLS Area | 325 - N=75th;S=1-435;E=1-35;W=Moonlight Rd |
| Lot Size Units | Square Feet |
| Lot Size Square Feet | 7280 |
| Listing Terms | Cash,Conventional,VA Loan |
| Elementary School | Canyon Creek |
| Middle/Junior High School | Prairie Trail |
| Property Condition | Under Construction |
| Public Remarks | The Richmond by Gabriel Homes with an expanded 2-car garage in the Contemporary front elevation situated on a daylight lot and boasting a 12 X 14 Cedar Deck. This lovely 4 bedroom 3 bath Reverse is |
| Builder Name | Gabriel Homes,Inc. |
| Standard Status | Active |
| In Flood Plain | No |
| HMS_MaintenanceProvidedYN | Yes |
Interior Features
| Interior Amenities | Custom Cabinets,Kitchen Island,Painted Cabinets,Pantry,Smart Thermostat,Stained Cabinets,Vaulted Ceiling(s),Walk-In Closet(s) |
|---|---|
| Basement | Basement BR,Daylight,Finished,Full,Sump Pump |
| Flooring | Carpet,Ceramic Floor,Wood |
| Total Fireplaces | 1 |
| Fireplace Features | Gas,Great Room |
| Basement (Y/N) | Yes |
| Air Conditioning Y/N | Yes |
| Window Features | Thermal Windows |
| Fireplace Y/N | Yes |
| Above Grade Finished Area | 1609 |
| Laundry Features | Laundry Room,Main Level |
| Total Bedrooms | 4 |
| Below Grade Finished Area | 965 |
| Dining Area Features | Breakfast Area,Kit/Dining Combo |
| Floor Plan Features | Reverse 1.5 Story |
Exterior Features
| Parking Features | Attached,Built-In,Garage Faces Front |
|---|---|
| Water Source | Public |
| Lot Size Area | 7280 |
| Road Surface Type | Paved |
| Builder Model | Richmond |
| Road Responsibility | Public Maintenance |
| Other Room Features | Breakfast Room,Main Floor BR,Main Floor Primary Bedroom,Office,Recreation Room |
Amenities
- Foreclosure
- Views
- Short Sale
- New Construction
- Adult 55+
- Lease To Own
- No HOA Fees
- Furnished
- Primary On Main
- Air Conditioning
- Seller Finance
- Green
- Fixer Upper
- Horse
- Golf
- Fireplace
- Deck
- Garage
- Basement
- Pool
Property vs Single Family Average in 66227
Price
Taxes
Year Built
 The information displayed on this page is confidential, proprietary, and copyrighted information of Heartland Multiple Listing Service, Inc. (
