
Address
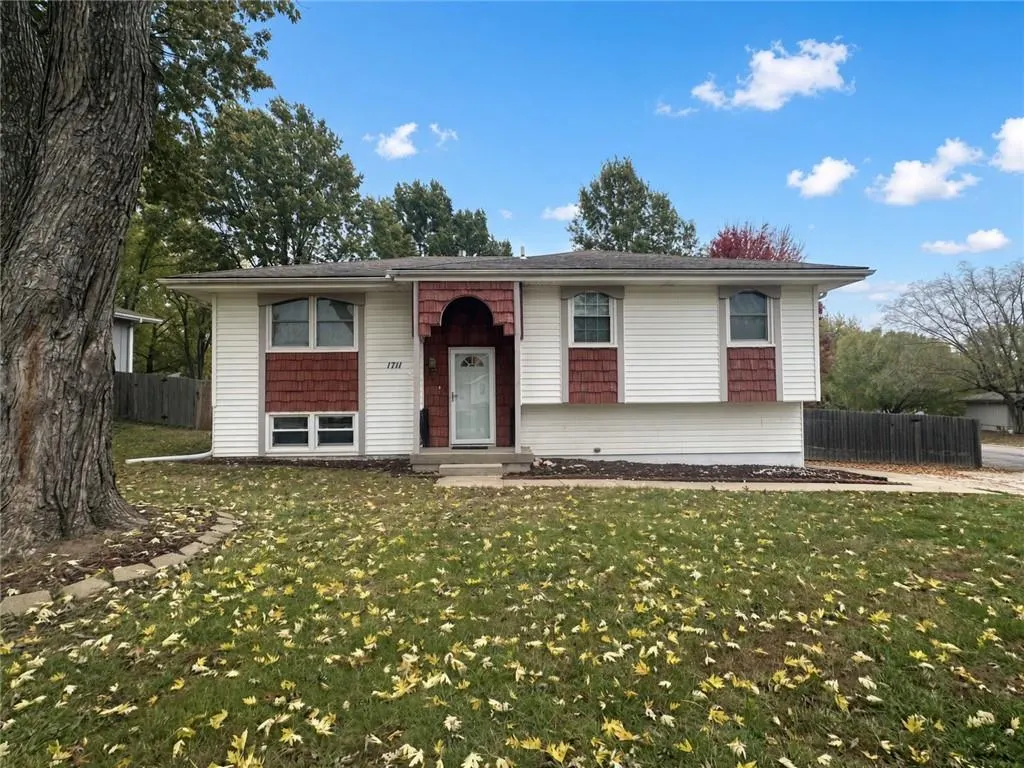
1711 Se Hillside Drive, Oak Grove, MO
Price
$ 225,000
Property Attributes
- MLS#2649924
- TypeSingle Family
- Listing Status Active
- CountyJACKSON
- CityOak Grove
- Area207 - Blue Springs - Buckner - Oak Grove - Grain V
- NeighborhoodRoyal Oak Estates
- Zip64075
- StyleTraditional
- Year Built1977
- Taxes$ 2348
- Price$ 225,000
- Bedrooms3
- Full Bathrooms1
- Half Bathrooms1
- Sqr Footage1528
- Lot Size0.254477 Acres
Data Source:
Heartland MLS (HMLS)
Property Description
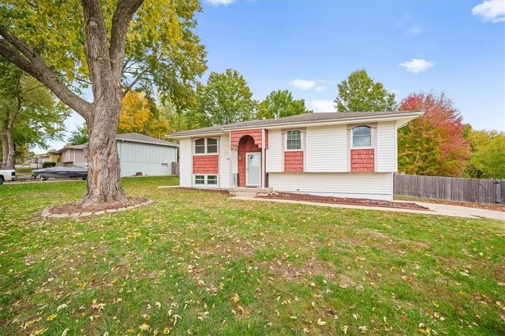
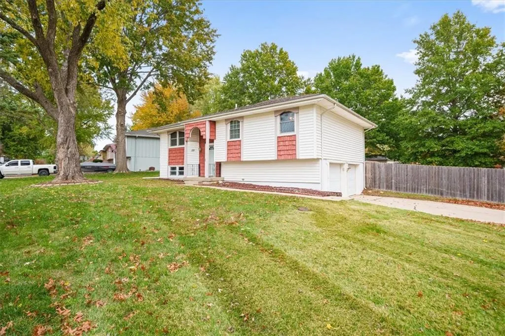
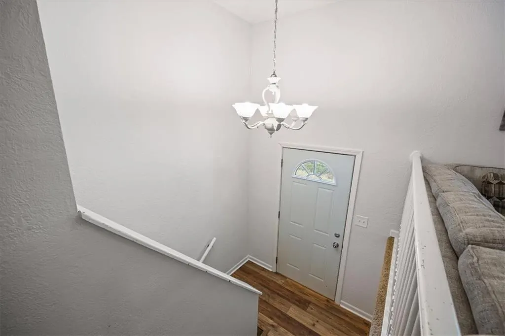
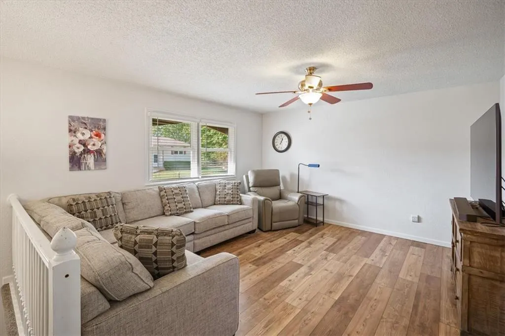
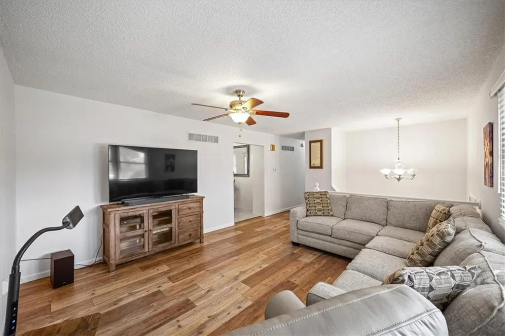
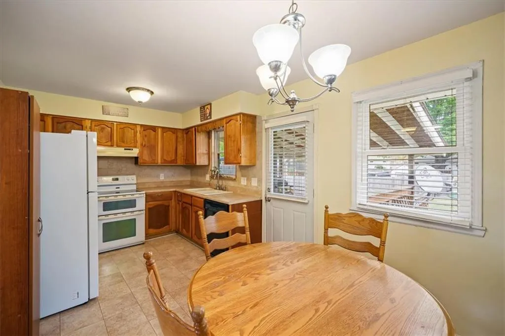
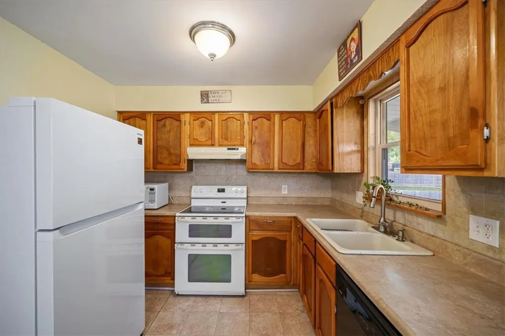
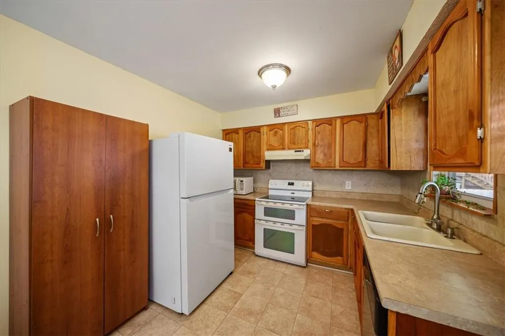
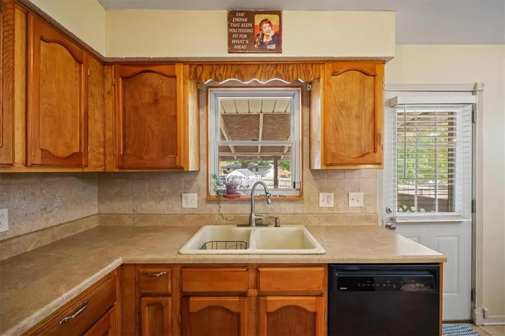
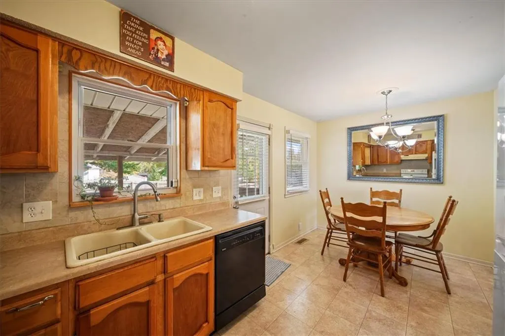
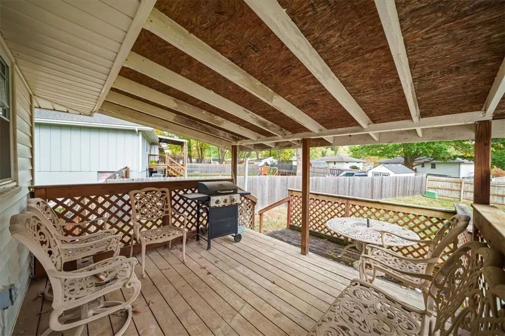
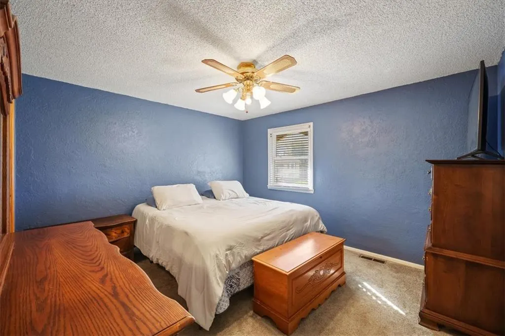
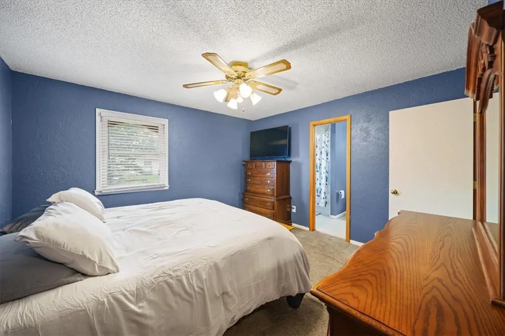
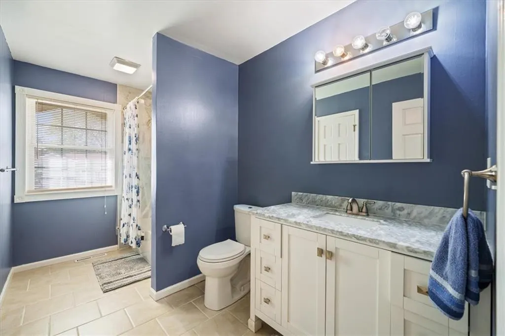
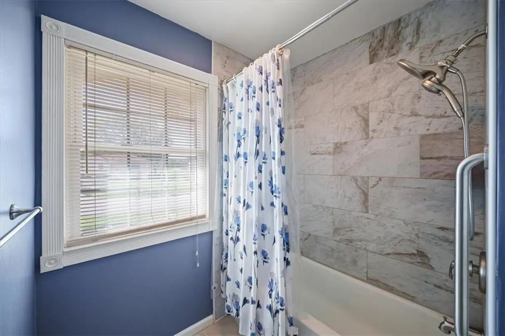
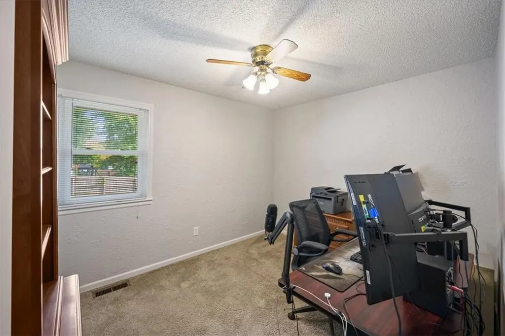
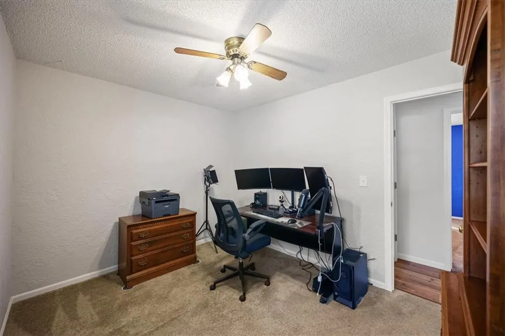
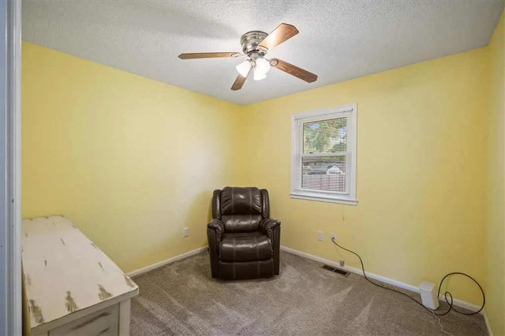
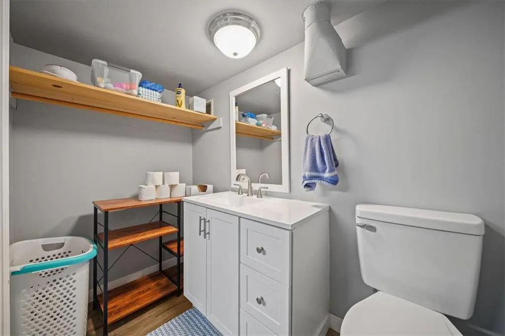
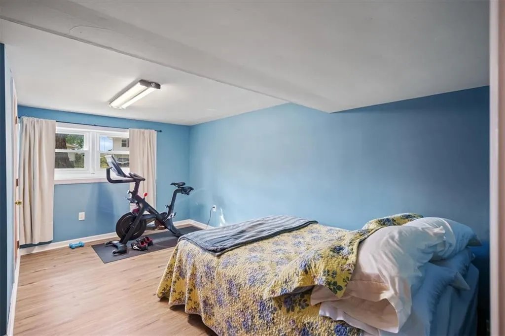
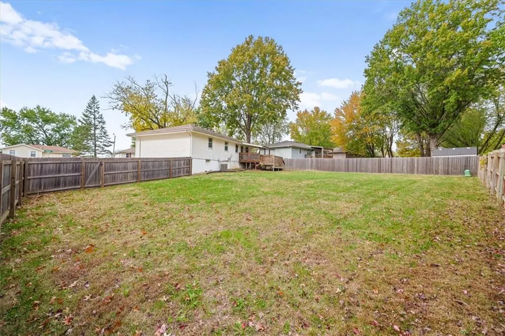
Move-in ready Oak Grove home with updated windows, doors, floors, and bathrooms. The layout is straightforward and easy to live in—room for everyday living without a lot of wasted space. Outside, the backyard is the largest on the block and big enough for a pool, shop, home extension, or all three. You’re close to shopping, dining, schools, and everyday needs, so the basics are convenient while still having the quieter feel Oak Grove is known for. It’s ready to move into now and has the space to expand later.
| Elementary School | Middle School | High School |
|---|---|---|
| Oak Grove Elementary School | Oak Grove Middle School | Oak Grove High School |
| Price History | |
|---|---|
| 11/6/2026 | Listed $225,000 |
General Features
| Living Area | 1528 |
|---|---|
| Sewer | Public Sewer |
| Heating | Central Gas,Forced Air |
| Cooling | Attic Fan,Electric |
| Possession | Funding |
| Roof | Composition |
| Garage Spaces | 2 |
| Patio/Porch Features | Deck- Covered |
| Architectural Style | Traditional |
| Construction Materials | Vinyl Siding |
| Year Built | 1977 |
| Property Subtype | Single Family Residence |
| Ownership | Private |
| County | Jackson |
| Property Type | Residential |
| HOA | No |
| Subdivision Name | Royal Oak Estates |
| Garage Y/N | Yes |
| Full Baths | 1 |
| Status | Active |
| Directions | Turn south on Hillside off 12th Street. |
| High School | Oak Grove |
| City | Oak Grove |
| High School District | Oak Grove |
| MLS Area | 207 - Blue Springs,Buckner,Oak Grove,Grain Val |
| Lot Size Units | Square Feet |
| Lot Size Square Feet | 11085 |
| Elementary School | Oak Grove |
| Middle/Junior High School | Oak Grove |
| Public Remarks | Move-in ready Oak Grove home with updated windows,doors,floors,and bathrooms. The layout is straightforward and easy to live in—room for everyday living without a lot of wasted space. Outside,the bac |
| Virtual Tour | https://my.matterport.com/show/?m=39Dwj7u6wpd&mls=1 |
| Standard Status | Active |
| In Flood Plain | No |
| HMS_MaintenanceProvidedYN | No |
Interior Features
| Basement | Concrete,Full,Inside Entrance |
|---|---|
| Flooring | Carpet |
| Basement (Y/N) | Yes |
| Air Conditioning Y/N | Yes |
| Window Features | Window Coverings,Storm Window(s) |
| Fireplace Y/N | No |
| Above Grade Finished Area | 1048 |
| Half Baths | 1 |
| Laundry Features | In Basement |
| Total Bedrooms | 3 |
| Below Grade Finished Area | 480 |
| Dining Area Features | Country Kitchen |
| Floor Plan Features | Raised Ranch |
Exterior Features
| Fencing | Wood |
|---|---|
| Parking Features | Built-In,Garage Faces Side |
| Lot Features | City Lot,Corner Lot,Level,Many Trees |
| Water Source | Public |
| Lot Size Area | 11085 |
Amenities
- Foreclosure
- Views
- Short Sale
- New Construction
- Adult 55+
- Lease To Own
- No HOA Fees
- Furnished
- Primary On Main
- Air Conditioning
- Seller Finance
- Green
- Fixer Upper
- Horse
- Golf
- Fireplace
- Deck
- Garage
- Basement
- Pool
Property vs Single Family Average in 64075
Price
Taxes
Year Built
Visits
 The information displayed on this page is confidential, proprietary, and copyrighted information of Heartland Multiple Listing Service, Inc. (
