
Address
2241 Martha Lane, Greenwood, MO
Price
$ 780,000
Property Attributes
- MLS#2649669
- TypeSingle Family
- Listing Status Active
- CountyJACKSON
- CityGreenwood
- Area204 - Lees Summit Area
- NeighborhoodSunrise Estates
- Zip64034
- StyleContemporary,Traditional
- Year Built2023
- Taxes$ 6027
- Price$ 780,000
- Bedrooms3
- Full Bathrooms3
- Half Bathrooms1
- Sqr Footage2894
- Lot Size0.443687 Acres
Data Source:
Heartland MLS (HMLS)
Property Description
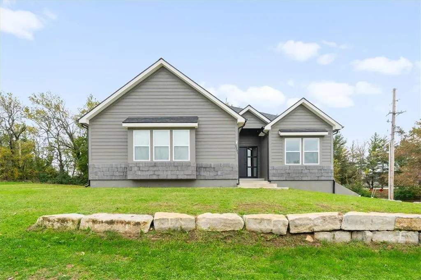
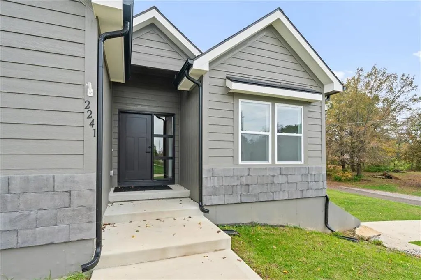
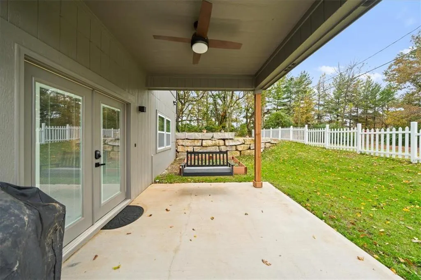
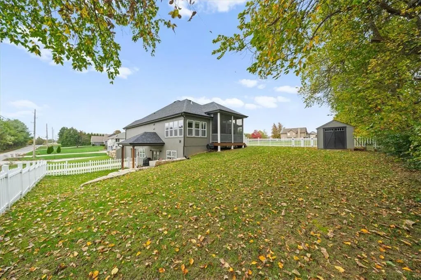
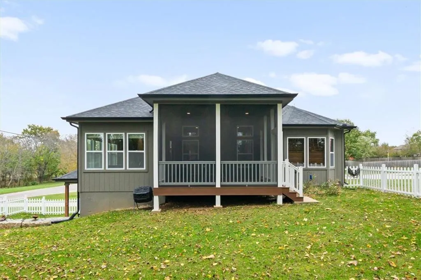
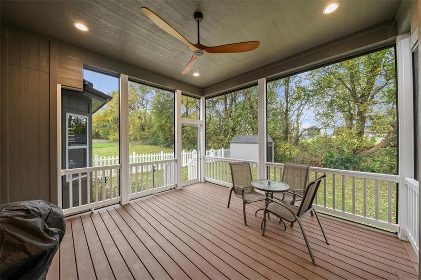
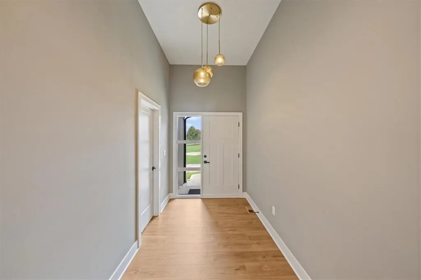
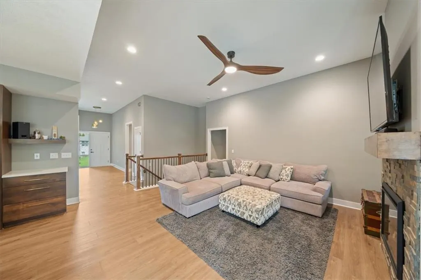
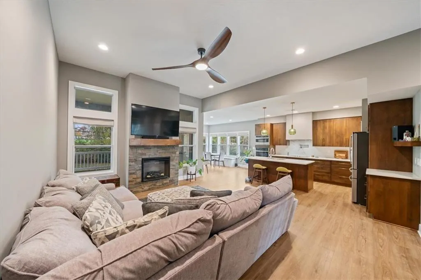
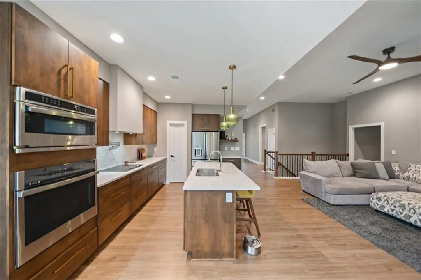
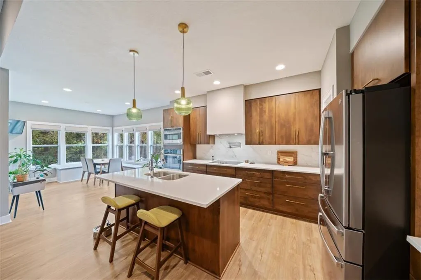
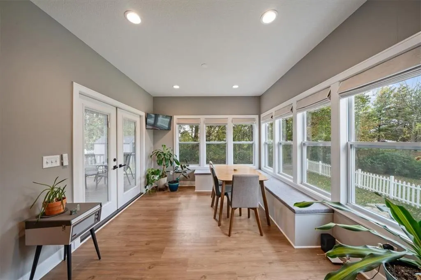
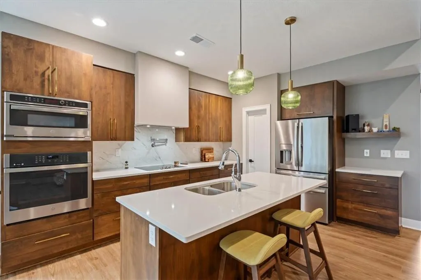
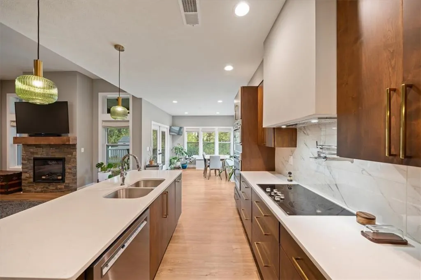
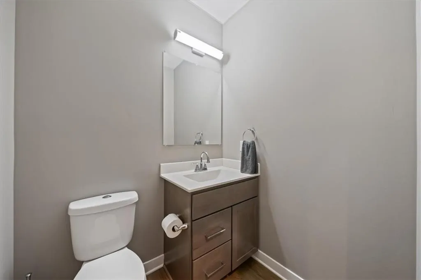
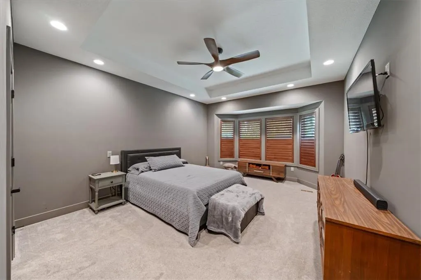
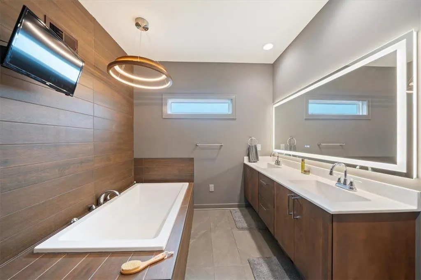
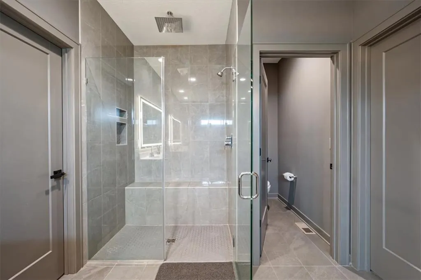
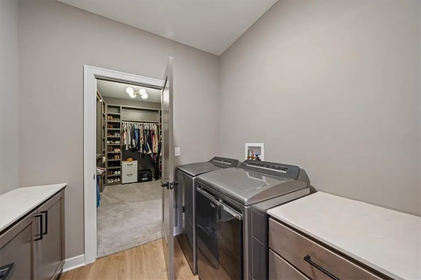
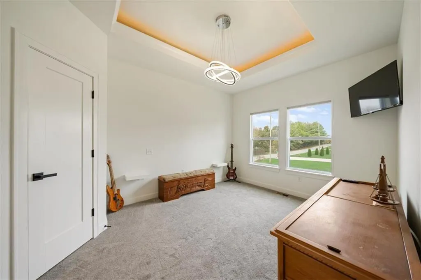
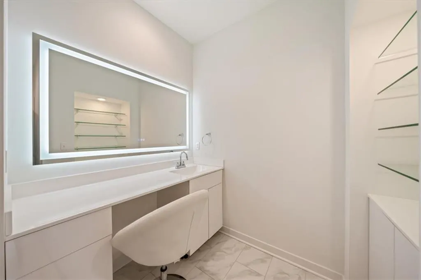
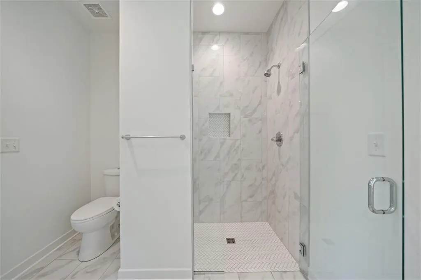
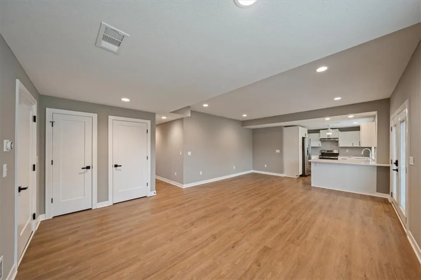
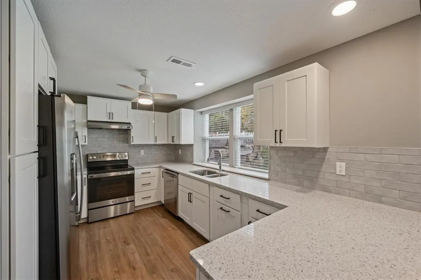
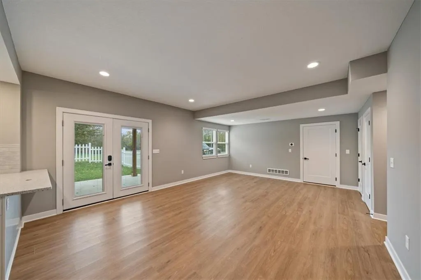
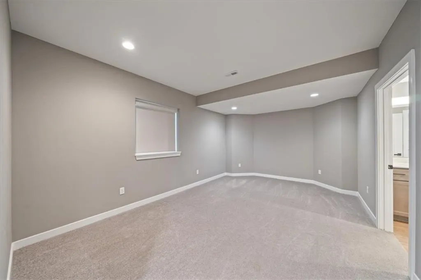
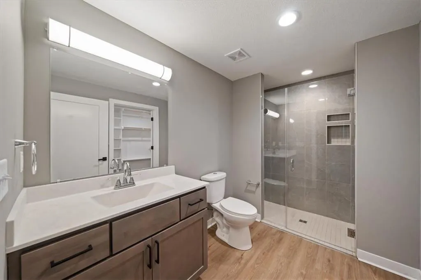
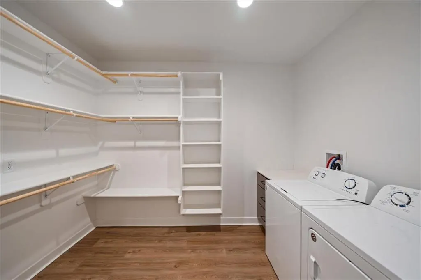
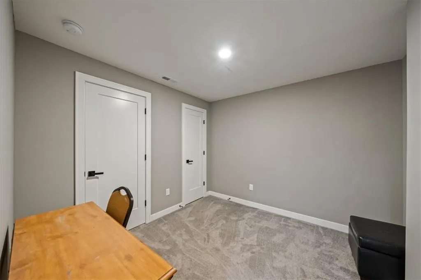
Tucked at the end of a quiet dead-end street and backing to the trees of Lake Winnebago Park, this custom-built Martha Lane home offers 3 bedrooms, 3½ baths, and an additional nonconforming basement bedroom with a closet. A corner lot, no HOA, and a flexible layout make room for guests, hobbies, or multigenerational living. The walkout lower level features its own full kitchen, laundry, bedroom, and full bath, plus a separate driveway and heated and cooled garage—ideal for extended stays or everyday privacy. On the main level, bedroom suites are set apart for privacy. Custom solid wood kitchen cabinetry, RidgeCore flooring, and a sunroom/breakfast nook create a warm setting for everyday living. Beautifully appointed baths feature zero-entry showers, backlit LED mirrors, custom vanity cabinetry, and an oversized soaking tub. Custom shelving in every closet, custom window treatments throughout, wide doorways, and zoned heating and cooling showcase thoughtful design. Enjoy morning coffee on the covered screened deck, relax on the covered lower-level porch, or gather in the fully fenced backyard with its tree-lined backdrop. Trex decking and vinyl fencing complement the outdoor spaces, while an extra-tall garage and storage shed provide room for equipment, hobbies, and more. All appliances stay, including high-capacity laundry appliances. Located in unincorporated Jackson County, this distinctive home combines custom comfort, exceptional garage space, and room to grow.
| Elementary School | Middle School | High School |
|---|---|---|
| Greenwood Elementary School | East Trails Middle School | Lee's Summit West High School |
| Price History | |
|---|---|
| 11/5/2026 | Listed $780,000 |
General Features
| Living Area | 2894 |
|---|---|
| Heating | Central Gas,Zoned |
| Cooling | Electric,Zoned |
| Possession | Negotiable |
| Roof | Composition |
| Garage Spaces | 3 |
| Patio/Porch Features | Deck- Covered,Covered Patio,Screened |
| Architectural Style | Contemporary,Traditional |
| Construction Materials | Wood Siding |
| Year Built | 2023 |
| Property Subtype | Single Family Residence |
| Ownership | Private |
| County | Jackson |
| Property Type | Residential |
| HOA | No |
| Subdivision Name | Sunrise Estates |
| Garage Y/N | Yes |
| Full Baths | 3 |
| Status | Active |
| Directions | From 150 and 291 south: Head east to Doc Henry Rd,go South on Doc Henry to dead end,toward Martha Lane,turn onto Martha Lane,and continue to 2241. The property is located in a residential neighborhoo |
| High School | Lee's Summit West |
| City | Greenwood |
| High School District | Lee's Summit |
| MLS Area | 204 - Lee's Summit Area |
| Lot Size Units | Square Feet |
| Lot Size Square Feet | 19327 |
| Listing Terms | Cash,Conventional,FHA,VA Loan |
| Elementary School | Greenwood |
| Middle/Junior High School | East Trails |
| Public Remarks | Tucked at the end of a quiet dead-end street and backing to the trees of Lake Winnebago Park,this custom-built Martha Lane home offers 3 bedrooms,3½ baths,and an additional nonconforming basement bed |
| Standard Status | Active |
| In Flood Plain | No |
| HMS_MaintenanceProvidedYN | No |
Interior Features
| Interior Amenities | Ceiling Fan(s),Kitchen Island,Pantry,Smart Thermostat,Walk-In Closet(s) |
|---|---|
| Basement | Basement BR,Garage Entrance,Walk-Out Access |
| Flooring | Carpet,Other,Tile |
| Total Fireplaces | 1 |
| Fireplace Features | Electric |
| Basement (Y/N) | Yes |
| Air Conditioning Y/N | Yes |
| Fireplace Y/N | Yes |
| Above Grade Finished Area | 1738 |
| Half Baths | 1 |
| Laundry Features | Lower Level,Main Level |
| Total Bedrooms | 3 |
| Below Grade Finished Area | 1156 |
| Dining Area Features | Breakfast Area,Kit/Dining Combo |
| Floor Plan Features | Ranch,Reverse 1.5 Story |
Exterior Features
| Fencing | Other |
|---|---|
| Parking Features | Attached |
| Lot Features | Corner Lot,Cul-De-Sac,Many Trees |
| Water Source | Public |
| Lot Size Area | 19327 |
| Other Room Features | Breakfast Room,Enclosed Porch,Entry,Fam Rm Main Level,Main Floor BR,Main Floor Primary Bedroom,Mud Room |
Amenities
- Foreclosure
- Views
- Short Sale
- New Construction
- Adult 55+
- Lease To Own
- No HOA Fees
- Furnished
- Primary On Main
- Air Conditioning
- Seller Finance
- Green
- Fixer Upper
- Horse
- Golf
- Fireplace
- Deck
- Garage
- Basement
- Pool
Property vs Single Family Average in 64034
Price
Taxes
Year Built
Visits
 The information displayed on this page is confidential, proprietary, and copyrighted information of Heartland Multiple Listing Service, Inc. (
