
Address
408 E 30th Avenue, Kansas City, MO
Price
$ 435,000
Property Attributes
- MLS#2648789
- TypeSingle Family
- Listing Status Active
- CountyCLAY
- CityKansas City
- Area101 - North Kansas City
- NeighborhoodNorthgate Village
- Zip64116
- StyleTraditional
- Year Built2009
- Taxes$ 4439
- Price$ 435,000
- Bedrooms3
- Full Bathrooms2
- Half Bathrooms1
- Sqr Footage2149
- Lot Size0.1 Acres
Data Source:
Heartland MLS (HMLS)
Property Description
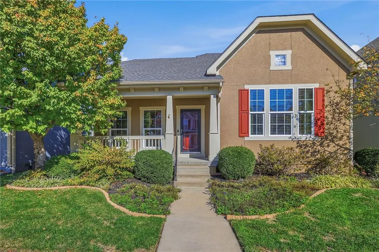
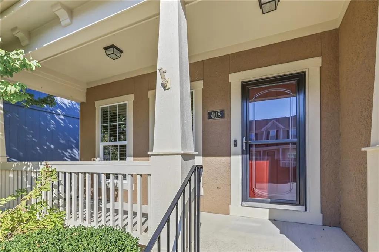
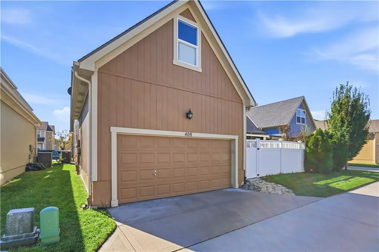
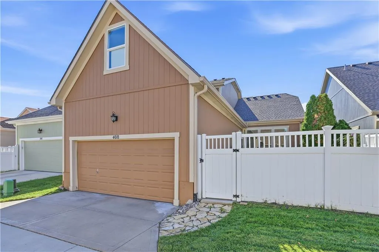
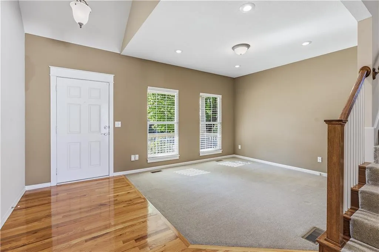
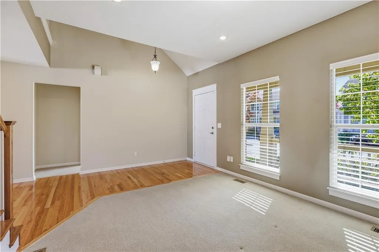
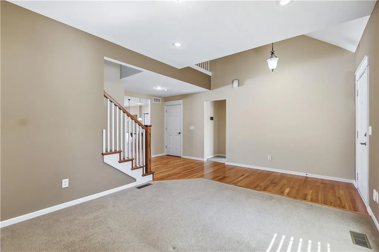
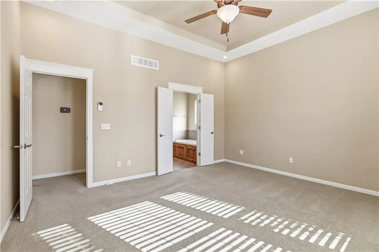
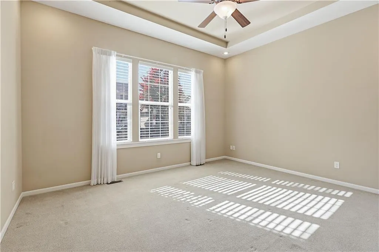
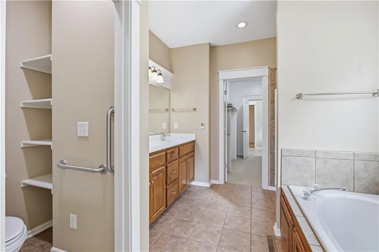
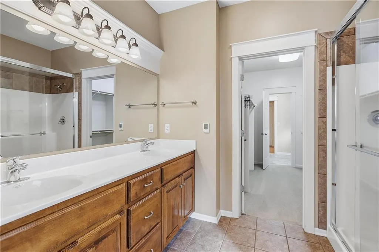
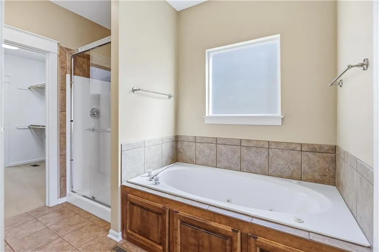
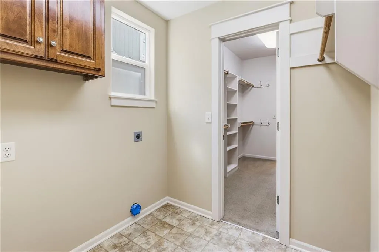
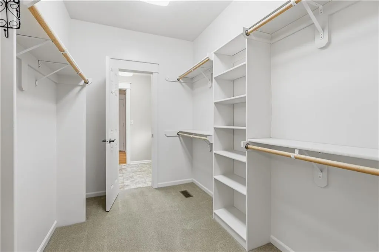
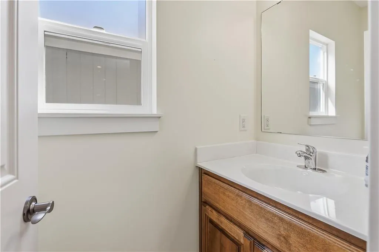
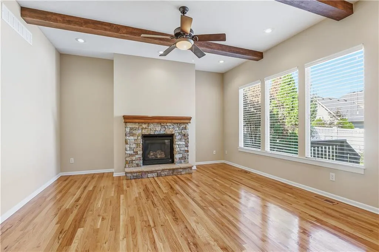
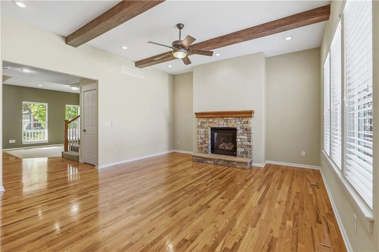
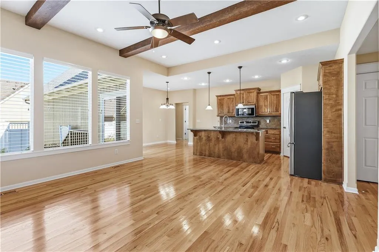
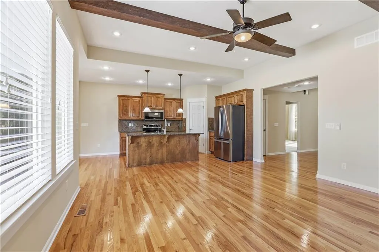
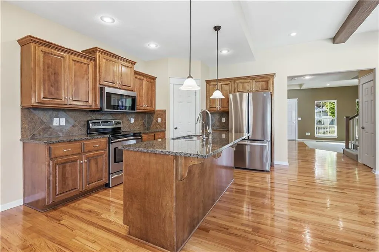
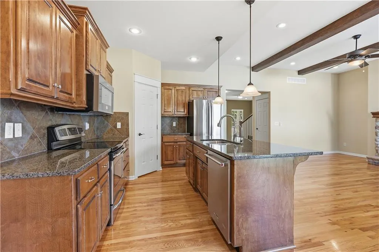
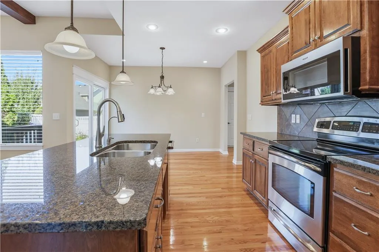
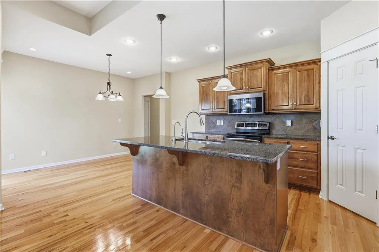
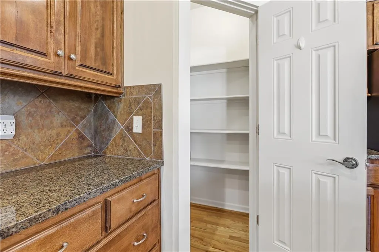
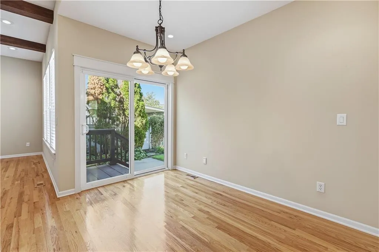
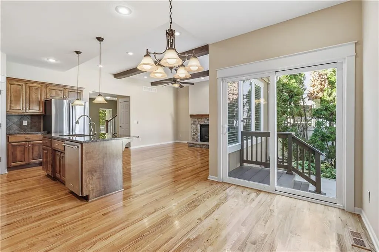
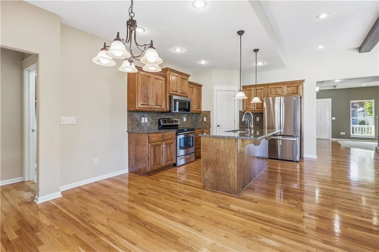
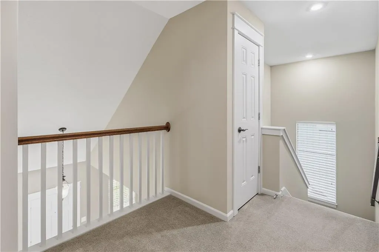
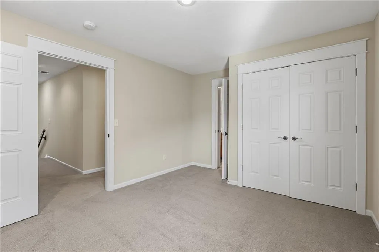
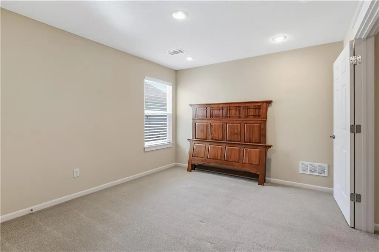
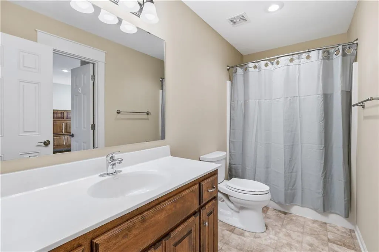
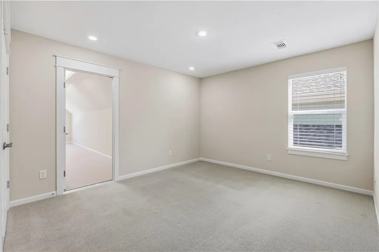
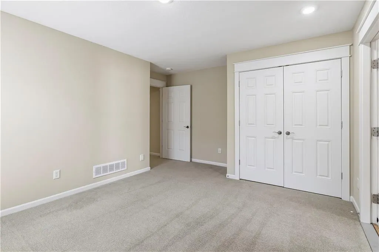
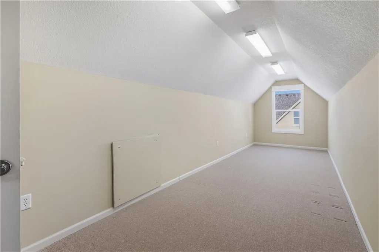
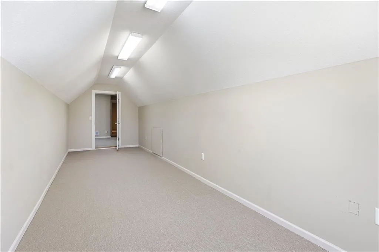
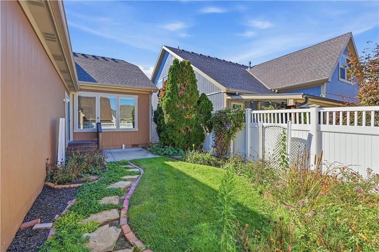
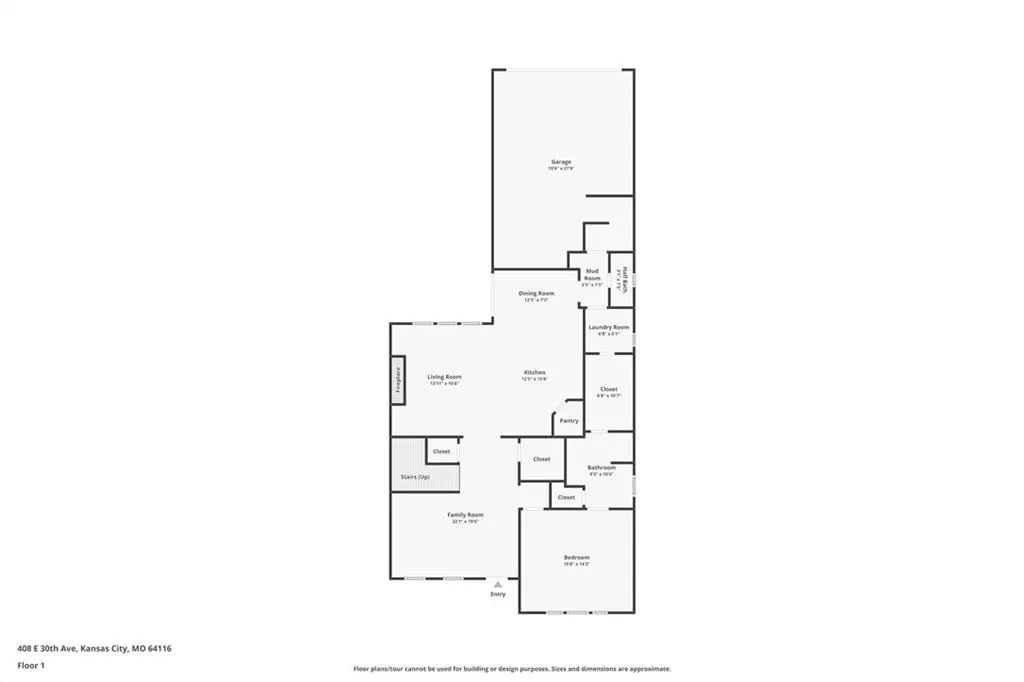
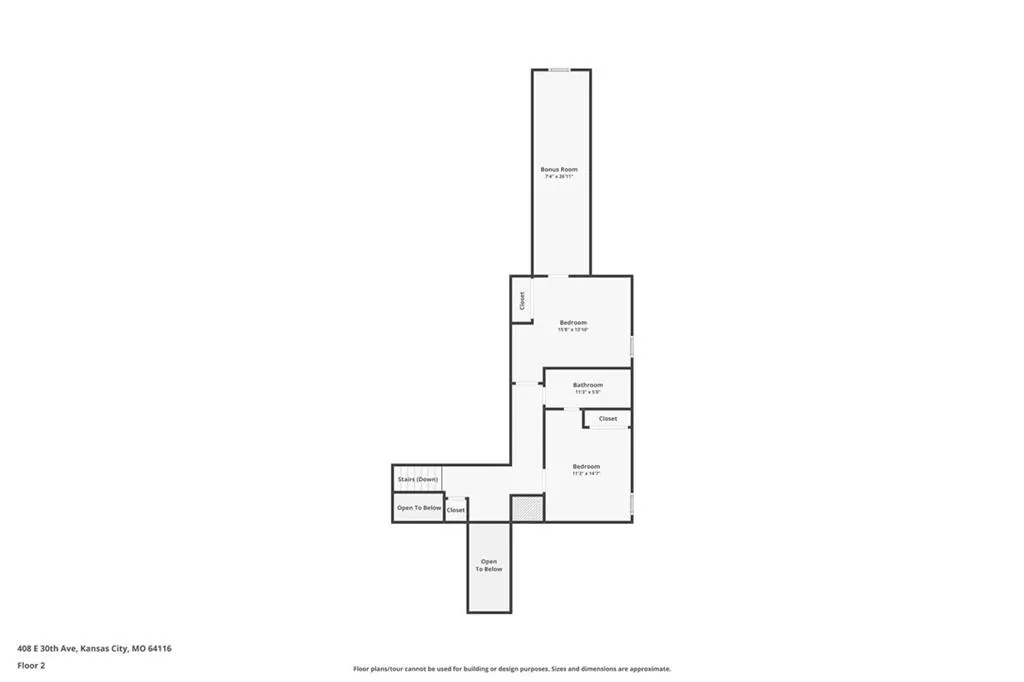
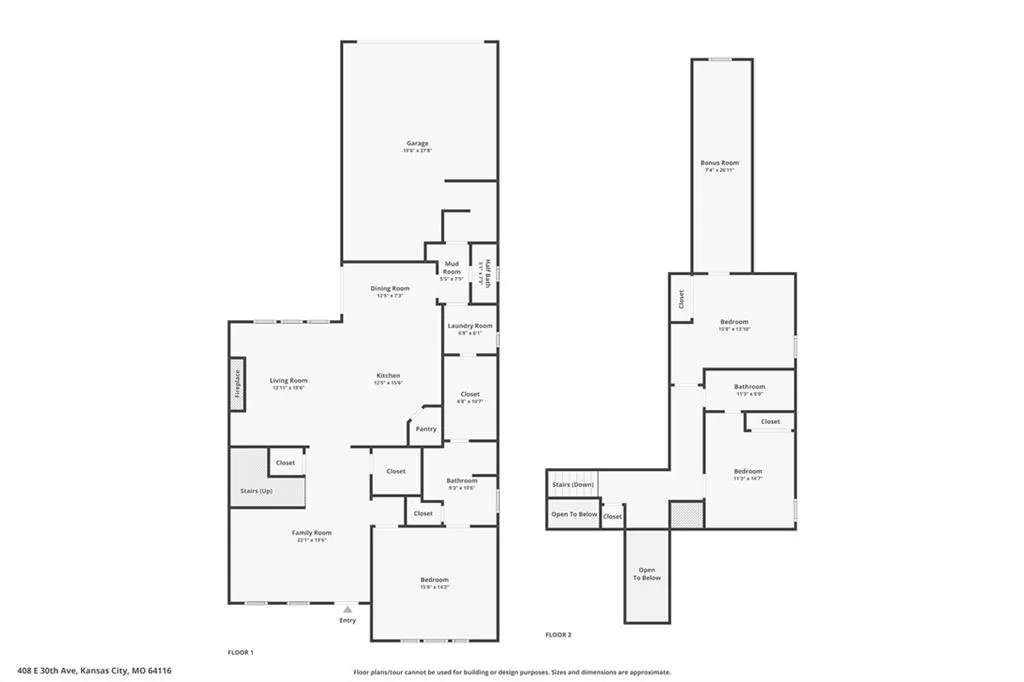
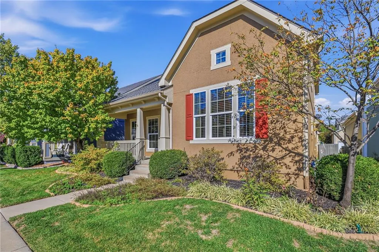
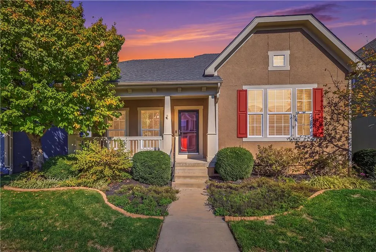
Welcome to Northgate Village! This beautifully maintained 1.5-story home combines timeless style, thoughtful updates, and inviting indoor and outdoor living spaces. Soaring ceilings, rich hardwood floors, and abundant natural light create a warm welcome. The spacious hearth room features a gas fireplace that opens to a well-appointed kitchen with granite countertops, a large center island, stainless steel appliances, stained cabinetry, walk-in pantry, and an adjoining dining area. The main-level primary suite offers a tray ceiling, an oversized walk-in closet, and a private bath with heated floors, dual vanities, a whirlpool tub, and a separate shower. The main-floor laundry room connects directly to the primary closet for added convenience. Upstairs are two generously sized bedrooms, a full bath, and approximately 120 square feet of finished bonus space above the garage. This bonus area is not heated or cooled and offers space for hobbies or additional storage. Enjoy the covered front porch or relax in the private, fenced backyard featuring a patio, professional landscaping, and an in-ground sprinkler system. Additional features include a central vacuum system, water softener, water purification system, newer refrigerator, and added attic insulation. The Timberline composition roof is approximately five years old, and the HVAC system is approximately eight years old and has been professionally serviced. The HOA maintains neighborhood pocket parks and common areas. Conveniently located near downtown Kansas City, Briarcliff, parks, shopping, dining, and major highways, this move-in-ready home offers comfort and convenience in the heart of North Kansas City.
| Elementary School | Middle School | High School |
|---|---|---|
| Briarcliff Elementary School | Eastgate Middle School | North Kansas City High School |
| Price History | |
|---|---|
| 10/29/2026 | Listed $435,000 |
General Features
| Living Area | 2149 |
|---|---|
| Sewer | Public Sewer |
| Heating | Central Electric |
| Cooling | Electric |
| Roof | Composition |
| Appliances | Dishwasher,Disposal,Microwave,Refrigerator,Electric Range,Stainless Steel Appliance(s),Water Purifier,Water Softener |
| HOA Fee | 440 |
| Garage Spaces | 2 |
| Patio/Porch Features | Patio,Porch |
| Architectural Style | Traditional |
| Security Features | Smoke Detector(s) |
| Construction Materials | Board & Batten Siding,Frame |
| Year Built | 2009 |
| Property Subtype | Single Family Residence |
| Ownership | Private |
| Assoc Fee Paid Per | Annually |
| County | Clay |
| Property Type | Residential |
| HOA | Yes |
| Subdivision Name | Northgate Village |
| Garage Y/N | Yes |
| Full Baths | 2 |
| Status | Active |
| High School | North Kansas City |
| City | Kansas City |
| Association Name | Northgate Village/First Service Residential |
| High School District | North Kansas City |
| MLS Area | 101 - North Kansas City (31st St North) |
| Lot Size Units | Square Feet |
| Lot Size Square Feet | 4356 |
| Elementary School | Briarcliff |
| Middle/Junior High School | Eastgate |
| Public Remarks | Welcome to Northgate Village! This beautifully maintained 1.5-story home combines timeless style,thoughtful updates,and inviting indoor and outdoor living spaces. Soaring ceilings,rich hardwood floor |
| Standard Status | Active |
| In Flood Plain | No |
Interior Features
| Interior Amenities | Ceiling Fan(s),Central Vacuum,Kitchen Island,Pantry,Stained Cabinets,Vaulted Ceiling(s),Walk-In Closet(s) |
|---|---|
| Basement | Crawl Space,Sump Pump |
| Flooring | Carpet,Tile,Vinyl,Wood |
| Total Fireplaces | 1 |
| Fireplace Features | Gas,Hearth Room |
| Basement (Y/N) | No |
| Air Conditioning Y/N | Yes |
| Fireplace Y/N | Yes |
| Above Grade Finished Area | 2149 |
| Half Baths | 1 |
| Laundry Features | Laundry Room,Main Level |
| Total Bedrooms | 3 |
| Dining Area Features | Breakfast Area,Eat-In Kitchen,Hearth Room |
| Floor Plan Features | 1.5 Stories,2 Stories |
Exterior Features
| Fencing | Privacy |
|---|---|
| Parking Features | Attached,Garage Door Opener,Garage Faces Rear |
| Lot Features | City Lot,Sprinkler-In Ground |
| Water Source | Public |
| Lot Size Area | 4356 |
| Other Equipment | Back Flow Device |
| Other Room Features | Main Floor Primary Bedroom |
Amenities
- Foreclosure
- Views
- Short Sale
- New Construction
- Adult 55+
- Lease To Own
- No HOA Fees
- Furnished
- Primary On Main
- Air Conditioning
- Seller Finance
- Green
- Fixer Upper
- Horse
- Golf
- Fireplace
- Deck
- Garage
- Basement
- Pool
Property vs Single Family Average in 64116
Price
Taxes
Year Built
Visits
 The information displayed on this page is confidential, proprietary, and copyrighted information of Heartland Multiple Listing Service, Inc. (
