

Address
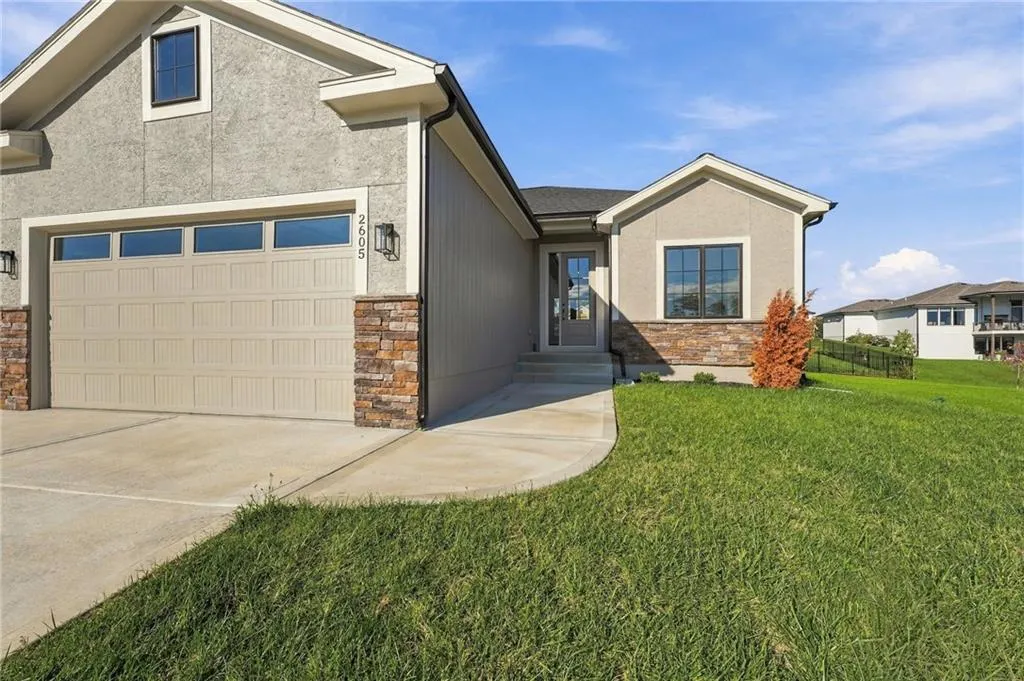
2605 Ne Crestview Street, Blue Springs, MO
Price
$ 549,000
Property Attributes
- MLS#2648405
- TypeSingle Family
- Listing Status Active
- CountyJACKSON
- CityBlue Springs
- Area207 - Blue Springs - Buckner - Oak Grove - Grain V
- NeighborhoodAdams Pointe Village
- Zip64029
- StyleTraditional
- Year Built2026
- Taxes$ 170
- Price$ 549,000
- Bedrooms4
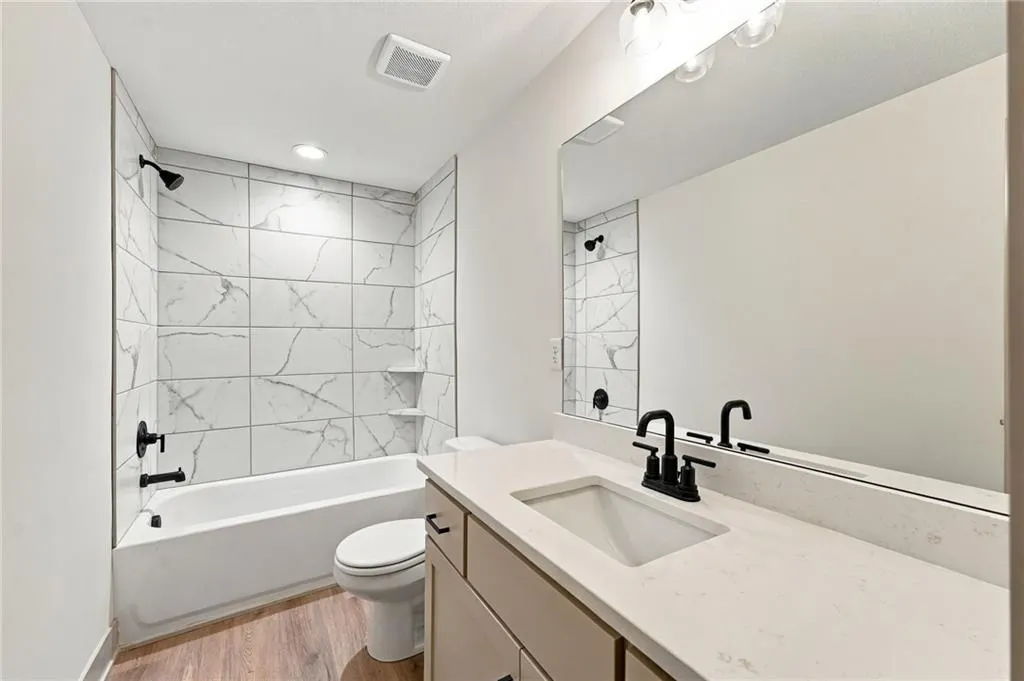
- Full Bathrooms3
- Half Bathrooms0
- Sqr Footage2836
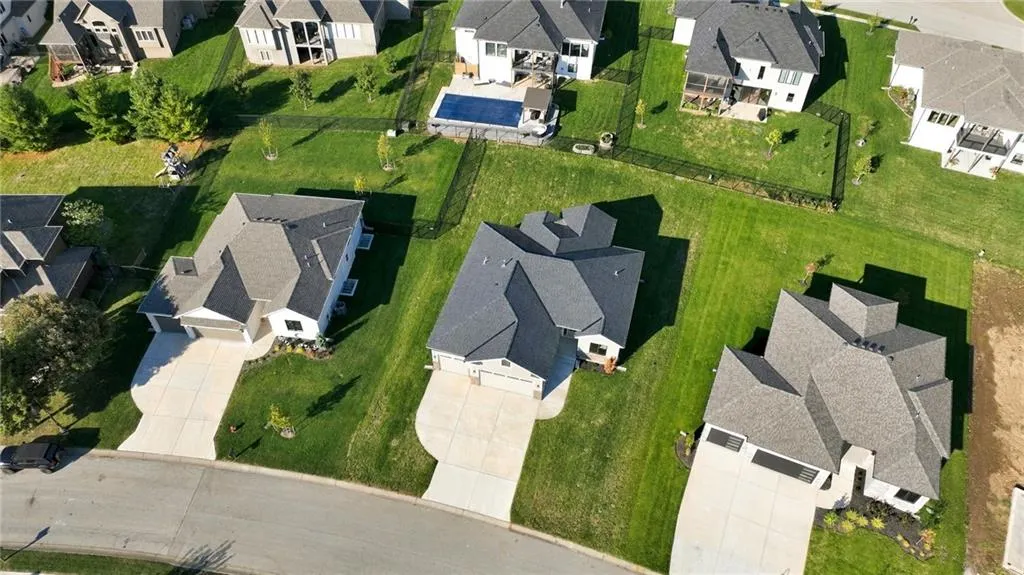
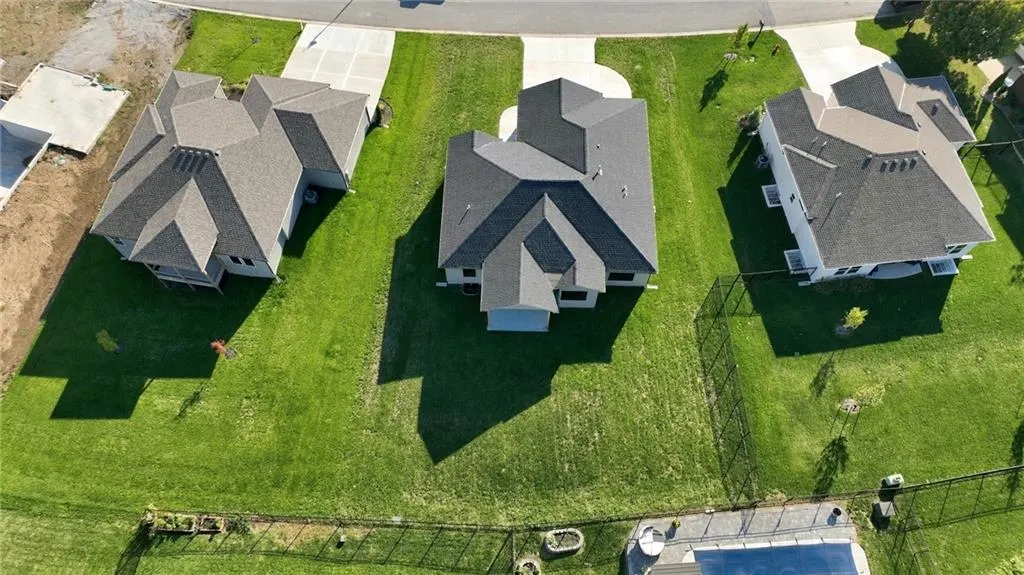
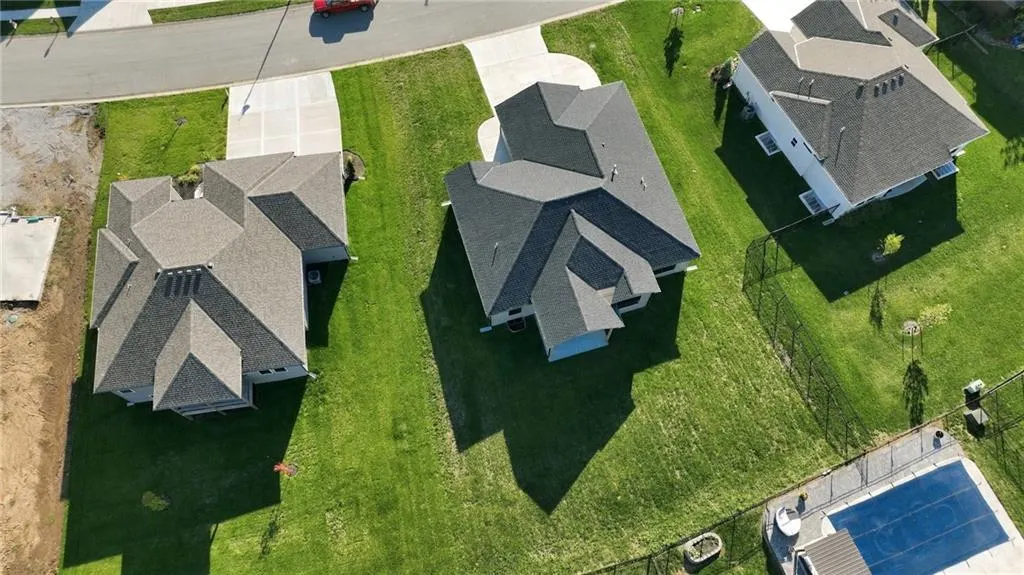
- Lot Size0.273324 Acres
Data Source:
Heartland MLS (HMLS)
Property Description
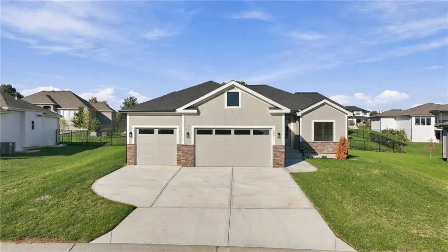
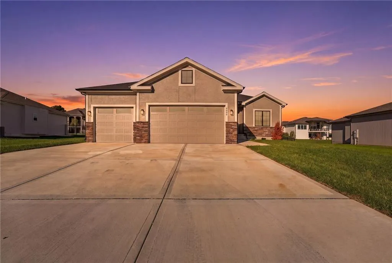
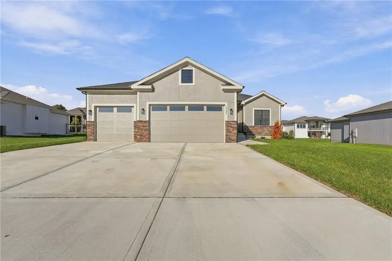
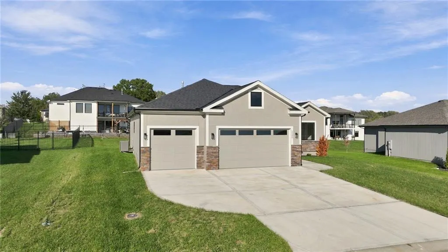
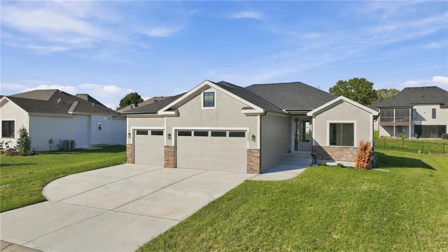
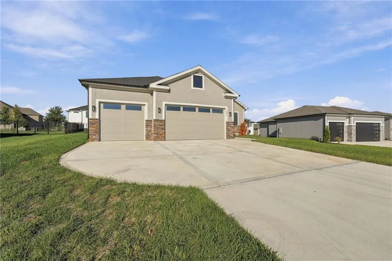
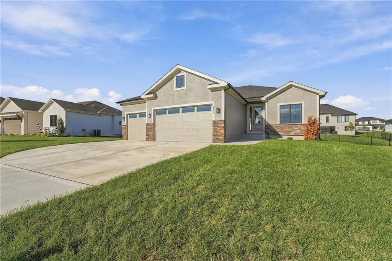
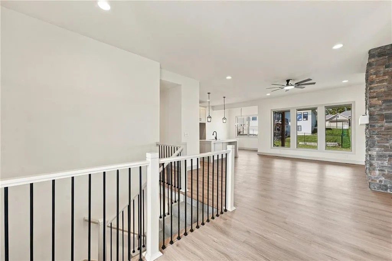
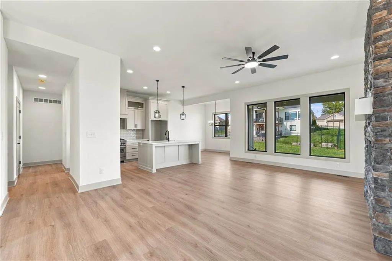
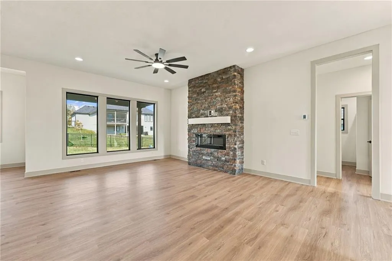
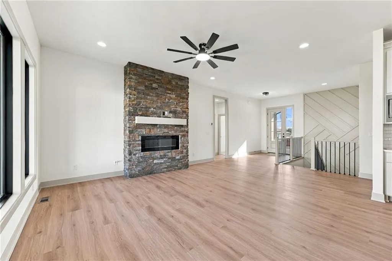
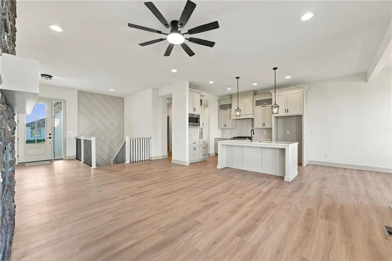
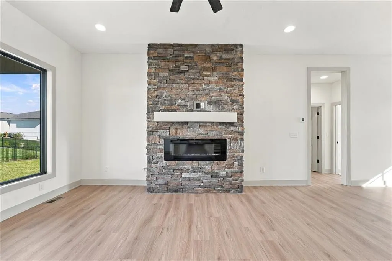
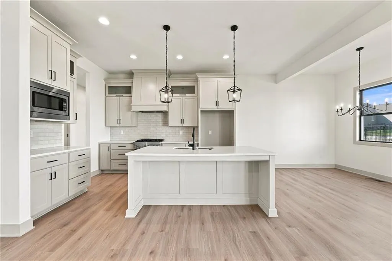
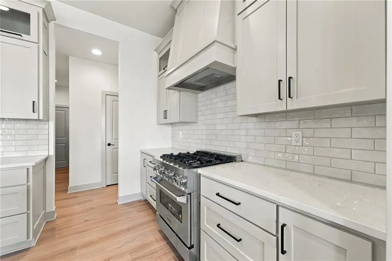
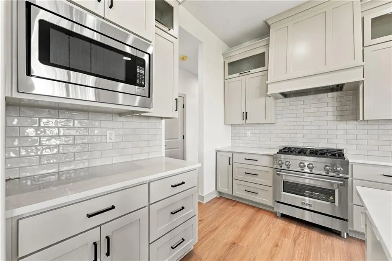
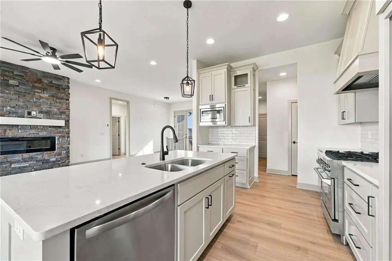
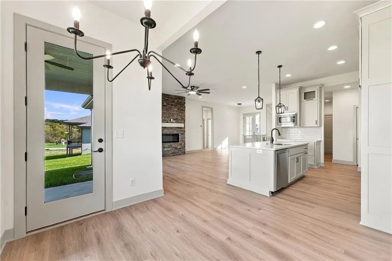
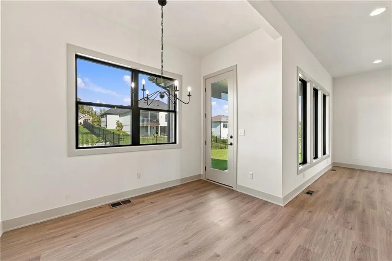
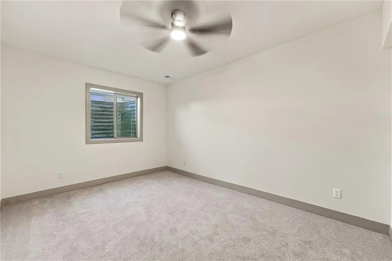
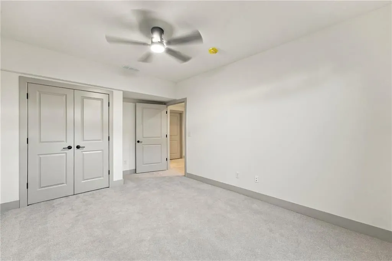
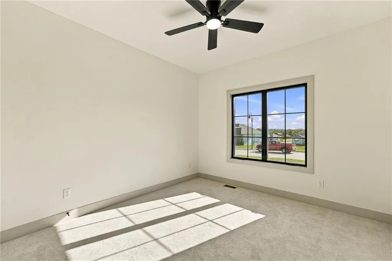
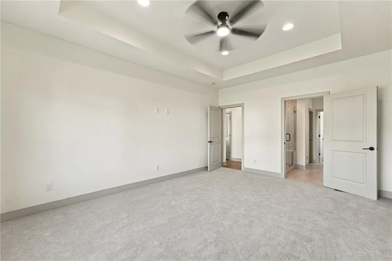
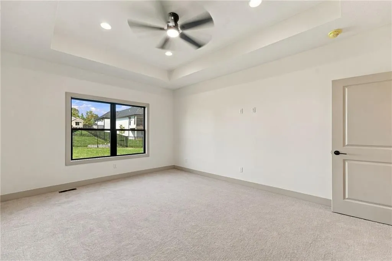
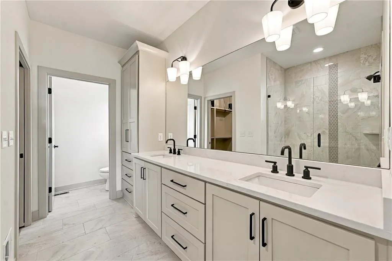
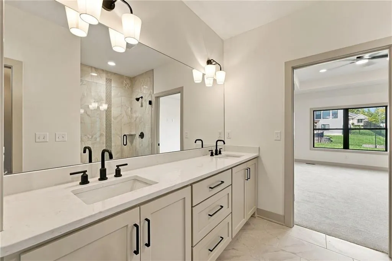
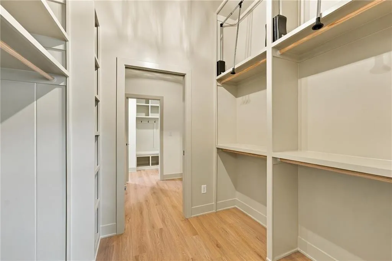
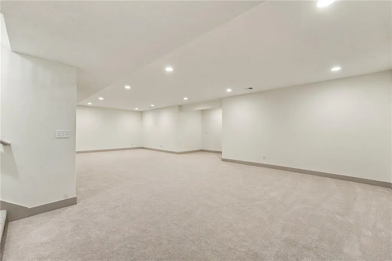
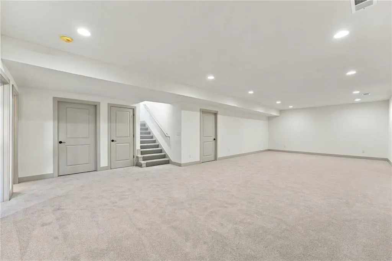
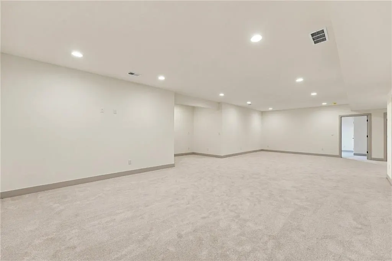
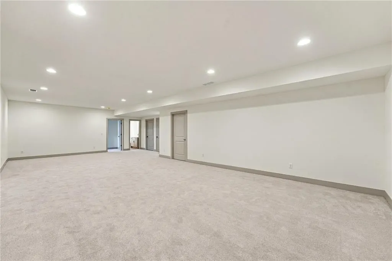
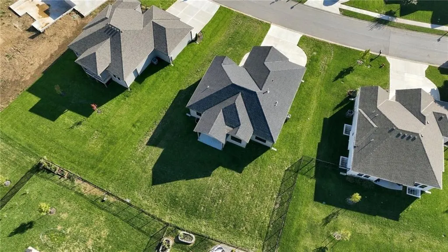
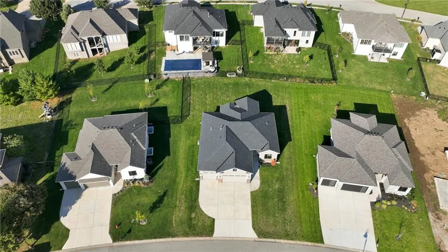
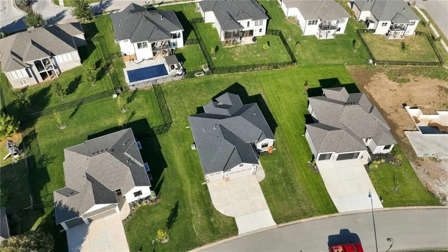
NEW CONSTRUCTION, BEAUTIFUL FINISHES & AN INCREDIBLE VALUE! Welcome to Jensen's Place, a stunning 2026-built ranch/reverse floor plan offering the perfect combination of style, comfort, and space! With 4 bedrooms, 3 full bathrooms, and 2,836 square feet of beautifully finished living space, this home has so much to offer! Step inside and discover the appeal of brand-new construction, where modern finishes and thoughtful design come together to create a home you'll love! The kitchen features beautiful quartz countertops, while the spacious primary suite offers a private retreat complete with a walk-in closet. The finished lower level adds even more room to spread out, featuring an additional bedroom and full bathroom, perfect for guests, extended family, or simply enjoying extra living space. Love spending time outdoors? The covered patio is the perfect spot to relax, entertain, or enjoy your morning coffee! A spacious 3-car garage provides plenty of room for vehicles, storage, and more. And here's what truly sets this home apart — THE VALUE! Priced at just $549,000, this beautiful new construction home is currently offered at a lower price than other new homes in the subdivision! Why pay more when you can have the space, style, and benefits of brand-new construction at such an attractive price? Fresh, beautiful, move-in ready, and priced to get your attention! Schedule your private showing today and see why Jensen's Place might just be the perfect place to call HOME!
| Elementary School | Middle School | High School |
|---|---|---|
| Matthews Elementary School | Grain Valley North Middle School | Grain Valley High School |
| Price History | |
|---|---|
| 10/22/2026 | Listed $549,000 |
General Features
| Living Area | 2836 |
|---|---|
| Sewer | Public Sewer |
| Heating | Natural Gas |
| Cooling | Electric |
| Possession | Funding |
| Roof | Composition |
| Appliances | Cooktop,Dishwasher,Disposal,Microwave,Electric Range |
| HOA Fee | 375 |
| Garage Spaces | 3 |
| Architectural Style | Traditional |
| Construction Materials | Stone Veneer,Stucco |
| Year Built | 2026 |
| Property Subtype | Single Family Residence |
| Ownership | Private |
| Assoc Fee Paid Per | Annually |
| County | Jackson |
| Property Type | Residential |
| HOA | Yes |
| Subdivision Name | Adams Pointe Village |
| Garage Y/N | Yes |
| Full Baths | 3 |
| Status | Active |
| Directions | 70 East to Adams Dairy Parkway,R on Adams Dairy Pkwy,L on Coranado Dr,R onto NE Crestview St |
| High School | Grain Valley |
| City | Blue Springs |
| High School District | Grain Valley |
| MLS Area | 207 - Blue Springs,Buckner,Oak Grove,Grain Val |
| Lot Size Units | Square Feet |
| Lot Size Square Feet | 11906 |
| Listing Terms | Cash,Conventional,FHA,VA Loan |
| Elementary School | Matthews |
| Middle/Junior High School | Grain Valley North |
| Property Condition | Never Occupied |
| Public Remarks | NEW CONSTRUCTION,BEAUTIFUL FINISHES & AN INCREDIBLE VALUE! Welcome to Jensen's Place,a stunning 2026-built ranch/reverse floor plan offering the perfect combination of style,comfort,and space! With 4 |
| Virtual Tour | https://show.tours/vp3VBtwp?b=0 |
| Builder Name | Horizon Custom Homes |
| Standard Status | Active |
| In Flood Plain | No |
| Virtual Tour | https://show.tours/vp3VBtwp |
| HMS_MaintenanceProvidedYN | No |
Interior Features
| Interior Amenities | Ceiling Fan(s),Custom Cabinets,Pantry |
|---|---|
| Basement | Basement BR,Concrete,Finished,Full,Sump Pump |
| Flooring | Carpet,Ceramic Floor,Luxury Vinyl |
| Total Fireplaces | 1 |
| Fireplace Features | Family Room |
| Basement (Y/N) | Yes |
| Air Conditioning Y/N | Yes |
| Fireplace Y/N | Yes |
| Above Grade Finished Area | 1736 |
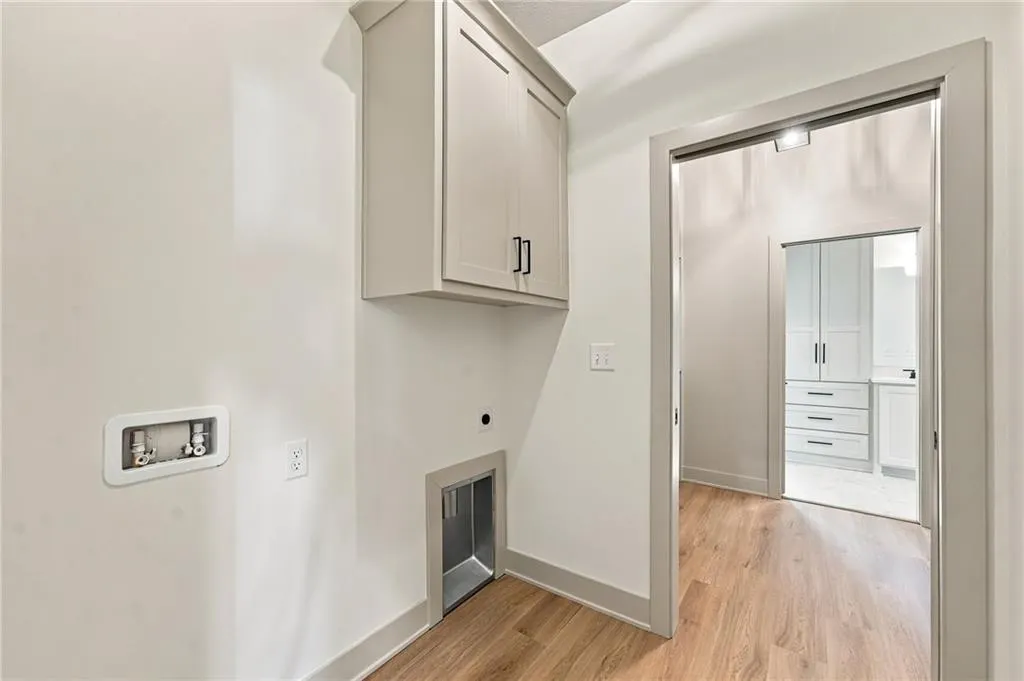
| Laundry Features | Dryer Hookup-Ele,Main Level |
| Total Bedrooms | 4 |
| Below Grade Finished Area | 1100 |
| Dining Area Features | Kit/Dining Combo,Kit/Family Combo |
| Floor Plan Features | Ranch,Reverse 1.5 Story |
Exterior Features
| Parking Features | Attached,Garage Door Opener,Garage Faces Front |
|---|---|
| Lot Features | City Limits,City Lot |
| Water Source | Public |
| Lot Size Area | 11906 |
| Road Surface Type | Paved |
| Builder Model | Jensen's Place |
| Road Responsibility | Public Maintenance |
Amenities
- Foreclosure
- Views
- Short Sale
- New Construction
- Adult 55+
- Lease To Own
- No HOA Fees
- Furnished
- Primary On Main
- Air Conditioning
- Seller Finance
- Green
- Fixer Upper
- Horse
- Golf
- Fireplace
- Deck
- Garage
- Basement
- Pool
Property vs Single Family Average in 64029
Price
Taxes
Year Built
Visits
 The information displayed on this page is confidential, proprietary, and copyrighted information of Heartland Multiple Listing Service, Inc. (
