
Address
4075 N 107th Terrace, Kansas City, KS
Price
$ 425,000
Property Attributes
- MLS#2648313
- TypeSingle Family
- Listing Status Active
- CountyWYANDOTTE
- CityKansas City
- Area421 - N=Lv Co Ln - S=State - E=I-435 - W=Lv Co Ln
- NeighborhoodHeritage at Piper Estates
- Zip66109
- StyleTraditional
- Year Built2002
- Taxes$ 7027
- Price$ 425,000
- Bedrooms3
- Full Bathrooms2
- Half Bathrooms1
- Sqr Footage2301
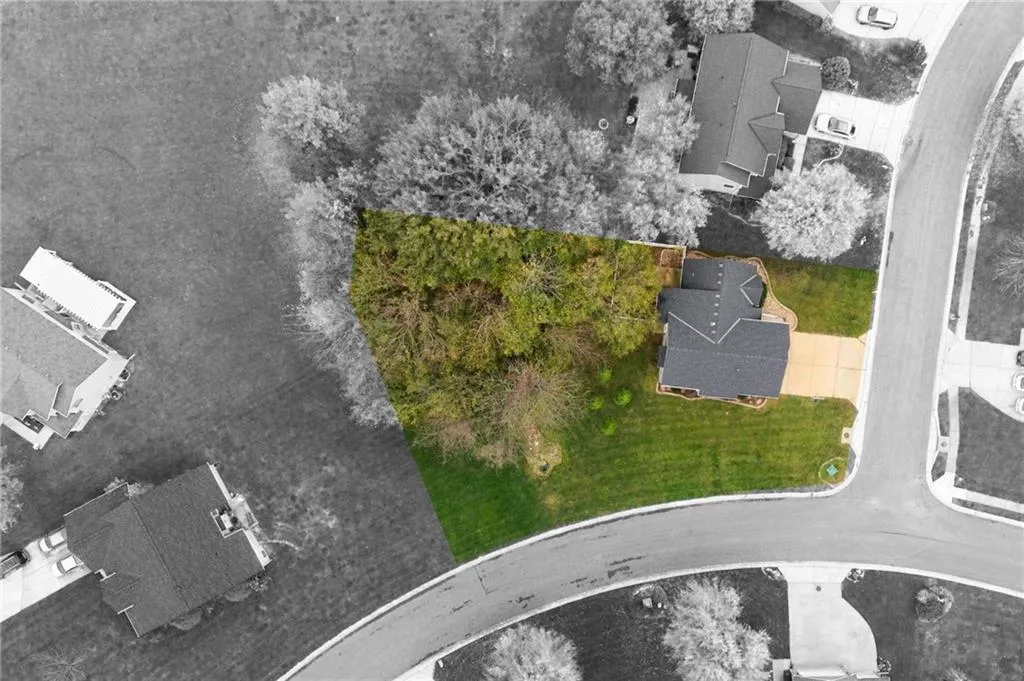
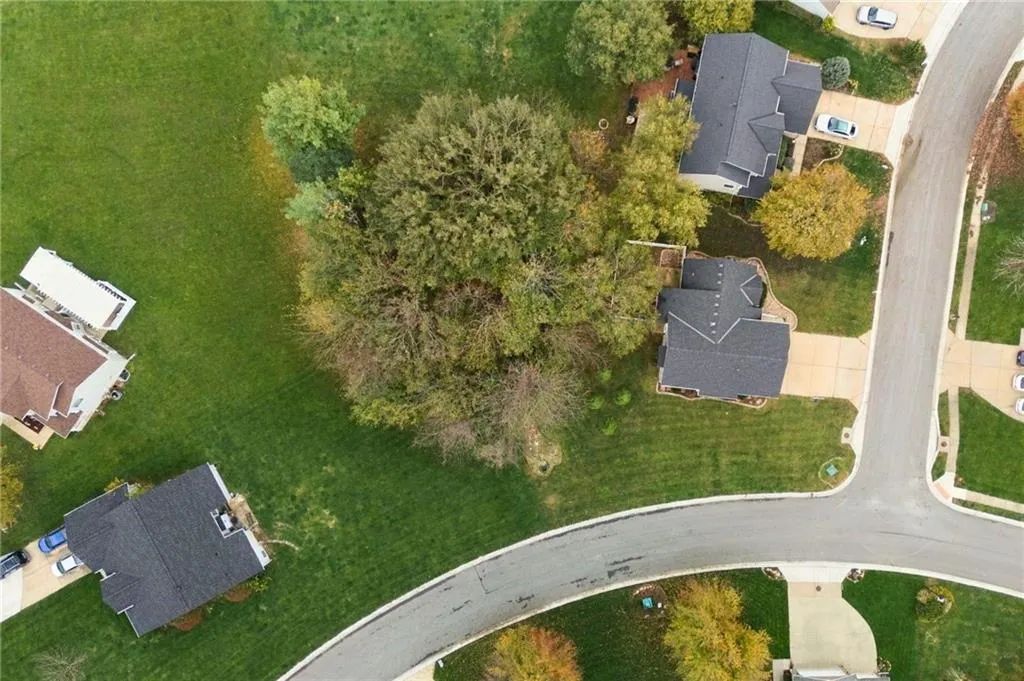
- Lot Size0.380005 Acres
Data Source:
Heartland MLS (HMLS)
Property Description
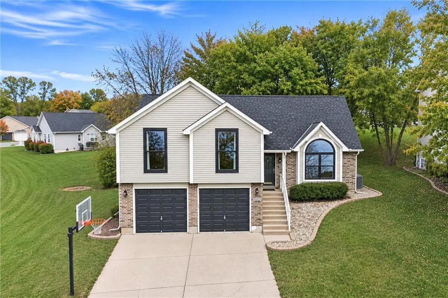
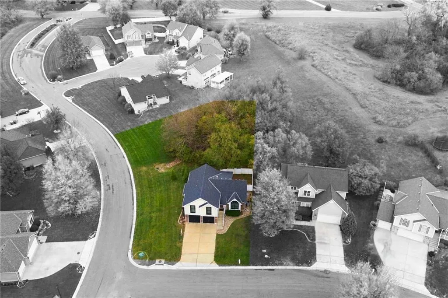
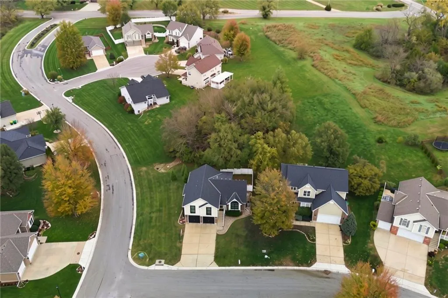
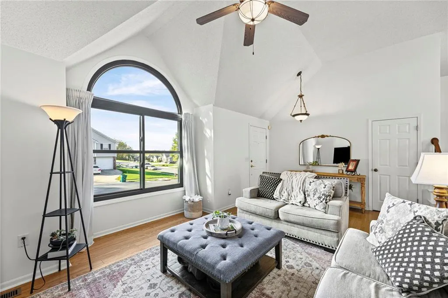
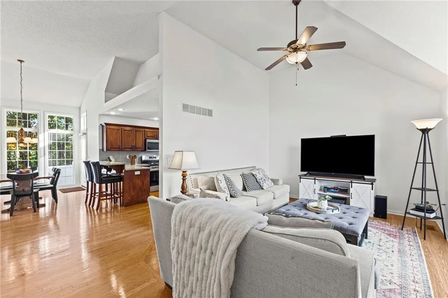
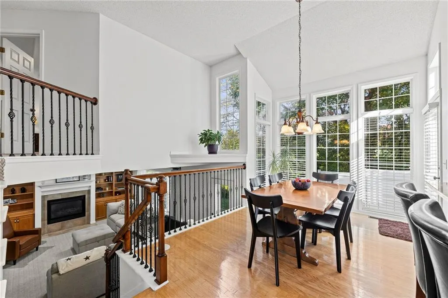
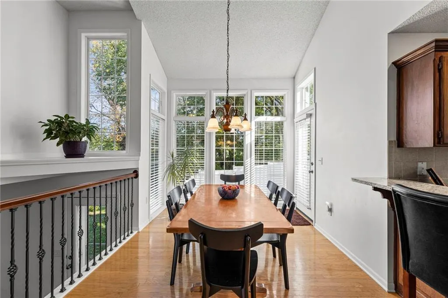
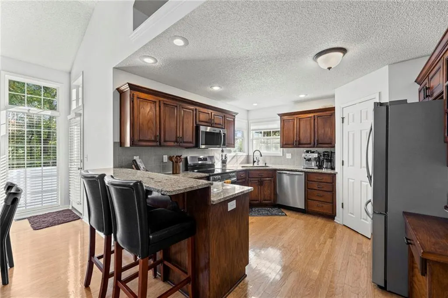
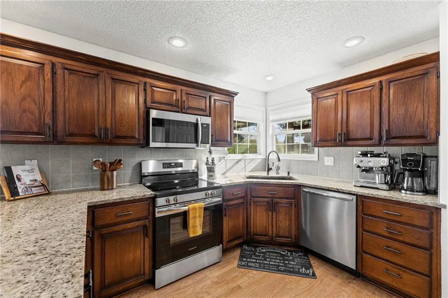
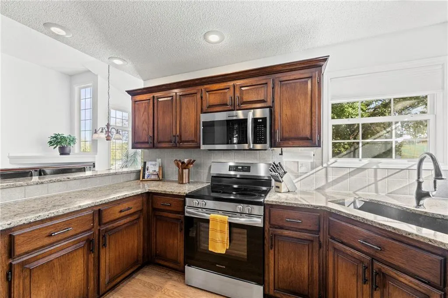
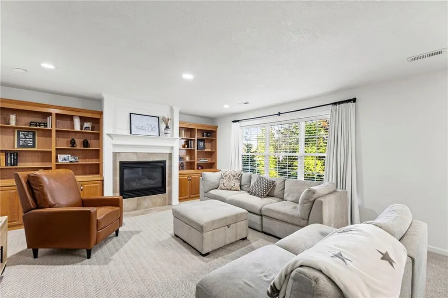
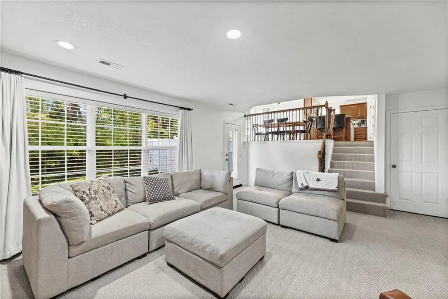
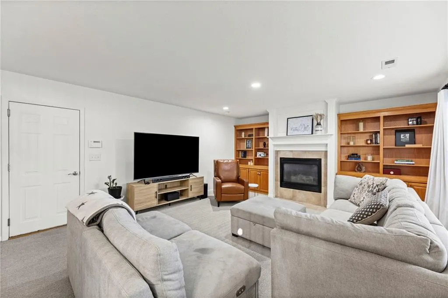
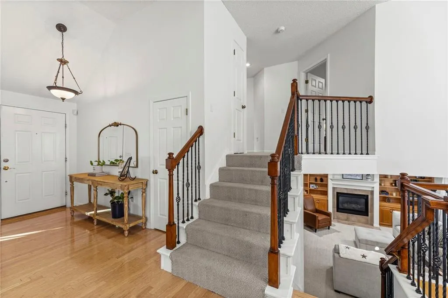
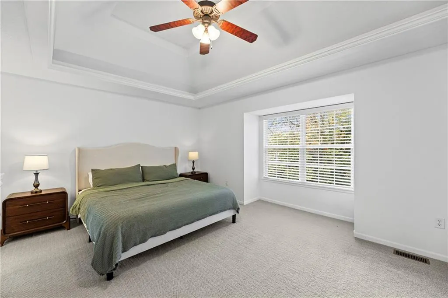
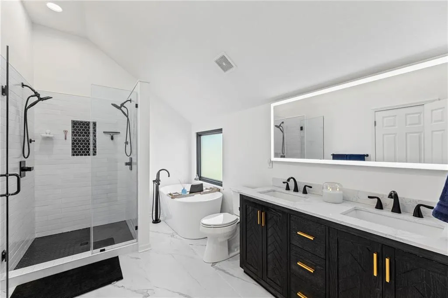
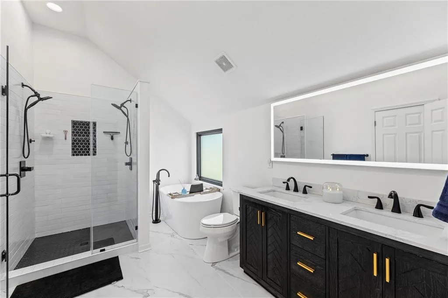
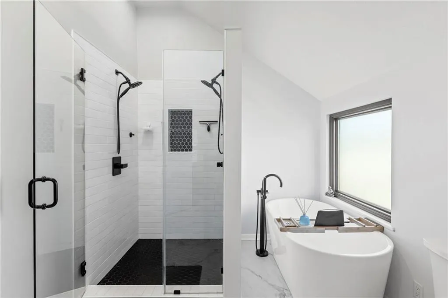
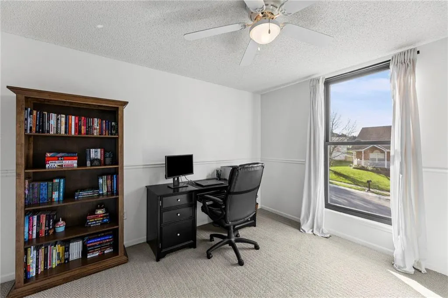
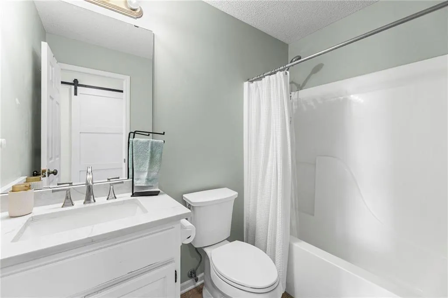
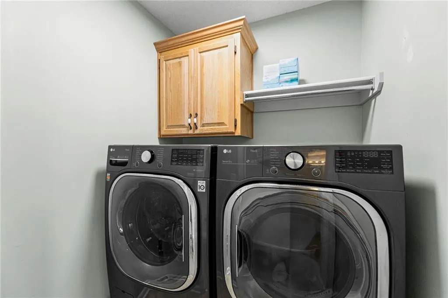
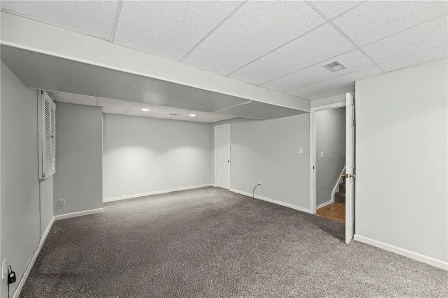
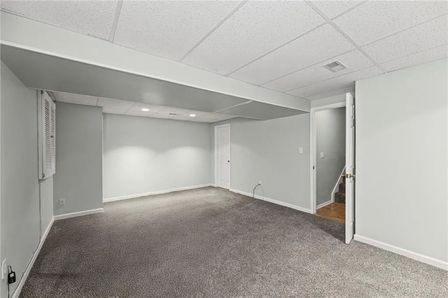
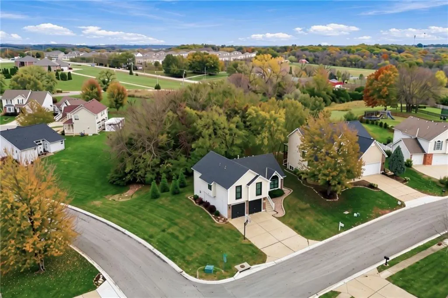
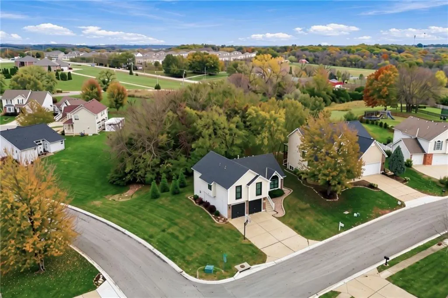
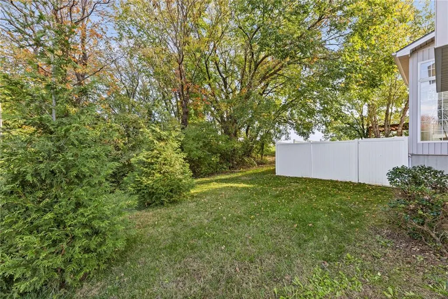
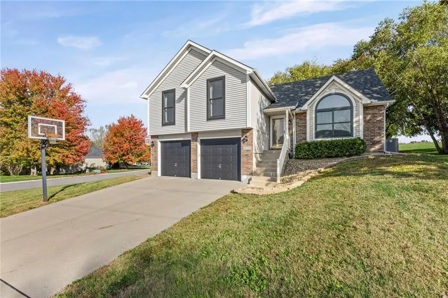
Three living areas, stunning primary bath & big-ticket updates! Discover space, style, and flexibility in this 3-bedroom, 2.1-bath home in the Heritage of Piper Estates subdivision. Soaring vaulted ceilings, hardwood floors, and a dramatic arched window create a bright, welcoming living room. The sun-filled dining area overlooks the trees, while the kitchen features granite countertops, rich wood cabinetry, stainless steel appliances, and breakfast bar seating. Three distinct living areas mean room for everything! Beyond the main living room, enjoy a spacious family room with a fireplace and built-in bookshelves, plus a finished lower-level rec room perfect for movie nights, games, or a home gym. Upstairs, the generous primary suite features a tray ceiling and a gorgeously remodeled bath (2023) with a freestanding soaking tub, oversized glass shower with dual showerheads, double vanity, and backlit mirror. Two additional bedrooms, a full bath, and convenient bedroom-level laundry complete the upper level. Major improvements include a new roof (2022), Renewal by Andersen front windows (2023), replaced appliances (approximately 2024), plus a new HVAC, water heater & water softener (2025)! An app-controlled sprinkler system adds everyday convenience. Outside, enjoy a partially fenced yard with white privacy fencing, mature treed backdrop, and an app-controlled sprinkler system. Neighborhood pool access adds another great amenity! With an attached two-car garage, versatile living spaces, and impressive updates, this Piper-area home has plenty to love!
| Elementary School | Middle School | High School |
|---|---|---|
| Piper Creek Elementary School | Piper Middle School | Piper High School |
| Price History | |
|---|---|
| 10/30/2026 | Listed $425,000 |
General Features
| Living Area | 2301 |
|---|---|
| Sewer | Public Sewer |
| Heating | Forced Air |
| Cooling | Attic Fan,Electric |
| Possession | Funding |
| Roof | Composition |
| Appliances | Dishwasher,Disposal,Refrigerator,Built-In Oven |
| HOA Fee | 800 |
| Garage Spaces | 2 |
| Patio/Porch Features | Patio |
| Architectural Style | Traditional |
| Construction Materials | Brick Trim,Frame,Vinyl Siding |
| Exclusions | see SD |
| Year Built | 2002 |
| Property Subtype | Single Family Residence |
| Ownership | Private |
| Assoc Fee Paid Per | Annually |
| County | Wyandotte |
| Property Type | Residential |
| Association Amenities | Pool |
| HOA | Yes |
| Subdivision Name | Heritage at Piper Estates |
| Garage Y/N | Yes |
| Full Baths | 2 |
| Status | Active |
| Directions | From I-435,take the Donahoo Road exit and head west. Turn right (north) onto N 108th Terrace,then follow the road as it curves onto N 108th Street and continues to N 107th Terrace to Home. |
| High School | Piper |
| City | Kansas City |
| Association Name | Heritage at Piper Estates HOA |
| High School District | Piper |
| MLS Area | 421 - N=Lv Co Ln;S=State;E=I-435;W=Lv Co Ln |
| Lot Size Units | Square Feet |
| Lot Size Square Feet | 16553 |
| Listing Terms | Cash,Conventional,FHA,VA Loan |
| Elementary School | Piper Creek |
| Middle/Junior High School | Piper |
| Public Remarks | Three living areas,stunning primary bath & big-ticket updates! Discover space,style,and flexibility in this 3-bedroom,2.1-bath home in the Heritage of Piper Estates subdivision. Soaring vaulted ceil |
| Standard Status | Active |
| In Flood Plain | No |
| HMS_MaintenanceProvidedYN | No |
Interior Features
| Interior Amenities | Ceiling Fan(s),Pantry,Vaulted Ceiling(s),Walk-In Closet(s) |
|---|---|
| Basement | Daylight,Egress Window(s) |
| Total Fireplaces | 1 |
| Fireplace Features | Family Room,Gas Starter,Heat Circulator |
| Basement (Y/N) | Yes |
| Air Conditioning Y/N | Yes |
| Window Features | Thermal Windows |
| Fireplace Y/N | Yes |
| Above Grade Finished Area | 1941 |
| Half Baths | 1 |
| Laundry Features | Bedroom Level,Laundry Closet |
| Total Bedrooms | 3 |
| Below Grade Finished Area | 360 |
| Dining Area Features | Breakfast Area |
| Floor Plan Features | Side/Side Split |
Exterior Features
| Fencing | Partial |
|---|---|
| Parking Features | Garage Faces Front |
| Lot Features | Corner Lot,Sprinkler-In Ground,Many Trees |
| Water Source | Public |
| Lot Size Area | 16553 |
| Other Equipment | Back Flow Device |
| Other Room Features | Fam Rm Gar Level,Family Room,Formal Living Room,Recreation Room |
Amenities
- Foreclosure
- Views
- Short Sale
- New Construction
- Adult 55+
- Lease To Own
- No HOA Fees
- Furnished
- Primary On Main
- Air Conditioning
- Seller Finance
- Green
- Fixer Upper
- Horse
- Golf
- Fireplace
- Deck
- Garage
- Basement
- Pool
Property vs Single Family Average in 66109
Price
Taxes
Year Built
Visits
 The information displayed on this page is confidential, proprietary, and copyrighted information of Heartland Multiple Listing Service, Inc. (
