
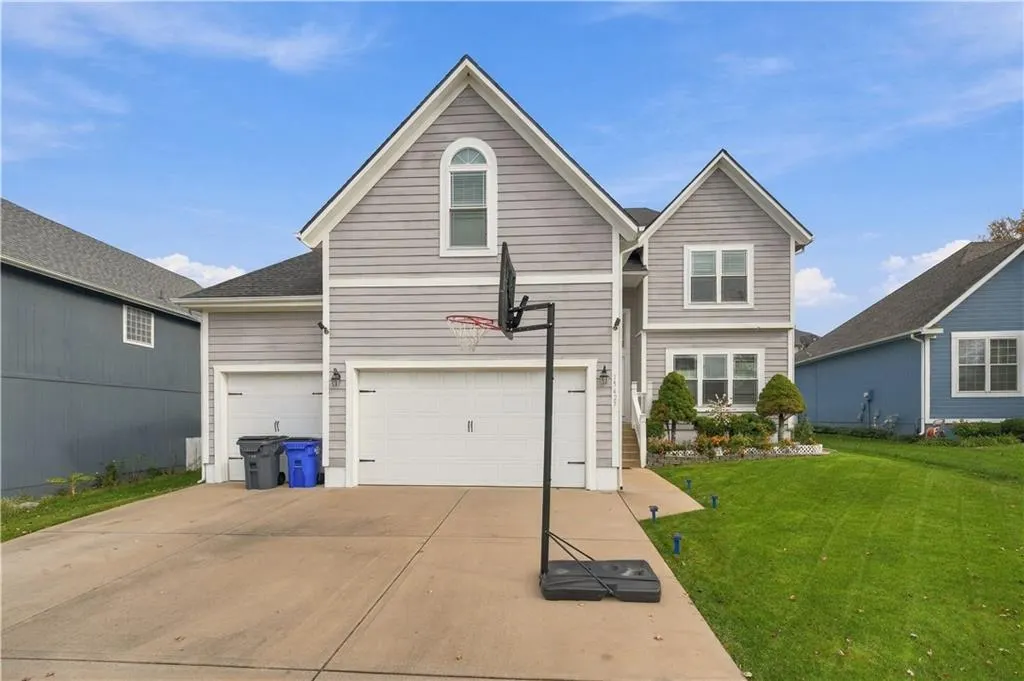
Address
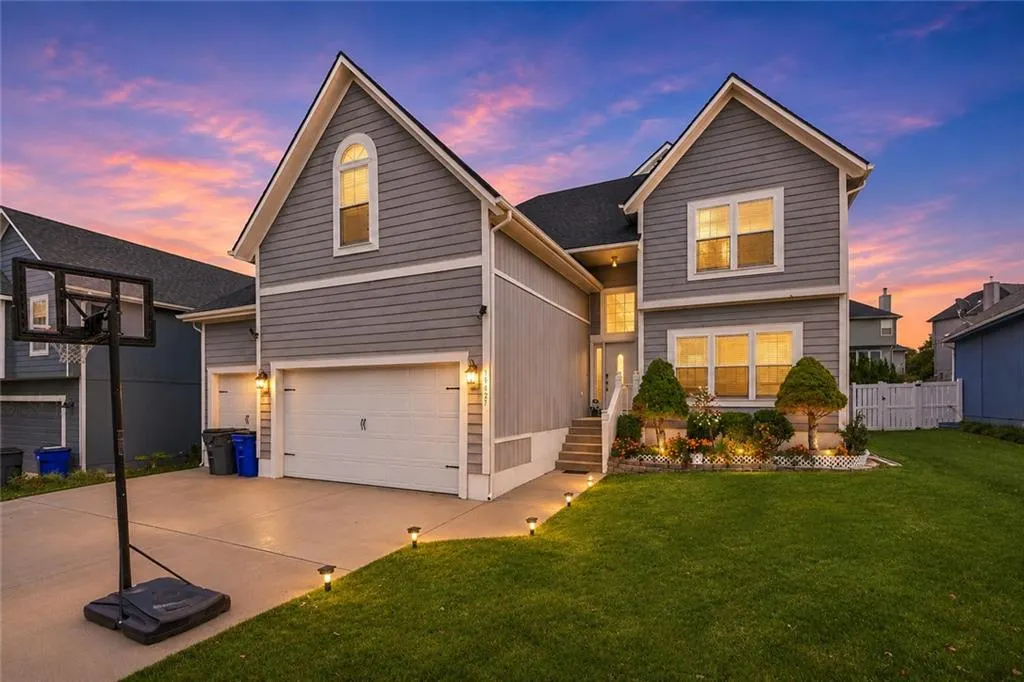
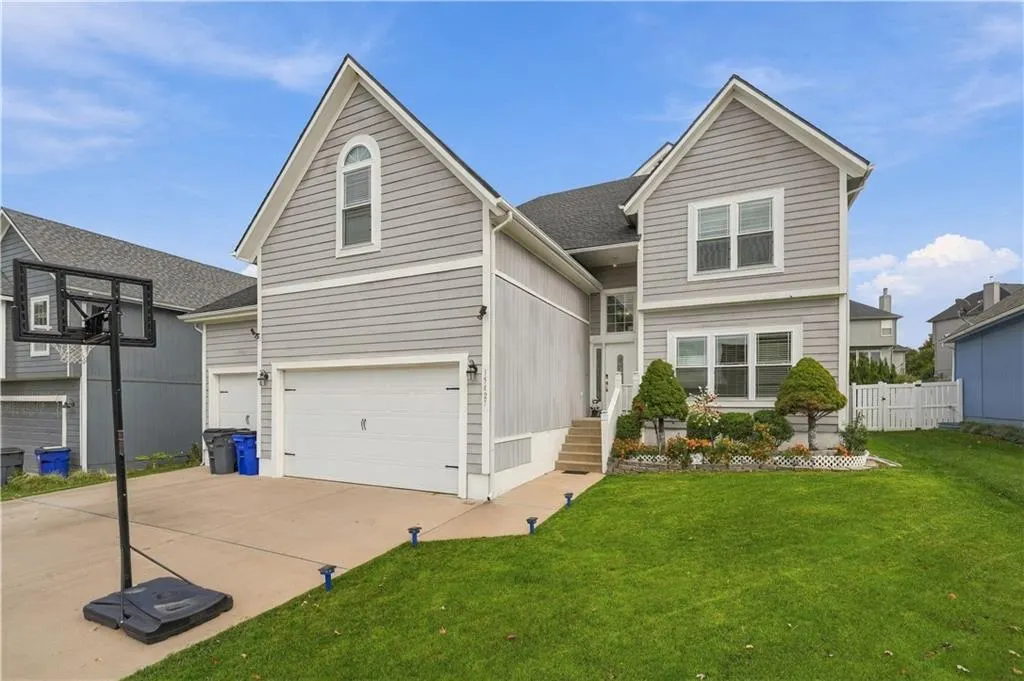
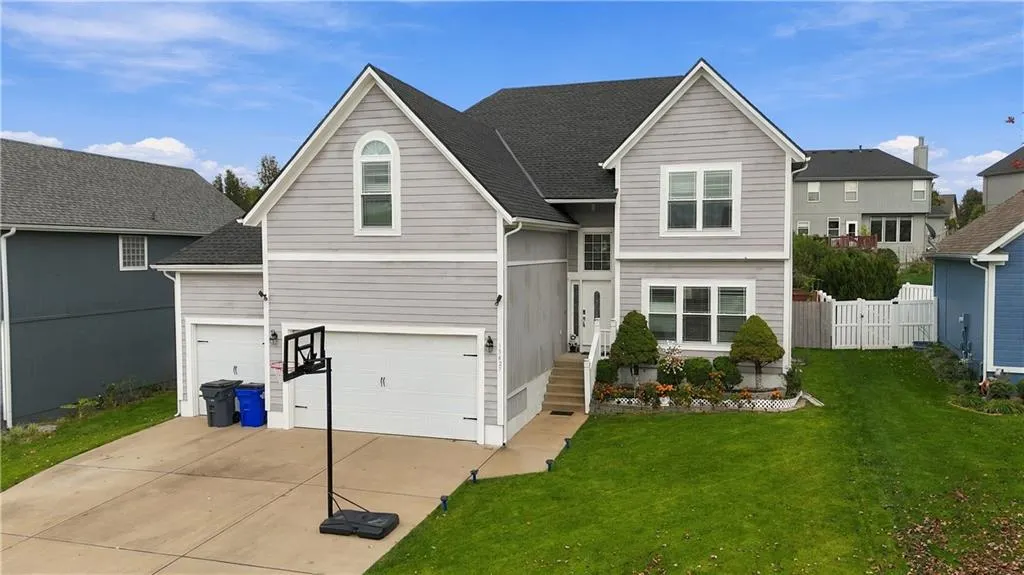
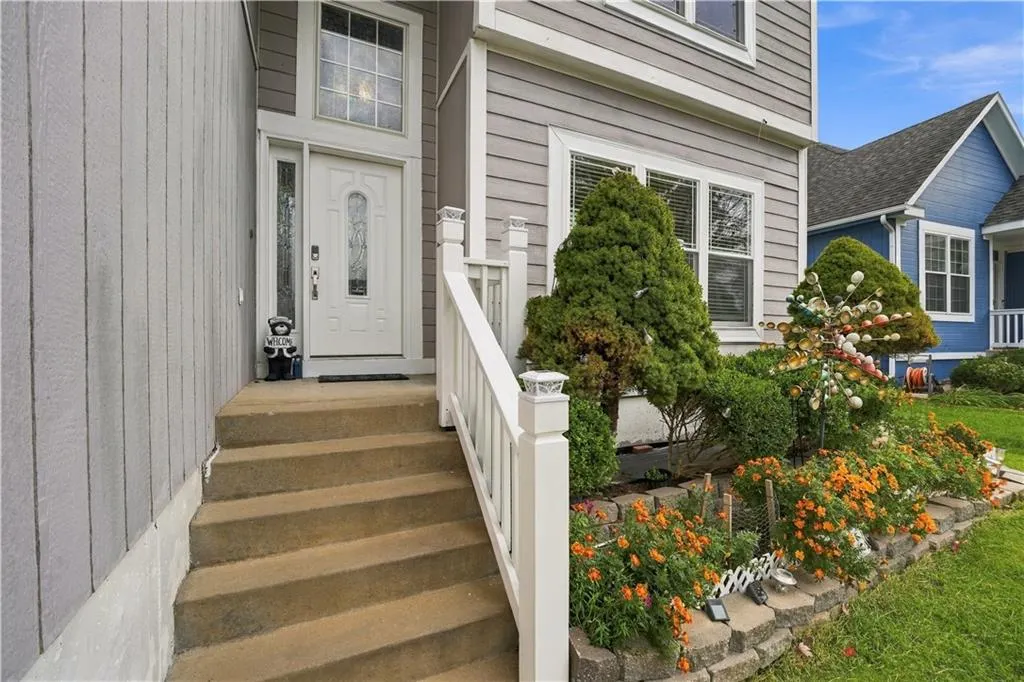
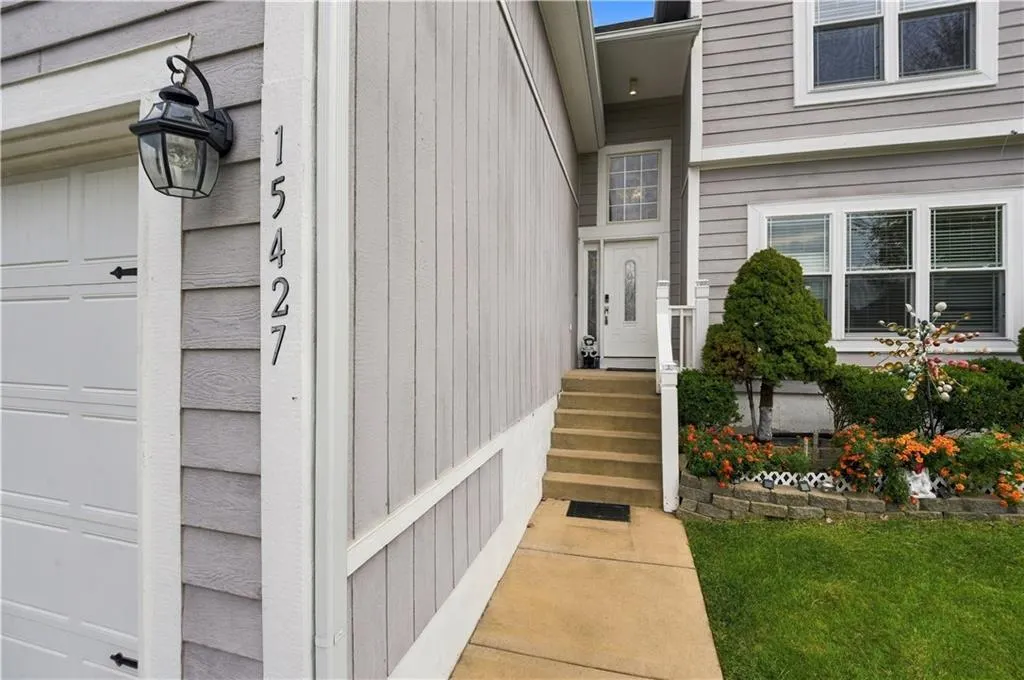
15427 S Greenwood Street, Olathe, KS
Price
$ 540,000
Property Attributes
- MLS#2648034
- TypeSingle Family
- Listing Status Active
- CountyJOHNSON - KS
- CityOlathe
- Area335 - N=135th - S=167th - E=Pflumm - W=Moonlight R
- NeighborhoodHeritage Park Estates
- Zip66062
- StyleTraditional
- Year Built2003
- Taxes$ 5580
- Price$ 540,000
- Bedrooms5
- Full Bathrooms4
- Half Bathrooms1
- Sqr Footage3244
- Lot Size0.179982 Acres
Data Source:
Heartland MLS (HMLS)
Property Description
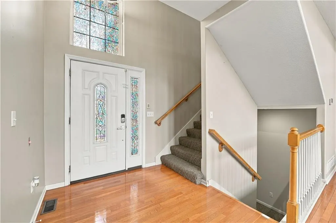
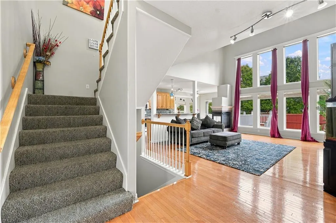
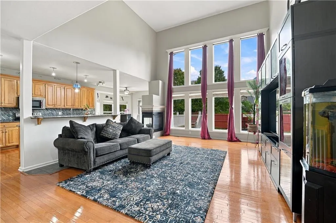
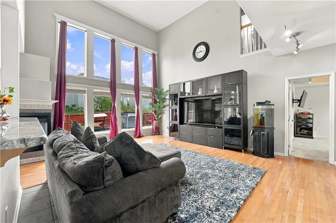
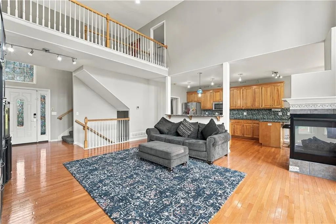
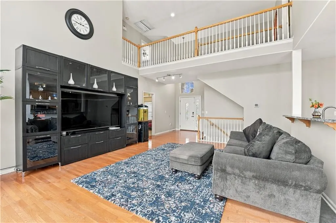
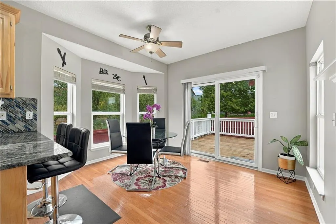
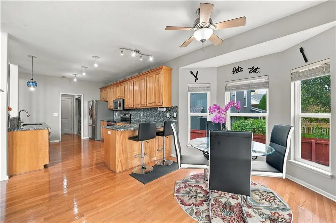
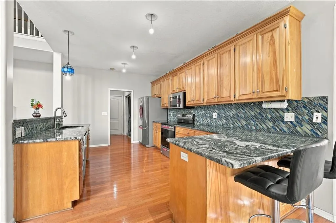
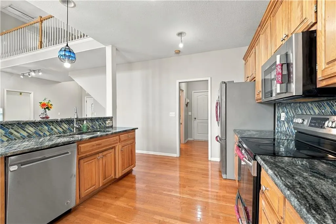
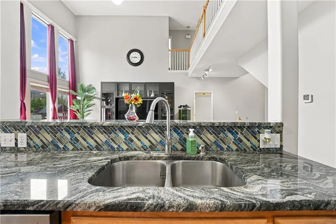
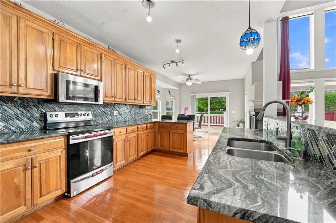
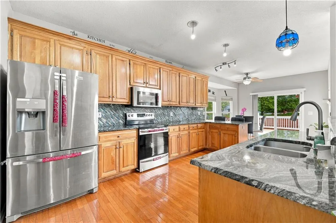
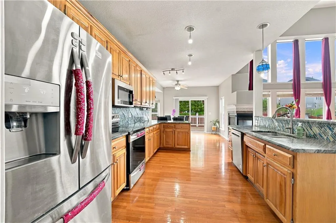
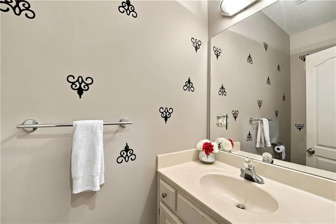
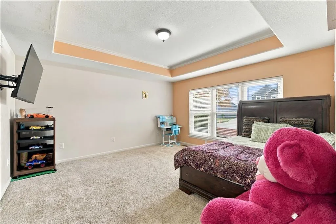
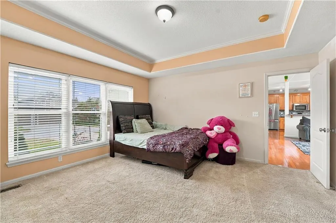
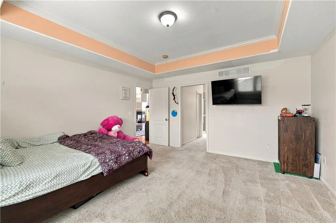
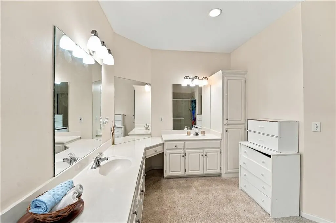
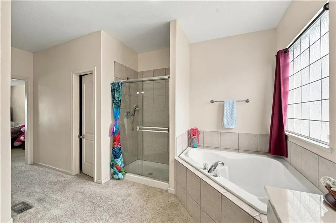
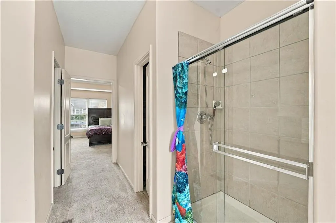
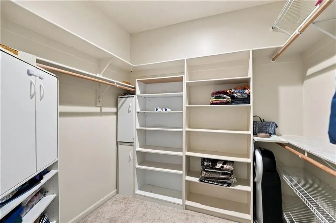
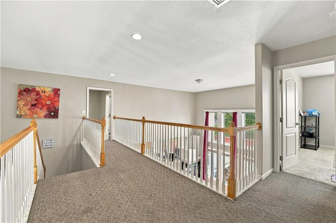
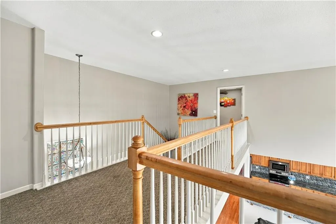
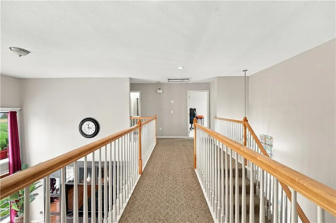
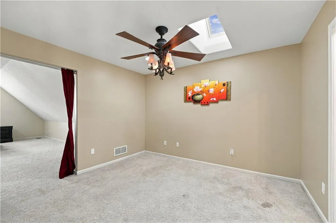
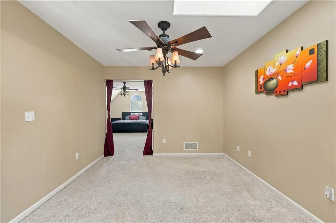
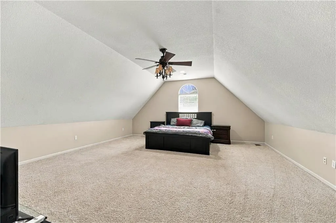
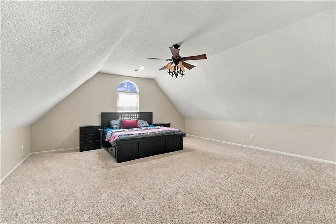
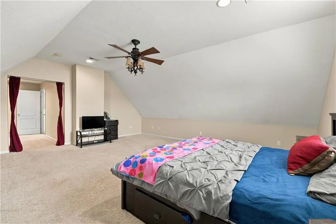
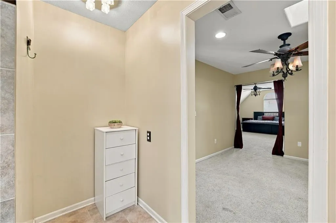
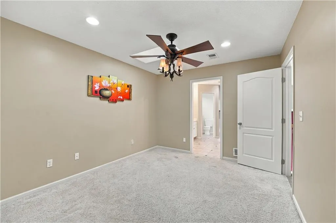
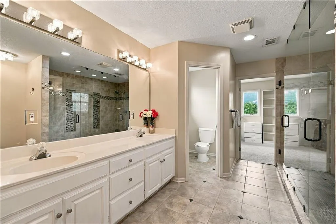
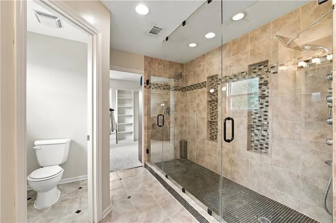
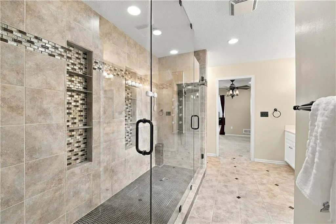
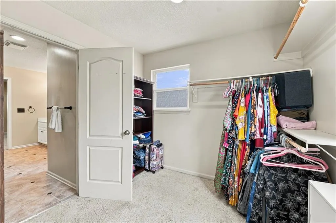
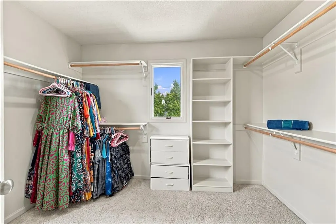
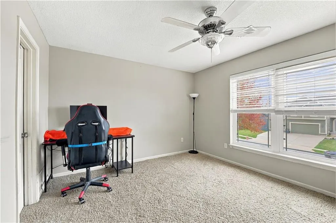
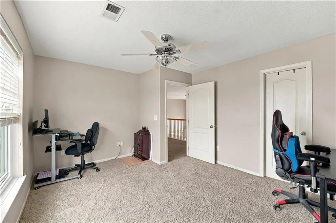
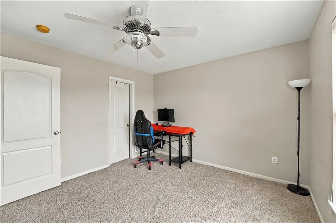
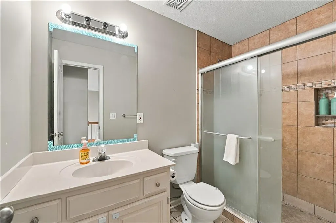
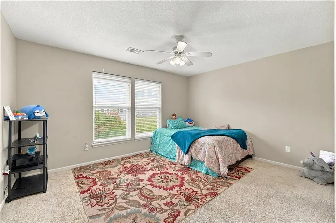
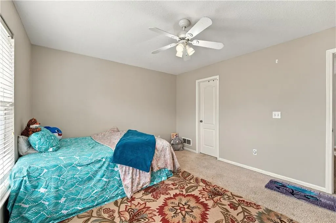
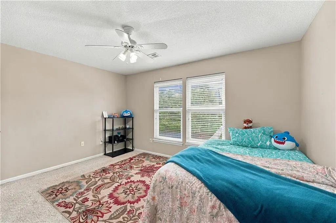
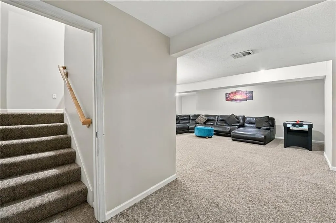
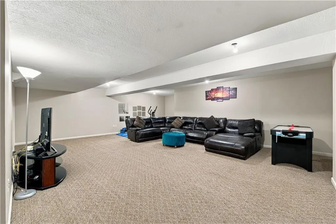
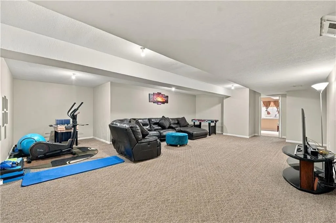
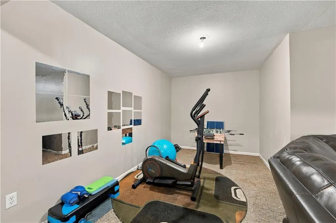
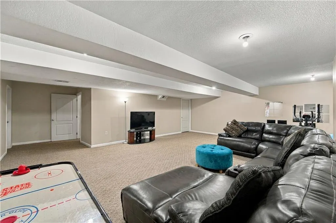
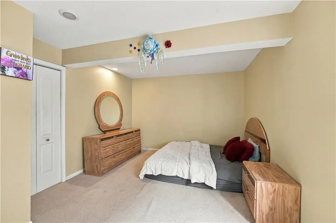
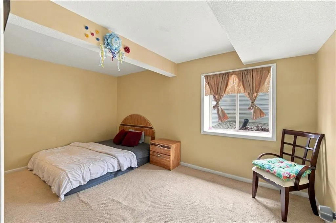
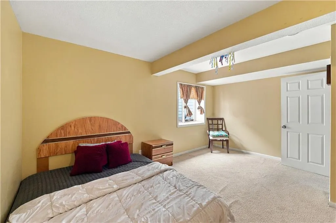
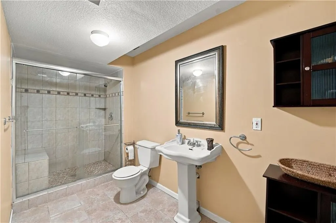
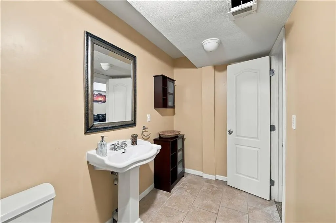
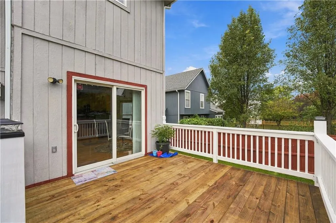
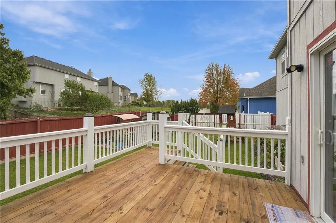
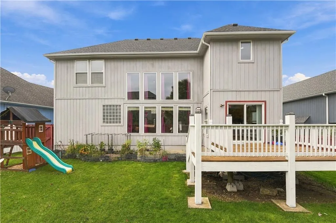
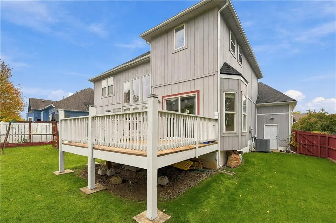
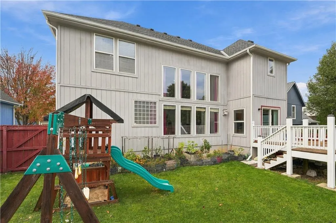
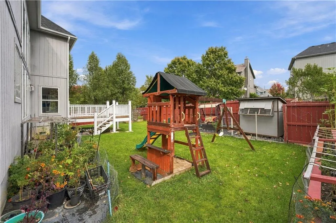
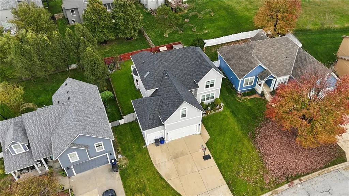
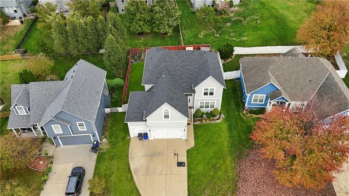
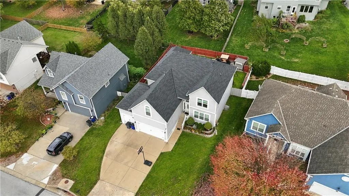
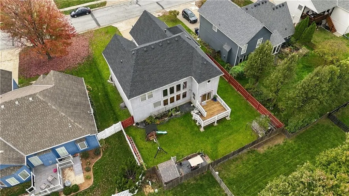
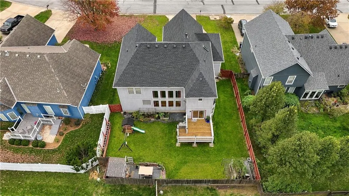
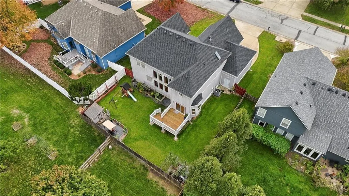
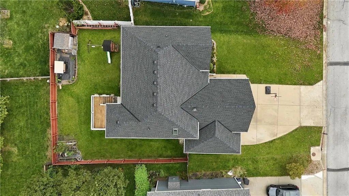
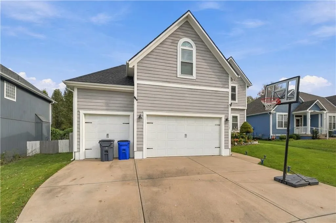
RARE FIND! TWO PRIMARY SUITES, EXTENSIVE UPDATES & BLUE VALLEY SCHOOLS! Welcome to this beautifully maintained 5-bedroom, 4.5-bath home with a 3-car garage, nestled on a quiet cul-de-sac in the highly sought-after Blue Valley School District! Step inside to soaring ceilings, dramatic two-story windows, and an impressive atrium-style walkway overlooking the foyer. A stunning three-sided fireplace adds warmth and charm to the main living spaces. TWO SPACIOUS PRIMARY SUITES! Enjoy a convenient main-level suite plus an oversized upper-level retreat featuring a sitting area, double walk-in shower, and generous walk-in closet. Perfect for flexible living arrangements! Enjoy peace of mind with a NEW ROOF, GUTTERS, FRONT WINDOWS, 4-TON A/C, WATER HEATER, and SUMP PUMP! Additional improvements include a remote-operated skylight, NEW GRANITE KITCHEN COUNTERTOPS, kitchen faucet, garbage disposal, brand new deck, freshly painted and stained, and updated garage door springs! The FINISHED DAYLIGHT BASEMENT offers an expansive recreation room, a daylight window bringing in natural light, a 5th bedroom, and a full bath—ideal for entertaining, guests, or additional living space! Enjoy nearby Johnson County trails connecting to the beautiful 1,238-acre Heritage Park, plus Black Bob Park, shopping, dining, and everyday conveniences just minutes away! RARE DUAL PRIMARY SUITES, MAJOR UPDATES, FANTASTIC LOCATION—THIS HOME HAS IT ALL! Schedule your showing today!
| Elementary School | Middle School | High School |
|---|---|---|
| Morse Elementary School | Aubry Bend Middle School | Blue Valley Southwest High School |
| Price History | |
|---|---|
| 11/5/2026 | Listed $540,000 |
General Features
| Living Area | 3244 |
|---|---|
| Sewer | Public Sewer |
| Heating | Forced Air |
| Cooling | Electric |
| Roof | Composition |
| Garage Spaces | 3 |
| Patio/Porch Features | Deck |
| Architectural Style | Traditional |
| Construction Materials | Board & Batten Siding,Frame |
| Year Built | 2003 |
| Property Subtype | Single Family Residence |
| Ownership | Other |
| County | Johnson,KS |
| Property Type | Residential |
| Association Amenities | Trail(s) |
| HOA | No |
| Subdivision Name | Heritage Park Estates |
| Garage Y/N | Yes |
| Full Baths | 4 |
| Status | Active |
| Directions | Get on I-35 S heading southwest out of the downtown loop,continue on I-35 S,then keep left to take US-69 S toward Overland Park. Follow US-69 S to the W 151st St exit in Overland Park,turn right onto |
| High School | Blue Valley Southwest |
| City | Olathe |
| High School District | Blue Valley |
| MLS Area | 335 - N=135th;S=167th;E=Pflumm;W=Moonlight Rd |
| Lot Size Units | Acres |
| Lot Size Square Feet | 7840.8 |
| Listing Terms | Cash,Conventional,FHA,VA Loan |
| Elementary School | Morse |
| Middle/Junior High School | Aubry Bend |
| Public Remarks | RARE FIND! TWO PRIMARY SUITES,EXTENSIVE UPDATES & BLUE VALLEY SCHOOLS! Welcome to this beautifully maintained 5-bedroom,4.5-bath home with a 3-car garage,nestled on a quiet cul-de-sac in the highly |
| Virtual Tour | https://show.tours/LCpt2LTs?b=0 |
| Standard Status | Active |
| In Flood Plain | No |
Interior Features
| Interior Amenities | Vaulted Ceiling(s),Walk-In Closet(s) |
|---|---|
| Basement | Egress Window(s),Finished,Full,Sump Pump |
| Flooring | Wood |
| Total Fireplaces | 1 |
| Fireplace Features | Gas,Great Room,See Through |
| Basement (Y/N) | Yes |
| Air Conditioning Y/N | Yes |
| Fireplace Y/N | Yes |
| Above Grade Finished Area | 2459 |
| Half Baths | 1 |
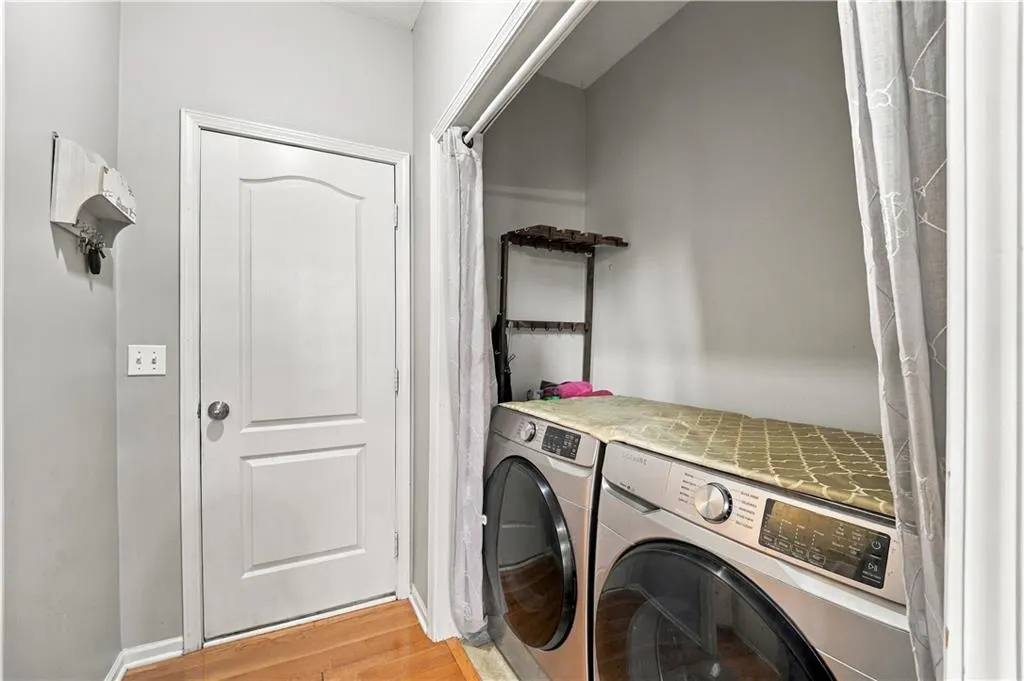
| Laundry Features | Main Level,Off The Kitchen |
| Total Bedrooms | 5 |
| Below Grade Finished Area | 785 |
| Dining Area Features | Eat-In Kitchen,Kit/Dining Combo |
| Floor Plan Features | 1.5 Stories,2 Stories |
Exterior Features
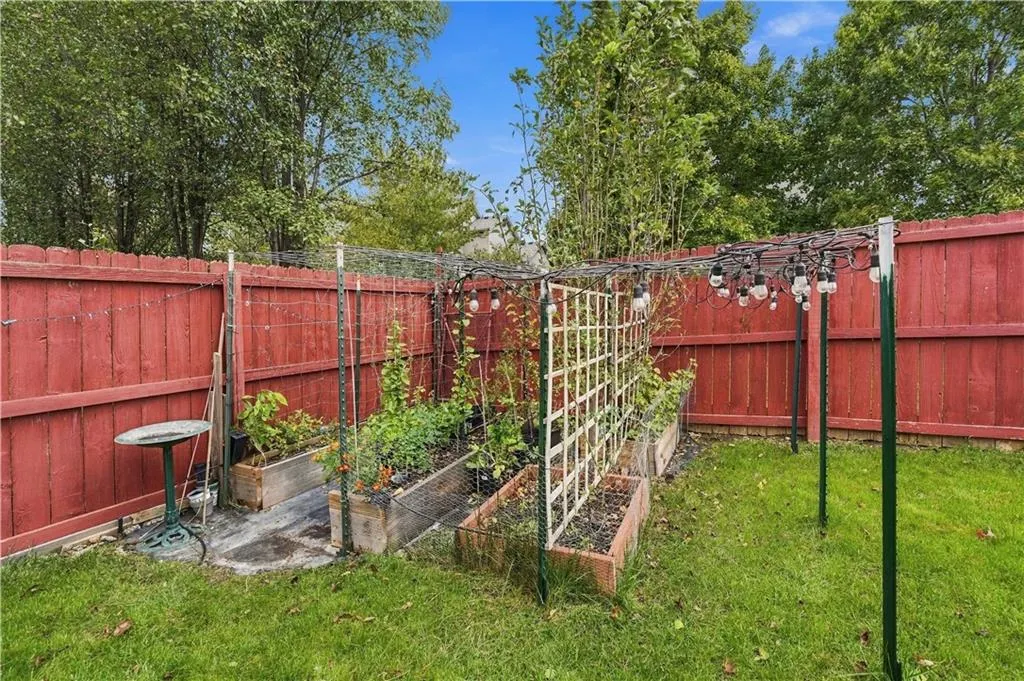
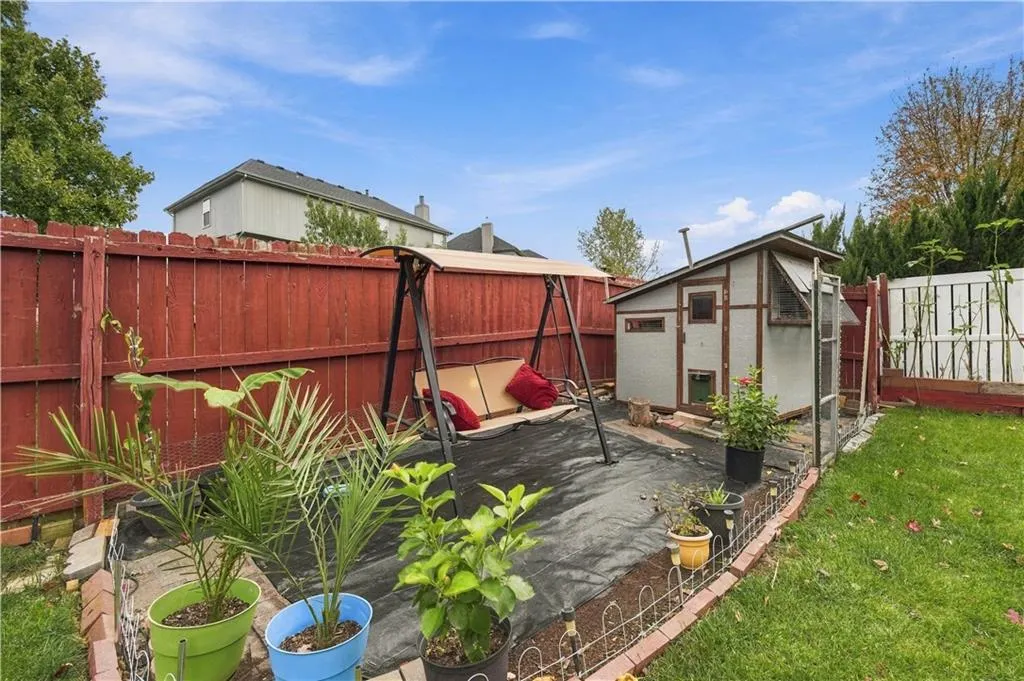
| Fencing | Wood |
|---|---|
| Parking Features | Attached,Garage Faces Front |
| Lot Features | Cul-De-Sac |
| Water Source | Public |
| Lot Size Area | 0.18 |
| Other Room Features | Main Floor BR,Main Floor Primary Bedroom |
Amenities
- Foreclosure
- Views
- Short Sale
- New Construction
- Adult 55+
- Lease To Own
- No HOA Fees
- Furnished
- Primary On Main
- Air Conditioning
- Seller Finance
- Green
- Fixer Upper
- Horse
- Golf
- Fireplace
- Deck
- Garage
- Basement
- Pool
Property vs Single Family Average in 66062
Price
Taxes
Year Built
Visits
 The information displayed on this page is confidential, proprietary, and copyrighted information of Heartland Multiple Listing Service, Inc. (
