
Address
8517 W 145th Terrace, Overland Park, KS
Price
$ 589,900
Property Attributes
- MLS#2647909
- TypeSingle Family
- Listing Status Active
- CountyJOHNSON - KS
- CityOverland Park
- Area345 - N=135th - S=Co Ln - E=State Ln - W=Pflumm
- NeighborhoodBirchwood Hills
- Zip66223
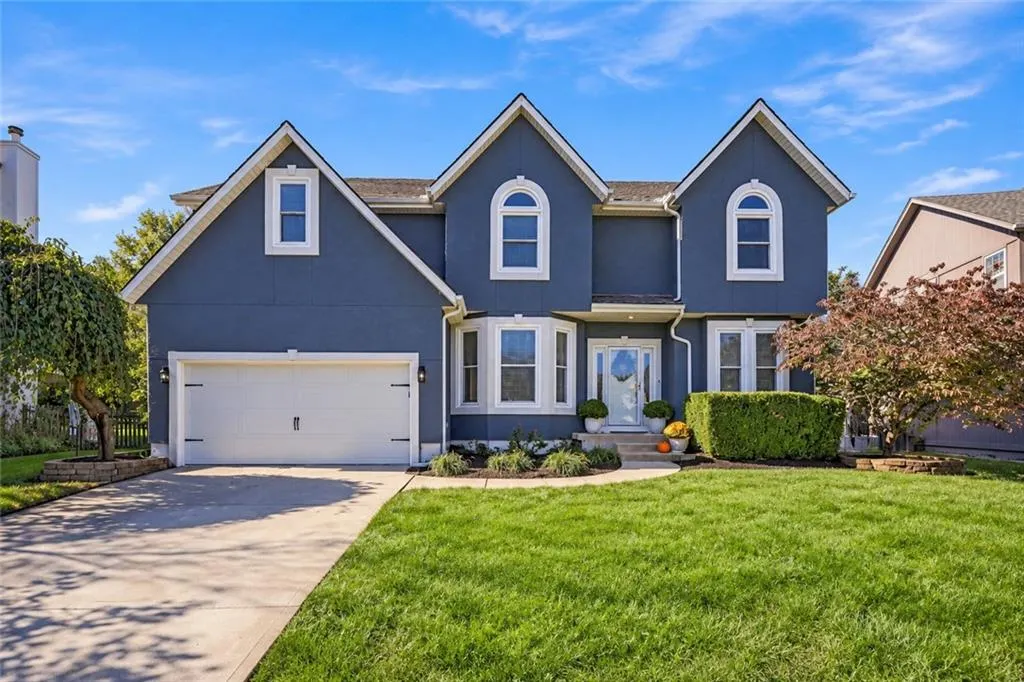
- StyleContemporary
- Year Built1994
- Taxes$ 5463
- Price$ 589,900
- Bedrooms4
- Full Bathrooms3
- Half Bathrooms1
- Sqr Footage3002
- Lot Size0.39107 Acres
Data Source:
Heartland MLS (HMLS)
Property Description
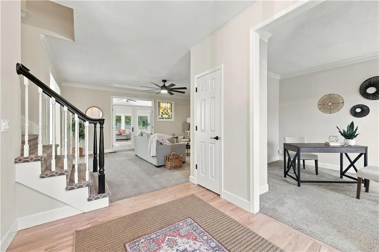
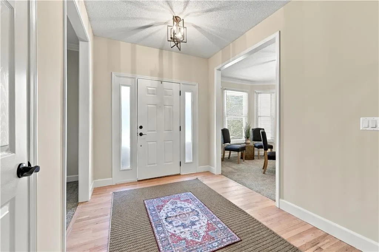
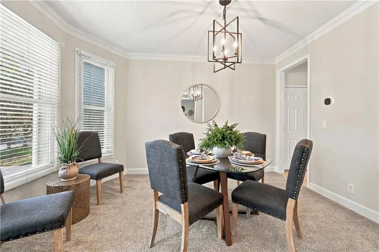
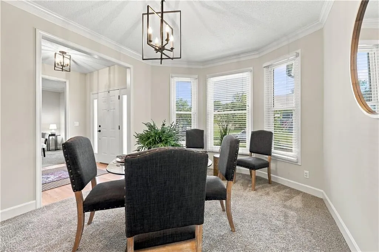
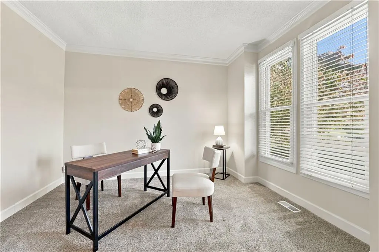
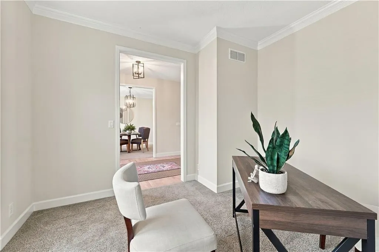
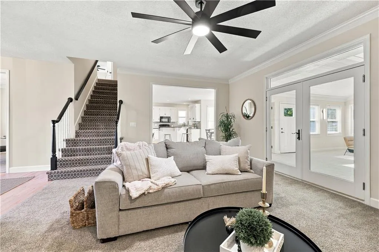
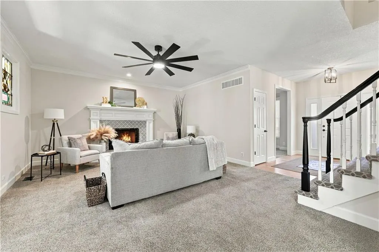
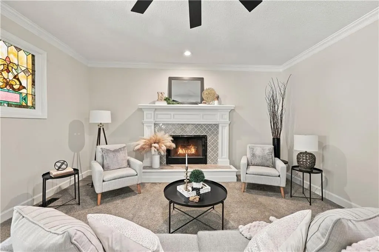
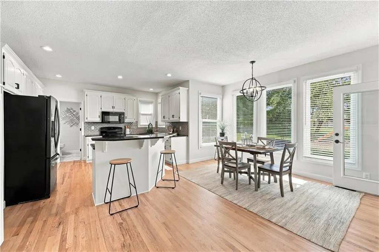
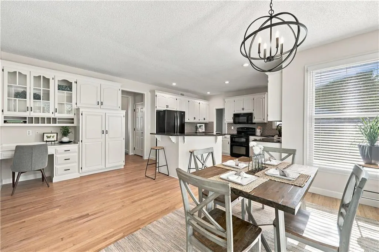
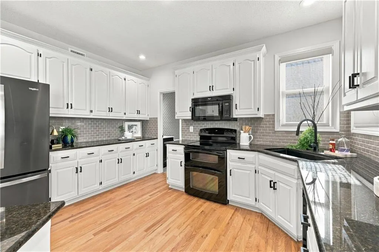
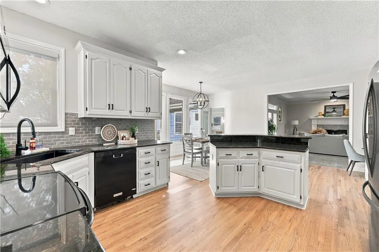
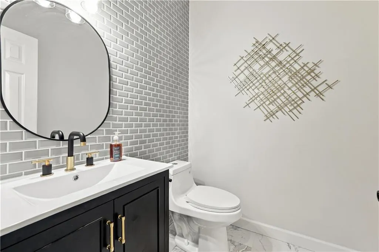
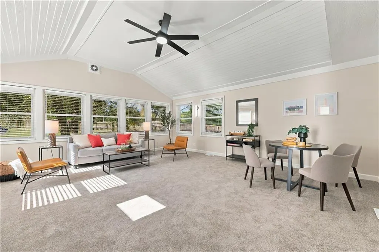
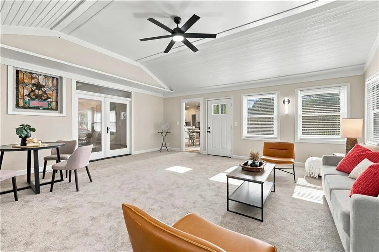
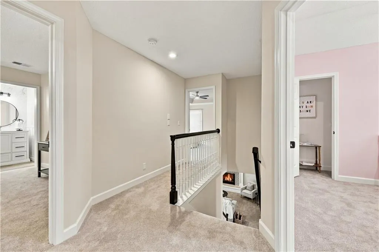
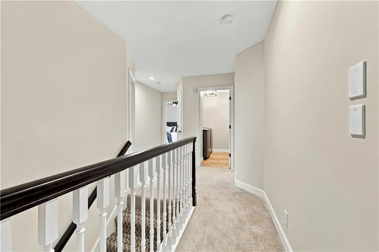
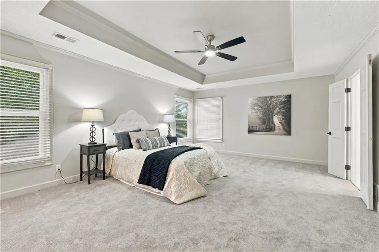
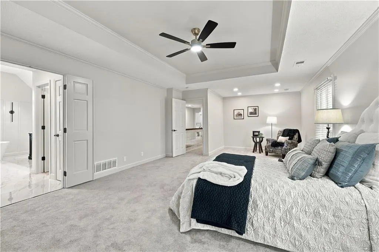
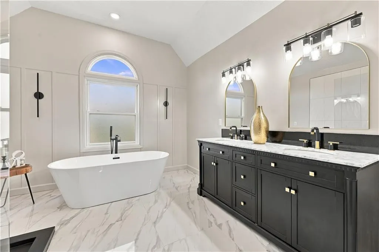
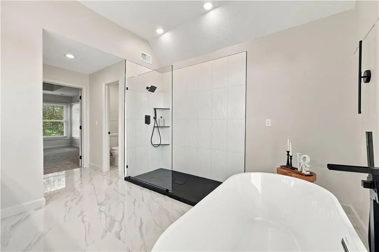
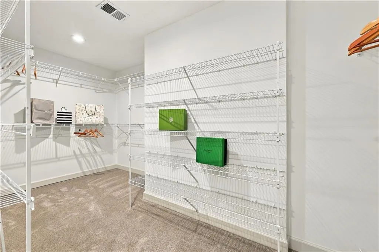
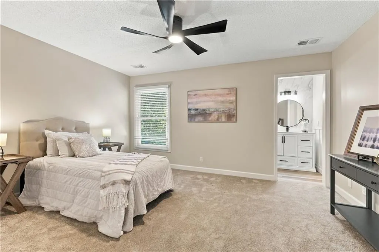
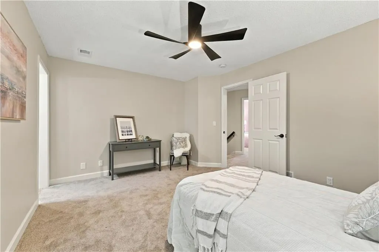
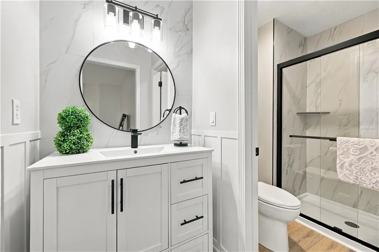
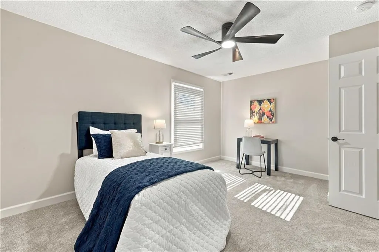
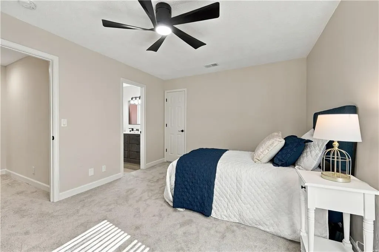
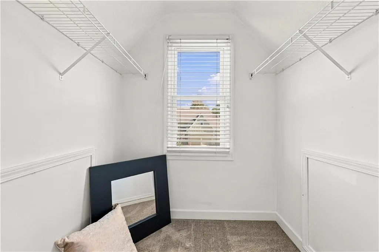
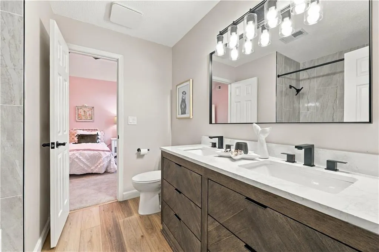
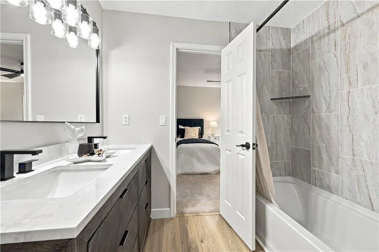
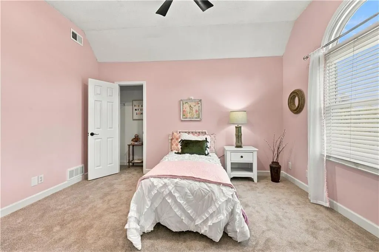
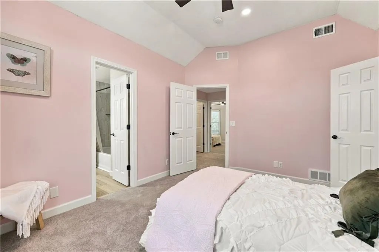
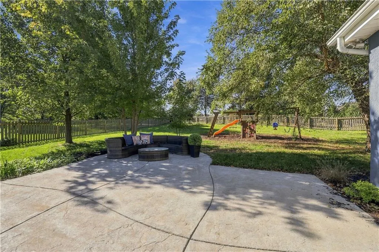
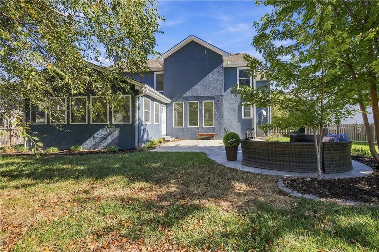
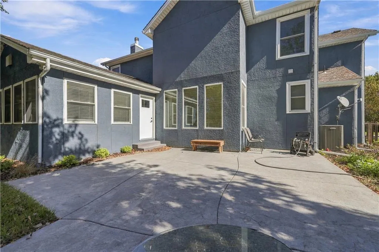
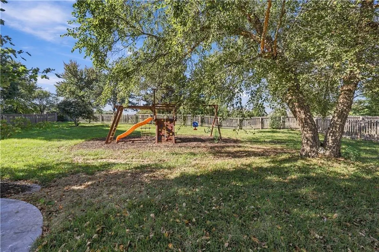
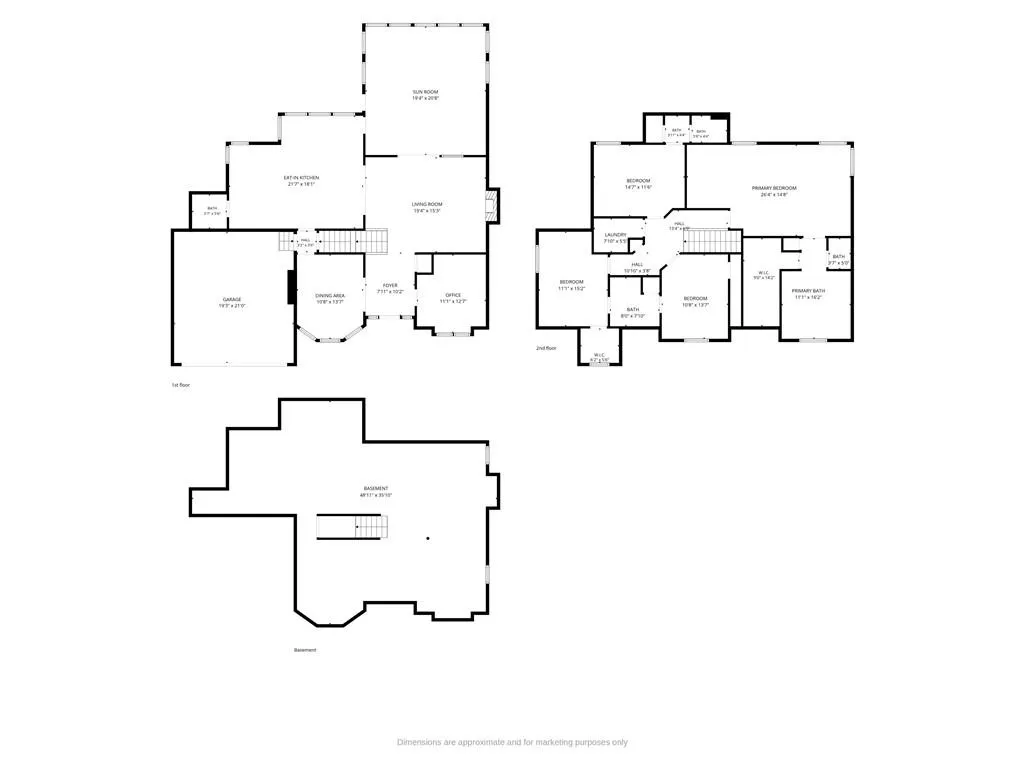
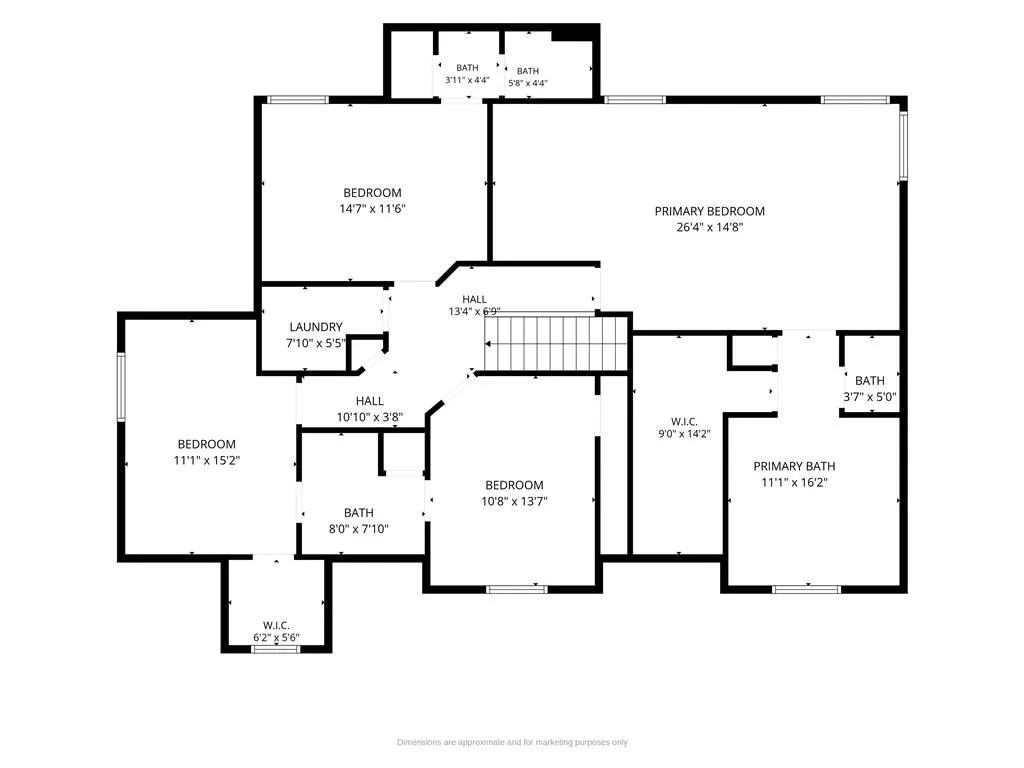
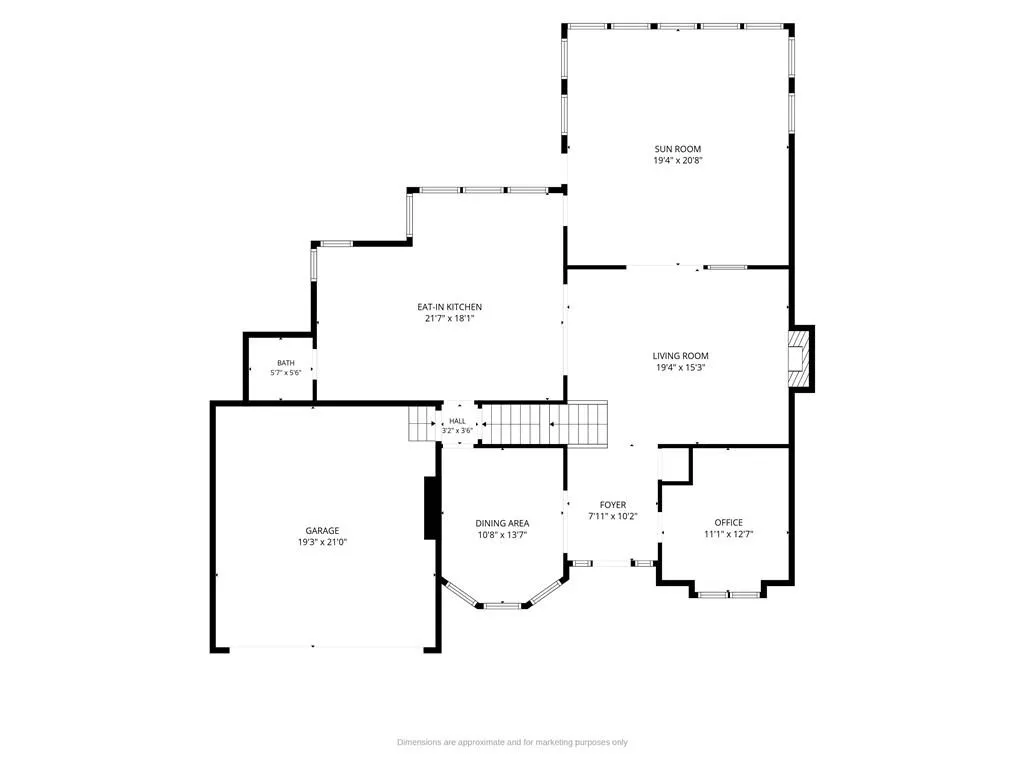
Some homes simply have that WOW factor—and this beautifully updated 4-bedroom, 3.5-bath two-story delivers it in style! Perfectly positioned on an oversized lot in a peaceful cul-de-sac, this home combines timeless curb appeal, sophisticated interiors & more than $125K in recent updates - new roof included! From the striking stucco-front exterior to the welcoming entry & beautiful hardwood floors, every space feels thoughtfully designed. A versatile front room offers the perfect setting for a sophisticated home office, while the inviting living room features a gorgeous fireplace, elegant millwork, and seamless access to an extraordinary sunroom. Bathed in natural light and surrounded by windows, this expansive retreat—with its vaulted ceiling and architectural detailing—is truly a standout space for entertaining, relaxing or simply enjoying the changing seasons. The spacious kitchen is designed for everyday living & effortless entertaining, featuring crisp white cabinetry, granite countertops, stylish backsplash, breakfast bar seating & an adjoining dining area overlooking the backyard. But the real showstopper? The bathrooms! All have undergone stunning renovations, with the owner's en suite delivering a level of luxury worthy of a 5 star resort! The spa-inspired sophistication includes a dramatic freestanding soaking tub, oversized walk-in shower with sleek glass enclosure, gorgeous tilework & an exquisite double vanity with rich cabinetry, striking countertops & elegant fixtures. The generous primary suite also features a spacious walk-in closet.Three spacious bedrooms & two additional updated bathrooms complete the elevated design aesthetic on the second story. Outside, the oversized cul-de-sac lot offers a wonderful sense of space & privacy, complemented by mature trees, a generous patio & room to entertain or unwind. Enjoy neighborhood amenities including a community swimming pool & walking trails, with trash service conveniently included in the HOA dues.
| Elementary School | Middle School | High School |
|---|---|---|
| Sunset Ridge Elementary School | Lakewood Middle School | Blue Valley West High School |
| Price History | |
|---|---|
| 10/22/2026 | Listed $599,900 |
| 11/3/2026 | 2$589,900 |
General Features
| Living Area | 3002 |
|---|---|
| Sewer | Public Sewer |
| Heating | Forced Air |
| Cooling | Electric |
| Possession | Negotiable |
| Roof | Composition |
| Appliances | Dishwasher,Disposal,Dryer,Microwave,Refrigerator,Electric Range,Washer |
| HOA Fee | 700 |
| Garage Spaces | 2 |
| Association Fee Includes | Trash |
| Patio/Porch Features | Patio,Porch |
| Architectural Style | Contemporary |
| Construction Materials | Stucco |
| Exclusions | see SD |
| Year Built | 1994 |
| Property Subtype | Single Family Residence |
| Ownership | Private |
| Assoc Fee Paid Per | Annually |
| County | Johnson,KS |
| Property Type | Residential |
| Association Amenities | Pool,Trail(s) |
| HOA | Yes |
| Subdivision Name | Birchwood Hills |
| Garage Y/N | Yes |
| Full Baths | 3 |
| Status | Active |
| Directions | From Antioch Road: East on 147th Street to Woodward,Left to 145th Terrace,Left to property address. |
| High School | Blue Valley West |
| City | Overland Park |
| Association Name | Birchwood Hills HOA |
| High School District | Blue Valley |
| MLS Area | 345 - N=135th;S=Co Ln;E=State Ln;W=Pflumm |
| Lot Size Units | Square Feet |
| Lot Size Square Feet | 17035 |
| Listing Terms | Cash,Conventional,FHA,VA Loan |
| Elementary School | Sunset Ridge |
| Middle/Junior High School | Lakewood |
| Public Remarks | Some homes simply have that WOW factor—and this beautifully updated 4-bedroom,3.5-bath two-story delivers it in style! Perfectly positioned on an oversized lot in a peaceful cul-de-sac,this home comb |
| Virtual Tour | https://dl.dropboxusercontent.com/scl/fi/3b4erfuv5s4l7a7fok5hl/8517-W-145th-Ter.mp4?rlkey=ksm9fput6pm24n3c5tzufow2f&st=9xivxfhp&dl=0 |
| Standard Status | Active |
| In Flood Plain | No |
| HMS_MaintenanceProvidedYN | No |
Interior Features
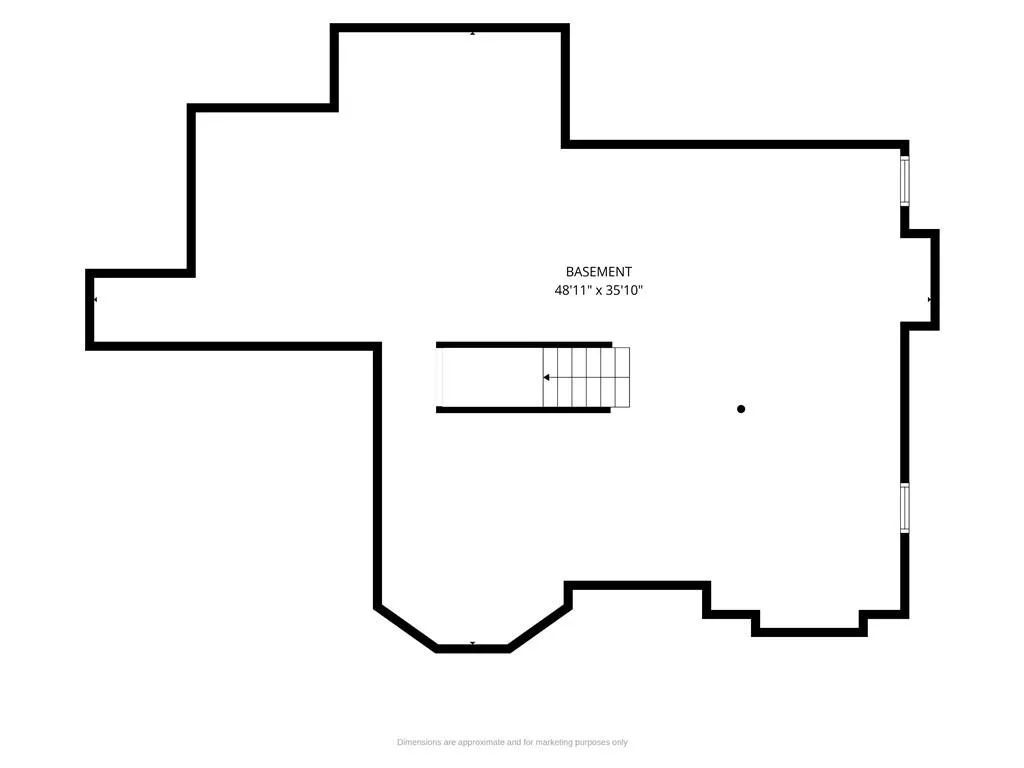
| Basement | Full,Inside Entrance,Unfinished |
|---|---|
| Flooring | Carpet,Tile,Wood |
| Total Fireplaces | 1 |
| Fireplace Features | Family Room,Gas Starter |
| Basement (Y/N) | Yes |
| Air Conditioning Y/N | Yes |
| Window Features | Thermal Windows |
| Fireplace Y/N | Yes |
| Above Grade Finished Area | 3002 |
| Half Baths | 1 |
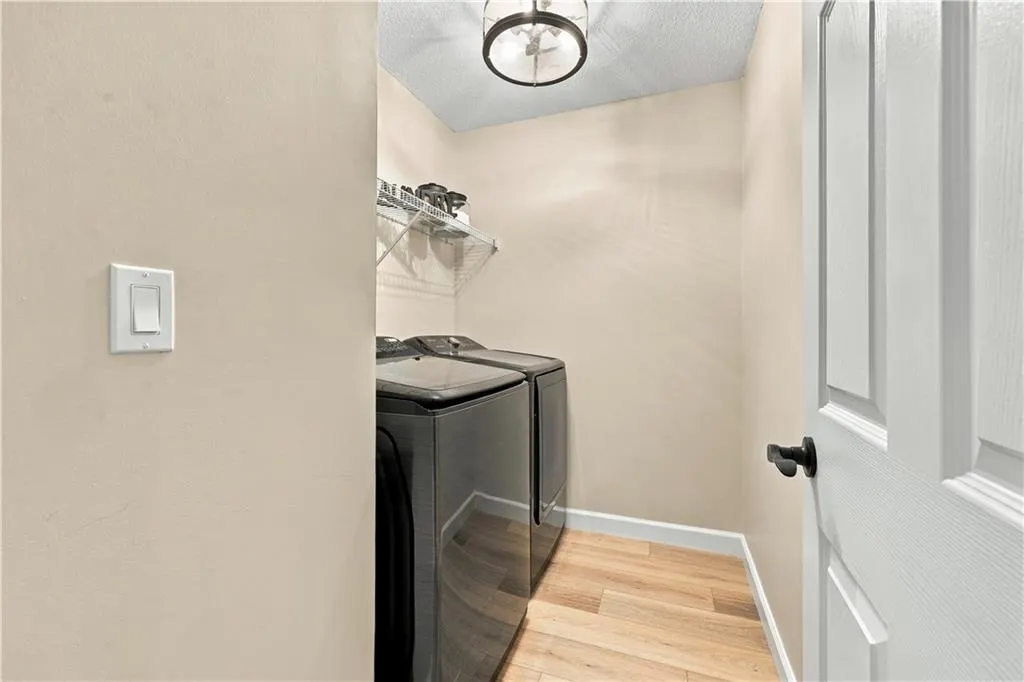
| Laundry Features | Bedroom Level,Laundry Room |
| Total Bedrooms | 4 |
| Dining Area Features | Formal,Kit/Dining Combo |
| Floor Plan Features | 2 Stories |
Exterior Features
| Fencing | Wood |
|---|---|
| Parking Features | Built-In,Garage Door Opener,Garage Faces Front |
| Lot Features | City Lot,Cul-De-Sac,Level,Many Trees |
| Water Source | Public |
| Lot Size Area | 17035 |
| Road Surface Type | Paved |
| Road Responsibility | Public Maintenance |
Amenities
- Foreclosure
- Views
- Short Sale
- New Construction
- Adult 55+
- Lease To Own
- No HOA Fees
- Furnished
- Primary On Main
- Air Conditioning
- Seller Finance
- Green
- Fixer Upper
- Horse
- Golf
- Fireplace
- Deck
- Garage
- Basement
- Pool
Property vs Single Family Average in 66223
Price
Taxes
Year Built
Visits
 The information displayed on this page is confidential, proprietary, and copyrighted information of Heartland Multiple Listing Service, Inc. (
