
Address
20435 W 107th Place, Olathe, KS
Price
$ 659,000
Property Attributes
- MLS#2647849
- TypeSingle Family
- Listing Status Active
- CountyJOHNSON - KS
- CityOlathe
- Area330 - N=I-435 - S=135th - E=Pflumm - W=Moonlight R
- NeighborhoodWoodland Manor
- Zip66061
- StyleTraditional
- Year Built2020
- Taxes$ 8078
- Price$ 659,000
- Bedrooms5
- Full Bathrooms4
- Half Bathrooms0
- Sqr Footage2762
- Lot Size0.189991 Acres
Data Source:
Heartland MLS (HMLS)
Property Description
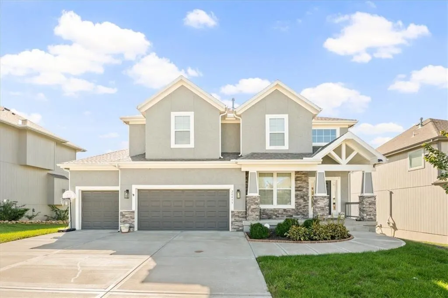
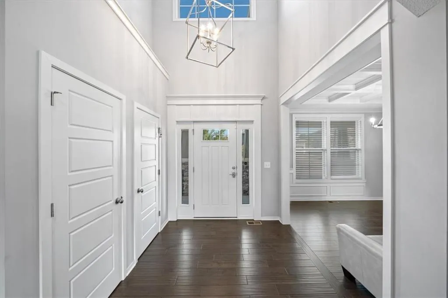
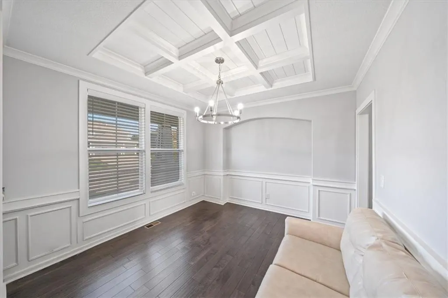
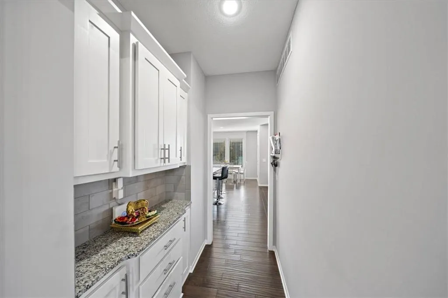
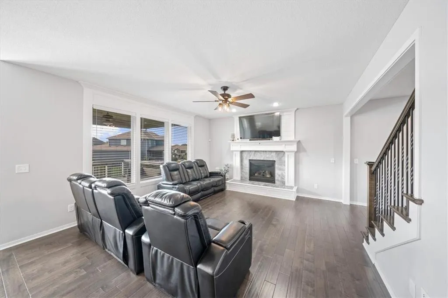
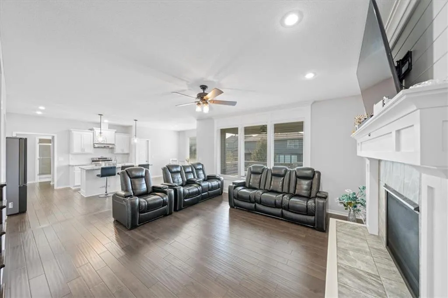
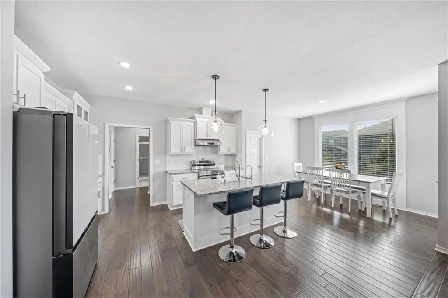
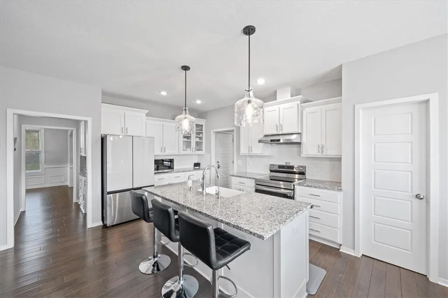
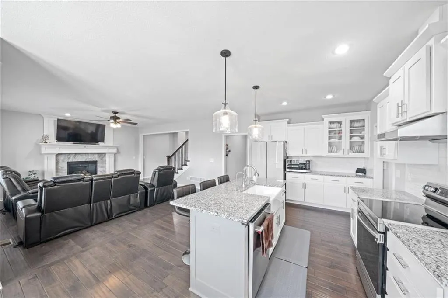
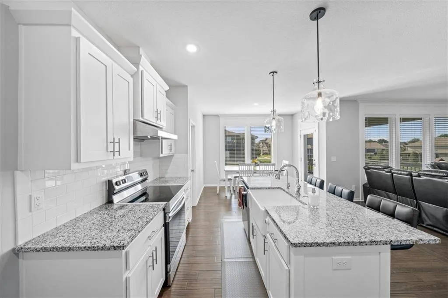
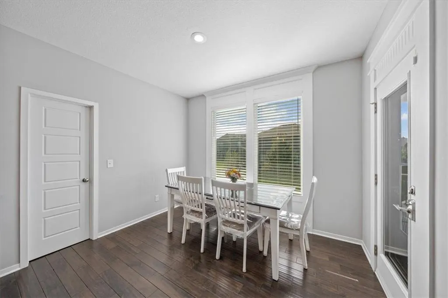
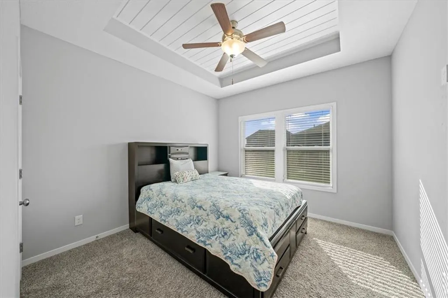
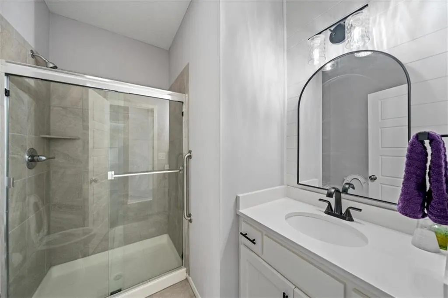
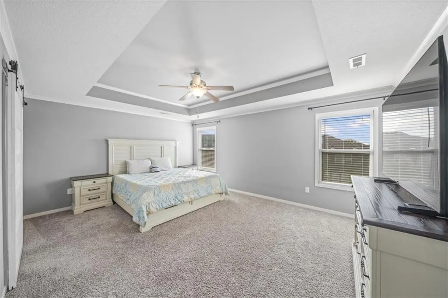
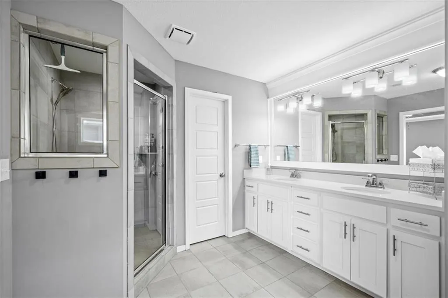
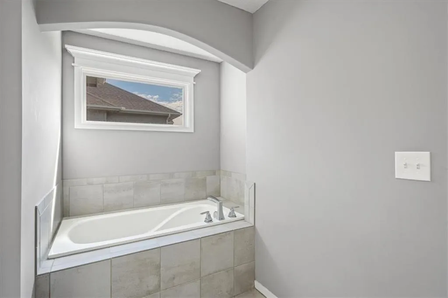
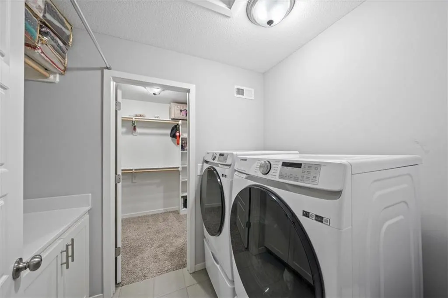
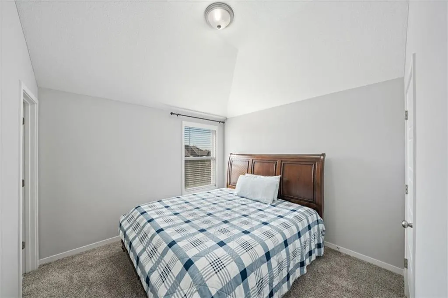
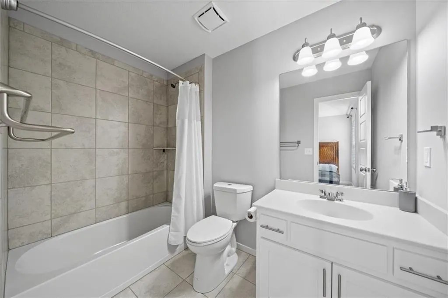
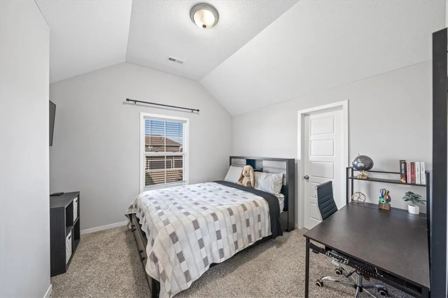
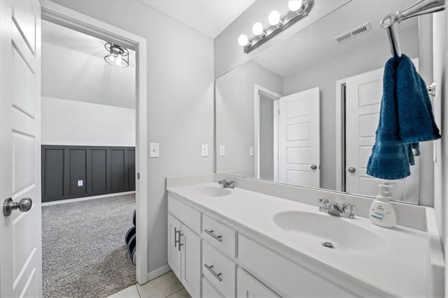
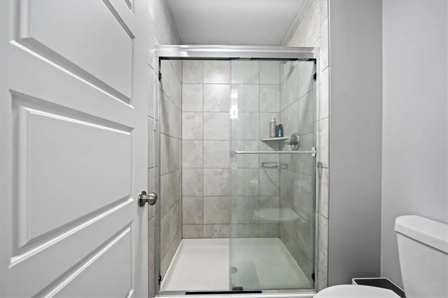
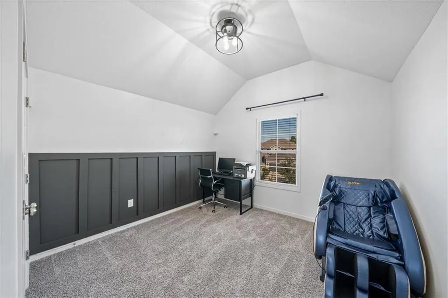
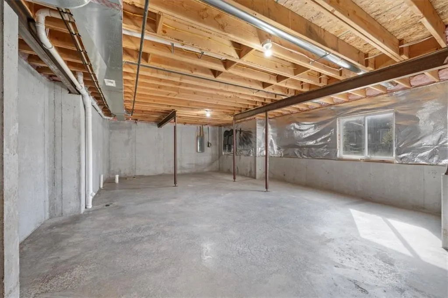
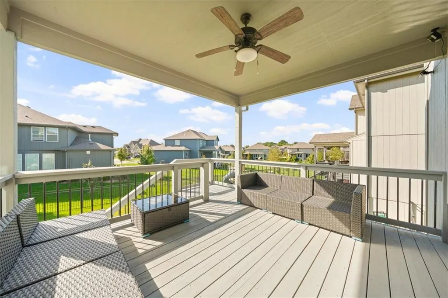
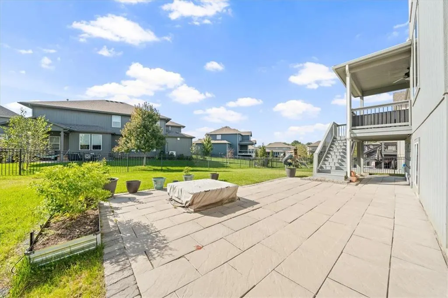
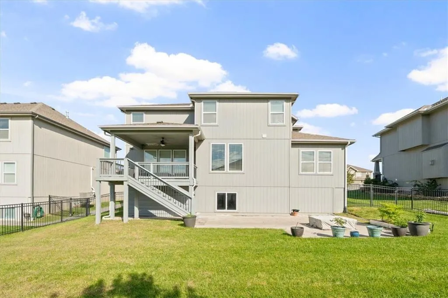
STUNNING and meticulously maintained “Brooklyn 2” by Prieb Homes in Woodland Manor! This impressive 5-bedroom, 4-bath home offers approximately 2,762 sq. ft. of thoughtfully designed living space with the feel of newer construction, without the hassle or uncertainty of building. Step inside to a dramatic two-story entry and an open floor plan perfect for everyday living and entertaining. The kitchen overlooks the great room and features an oversized granite island, apron-front sink, soft-close drawers and doors, stainless steel appliances, electric range/oven, dedicated exterior exhaust system, and an oversized walk-in pantry with exceptional storage. The main level includes a bedroom and full bath, ideal for guests, extended family, in-law quarters, or a private home office. Upstairs, the spacious primary suite is privately positioned and features a custom walk-in shower, double vanity, tiled flooring, and a HUGE walk-in closet with convenient pass-through access directly to the laundry room. Secondary bedrooms offer direct or private bathroom access. Enjoy relaxing or entertaining on the covered deck overlooking the fenced backyard with a gas firepit and in-ground sprinkler system. The daylight basement offers excellent storage and great potential for future finished living space. Additional highlights include stone and stucco exterior details, attached and newly painted garage, covered porch, approximately 0.19-acre lot, neighborhood pool, and access to highly regarded Olathe schools. Beautifully maintained, spacious, functional, and move-in ready—Welcome Home! Taxes and square footage per county records. Room sizes approximate.
| Elementary School | Middle School | High School |
|---|---|---|
| Meadow Lane Elementary School | Prairie Trail Middle School | Olathe Northwest High School |
| Price History | |
|---|---|
| 10/26/2026 | Listed $669,000 |
| 10/31/2026 | 2$659,000 |
General Features
| Living Area | 2762 |
|---|---|
| Sewer | Public Sewer |
| Heating | Natural Gas |
| Cooling | Electric |
| Roof | Composition |
| Appliances | Dishwasher,Disposal,Microwave,Electric Range,Stainless Steel Appliance(s) |
| HOA Fee | 500 |
| Garage Spaces | 3 |
| Patio/Porch Features | Deck- Covered,Patio |
| Architectural Style | Traditional |
| Construction Materials | Frame,Stucco |
| Year Built | 2020 |
| Property Subtype | Single Family Residence |
| Ownership | Private |
| Assoc Fee Paid Per | Annually |
| County | Johnson,KS |
| Property Type | Residential |
| Association Amenities | Pool |
| HOA | Yes |
| Subdivision Name | Woodland Manor |
| Garage Y/N | Yes |
| Full Baths | 4 |
| Status | Active |
| Directions | From Woodland Rd/College Blvd go North,Turn left on W 107th Terrace,Turn right on W 107th Place. Home will be on the left. |
| High School | Olathe Northwest |
| City | Olathe |
| Association Name | Total Management |
| High School District | Olathe |
| MLS Area | 330 - N=I-435;S=135th;E=Pflumm;W=Moonlight Rd |
| Lot Size Units | Acres |
| Lot Size Square Feet | 8276.4 |
| Elementary School | Meadow Lane |
| Middle/Junior High School | Prairie Trail |
| Public Remarks | STUNNING and meticulously maintained “Brooklyn 2” by Prieb Homes in Woodland Manor! This impressive 5-bedroom,4-bath home offers approximately 2,762 sq. ft. of thoughtfully designed living space with |
| Standard Status | Active |
| In Flood Plain | No |
Interior Features
| Interior Amenities | Kitchen Island,Pantry,Walk-In Closet(s) |
|---|---|
| Basement | Daylight,Full,Stubbed for Bath |
| Flooring | Carpet,Ceramic Floor,Wood |
| Total Fireplaces | 1 |
| Fireplace Features | Great Room |
| Basement (Y/N) | Yes |
| Air Conditioning Y/N | Yes |
| Fireplace Y/N | Yes |
| Above Grade Finished Area | 2762 |
| Laundry Features | Bedroom Level,Upper Level |
| Total Bedrooms | 5 |
| Dining Area Features | Breakfast Area,Eat-In Kitchen,Formal |
| Floor Plan Features | 1.5 Stories,2 Stories |
Exterior Features
| Fencing | Metal |
|---|---|
| Parking Features | Attached,Garage Faces Front |
| Lot Features | City Lot |
| Water Source | Public |
| Lot Size Area | 0.19 |
| Other Room Features | Breakfast Room,Entry,Great Room,Mud Room |
Amenities
- Foreclosure
- Views
- Short Sale
- New Construction
- Adult 55+
- Lease To Own
- No HOA Fees
- Furnished
- Primary On Main
- Air Conditioning
- Seller Finance
- Green
- Fixer Upper
- Horse
- Golf
- Fireplace
- Deck
- Garage
- Basement
- Pool
Property vs Single Family Average in 66061
Price
Taxes
Year Built
Visits
 The information displayed on this page is confidential, proprietary, and copyrighted information of Heartland Multiple Listing Service, Inc. (
