
Address
11216 W 140th Place, Overland Park, KS
Price
$ 675,000
Property Attributes
- MLS#2647598
- TypeSingle Family
- Listing Status Active
- CountyJOHNSON - KS
- CityOverland Park
- Area345 - N=135th - S=Co Ln - E=State Ln - W=Pflumm
- NeighborhoodKensington At St. Andrews
- Zip66221
- Style
- Year Built1997
- Taxes$ 6216
- Price$ 675,000
- Bedrooms4
- Full Bathrooms4
- Half Bathrooms1
- Sqr Footage4095
- Lot Size0.229982 Acres
Data Source:
Heartland MLS (HMLS)
Property Description
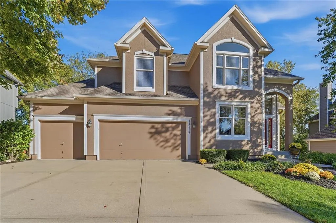
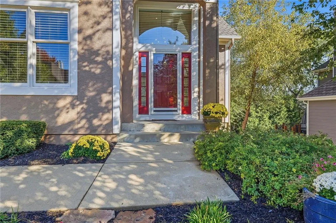
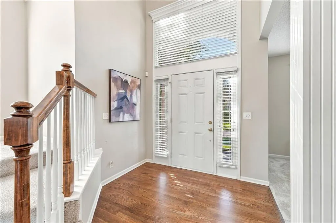
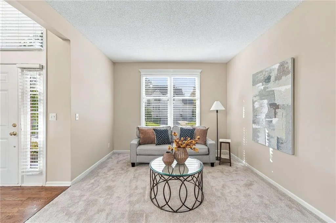
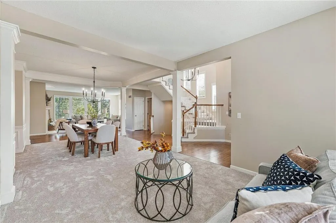
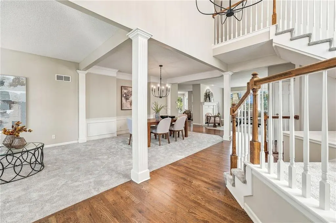
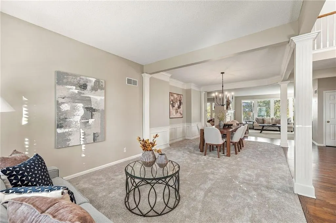
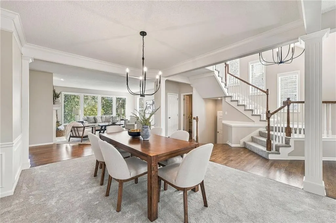
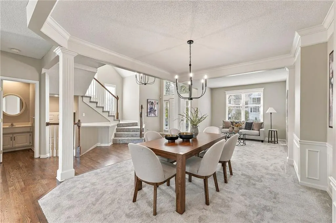
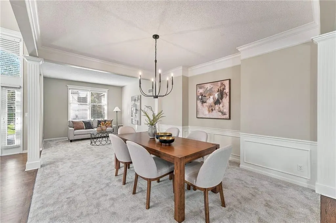
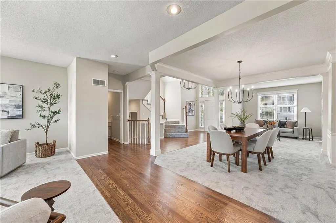
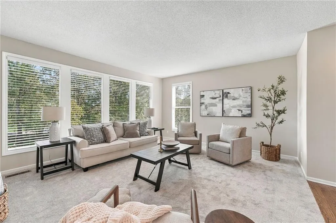
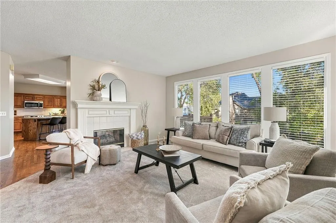
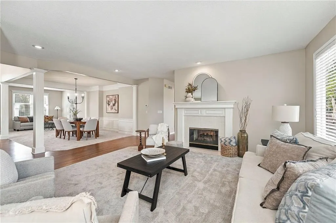
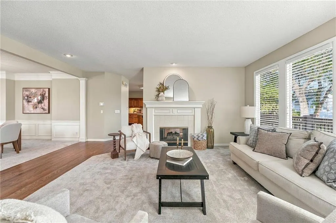
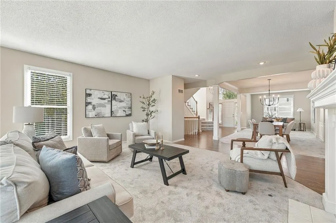
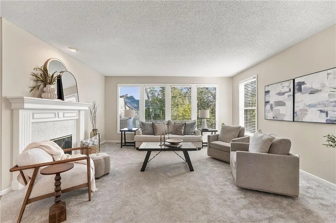
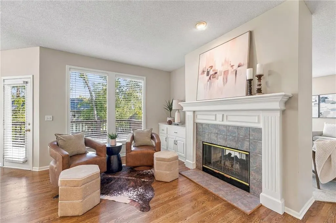
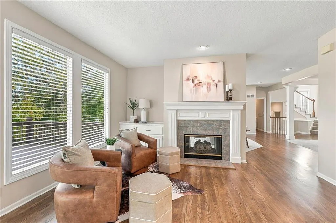
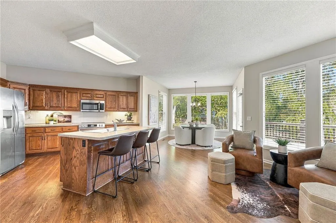
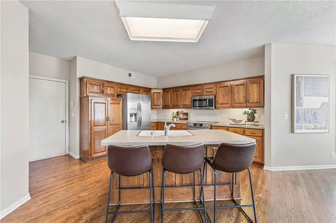
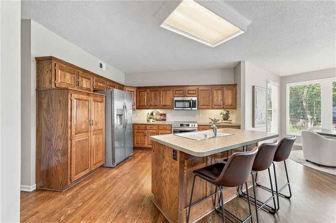
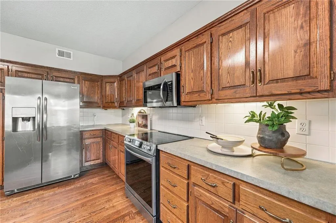
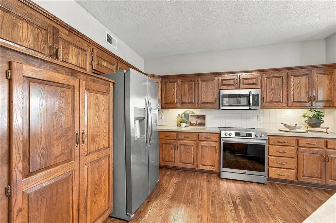
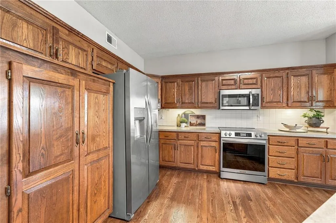
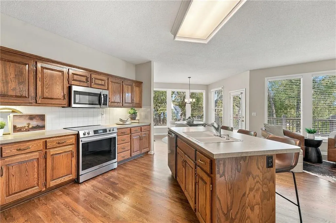
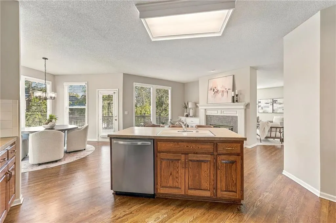
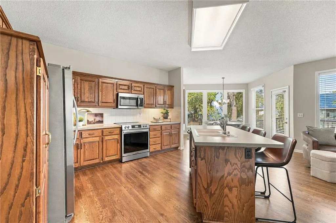
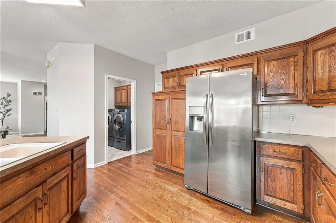
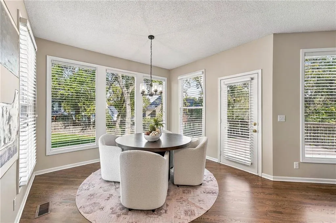
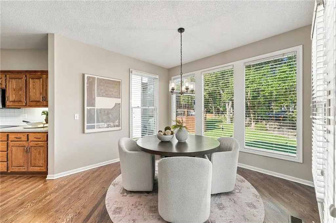
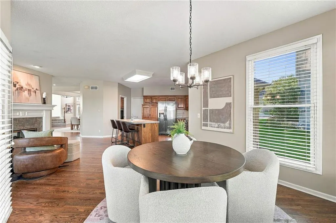
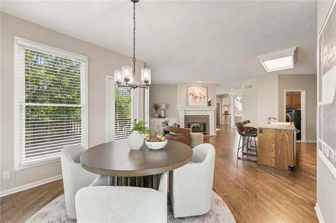
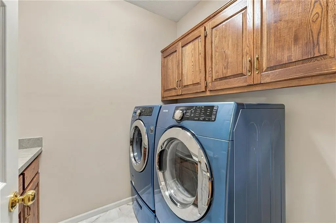
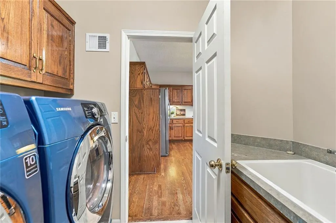
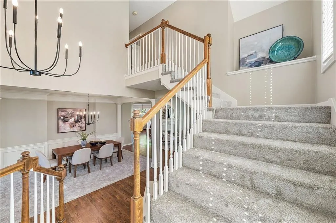
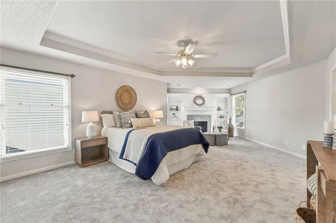
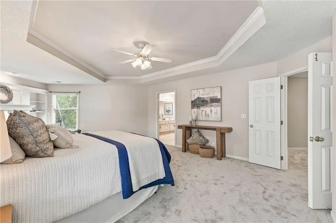
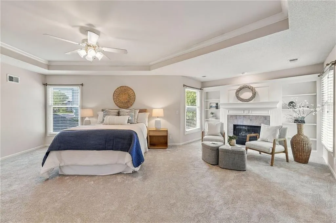
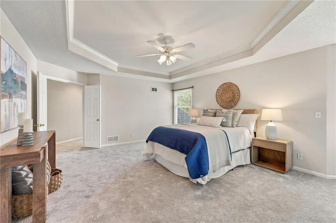
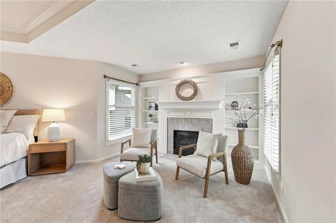
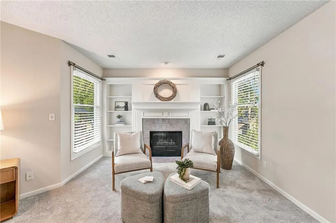
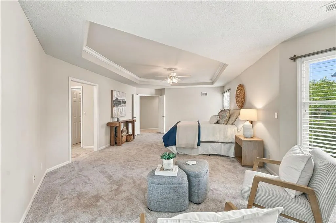
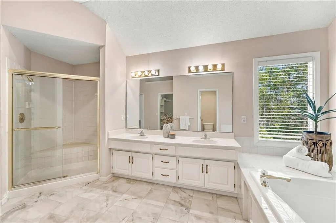
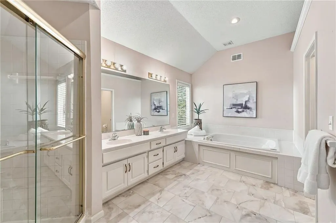
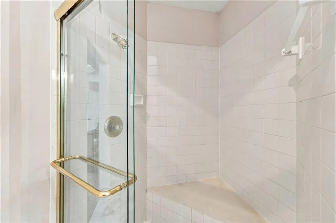
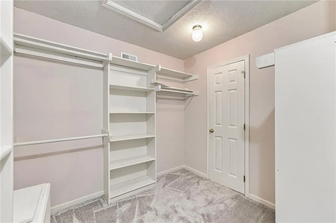
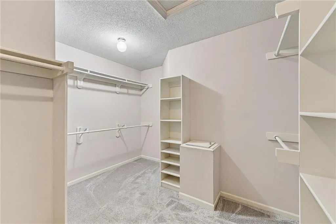
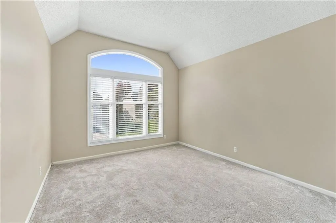
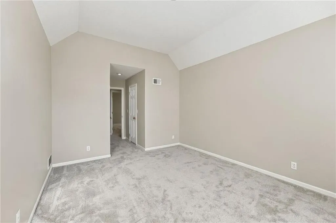
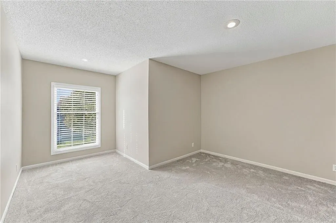
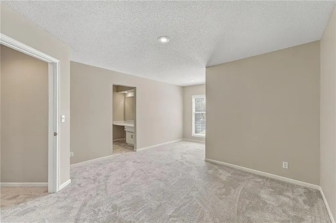
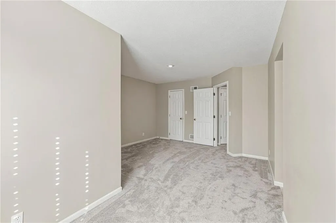
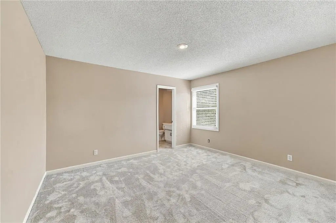
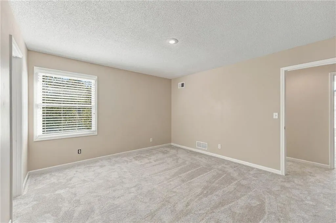
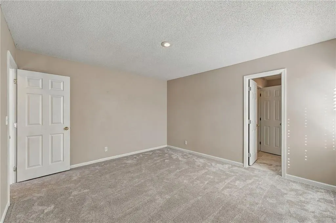
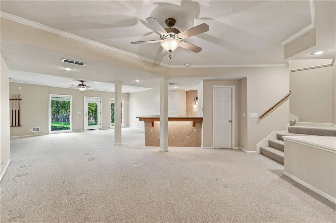
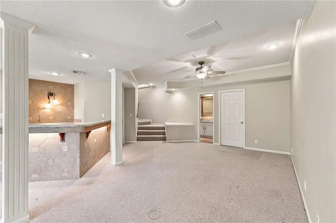
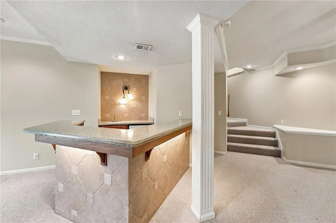
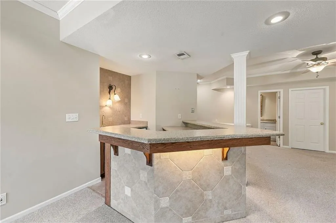
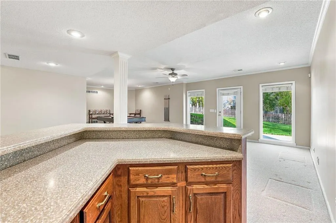
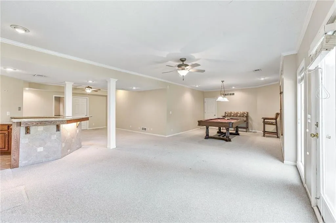
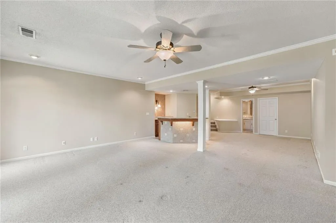
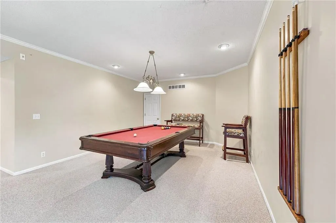
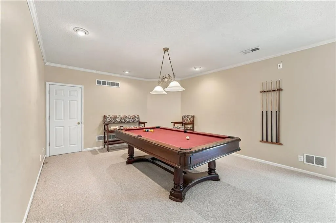
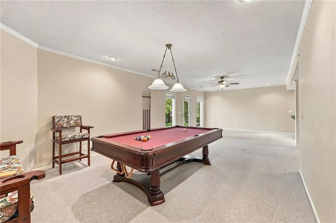
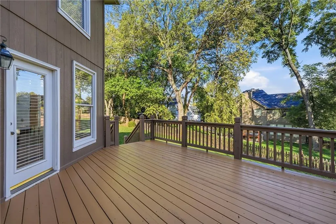
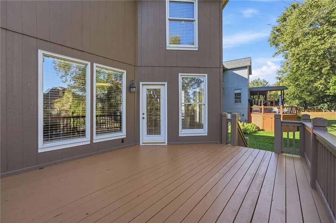
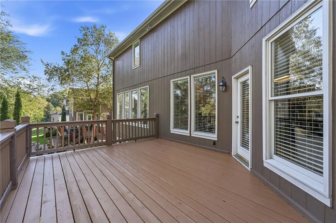
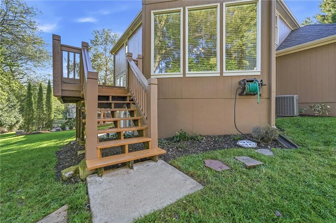
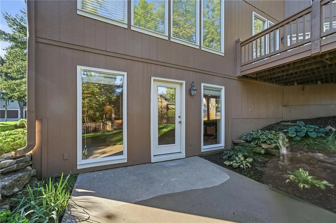
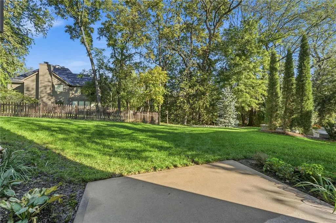
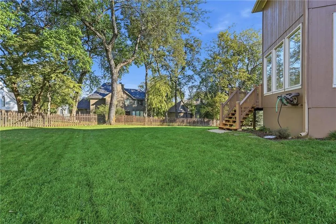
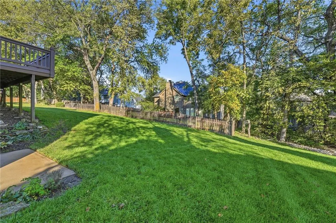
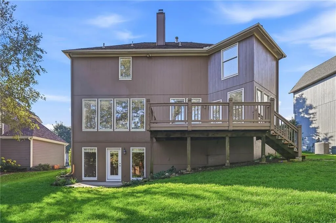
Blue Valley Beauty! This spacious two-story combines classic elegance with nearly $50,000 in recent updates and upgrades! Gorgeous refinished hardwood floors, brand-new carpeting, fresh neutral finishes, and updated tile throughout the bathrooms and laundry room make this home truly shine. The central kitchen space showcases new stainless steel appliances, a kitchen island, and a sunny breakfast nook. The kitchen opens directly onto the freshly painted 12x16 wood deck that overlooks the treed backyard is perfect for grilling. An inviting hearth room with a fireplace connects to the kitchen area, while a formal living room, dining room, and main-level great room offer versatile areas to host gatherings with your friends and family. The main level is also served by dedicated laundry room situated adjacent to the kitchen that offers with built-in cabinets for additional storage, a countertop perfect for folding and sink. Upstairs, the primary suite serves as a quiet retreat. Spend the day relaxing in the private sitting room with a fireplace. Do not miss the laundry chute in the walk-in closet. All three secondary bedrooms also include walk-in closets, with a Jack-and-Jill bath connecting bedrooms two and three, and a private ensuite bath for bedroom four. The finished walkout lower level serves as a versatile recreation space. Watch the game seated at the wet bar, lounge in the family room, or play a round of pool in the game room (Pool Table Stays!) Abundant storage! Make sure to check out all THREE storage areas in the lower level and the wall of built in shelving next to the handy work bench in the 3 car garage. Pre-Inspected and ready for new owners to start making memories. Nestled on a quiet, tree-lined cul-de-sac, this home offers the perfect combination of space, comfort, and convenience. Just minutes from shopping, dining, parks, golf, and award-winning Blue Valley Schools!
| Elementary School | Middle School | High School |
|---|---|---|
| Harmony Elementary School | Harmony Middle School | Blue Valley NW High School |
| Price History | |
|---|---|
| 10/23/2026 | Listed $675,000 |
General Features
| Living Area | 4095 |
|---|---|
| Sewer | Public Sewer |
| Heating | Central Gas |
| Cooling | Attic Fan,Electric |
| Possession | Funding |
| Roof | Composition |
| Appliances | Dishwasher,Disposal,Dryer,Microwave,Refrigerator,Electric Range,Stainless Steel Appliance(s),Washer |
| Garage Spaces | 3 |
| Association Fee Includes | Curbside Recycle,Management,Trash |
| Patio/Porch Features | Deck,Patio |
| Construction Materials | Stucco & Frame |
| Year Built | 1997 |
| Property Subtype | Single Family Residence |
| Ownership | Private |
| County | Johnson,KS |
| Property Type | Residential |
| Association Amenities | Pool |
| HOA | Yes |
| Subdivision Name | Kensington At St. Andrews |
| Garage Y/N | Yes |
| Full Baths | 4 |
| Status | Active |
| Directions | Quivira to 141st St,East on 141st to 140th Place,Turn left onto 140th Place,Home is on the left |
| High School | Blue Valley NW |
| City | Overland Park |
| Association Name | Young Management |
| High School District | Blue Valley |
| MLS Area | 345 - N=135th;S=Co Ln;E=State Ln;W=Pflumm |
| Lot Size Units | Acres |
| Lot Size Square Feet | 10018.8 |
| Listing Terms | Cash,Conventional,FHA,VA Loan |
| Elementary School | Harmony |
| Middle/Junior High School | Harmony |
| Public Remarks | Blue Valley Beauty! This spacious two-story combines classic elegance with nearly $50,000 in recent updates and upgrades! Gorgeous refinished hardwood floors,brand-new carpeting,fresh neutral finish |
| Standard Status | Active |
| In Flood Plain | No |
Interior Features
| Interior Amenities | Ceiling Fan(s),Kitchen Island,Pantry,Stained Cabinets,Vaulted Ceiling(s),Walk-In Closet(s),Wet Bar |
|---|---|
| Basement | Finished,Walk-Out Access |
| Total Fireplaces | 2 |
| Fireplace Features | Gas Starter,Great Room,Primary Bedroom |
| Basement (Y/N) | Yes |
| Air Conditioning Y/N | Yes |
| Fireplace Y/N | Yes |
| Above Grade Finished Area | 3205 |
| Half Baths | 1 |
| Laundry Features | Laundry Room,Main Level |
| Total Bedrooms | 4 |
| Below Grade Finished Area | 890 |
| Dining Area Features | Breakfast Area,Formal |
| Floor Plan Features | 2 Stories |
Exterior Features
| Parking Features | Attached |
|---|---|
| Lot Features | Cul-De-Sac,Many Trees |
| Water Source | Public |
| Lot Size Area | 0.23 |
| Other Equipment | Fireplace Equip |
Amenities
- Foreclosure
- Views
- Short Sale
- New Construction
- Adult 55+
- Lease To Own
- No HOA Fees
- Furnished
- Primary On Main
- Air Conditioning
- Seller Finance
- Green
- Fixer Upper
- Horse
- Golf
- Fireplace
- Deck
- Garage
- Basement
- Pool
Property vs Single Family Average in 66221
Price
Taxes
Year Built
Visits
 The information displayed on this page is confidential, proprietary, and copyrighted information of Heartland Multiple Listing Service, Inc. (
