

Address
12306 W 154th Terrace, Overland Park, KS
Price
$ 820,000
Property Attributes
- MLS#2646828
- TypeSingle Family
- Listing Status Active
- CountyJOHNSON - KS
- CityOverland Park
- Area345 - N=135th - S=Co Ln - E=State Ln - W=Pflumm
- NeighborhoodMorse Village
- Zip66221
- StyleTraditional
- Year Built1987
- Taxes$ 7962
- Price$ 820,000
- Bedrooms4
- Full Bathrooms3
- Half Bathrooms1
- Sqr Footage3217
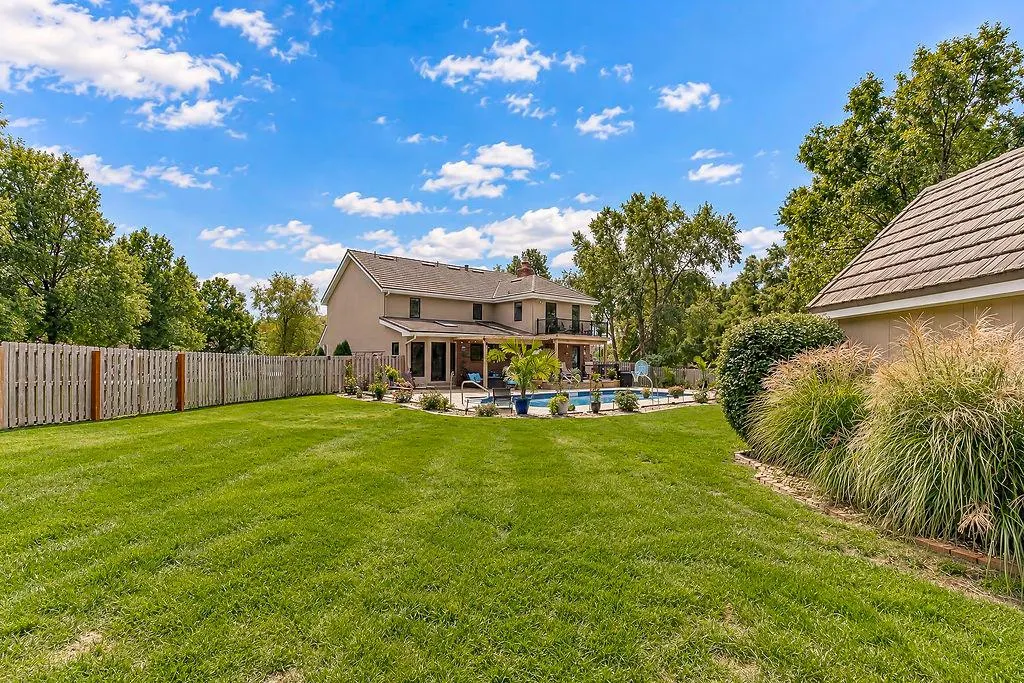
- Lot Size1 Acres
Data Source:
Heartland MLS (HMLS)
Property Description
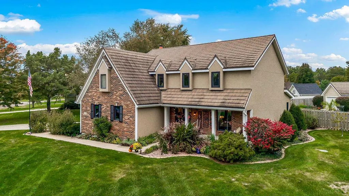
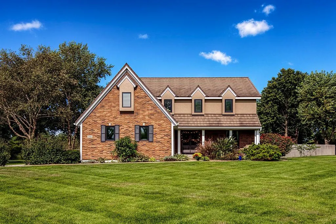
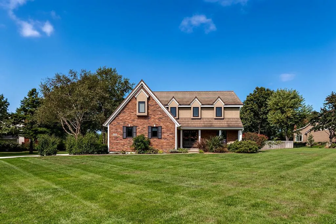
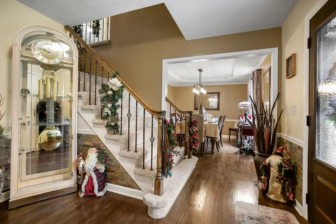
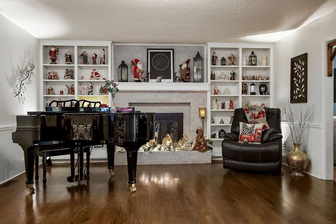
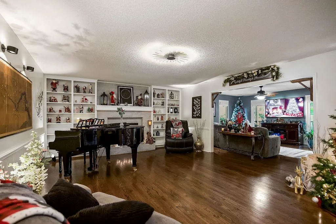
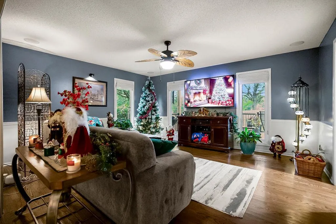
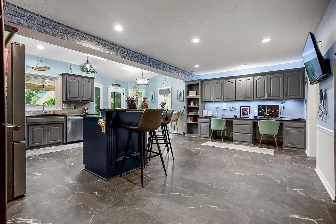
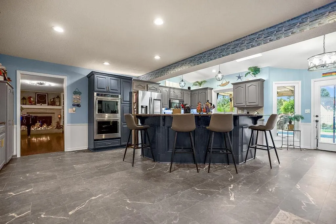
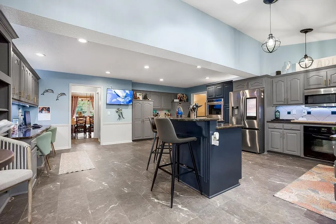
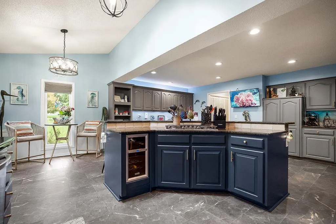
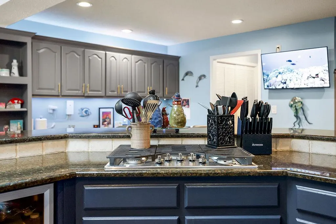
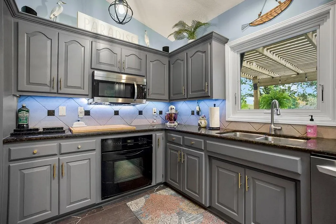
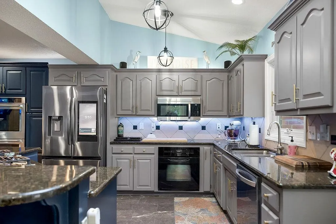
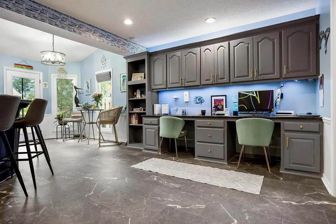
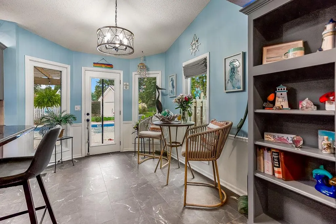
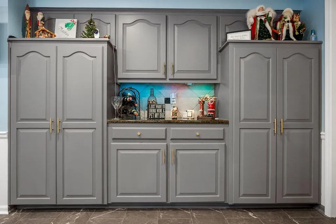
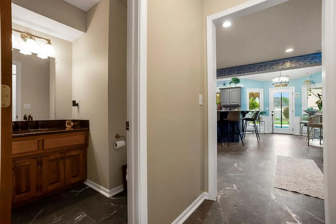
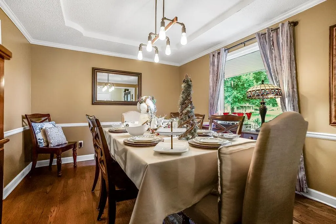
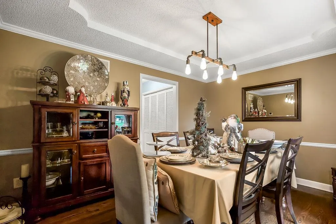
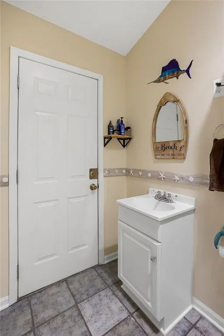
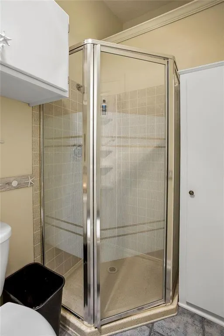
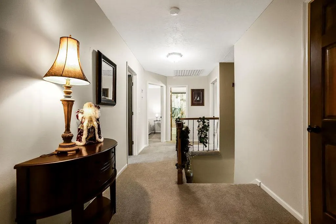
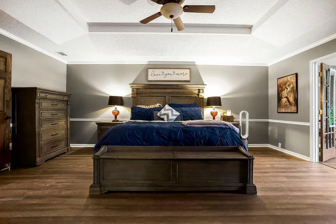
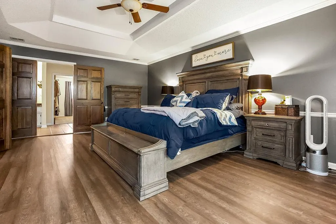
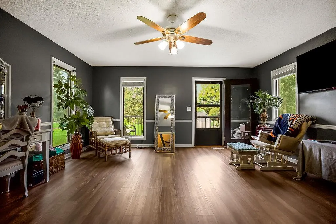
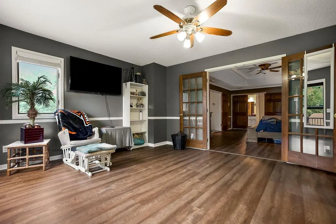
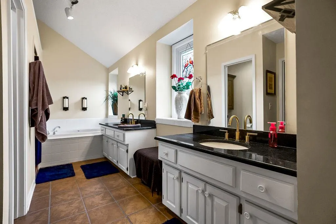
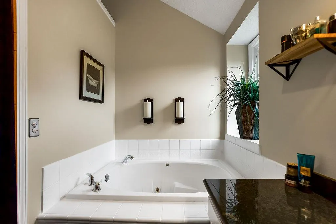
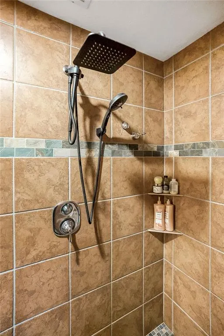
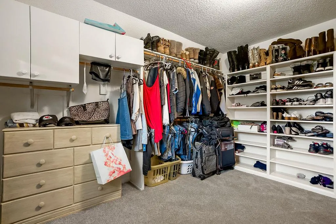
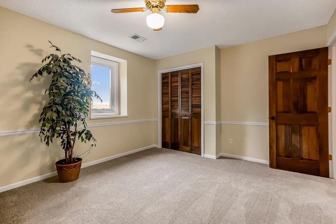
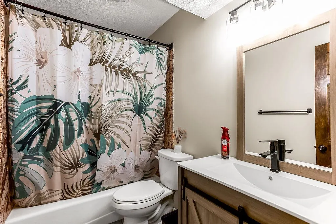
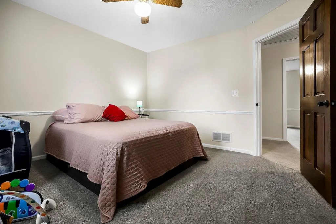
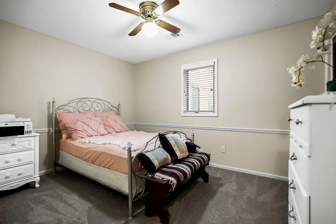
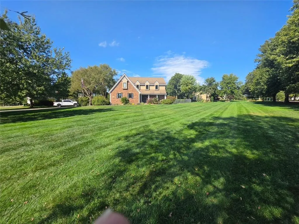
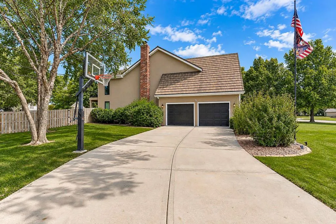
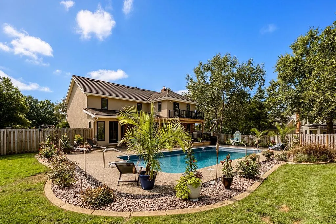
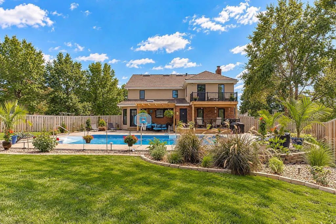
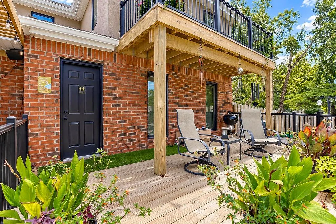
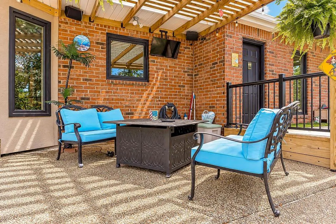
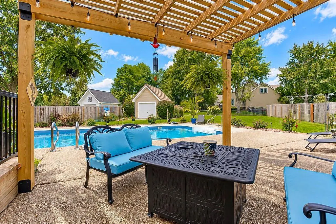
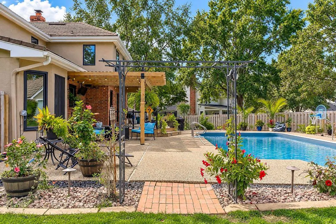
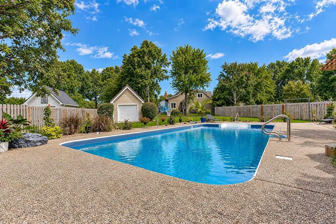
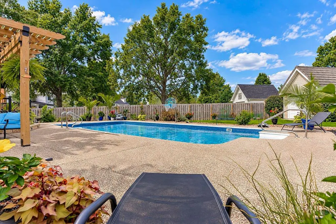
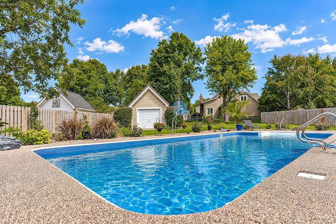
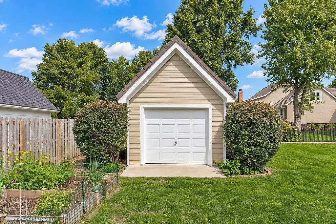
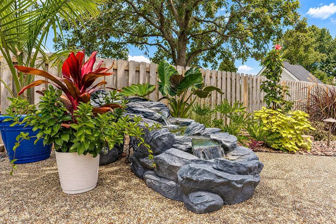
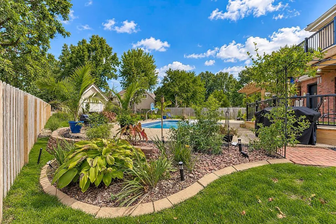
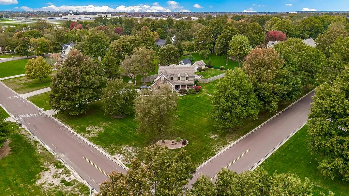
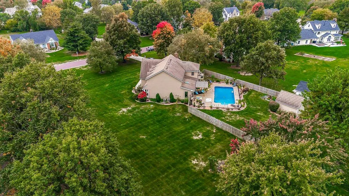
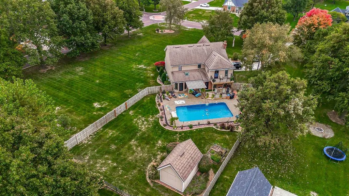
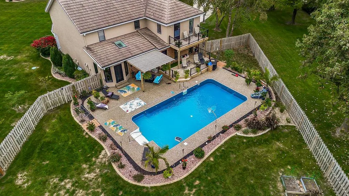
YOUR OWN PRIVATE RESORT RIGHT AT HOME! Situated on a beautifully landscaped 1-acre lot in a NO HOA neighborhood, this incredible 4-bedroom home offers the perfect combination of space, privacy, and resort-style living! The backyard is truly something special, featuring a gorgeous newly rebuilt deck and pergola, expansive patio, stunning landscape lighting, and an in ground saltwater sport pool with a NEW liner, heater, and outdoor speakers. Whether entertaining friends, spending summer days poolside, or enjoying a quiet evening outdoors, this backyard feels like your own private getaway! Inside, you'll find an impressive list of recent updates, including NEW flooring throughout much of the home, fresh interior and exterior paint, updated kitchen cabinetry, NEW gas range, double oven, dishwasher, microwave, and beautifully remodeled upstairs hallway bathroom. The spacious kitchen features an oversized island, granite countertops, abundant cabinetry, and plenty of room to gather. Multiple living areas provide incredible flexibility, including a formal dining room, inviting living room with fireplace and built-ins, and additional family room with convenient pool access. Upstairs, the oversized primary suite offers a private sitting area, two large walk-in closets, spacious bathroom, and its own deck overlooking the backyard oasis! Additional improvements include NEW front doors, window treatments, carpeting, updated landscaping, sprinkler system, sump pump, furnace humidifiers, and roof maintenance. The unfinished basement offers endless possibilities for future living space, recreation, or storage. Complete with a lifetime stone-coated steel roof, Anderson windows and doors, mature trees, storage shed, and plenty of outdoor space to enjoy. All of this just minutes from Heritage Park, walking trails, and fishing ponds. This is more than just a home—it's a lifestyle you'll look forward to coming home to!
| Elementary School | Middle School | High School |
|---|---|---|
| Morse Elementary School | Aubry Bend Middle School | Blue Valley Southwest High School |
| Price History | |
|---|---|
| 10/29/2026 | Listed $820,000 |
General Features
| Living Area | 3217 |
|---|---|
| Sewer | Septic Tank |
| Heating | Natural Gas |
| Cooling | Electric |
| Possession | Funding |
| Roof | Tile |
| Appliances | Cooktop,Dishwasher,Disposal,Double Oven,Humidifier,Microwave,Refrigerator,Built-In Oven,Gas Range,Stainless Steel Appliance(s) |
| Garage Spaces | 2 |
| Patio/Porch Features | Deck,Patio,Porch |
| Architectural Style | Traditional |
| Pool Features | In Ground |
| Security Features | Smoke Detector(s) |
| Construction Materials | Brick Trim,Stucco & Frame |
| Exclusions | See Seller Disclosure |
| Year Built | 1987 |
| Property Subtype | Single Family Residence |
| Ownership | Private |
| Assoc Fee Paid Per | None |
| County | Johnson,KS |
| Property Type | Residential |
| HOA | No |
| Subdivision Name | Morse Village |
| Garage Y/N | Yes |
| Other Structures | Shed(s) |
| Full Baths | 3 |
| Status | Active |
| Directions | Quivira South to 154th Ter. Go West to home. |
| High School | Blue Valley Southwest |
| City | Overland Park |
| High School District | Blue Valley |
| MLS Area | 345 - N=135th;S=Co Ln;E=State Ln;W=Pflumm |
| Lot Size Units | Acres |
| Lot Size Square Feet | 43560 |
| Listing Terms | Cash,Conventional,FHA,VA Loan |
| Elementary School | Morse |
| Middle/Junior High School | Aubry Bend |
| Public Remarks | YOUR OWN PRIVATE RESORT RIGHT AT HOME! Situated on a beautifully landscaped 1-acre lot in a NO HOA neighborhood,this incredible 4-bedroom home offers the perfect combination of space,privacy,and reso |
| Standard Status | Active |
| In Flood Plain | No |
| HMS_MaintenanceProvidedYN | No |
Interior Features
| Interior Amenities | Ceiling Fan(s),Kitchen Island,Painted Cabinets,Pantry,Vaulted Ceiling(s),Walk-In Closet(s) |
|---|---|
| Basement | Full,Unfinished,Radon Mitigation System,Sump Pump |
| Flooring | Carpet,Ceramic Floor,Luxury Vinyl,Wood |
| Total Fireplaces | 1 |
| Fireplace Features | Gas,Living Room,Wood Burning |
| Basement (Y/N) | Yes |
| Air Conditioning Y/N | Yes |
| Window Features | Thermal Windows |
| Fireplace Y/N | Yes |
| Above Grade Finished Area | 3217 |
| Half Baths | 1 |
| Laundry Features | Main Level,Off The Kitchen |
| Total Bedrooms | 4 |
| Dining Area Features | Eat-In Kitchen,Formal |
| Floor Plan Features | 2 Stories |
Exterior Features
| Fencing | Metal,Wood |
|---|---|
| Parking Features | Attached,Garage Door Opener,Garage Faces Side |
| Lot Features | Acreage,Adjoin Greenspace,Estate Lot,Sprinkler-In Ground |
| Water Source | Public |
| Lot Size Area | 1 |
| Road Surface Type | Paved |
| Road Responsibility | Public Maintenance |
| Other Room Features | Entry,Family Room,Formal Living Room,Sitting Room |
Amenities
- Foreclosure
- Views
- Short Sale
- New Construction
- Adult 55+
- Lease To Own
- No HOA Fees
- Furnished
- Primary On Main
- Air Conditioning
- Seller Finance
- Green
- Fixer Upper
- Horse
- Golf
- Fireplace
- Deck
- Garage
- Basement
- Pool
Property vs Single Family Average in 66221
Price
Taxes
Year Built
Visits
 The information displayed on this page is confidential, proprietary, and copyrighted information of Heartland Multiple Listing Service, Inc. (
