

Address
11144 N Kenwood Avenue, Kansas City, MO
Price
$ 329,000
Property Attributes
- MLS#2646766
- TypeSingle Family
- Listing Status Active
- CountyCLAY
- CityKansas City
- Area104 - N=291 - S=Barry Rd - E=291-I-35 - W=Clay Co
- NeighborhoodNashua Estates
- Zip64155
- StyleContemporary
- Year Built1969
- Taxes$ 2879
- Price$ 329,000
- Bedrooms4
- Full Bathrooms3
- Half Bathrooms0
- Sqr Footage2080
- Lot Size0.35 Acres
Data Source:
Heartland MLS (HMLS)
Property Description
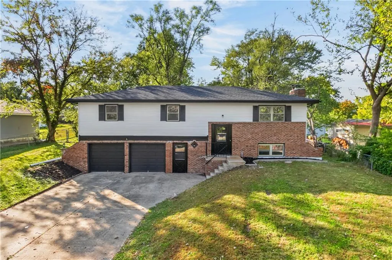
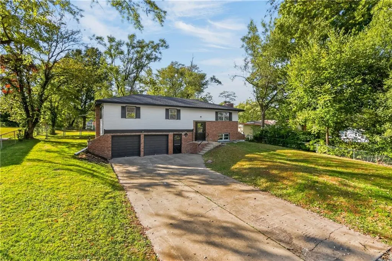
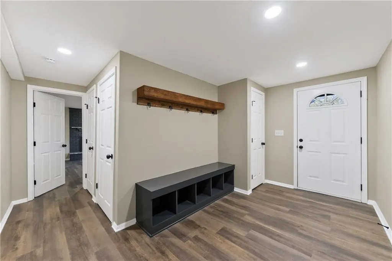
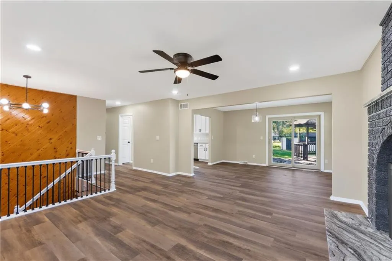
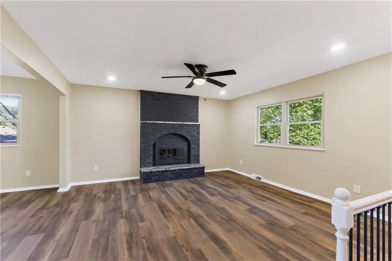
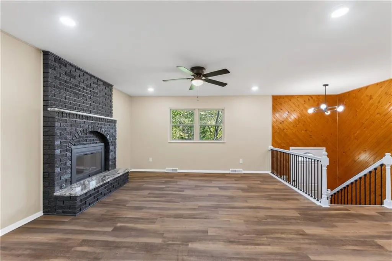
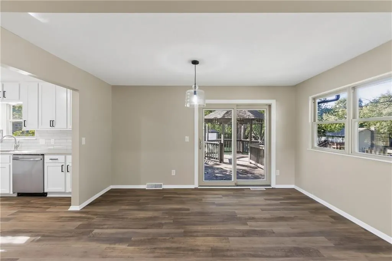
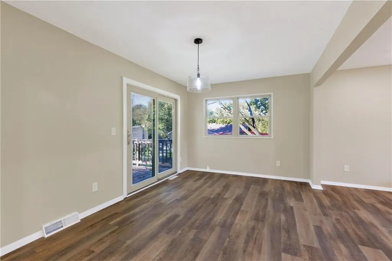
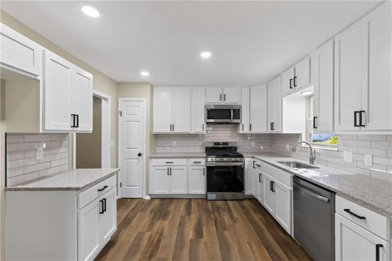
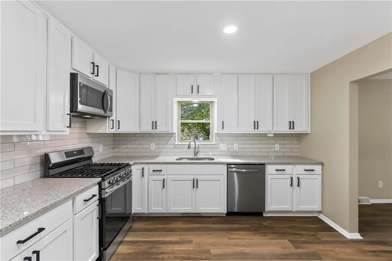
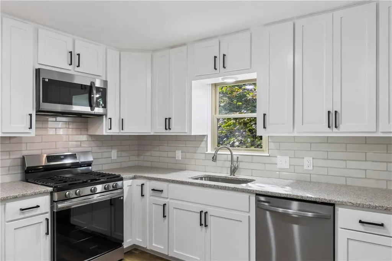
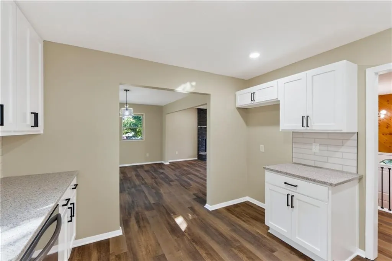
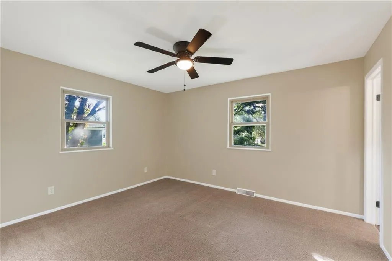
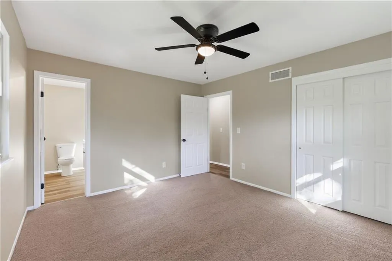
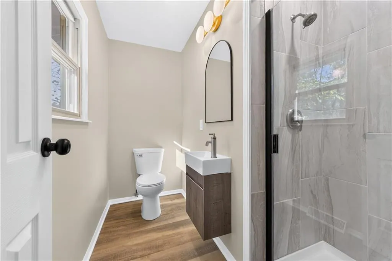
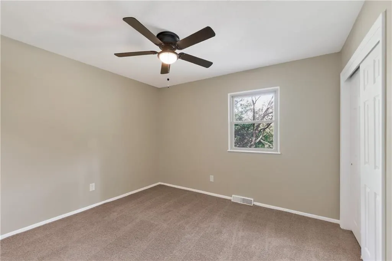
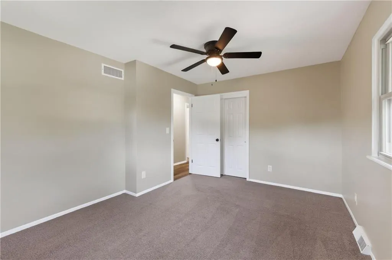
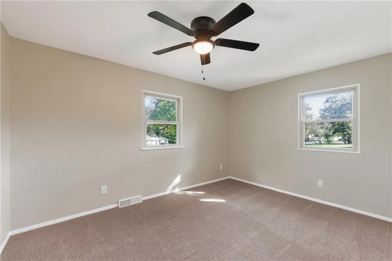
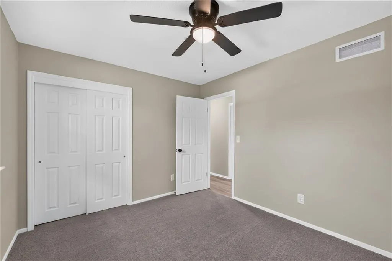
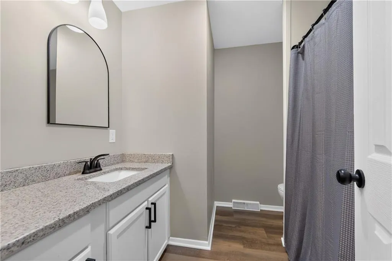
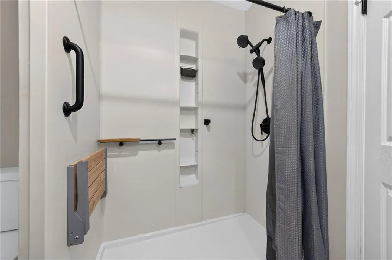
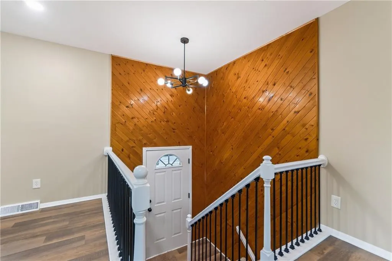
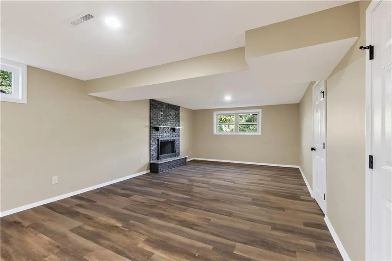
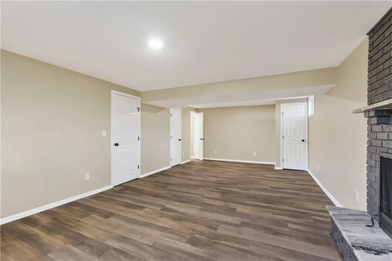
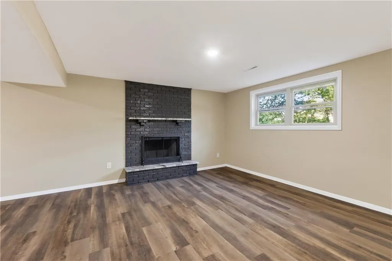
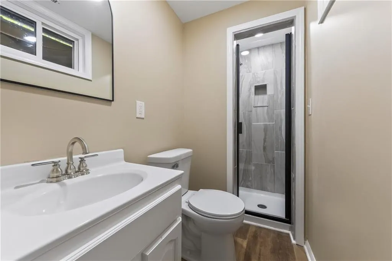
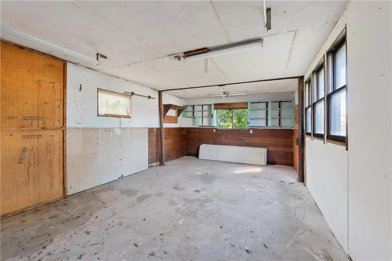
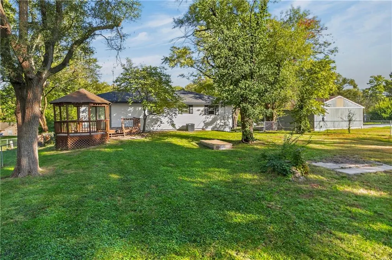
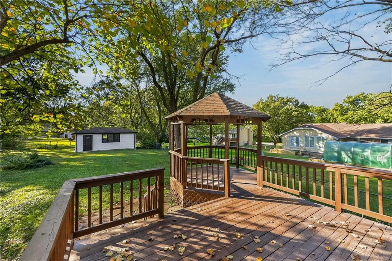
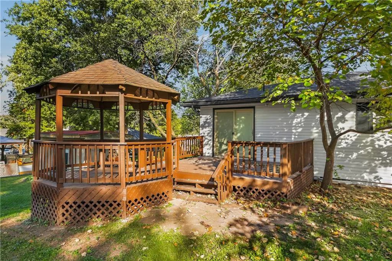
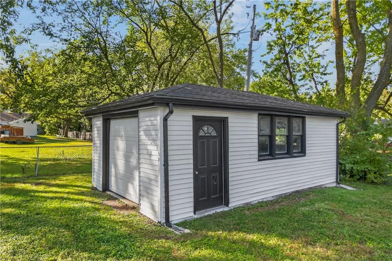
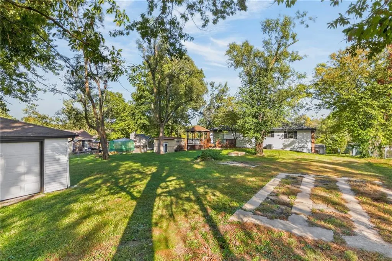
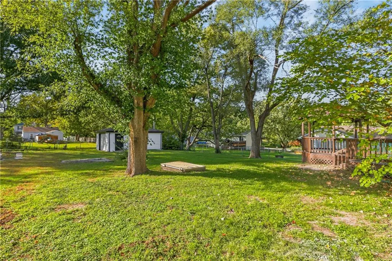
Completely remodeled with the look and feel of new construction! This beautifully reimagined home offers 4 bedrooms, 3 full bathrooms, a new roof, and an open-concept layout designed for effortless flow. Beautiful finishes shine throughout, with granite countertops in the kitchen and bathrooms, plus granite accents on two cozy fireplaces. Enjoy evenings on the spacious deck with a gazebo, perfect for relaxing or entertaining. A bonus backyard building features electricity and a new garage door, offering possibilities for a hobby space, workshop, Man Cave/She Shed or personal retreat. Located within the Staley High School attendance area, this move-in-ready home is a must-see!
| Elementary School | Middle School | High School |
|---|---|---|
| Nash/Foxhill Elementary School | New Mark Middle School | Staley High School |
| Price History | |
|---|---|
| 10/23/2026 | Listed $335,000 |
| 11/4/2026 | 2$329,000 |
General Features
| Living Area | 2080 |
|---|---|
| Sewer | Public Sewer |
| Heating | Central Gas,Hot Water |
| Cooling | Attic Fan,Electric |
| Possession | Funding |
| Roof | Composition |
| Appliances | Dishwasher,Disposal,Microwave,Refrigerator,Gas Range |
| Garage Spaces | 2 |
| Patio/Porch Features | Deck |
| Architectural Style | Contemporary |
| Construction Materials | Board & Batten Siding,Vinyl Siding |
| Year Built | 1969 |
| Property Subtype | Single Family Residence |
| Ownership | Private |
| County | Clay |
| Property Type | Residential |
| HOA | No |
| Subdivision Name | Nashua Estates |
| Garage Y/N | Yes |
| Other Structures | Shed(s) |
| Full Baths | 3 |
| Status | Active |
| Directions | N. OAK TO 111TH ST,East TO KENWOOD (2ND ST LEFT) TO HOME ON END OF STREET. |
| High School | Staley High School |
| City | Kansas City |
| High School District | North Kansas City |
| MLS Area | 104 - N=291;S=Barry Rd;E=291/I-35;W=Clay Co Ln |
| Lot Size Units | Acres |
| Lot Size Square Feet | 15246 |
| Listing Terms | Cash,Conventional,FHA,VA Loan |
| Elementary School | Nash/Foxhill |
| Middle/Junior High School | New Mark |
| Public Remarks | Completely remodeled with the look and feel of new construction! This beautifully reimagined home offers 4 bedrooms,3 full bathrooms,a new roof,and an open-concept layout designed for effortless flow |
| Standard Status | Active |
| In Flood Plain | No |
| HMS_MaintenanceProvidedYN | No |
Interior Features
| Interior Amenities | Ceiling Fan(s) |
|---|---|
| Basement | Finished,Garage Entrance,Walk-Out Access |
| Flooring | Carpet |
| Total Fireplaces | 2 |
| Fireplace Features | Basement,Gas Starter,Living Room |
| Basement (Y/N) | Yes |
| Air Conditioning Y/N | Yes |
| Window Features | Thermal Windows |
| Fireplace Y/N | Yes |
| Above Grade Finished Area | 2080 |
| Laundry Features | Laundry Room,Lower Level |
| Total Bedrooms | 4 |
| Dining Area Features | Kit/Dining Combo,Kit/Family Combo,Liv/Dining Combo |
| Floor Plan Features | Split Entry |
Exterior Features
| Fencing | Metal |
|---|---|
| Parking Features | Attached,Garage Door Opener,Garage Faces Front |
| Lot Features | City Limits,Corner Lot,Cul-De-Sac |
| Water Source | Public |
| Lot Size Area | 0.35 |
| Lot Dimensions | 80 x 195 |
| Road Surface Type | Paved |
| Road Responsibility | Public Maintenance |
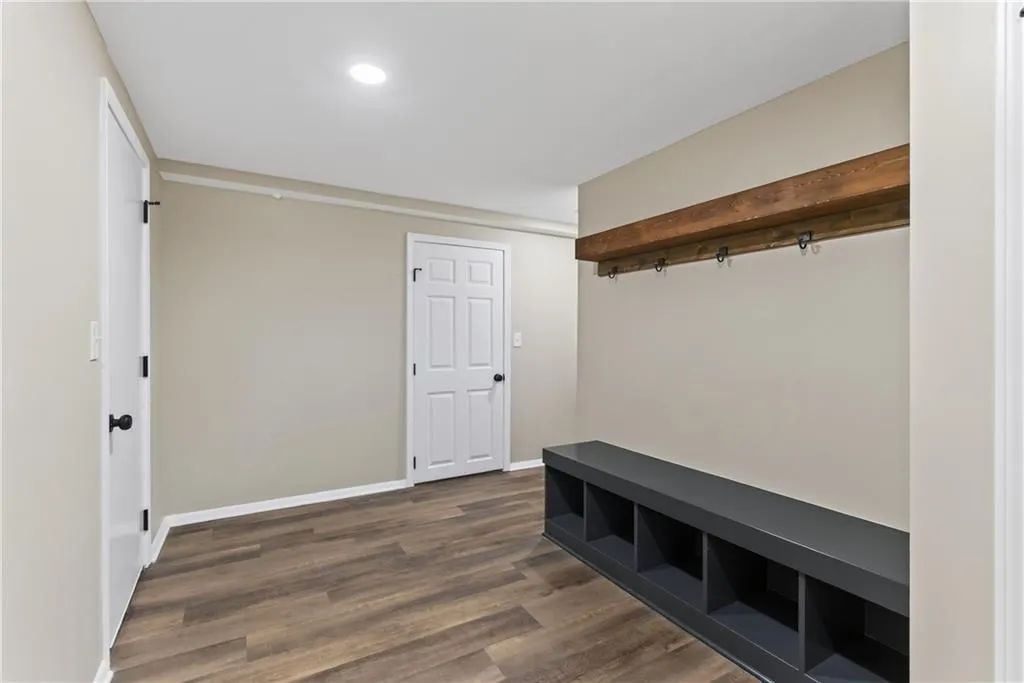
| Other Room Features | Formal Living Room,Main Floor BR,Main Floor Primary Bedroom,Mud Room,Recreation Room,Sitting Room,Workshop |
Amenities
- Foreclosure
- Views
- Short Sale
- New Construction
- Adult 55+
- Lease To Own
- No HOA Fees
- Furnished
- Primary On Main
- Air Conditioning
- Seller Finance
- Green
- Fixer Upper
- Horse
- Golf
- Fireplace
- Deck
- Garage
- Basement
- Pool
Property vs Single Family Average in 64155
Price
Taxes
Year Built
Visits
 The information displayed on this page is confidential, proprietary, and copyrighted information of Heartland Multiple Listing Service, Inc. (
