





Address
9428 W 157th Place, Overland Park, KS
Price
$ 950,000
Property Attributes
- MLS#2646254
- TypeSingle Family
- Listing Status Active
- CountyJOHNSON - KS
- CityOverland Park
- Area345 - N=135th - S=Co Ln - E=State Ln - W=Pflumm
- NeighborhoodWilshire Farms
- Zip66221
- StyleTraditional
- Year Built2011
- Taxes$ 11000
- Price$ 950,000
- Bedrooms5
- Full Bathrooms5
- Half Bathrooms0
- Sqr Footage5200
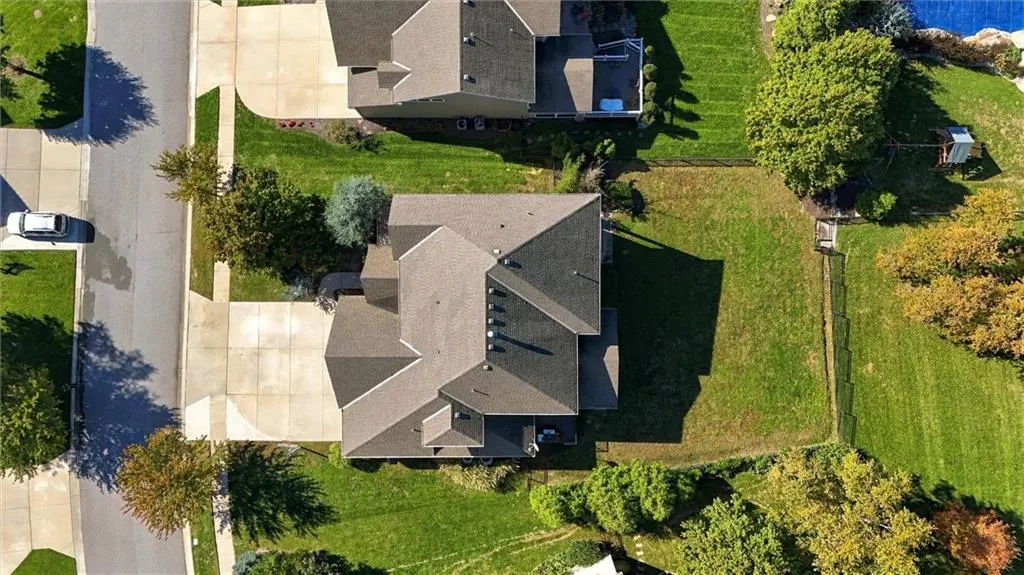
- Lot Size0.28315 Acres
Data Source:
Heartland MLS (HMLS)
Property Description
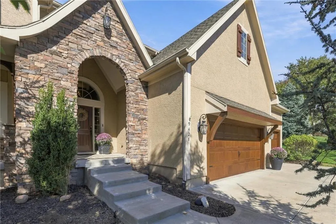
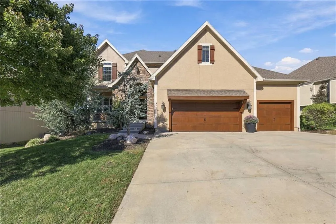
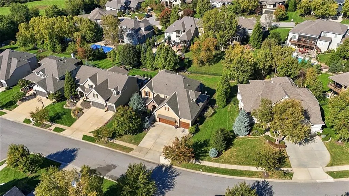
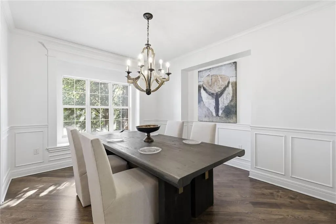
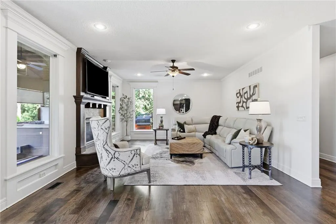
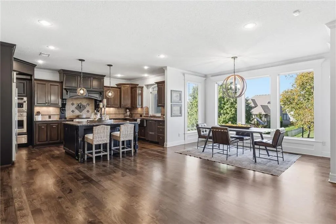
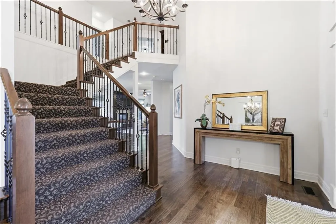
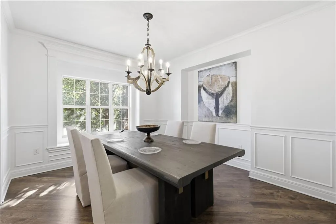
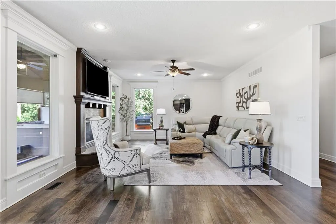
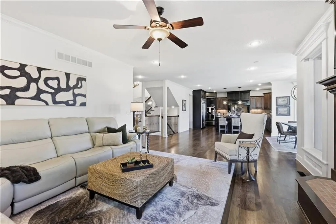
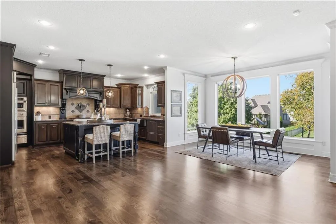
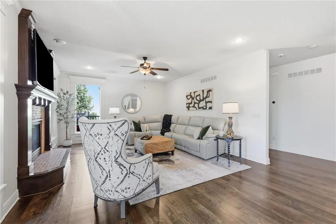
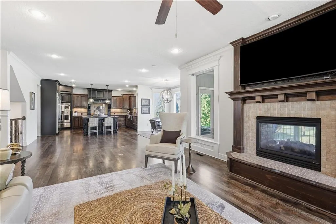
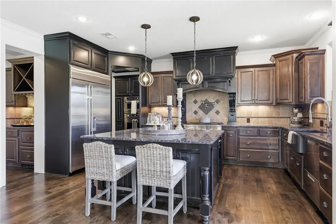
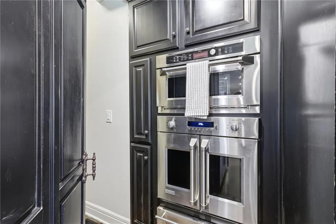
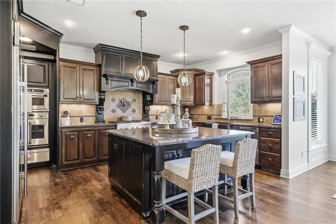
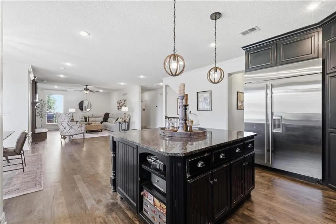
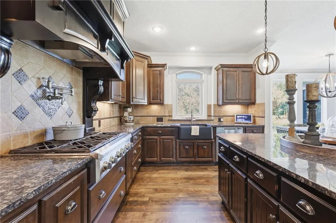
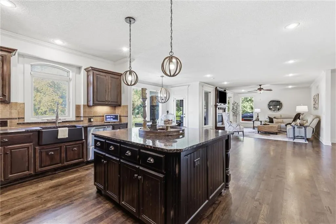
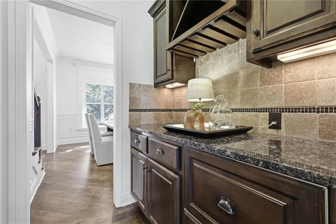
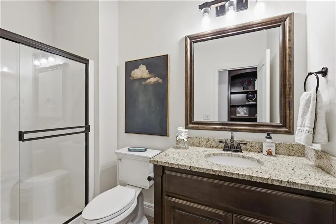
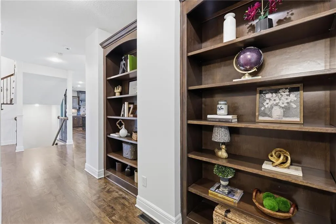
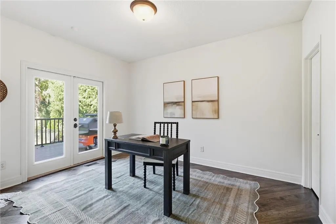
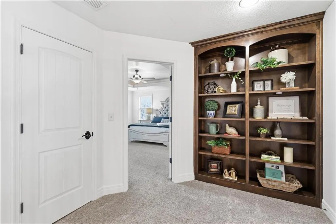
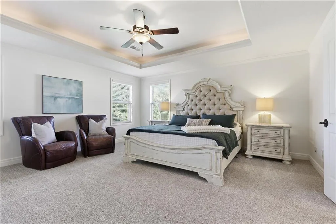
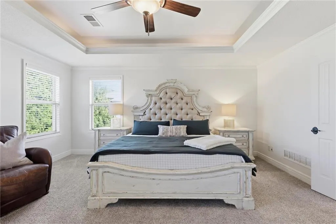
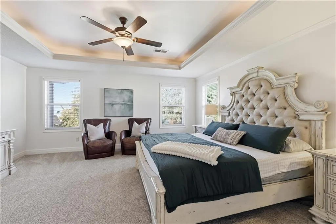
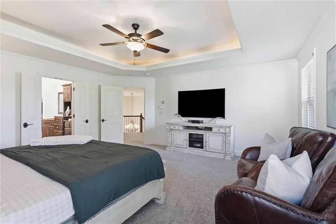
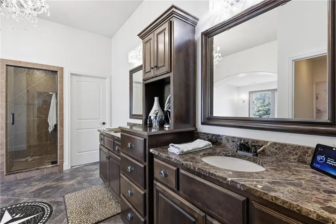
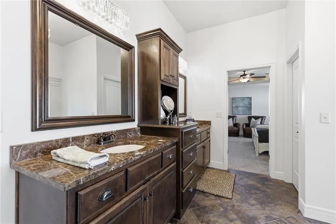
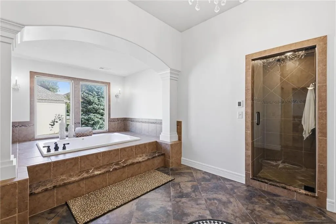
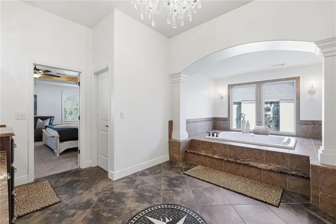
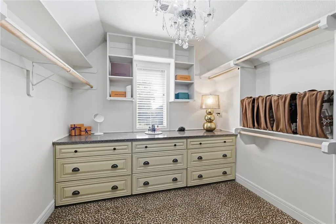
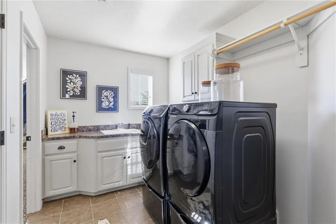
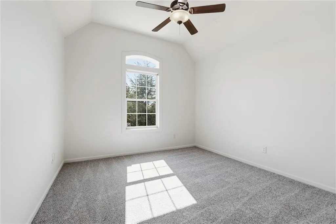
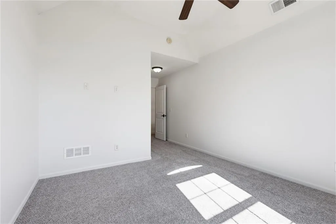
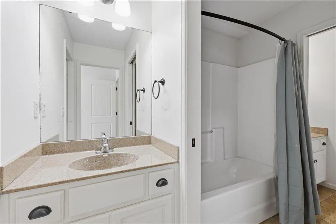
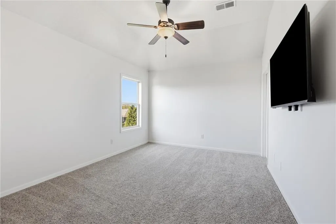
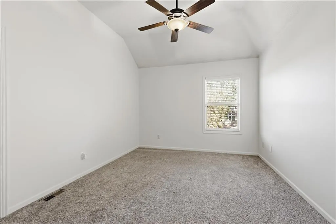
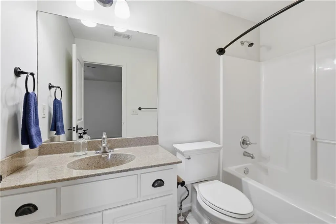
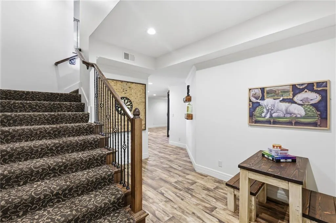
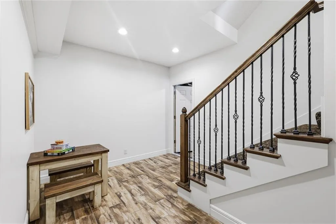
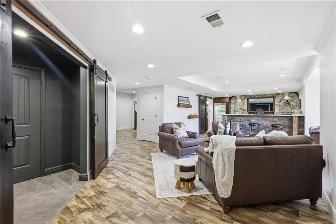
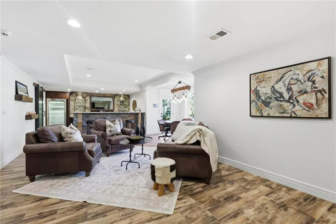
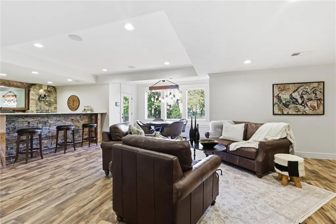
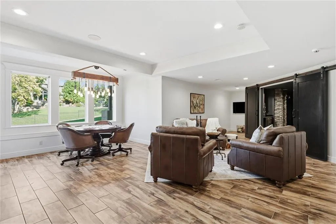
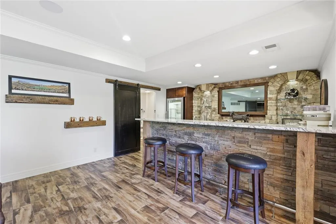
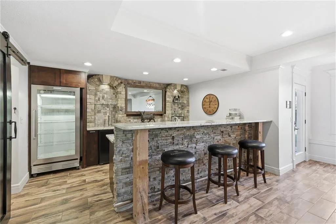
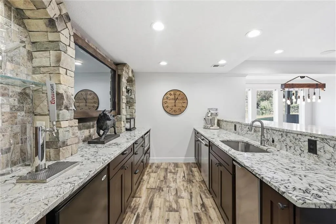
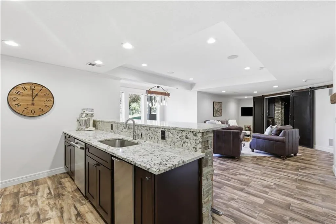
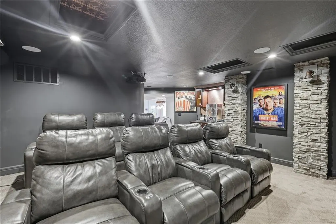
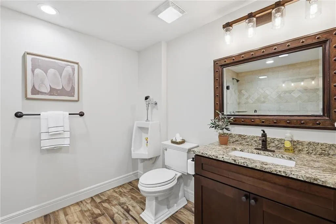
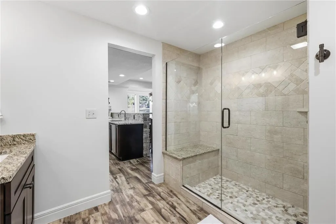
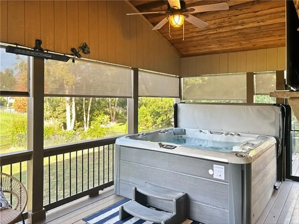
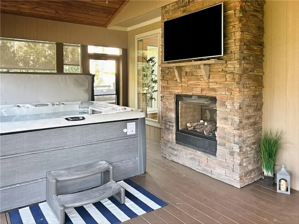
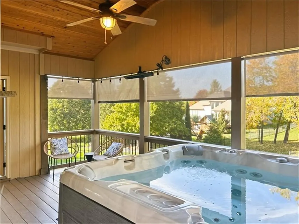
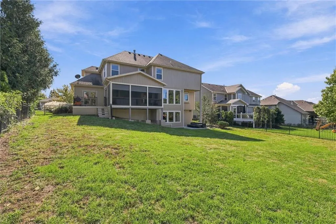
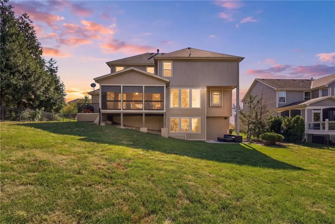
Gorgeously refreshed 5-bedroom, 5-bath home is better than new! Fresh interior/exterior paint, newly refinished hardwood floors, updated lighting, newer carpet give this stunning home a better than new feel. This James Engle-built home sits on a fenced walkout lot. Great landscaping, stacked stone, a front porch, newly faux-painted garage doors and extended driveway welcome you! The custom chef’s kitchen is a showstopper, featuring apron-front sink, commercial-grade appliances, and Sub-Zero fridge. The butler’s pantry adds even more functionality with 2 built-in, concealed refrigerators and leads to a beautiful dining room with molding and detail. The spacious living room and breakfast area showcase the home’s beautiful finishes and multi-functional layout. Oversized screened-in porch features a see-thru fireplace and spa hot tub. This coveted extended Maple floor plan offers a thoughtfully designed second level with oversized bedrooms and spacious laundry room complete with a large 2 door closet. The 5th bedroom is located on the main level and is currently functioning as an office with lovely french doors leading to a private composite deck. A full bathroom is easily accessible. The remodeled and expanded walkout lower level is a dream featuring high-end plank tile, gorgeous custom bar with a kegerator, pellet ice maker, microwave, and dishwasher, plus a custom-framed TV that doubles as a mirror. A stunning custom light fixture and floating shelves were crafted from a 100+-year-old farmhouse. Imagine watching football or movies in this high-end, state of the art media room. There is a true 10 ft x 10 ft finished safe room/shelter also perfect for storage or a flex room. Tucked into the established Wilshire Farms neighborhood, known for its incredible amenities-pool, clubhouse, stocked ponds, sport court-and award-winning Blue Valley Schools. This superbly updated home blends luxury, thoughtful design, and entertaining-ready spaces all wrapped into one!
| Elementary School | Middle School | High School |
|---|---|---|
| Cedar Hills Elementary School | Pleasant Ridge Middle School | Blue Valley West High School |
| Price History | |
|---|---|
| 10/23/2026 | Listed $950,000 |
General Features
| Living Area | 5200 |
|---|---|
| Sewer | Public Sewer |
| Heating | Heat Pump,Natural Gas |
| Cooling | Electric,Heat Pump |
| Possession | Negotiable |
| Roof | Composition |
| Appliances | Dishwasher,Disposal,Double Oven,Exhaust Fan,Humidifier,Microwave,Gas Range,Stainless Steel Appliance(s) |
| HOA Fee | 1323 |
| Garage Spaces | 3 |
| Association Fee Includes | Other,Trash |
| Patio/Porch Features | Deck,Deck- Covered,Patio |
| Architectural Style | Traditional |
| Security Features | Smoke Detector(s) |
| Construction Materials | Stucco & Frame |
| Year Built | 2011 |
| Property Subtype | Single Family Residence |
| Ownership | Private |
| Assoc Fee Paid Per | Annually |
| County | Johnson,KS |
| Property Type | Residential |
| Association Amenities | Clubhouse,Exercise Room,Other,Party Room,Play Area,Pool,Tennis Court(s),Trail(s) |
| HOA | Yes |
| Subdivision Name | Wilshire Farms |
| Garage Y/N | Yes |
| Full Baths | 5 |
| Status | Active |
| Directions | 151st and Antioch south to 156th Street. Turn right at Clubhouse. Go to 157th Place and house will be on right. |
| High School | Blue Valley West |
| City | Overland Park |
| Association Name | Wilshire Farms HOA |
| High School District | Blue Valley |
| MLS Area | 345 - N=135th;S=Co Ln;E=State Ln;W=Pflumm |
| Lot Size Units | Square Feet |
| Lot Size Square Feet | 12334 |
| Listing Terms | Cash,Conventional,FHA,VA Loan |
| Elementary School | Cedar Hills |
| Middle/Junior High School | Pleasant Ridge |
| Public Remarks | Gorgeously refreshed 5-bedroom,5-bath home is better than new! Fresh interior/exterior paint,newly refinished hardwood floors,updated lighting,newer carpet give this stunning home a better than new f |
| Builder Name | James Engle |
| Standard Status | Active |
| In Flood Plain | No |
| HMS_MaintenanceProvidedYN | No |
Interior Features
| Interior Amenities | Ceiling Fan(s),Custom Cabinets,Kitchen Island,Pantry,Walk-In Closet(s),Wet Bar |
|---|---|
| Basement | Finished,Full,Walk-Out Access |
| Flooring | Carpet,Ceramic Floor,Wood |
| Total Fireplaces | 1 |
| Fireplace Features | Great Room,Hearth Room,See Through |
| Basement (Y/N) | Yes |
| Air Conditioning Y/N | Yes |
| Fireplace Y/N | Yes |
| Above Grade Finished Area | 3580 |
| Laundry Features | Upper Level,Sink |
| Total Bedrooms | 5 |
| Below Grade Finished Area | 1620 |
| Dining Area Features | Breakfast Area,Formal |
| Floor Plan Features | 2 Stories |
Exterior Features
| Exterior Amenities | Hot Tub |
|---|---|
| Fencing | Metal |
| Parking Features | Attached,Garage Door Opener,Garage Faces Front |
| Lot Features | Sprinkler-In Ground,Many Trees |
| Water Source | Public |
| Lot Size Area | 12334 |
| Builder Model | Maple 3 Expanded |
| Other Room Features | Breakfast Room,Den/Study,Great Room,Main Floor BR,Recreation Room |
Amenities
- Foreclosure
- Views
- Short Sale
- New Construction
- Adult 55+
- Lease To Own
- No HOA Fees
- Furnished
- Primary On Main
- Air Conditioning
- Seller Finance
- Green
- Fixer Upper
- Horse
- Golf
- Fireplace
- Deck
- Garage
- Basement
- Pool
Property vs Single Family Average in 66221
Price
Taxes
Year Built
Visits
 The information displayed on this page is confidential, proprietary, and copyrighted information of Heartland Multiple Listing Service, Inc. (
