
Address
12602 W 169 Terrace, Overland Park, KS
Price
$ 1,125,000
Property Attributes
- MLS#2646121
- TypeSingle Family
- Listing Status Active
- CountyJOHNSON - KS
- CityOverland Park
- Area345 - N=135th - S=Co Ln - E=State Ln - W=Pflumm
- NeighborhoodCENTURY FARMS
- Zip66221
- StyleTraditional
- Year Built2023
- Taxes$ 12185
- Price$ 1,125,000
- Bedrooms5
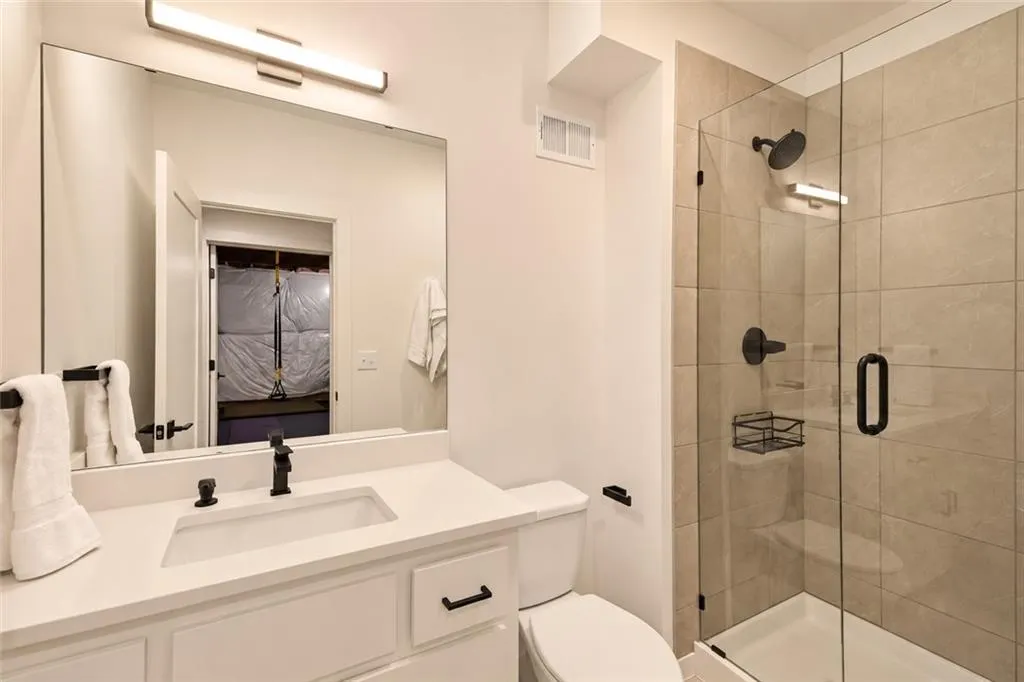
- Full Bathrooms5
- Half Bathrooms1
- Sqr Footage4200
- Lot Size0.239991 Acres
Data Source:
Heartland MLS (HMLS)
Property Description
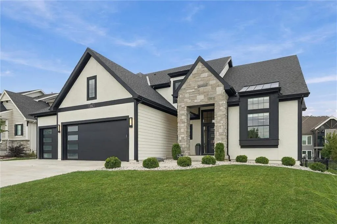
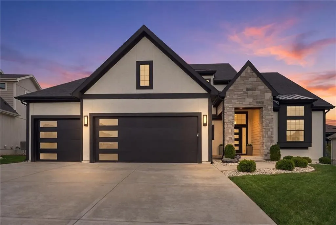
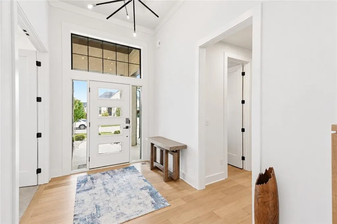
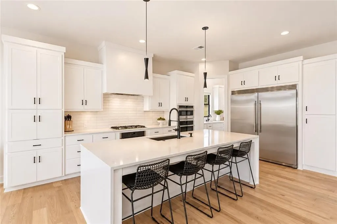
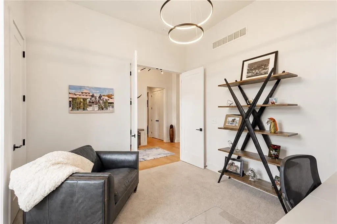
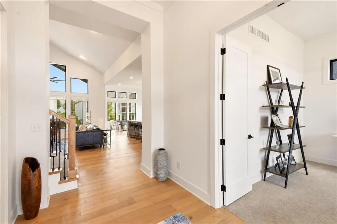
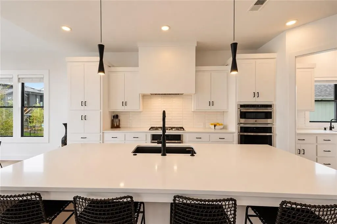
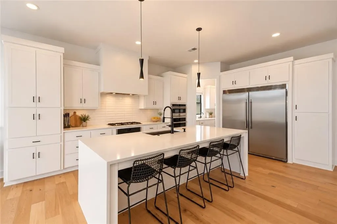
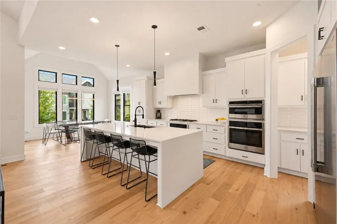
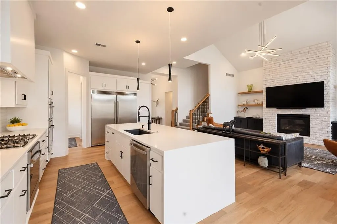
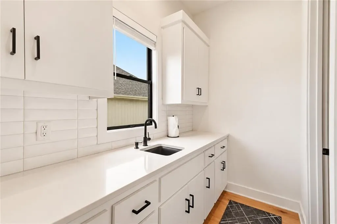
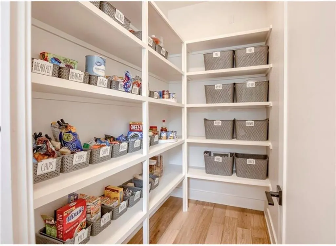
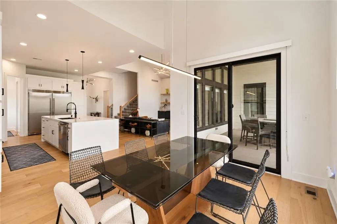
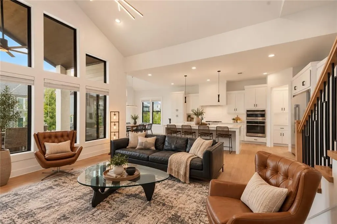
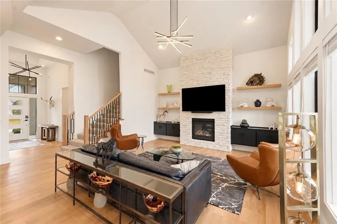
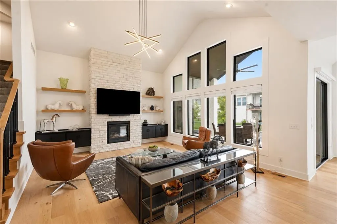
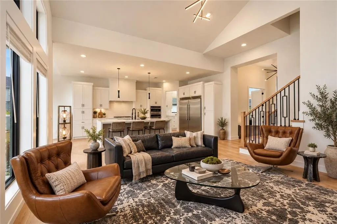
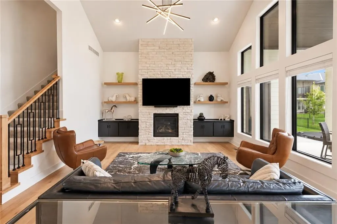
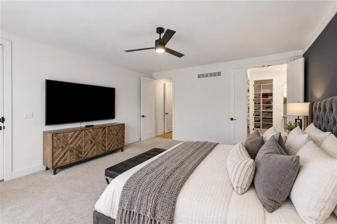
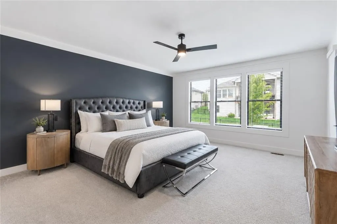
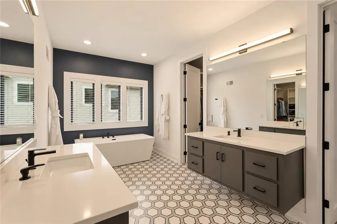
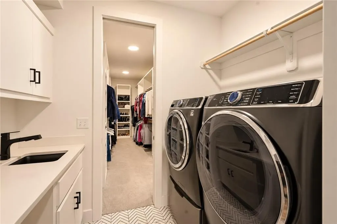
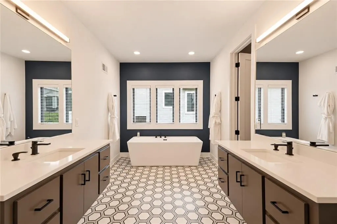
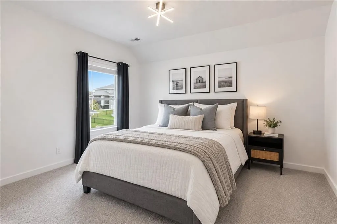
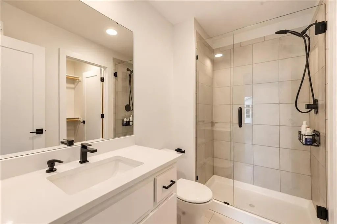
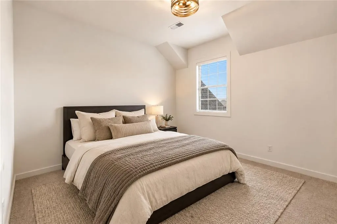
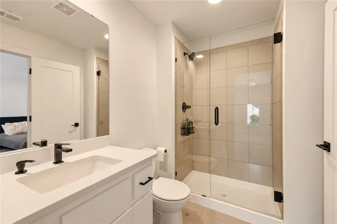
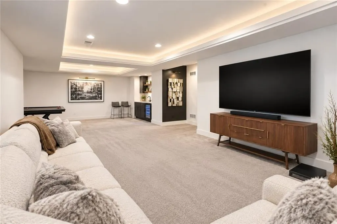
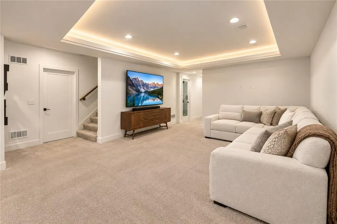
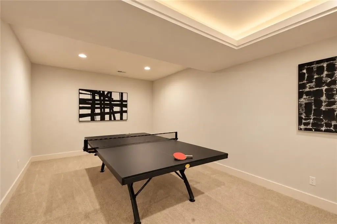
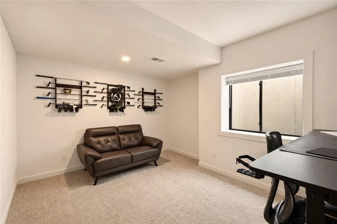
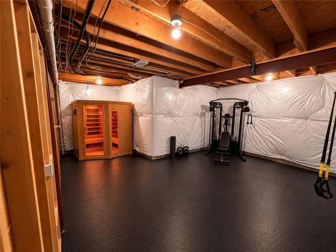
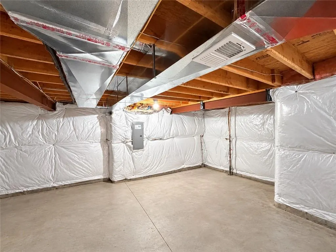
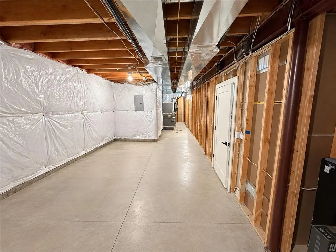
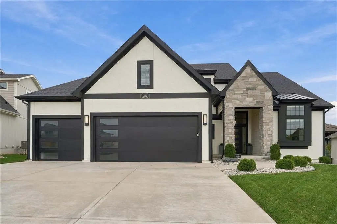
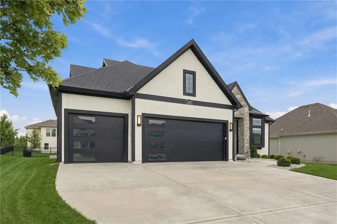
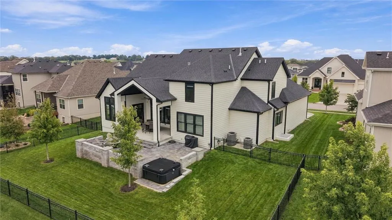
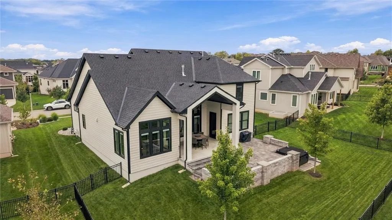
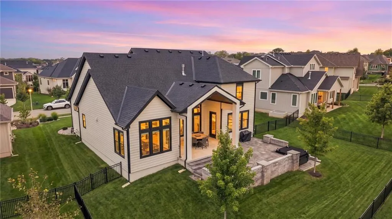
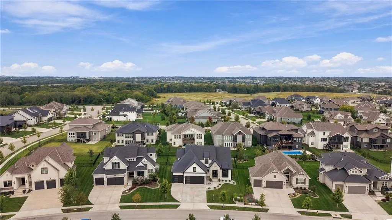
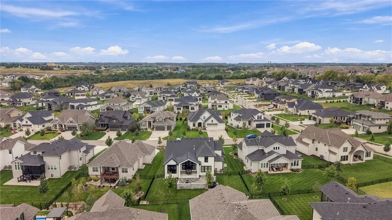
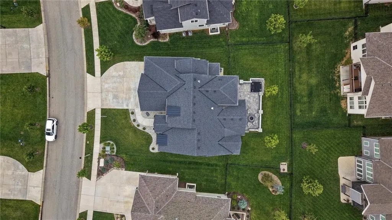
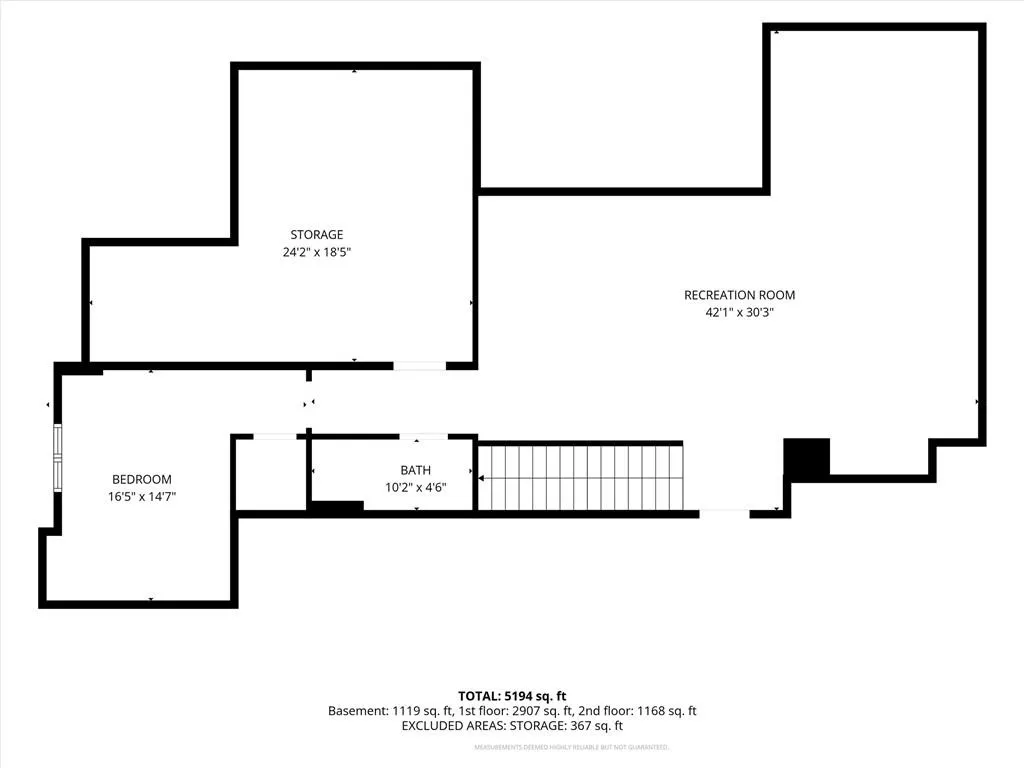
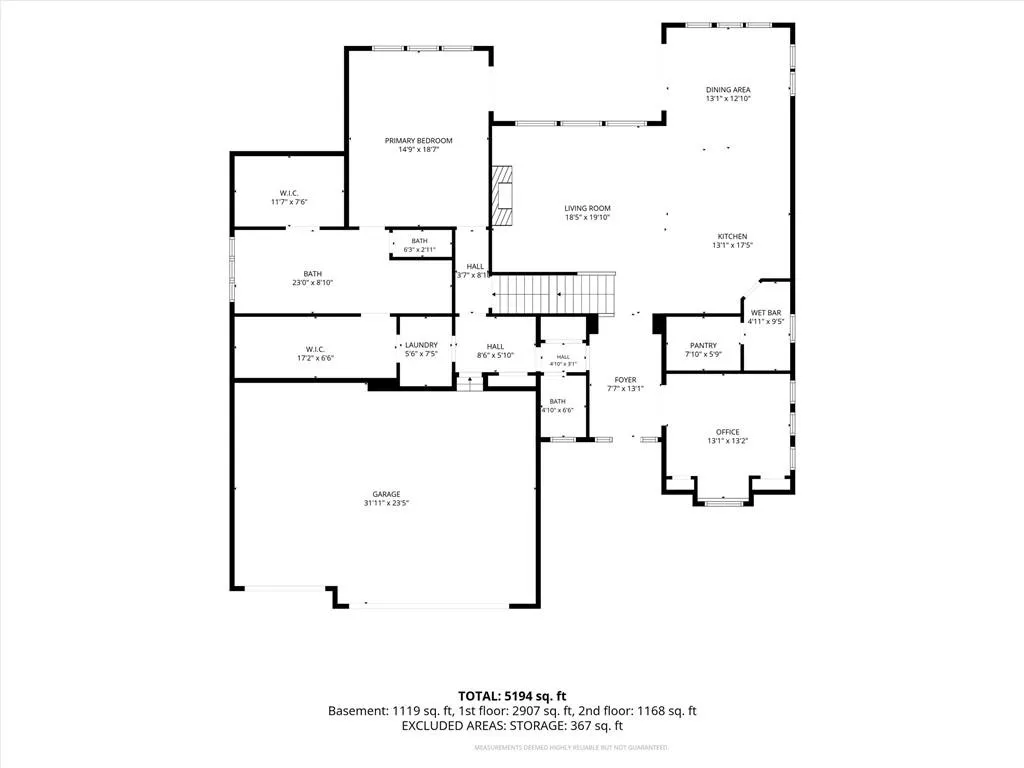
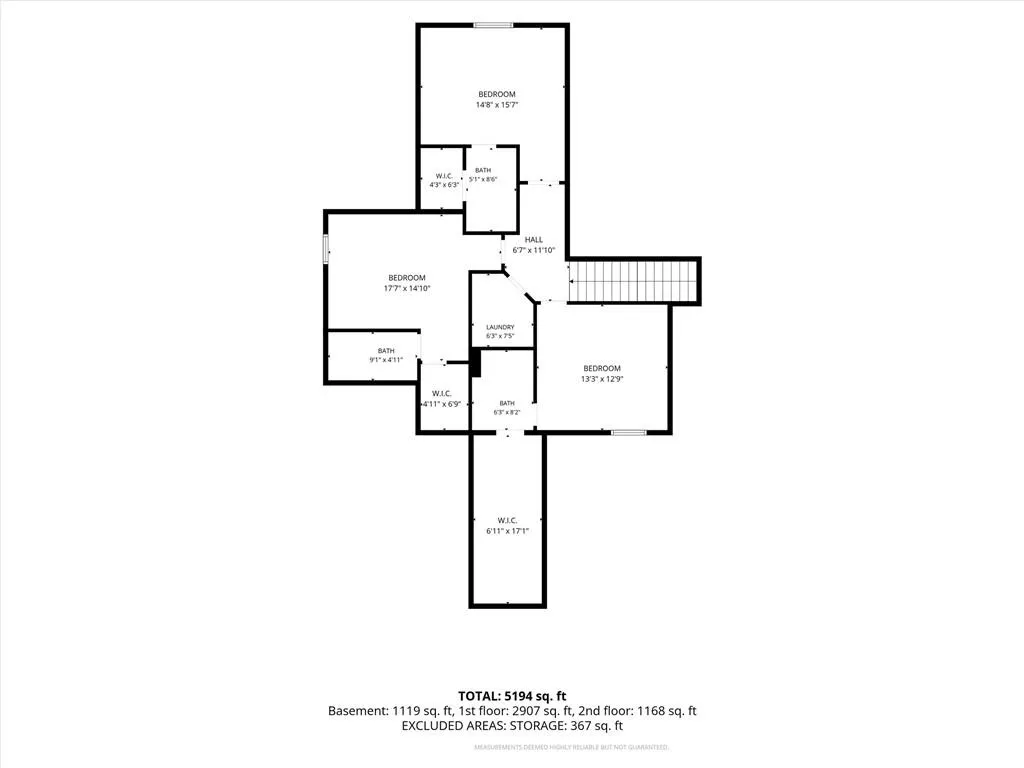
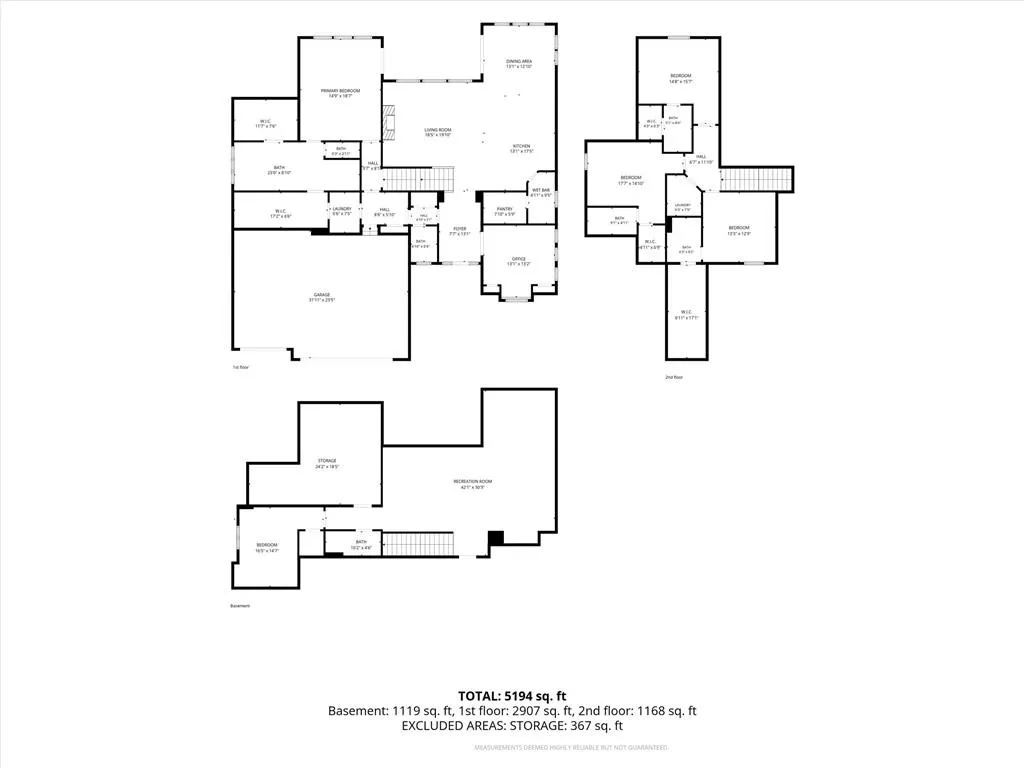
This nearly new James Engle Laurel Expanded offers the look and feel of new construction without the wait, construction process, or added expense of finishing everything after closing. Located on a private Century Farms cul-de-sac, this 4,200-square-foot, 1.5-story home is move-in ready and thoughtfully upgraded throughout. Enjoy the master on mail, a finished lower level, expanded covered outdoor living with a Big Ass Fans® patio fan for multi-season enjoyment, a gourmet kitchen with prep kitchen, waterfall island, professional-grade refrigerator and freezer, oversized garage with a car wash station, and beautifully finished living spaces throughout. Additional standout features include two large storage areas, one currently outfitted as a gym, and a private sauna—offering exceptional flexibility, comfort, and functionality beyond typical new construction.
| Elementary School | Middle School | High School |
|---|---|---|
| Aspen Grove Elementary School | Aubry Bend Middle School | Blue Valley Southwest High School |
| Price History | |
|---|---|
| 10/8/2026 | Listed $1,175,000 |
| 10/26/2026 | 5$1,125,000 |
General Features
| Living Area | 4200 |
|---|---|
| Sewer | Public Sewer |
| Heating | Central Gas,Forced Air |
| Cooling | Electric |
| Roof | Composition |
| Appliances | Cooktop,Dishwasher,Disposal,Exhaust Fan,Humidifier,Microwave,Stainless Steel Appliance(s) |
| HOA Fee | 1275 |
| Garage Spaces | 3 |
| Association Fee Includes | All Amenities,Curbside Recycle,Trash |
| Patio/Porch Features | Covered Patio |
| Architectural Style | Traditional |
| Security Features | Smoke Detector(s) |
| Construction Materials | Stone Trim,Stucco |
| Year Built | 2023 |
| Property Subtype | Single Family Residence |
| Ownership | Private |
| Assoc Fee Paid Per | Annually |
| County | Johnson,KS |
| Property Type | Residential |
| Association Amenities | Clubhouse,Exercise Room,Party Room,Pickleball Court(s),Play Area,Pool,Trail(s) |
| HOA | Yes |
| Subdivision Name | CENTURY FARMS |
| Facing Direction | South |
| Garage Y/N | Yes |
| Full Baths | 5 |
| Status | Active |
| Directions | US 69 to 167th / 167th to Rosehill / Rosehill to 169th Terr / Home on the left |
| High School | Blue Valley Southwest |
| City | Overland Park |
| Association Name | Century Farms HOA |
| High School District | Blue Valley |
| MLS Area | 345 - N=135th;S=Co Ln;E=State Ln;W=Pflumm |
| Lot Size Units | Acres |
| Lot Size Square Feet | 10454.4 |
| Listing Terms | Cash,Conventional,FHA,VA Loan |
| Elementary School | Aspen Grove |
| Middle/Junior High School | Aubry Bend |
| Public Remarks | This nearly new James Engle Laurel Expanded offers the look and feel of new construction without the wait,construction process,or added expense of finishing everything after closing. Located on a pri |
| Builder Name | James Engle |
| Standard Status | Active |
| In Flood Plain | No |
| Virtual Tour | https://iframe.videodelivery.net/cefeee864beca087e60ae0e5aec7ddba |
| HMS_MaintenanceProvidedYN | No |
Interior Features
| Interior Amenities | Kitchen Island,Pantry,Vaulted Ceiling(s),Walk-In Closet(s) |
|---|---|
| Basement | Egress Window(s),Finished,Full,Sump Pump |
| Flooring | Carpet,Tile,Wood |
| Total Fireplaces | 1 |
| Fireplace Features | Great Room |
| Basement (Y/N) | Yes |
| Air Conditioning Y/N | Yes |
| Window Features | Thermal Windows |
| Fireplace Y/N | Yes |
| Above Grade Finished Area | 3100 |
| Half Baths | 1 |
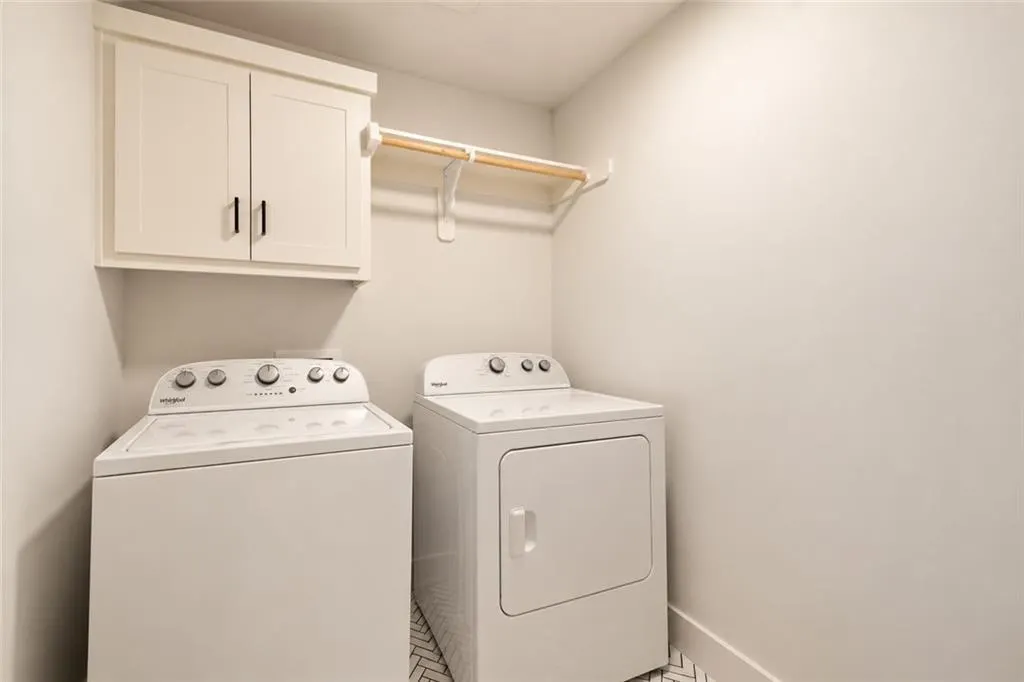
| Laundry Features | Main Level,Upper Level |
| Total Bedrooms | 5 |
| Below Grade Finished Area | 1100 |
| Dining Area Features | Breakfast Area,Eat-In Kitchen,Kit/Dining Combo |
| Floor Plan Features | 1.5 Stories |
Exterior Features
| Parking Features | Attached,Garage Door Opener,Garage Faces Front |
|---|---|
| Lot Features | Cul-De-Sac,Level,Sprinkler-In Ground |
| Water Source | Public |
| Lot Size Area | 0.24 |
| Road Surface Type | Paved |
| Builder Model | Laurel EXP |
| Road Responsibility | Public Maintenance |
| Other Room Features | Den/Study,Great Room,Main Floor BR,Main Floor Primary Bedroom,Office,Recreation Room |
Amenities
- Foreclosure
- Views
- Short Sale
- New Construction
- Adult 55+
- Lease To Own
- No HOA Fees
- Furnished
- Primary On Main
- Air Conditioning
- Seller Finance
- Green
- Fixer Upper
- Horse
- Golf
- Fireplace
- Deck
- Garage
- Basement
- Pool
Property vs Single Family Average in 66221
Price
Taxes
Year Built
Visits
 The information displayed on this page is confidential, proprietary, and copyrighted information of Heartland Multiple Listing Service, Inc. (
