
Address
6101 Charlotte Street, Kansas City, MO
Price
$ 359,000
Property Attributes
- MLS#2645821
- TypeSingle Family
- Listing Status Active
- CountyJACKSON
- CityKansas City
- Area202 - Kansas City Area
- NeighborhoodAstor Place
- Zip64110
- StyleTraditional
- Year Built1925
- Taxes$ 3899
- Price$ 359,000
- Bedrooms2
- Full Bathrooms2
- Half Bathrooms0
- Sqr Footage1232
- Lot Size0.163085 Acres
Data Source:
Heartland MLS (HMLS)
Property Description
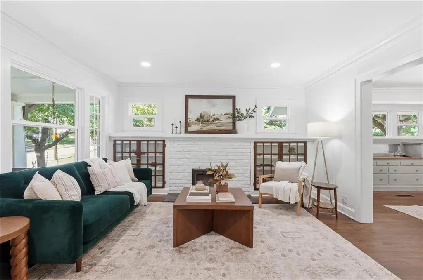
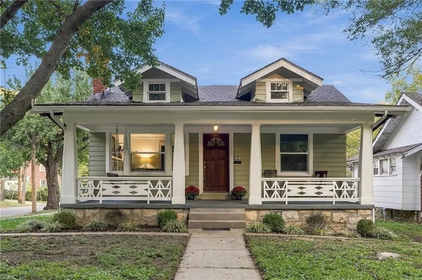
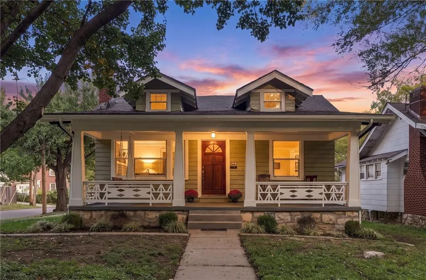
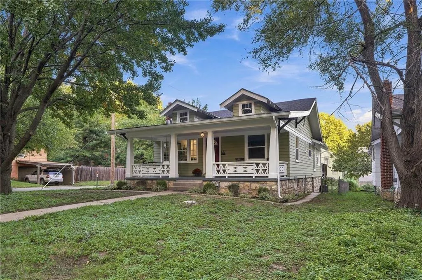
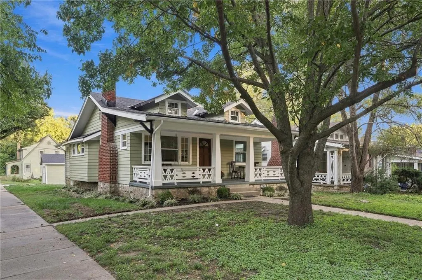
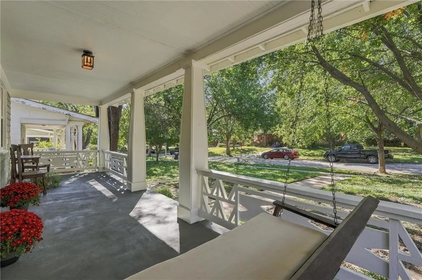
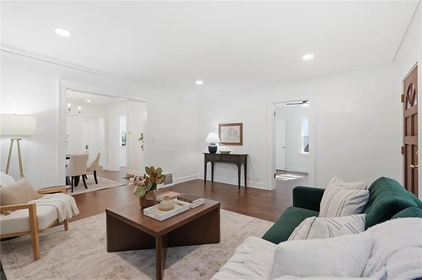
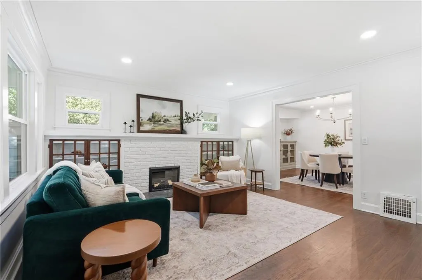
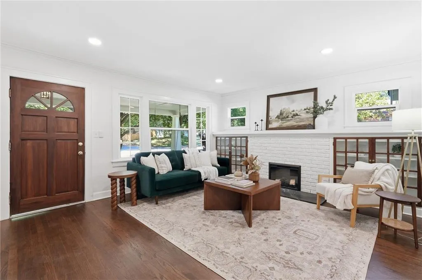
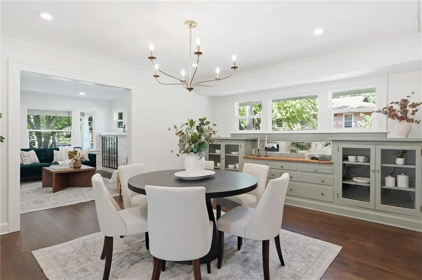
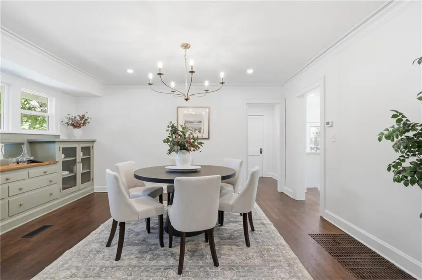
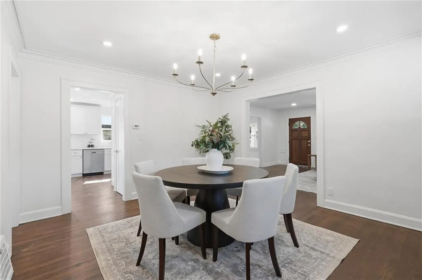
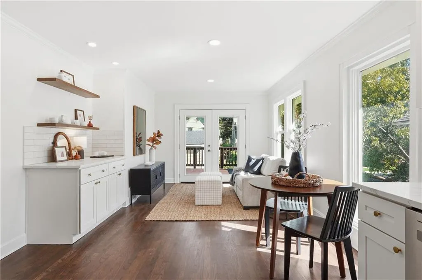
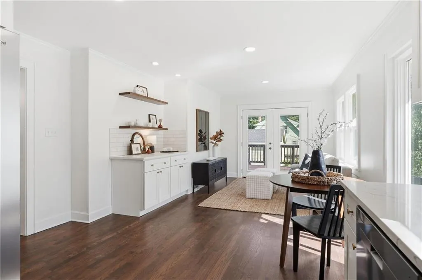
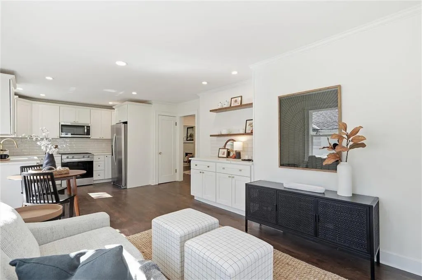
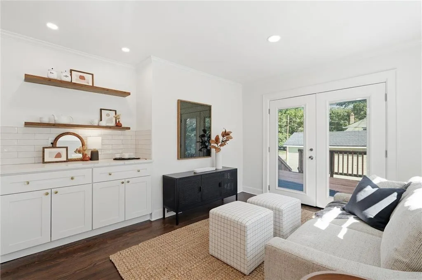
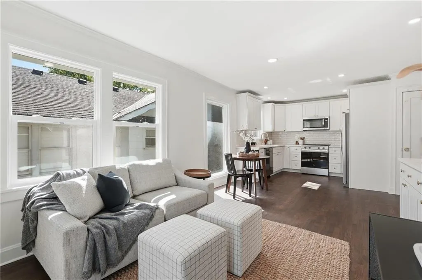
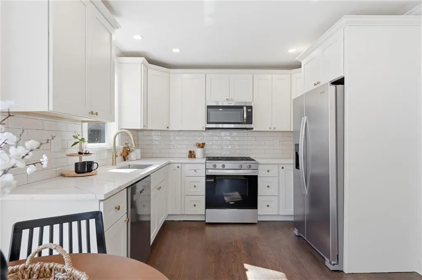
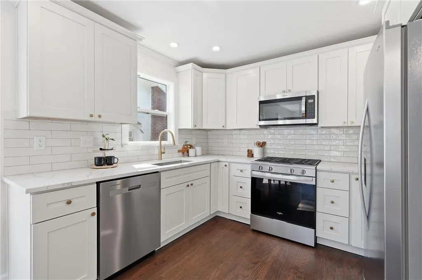
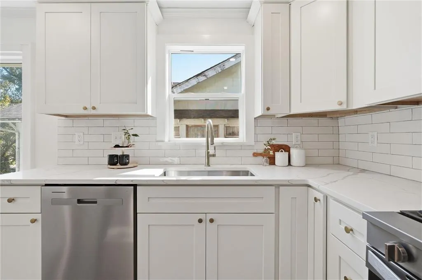
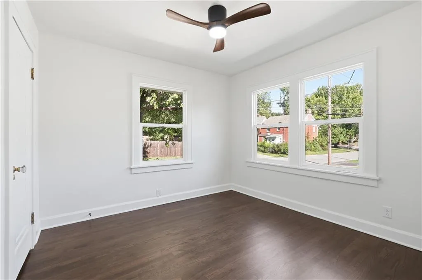
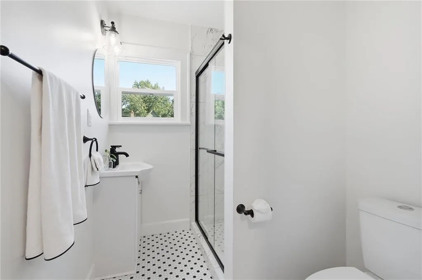
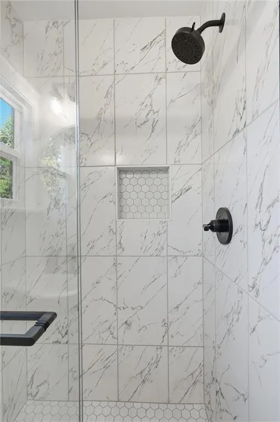
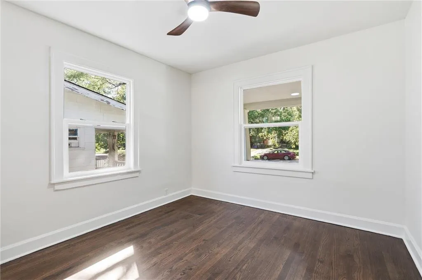
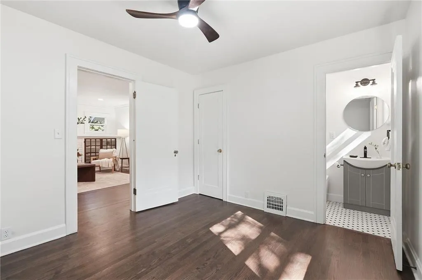
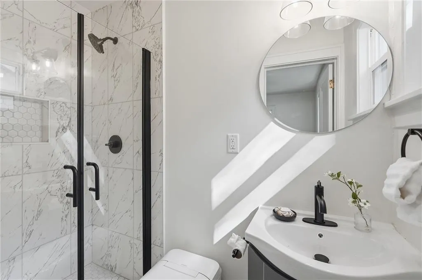
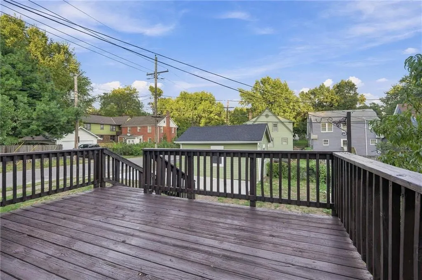
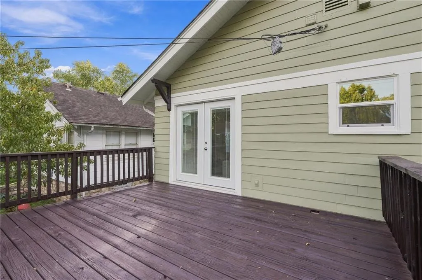
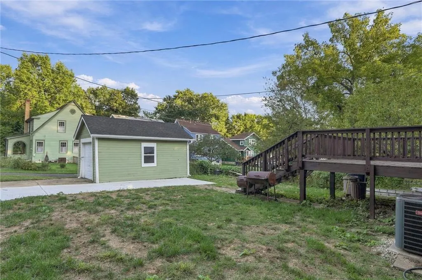
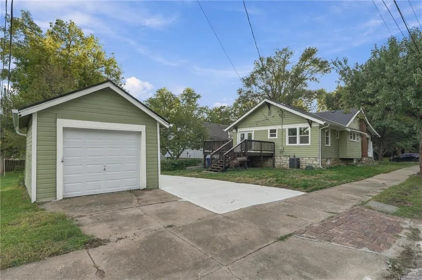
Built in 1925 and restored top to bottom, this Brookside Craftsman bungalow keeps the soul of its era and the reliability of a new build. Restored original hardwoods run throughout, and glass knobs still grace every door. A new Craftsman-style bookshelf and doors fit right in with the original millwork. In the dining room, the built-in buffet now has a warm butcher block top, and a new electric fireplace makes the living space feel cozy. The kitchen is brand new, with all new appliances, and both full baths have been completely redone. Can lighting, ceiling fans, and patio doors with built-in blinds add everyday comfort. The big-ticket items are already done: new HVAC, plumbing, electrical (200 amps), roof, gutters, thermal windows, garage door and a concrete driveway. Fresh interior and exterior paint and new landscaping finish the job. The unfinished attic offers tons of potential, with a former doorway off the dining room that could be reopened for convenient access. Step outside and you’re a short stroll from Earl’s Premier, Disco Burger, McLain’s, Vita’s Place, Heirloom, Luca Bagels, and Wild Thyme. Astor Place has a calendar most neighborhoods only talk about: annual Wine Walks, quarterly porch orchestras, and other music events, all organized by the subdivision committee. A century of character, with none of the projects.
| Elementary School | Middle School | High School |
|---|---|---|
| Magnet Elementary School | Magnet Middle School | Magnet High School |
| Price History | |
|---|---|
| 10/7/2026 | Listed $375,000 |
| 10/26/2026 | 5$359,000 |
General Features
| Living Area | 1232 |
|---|---|
| Sewer | Public Sewer |
| Heating | Forced Air |
| Cooling | Central Gas |
| Possession | Funding |
| Roof | Composition |
| Appliances | Dishwasher,Disposal,Microwave,Refrigerator,Electric Range |
| Garage Spaces | 1 |
| Patio/Porch Features | Deck,Porch |
| Architectural Style | Traditional |
| Construction Materials | Stone & Frame,Wood Siding |
| Year Built | 1925 |
| Property Subtype | Single Family Residence |
| Ownership | Private |
| County | Jackson |
| Property Type | Residential |
| HOA | No |
| Subdivision Name | Astor Place |
| Facing Direction | West |
| Garage Y/N | Yes |
| Other Structures | Garage(s) |
| Full Baths | 2 |
| Status | Active |
| Directions | US-71 to Meyer Blvd,west on Meyer,north on Troost,west on 61st St,north on Charlotte to the home. |
| High School | Magnet |
| City | Kansas City |
| High School District | Kansas City Mo |
| MLS Area | 202 - Kansas City Area (So. of River) |
| Lot Size Units | Square Feet |
| Lot Size Square Feet | 7104 |
| Listing Terms | Cash,Conventional,FHA,VA Loan |
| Elementary School | Magnet |
| Middle/Junior High School | Magnet |
| Public Remarks | Built in 1925 and restored top to bottom,this Brookside Craftsman bungalow keeps the soul of its era and the reliability of a new build. Restored original hardwoods run throughout,and glass knobs sti |
| Virtual Tour | https://www.homes.com/property/6101-charlotte-st-kansas-city-mo/w4z87bc99h904/?dk=8bvrf4j9qzpeg&tab=1&utm_source=Homes&utm_medium=email&utm_campaign=HM_PDT_B2B_ALL_MatterportNowLive_20250108&utm_id=9 |
| Standard Status | Active |
| In Flood Plain | No |
| Virtual Tour | https://iframe.videodelivery.net/95658a6af372b56653689b0938543d2a |
| HMS_MaintenanceProvidedYN | No |
Interior Features
| Interior Amenities | Ceiling Fan(s) |
|---|---|
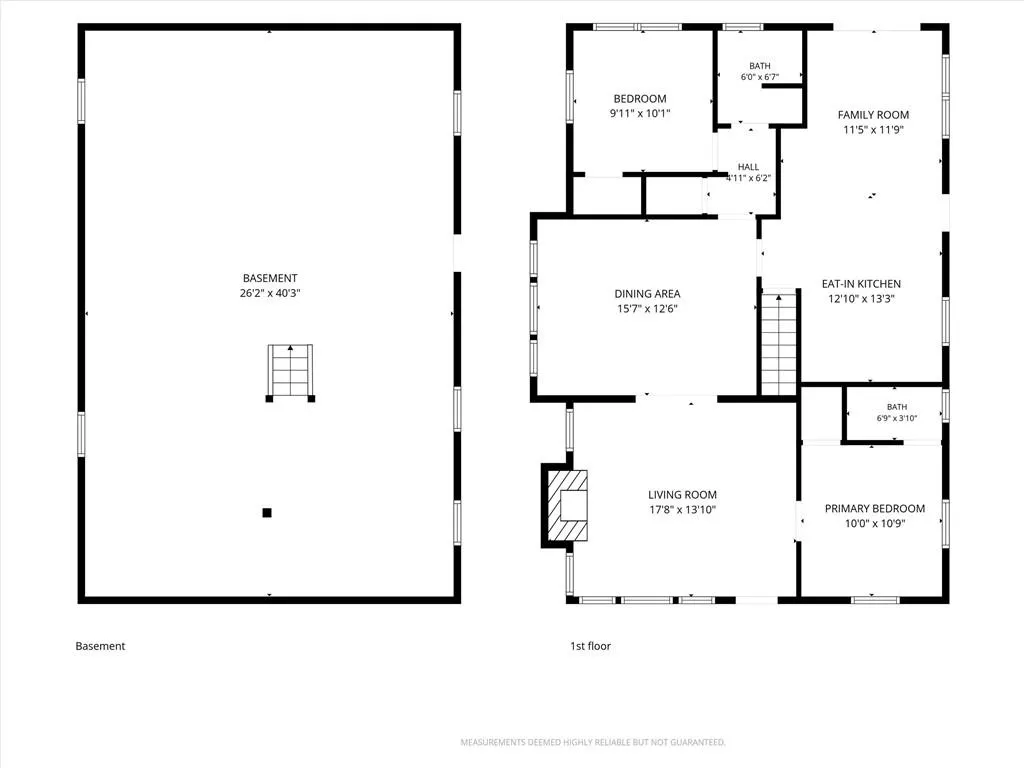
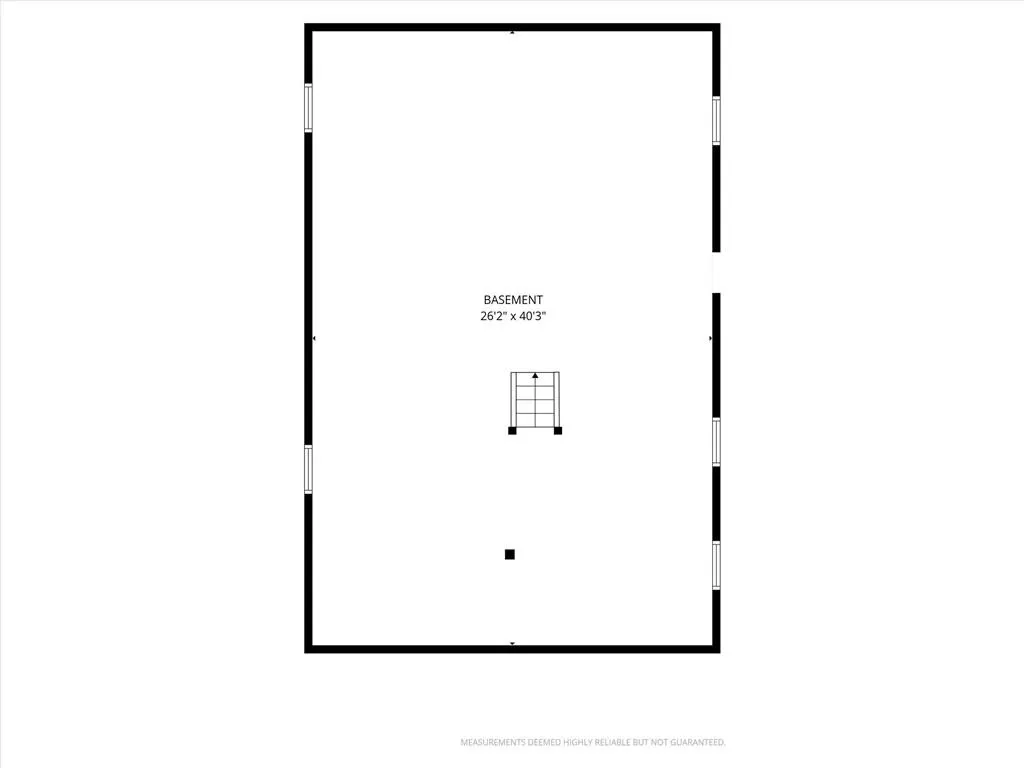
| Basement | Full,Inside Entrance,Unfinished,Stone/Rock |
| Flooring | Tile,Wood |
| Total Fireplaces | 1 |
| Fireplace Features | Electric,Living Room |
| Basement (Y/N) | Yes |
| Air Conditioning Y/N | Yes |
| Window Features | Thermal Windows |
| Fireplace Y/N | Yes |
| Above Grade Finished Area | 1232 |
| Laundry Features | Laundry Closet,Main Level |
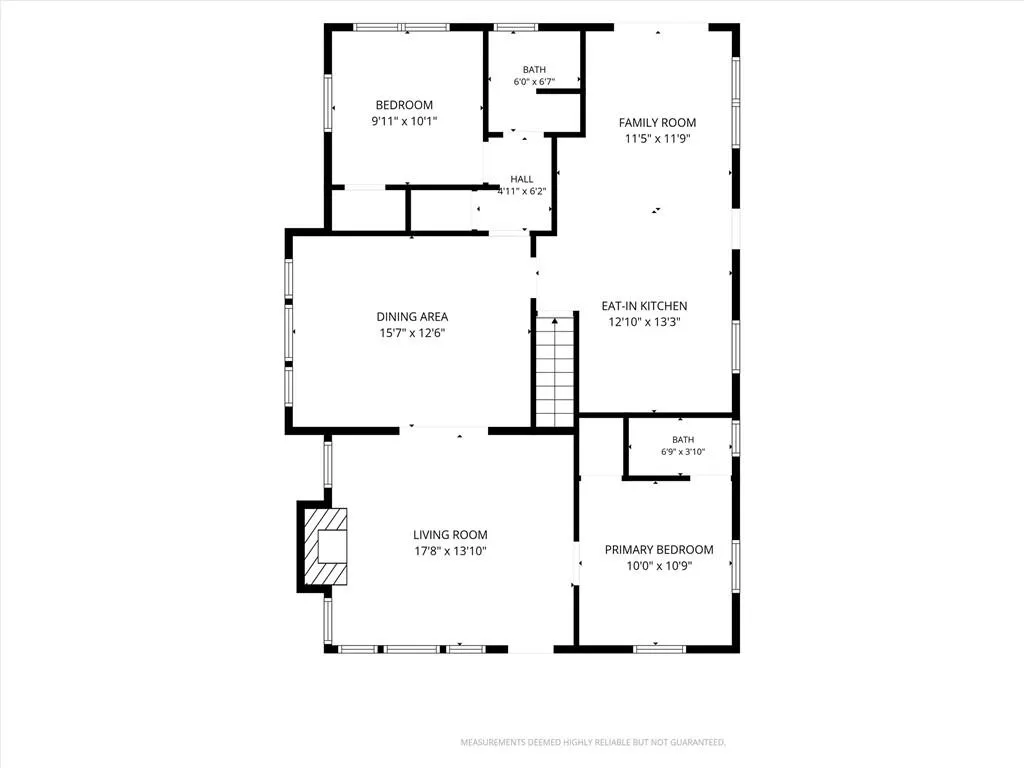
| Total Bedrooms | 2 |
| Dining Area Features | Breakfast Area,Formal |
| Floor Plan Features | Bungalow |
Exterior Features
| Parking Features | Detached |
|---|---|
| Lot Features | City Limits,Corner Lot,Level |
| Water Source | Public |
| Lot Size Area | 7104 |
| Lot Dimensions | 148x48 |
| Road Surface Type | Paved |
| Road Responsibility | Public Maintenance |
| Other Room Features | Breakfast Room,Fam Rm Main Level,Main Floor BR,Main Floor Primary Bedroom |
Amenities
- Foreclosure
- Views
- Short Sale
- New Construction
- Adult 55+
- Lease To Own
- No HOA Fees
- Furnished
- Primary On Main
- Air Conditioning
- Seller Finance
- Green
- Fixer Upper
- Horse
- Golf
- Fireplace
- Deck
- Garage
- Basement
- Pool
Property vs Single Family Average in 64110
Price
Taxes
Year Built
Visits
 The information displayed on this page is confidential, proprietary, and copyrighted information of Heartland Multiple Listing Service, Inc. (
