
Open House Mon, Nov 9th 12:00 PM - 05:00 PM
Address
18949 W 193rd Terrace, Spring Hill, KS
Price
$ 555,000
Property Attributes
- MLS#2645489
- TypeSingle Family
- Listing Status Active
- CountyJOHNSON - KS
- CitySpring Hill
- Area370 - N=167th - S=Co Ln - E=Pflumm - W=Clare Rd
- NeighborhoodFountains of Wolf Creek
- Zip66083
- StyleTraditional
- Year Built2026
- Taxes$ 9100
- Price$ 555,000
- Bedrooms3
- Full Bathrooms2
- Half Bathrooms0
- Sqr Footage1624
- Lot Size0.20994 Acres
Data Source:
Heartland MLS (HMLS)
Property Description
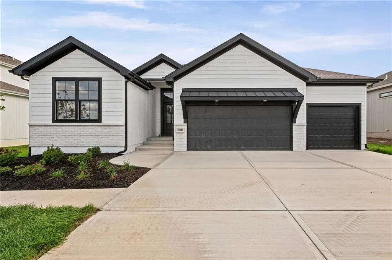
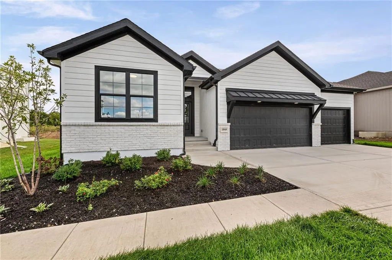
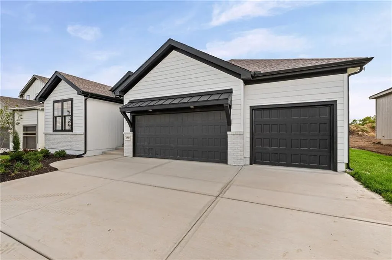
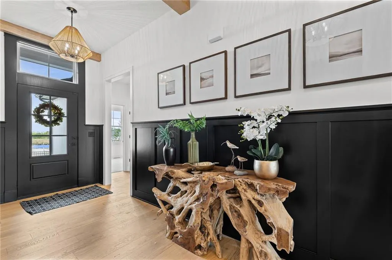
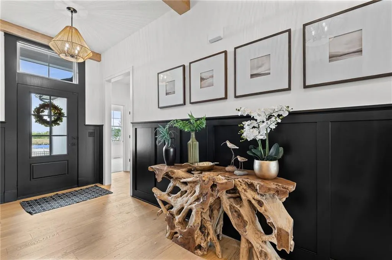
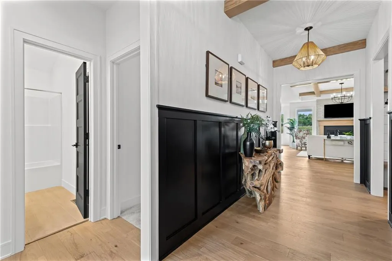
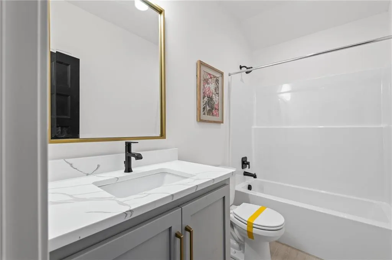
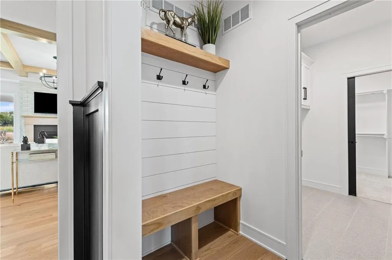
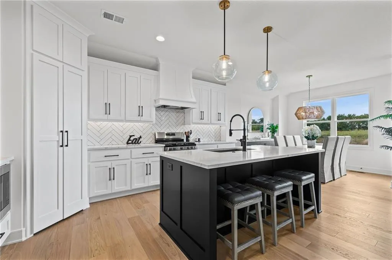
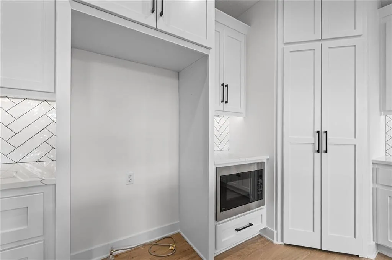
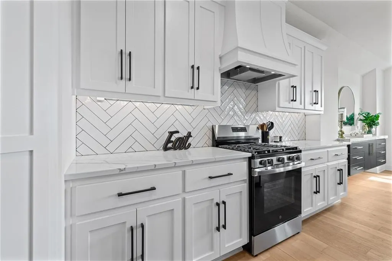
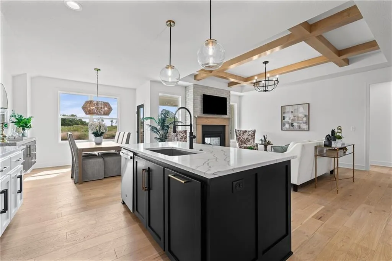
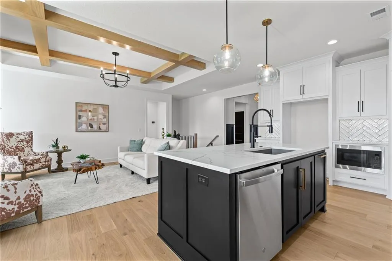
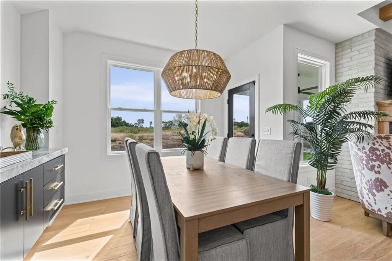
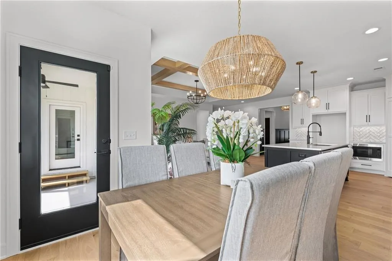
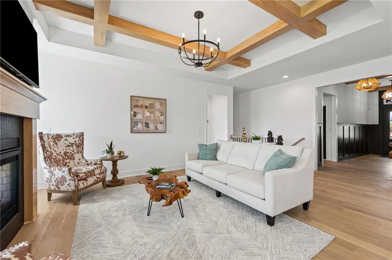
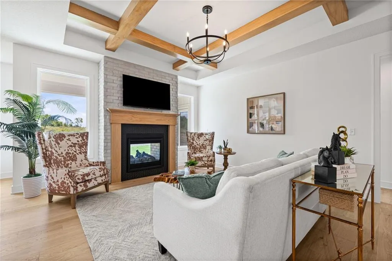
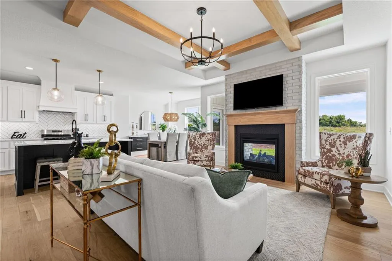
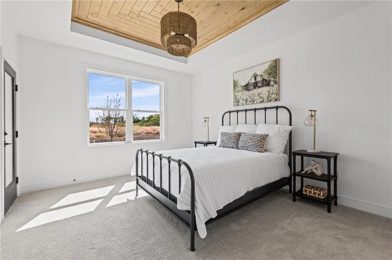
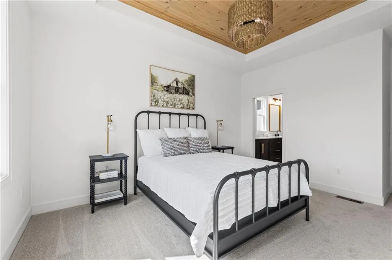
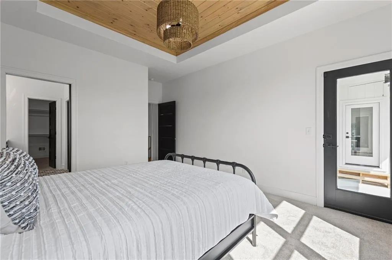
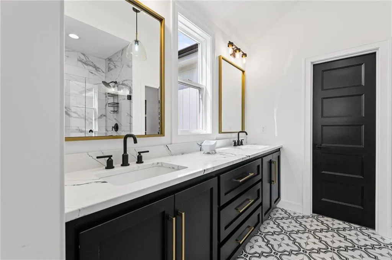
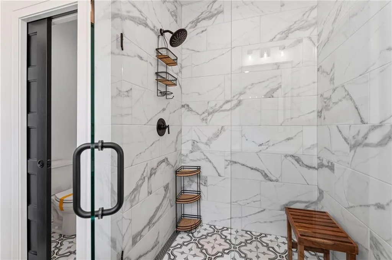
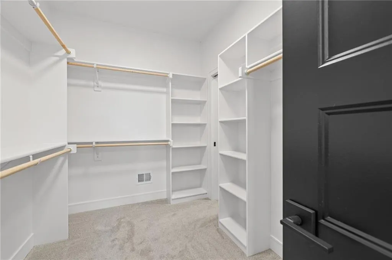
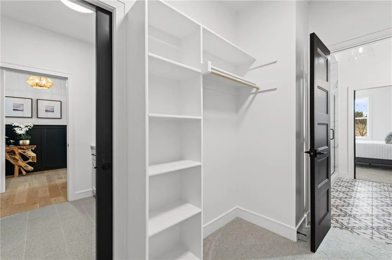
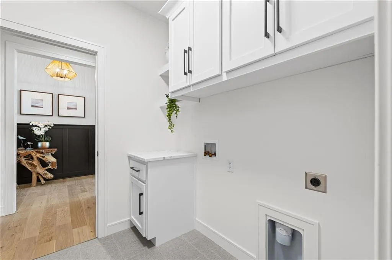
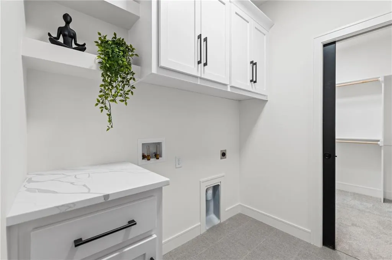
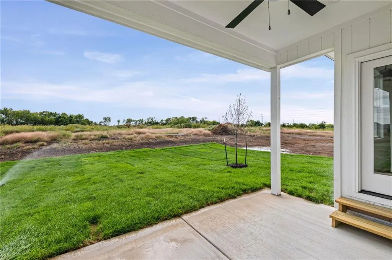
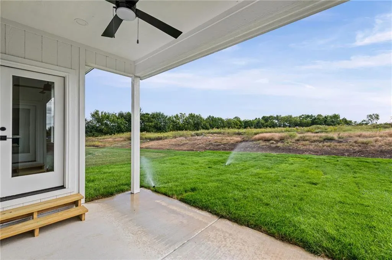
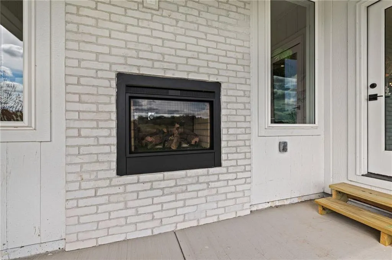
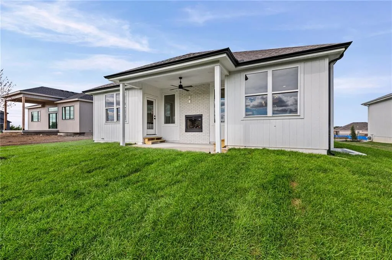
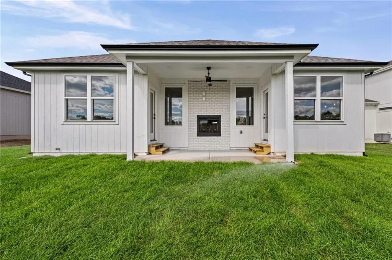
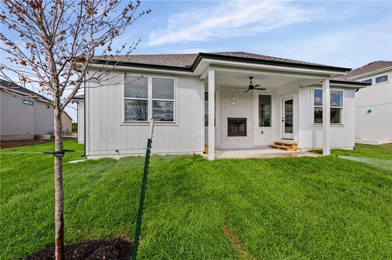
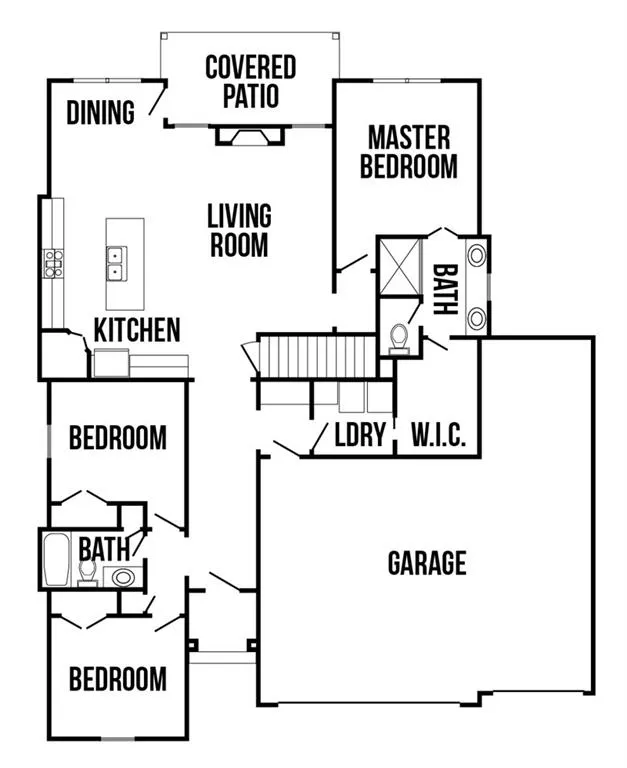
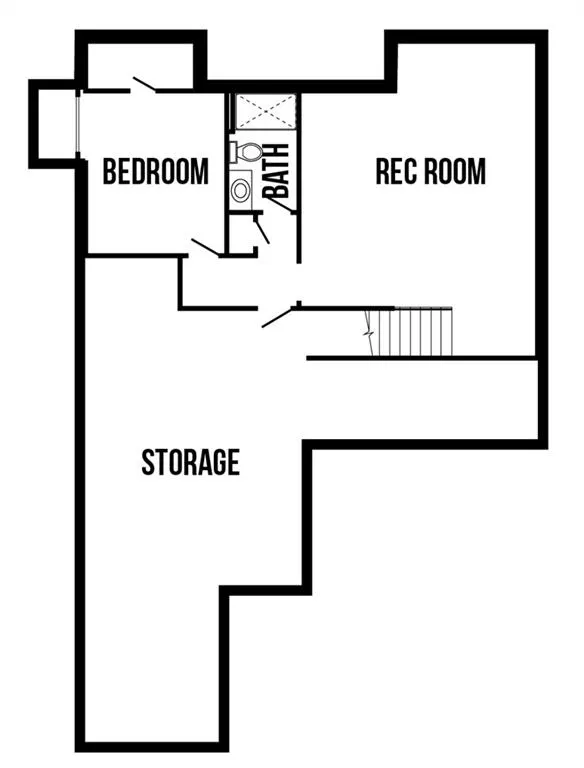
Model Home Not For Sale. Modern farmhouse style meets thoughtful design in this 3-bedroom, 2-bath Artesa ranch by Gianni Home on Lot 126.. The white exterior, black accents, gabled rooflines, and wood details make a memorable first impression. Inside, the entryway welcomes you with a beamed ceiling and wainscoting. The vaulted great room features exposed wood beams and a dramatic see thru floor-to-ceiling painted brick fireplace with a wood mantel and black herringbone tile-surround equally enjoyable from the great room or covered patio. The kitchen offers a generous black base island with a light quartz top, white cabinetry, tile backsplash, and stainless-steel appliances. The adjoining breakfast space features a built-in credenza with a quartz top and doors opening to the covered patio. The primary suite also has patio access. Wood floors carry through the main living area. The primary suite offers a wood-detailed ceiling, double vanity, tiled walk-in shower, and a walk-in closet with access to the laundry room. The laundry room includes upper and lower cabinetry, floating shelves, and tile flooring. A custom boot bench adds function to the mudroom. The garage features an extra-deep tandem third bay - perfect for workshop, adult or kid toys- plus a shed roof over the two-car garage, finished with a metal roof and cedar brackets. The basement offers potential to finish an additional 752 sq. ft. with a family room, bedroom, and bathroom. Irrigation system & Security System. Not all upgrades maybe reflected in price.
| Elementary School | Middle School | High School |
|---|---|---|
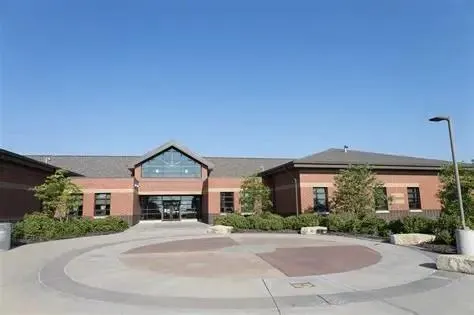
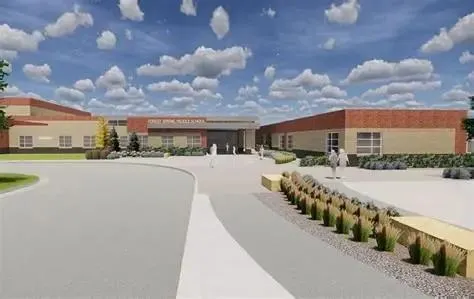
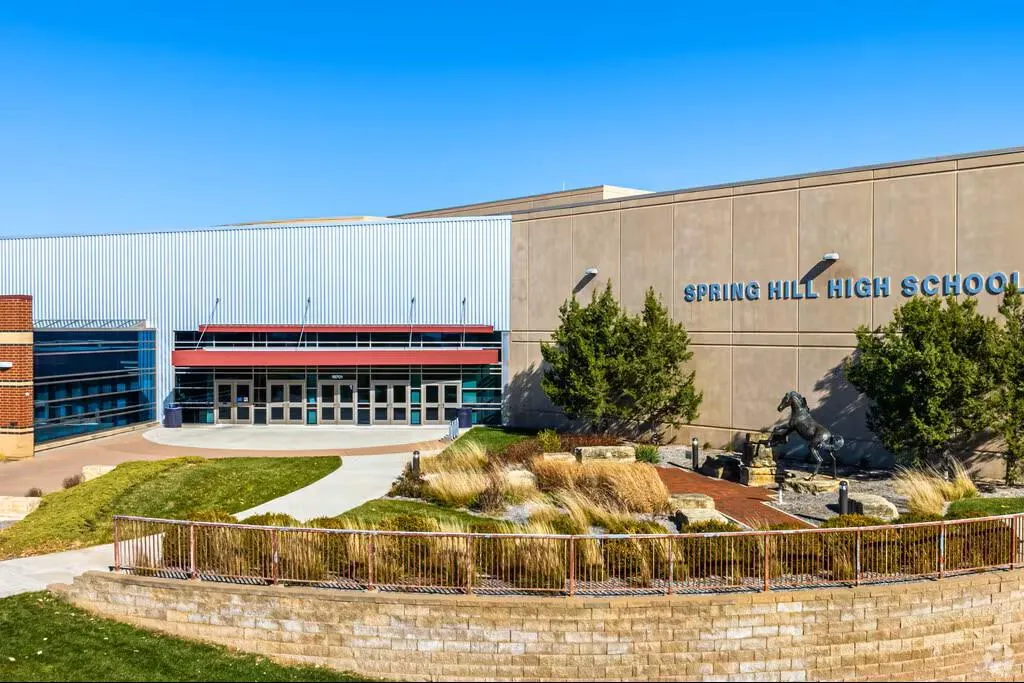
| Wolf Creek Elementary School | Forest Spring Middle School | Spring HIll High School |
| Price History | |
|---|---|
| 10/4/2026 | Listed $555,000 |
General Features
| Living Area | 1624 |
|---|---|
| Sewer | Public Sewer |
| Heating | Forced Air |
| Cooling | Central Gas |
| Roof | Composition |
| Appliances | Dishwasher,Disposal,Exhaust Fan,Humidifier,Microwave,Gas Range |
| HOA Fee | 725 |
| Garage Spaces | 3 |
| Patio/Porch Features | Covered Patio |
| Architectural Style | Traditional |
| Security Features | Security System,Smoke Detector(s) |
| Construction Materials | Brick Veneer,Frame |
| Year Built | 2026 |
| Property Subtype | Single Family Residence |
| Ownership | Private |
| Assoc Fee Paid Per | Annually |
| County | Johnson,KS |
| Property Type | Residential |
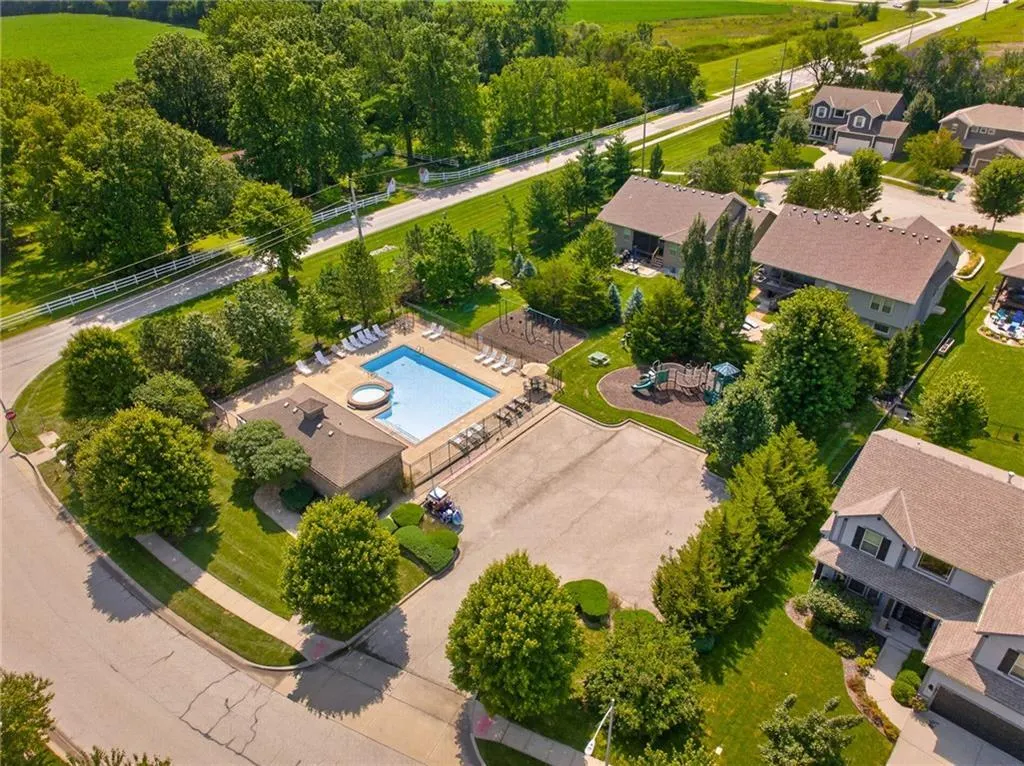
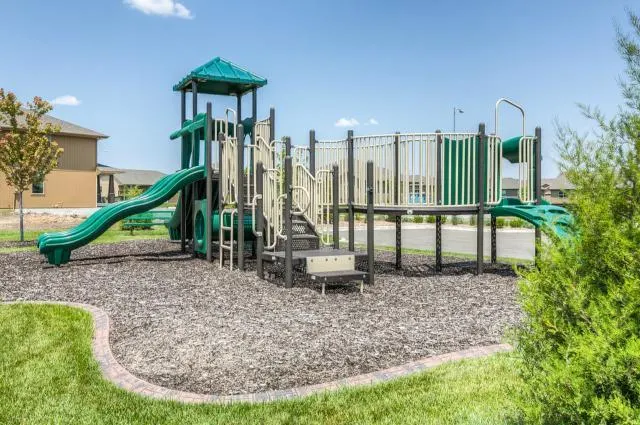
| Association Amenities | Play Area,Pool,Trail(s) |
| HOA | Yes |
| Subdivision Name | Fountains of Wolf Creek |
| Facing Direction | North |
| Garage Y/N | Yes |
| Full Baths | 2 |
| Status | Active |
| Directions | Ridgeview to 193rd St,west to Mahaffie,left to 193rd Terr |
| High School | Spring Hill |
| City | Spring Hill |
| Association Name | CamKC.com |
| High School District | Spring Hill |
| MLS Area | 370 - N=167th;S=Co Ln;E=Pflumm;W=Clare Rd |
| Lot Size Units | Square Feet |
| Lot Size Square Feet | 9145 |
| Listing Terms | Cash,Conventional,FHA,USDA Loan |
| Elementary School | Wolf Creek |
| Middle/Junior High School | Forest Spring |
| Property Condition | Model-Not For Sale |
| Public Remarks | Model Home Not For Sale. Modern farmhouse style meets thoughtful design in this 3-bedroom,2-bath Artesa ranch by Gianni Home on Lot 126.. The white exterior,black accents,gabled rooflines,and wood de |
| Virtual Tour | https://listings.kchomephotography.com/sites/raoagmjx/unbranded |
| Builder Name | Gianni Homes |
| Standard Status | Active |
| In Flood Plain | No |
| HMS_MaintenanceProvidedYN | No |
Interior Features
| Interior Amenities | Custom Cabinets,Kitchen Island,Painted Cabinets,Pantry,Walk-In Closet(s) |
|---|---|
| Basement | Egress Window(s),Unfinished,Stubbed for Bath |
| Flooring | Carpet,Tile,Wood |
| Total Fireplaces | 2 |
| Fireplace Features | Gas Starter,Great Room,Outside,See Through |
| Basement (Y/N) | Yes |
| Air Conditioning Y/N | Yes |
| Fireplace Y/N | Yes |
| Above Grade Finished Area | 1624 |
| Laundry Features | Main Level |
| Total Bedrooms | 3 |
| Dining Area Features | Breakfast Area |
| Floor Plan Features | Ranch |
Exterior Features
| Parking Features | Attached,Garage Faces Front |
|---|---|
| Lot Features | City Lot,Level |
| Water Source | Public |
| Lot Size Area | 9145 |
| Road Surface Type | Paved |
| Other Equipment | Back Flow Device |
| Builder Model | Artesa |
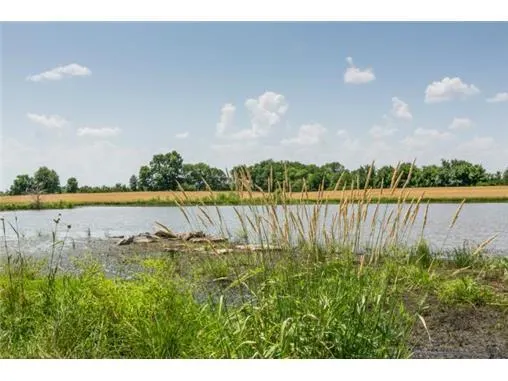
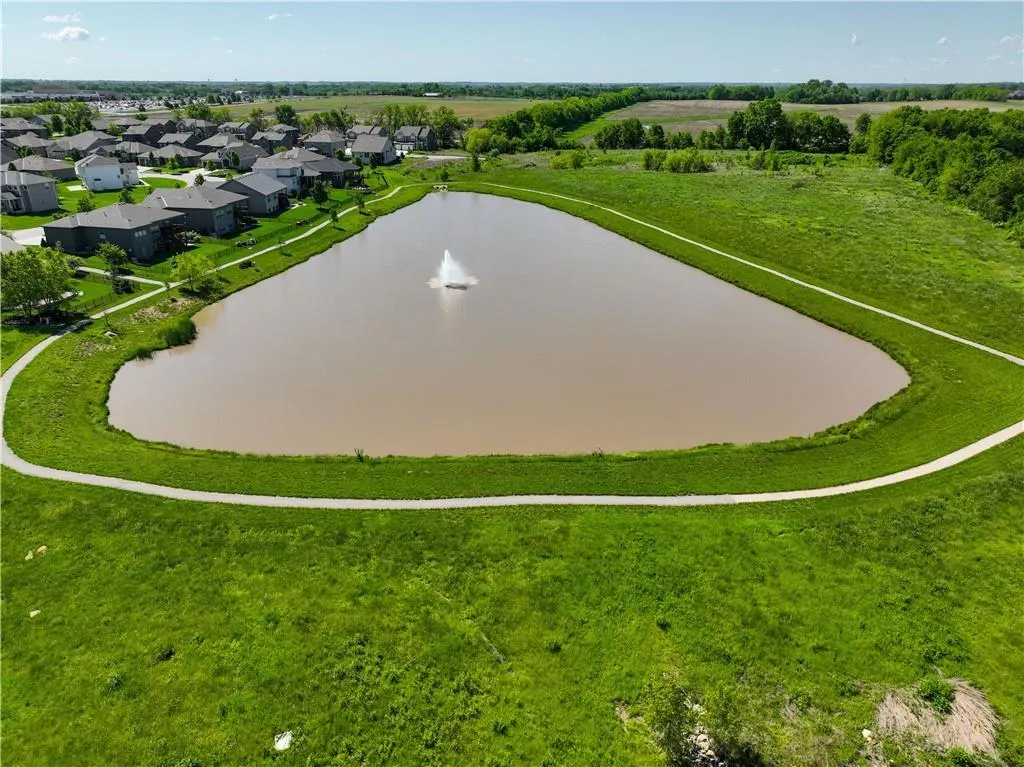
| Lake Description | Lake Privileges |
Amenities
- Foreclosure
- Views
- Short Sale
- New Construction
- Adult 55+
- Lease To Own
- No HOA Fees
- Furnished
- Primary On Main
- Air Conditioning
- Seller Finance
- Green
- Fixer Upper
- Horse
- Golf
- Fireplace
- Deck
- Garage
- Basement
- Pool
Property vs Single Family Average in 66083
Price
Taxes
Year Built
Visits
 The information displayed on this page is confidential, proprietary, and copyrighted information of Heartland Multiple Listing Service, Inc. (
