
Address
3404 N 128 Terrace, Kansas City, KS
Price
$ 475,000
Property Attributes
- MLS#2645428
- TypeSingle Family
- Listing Status Active
- CountyWYANDOTTE
- CityKansas City
- Area421 - N=Lv Co Ln - S=State - E=I-435 - W=Lv Co Ln
- NeighborhoodWhispering Pine Estates
- Zip66109
- StyleTraditional
- Year Built2008
- Taxes$ 9065
- Price$ 475,000
- Bedrooms4
- Full Bathrooms3
- Half Bathrooms0
- Sqr Footage2666
- Lot Size0.269995 Acres
Data Source:
Heartland MLS (HMLS)
Property Description
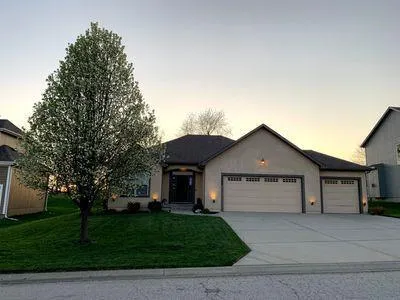
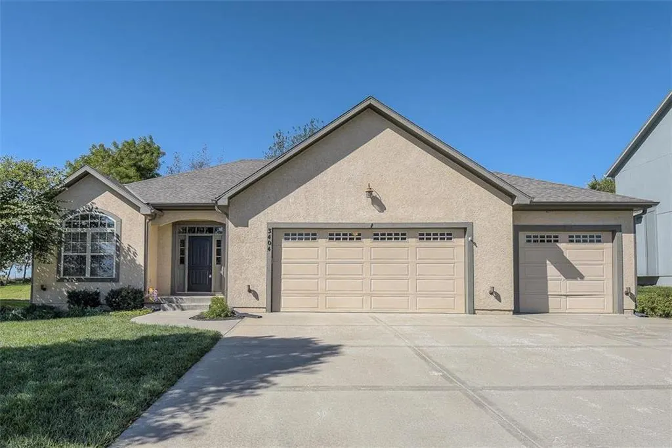
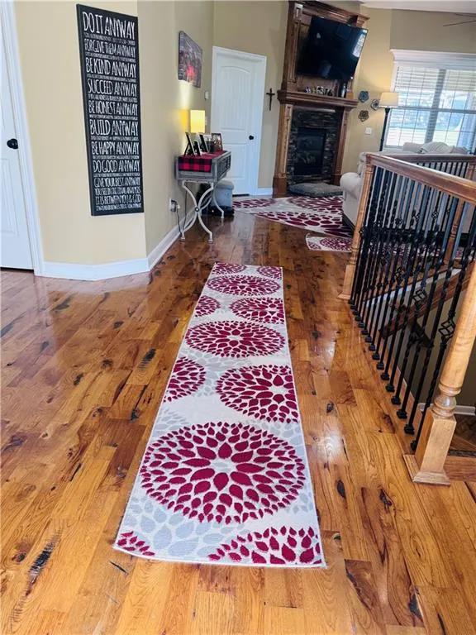
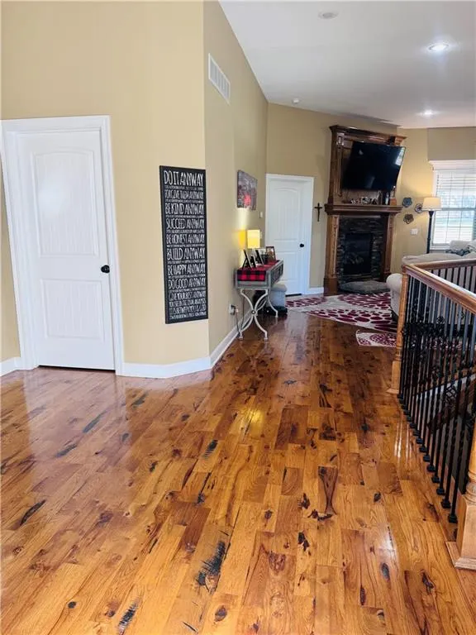
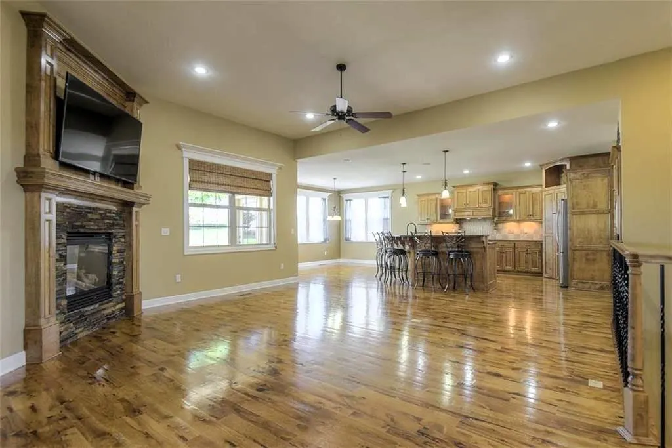
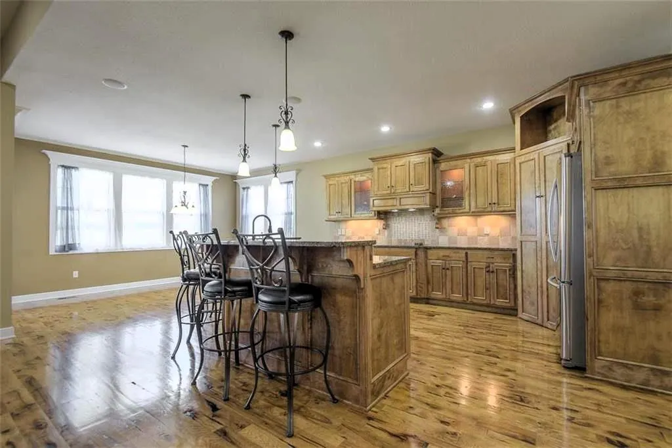
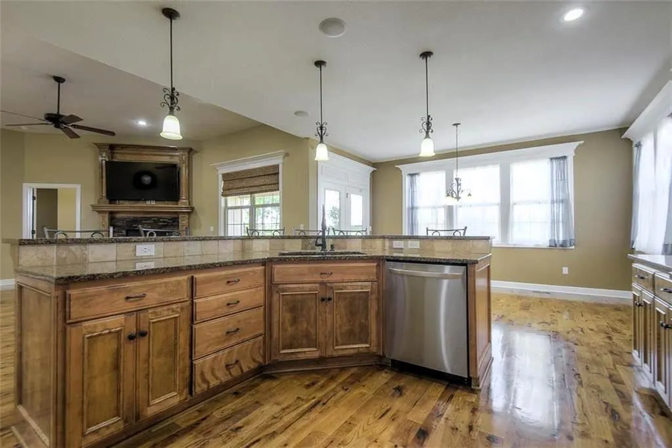
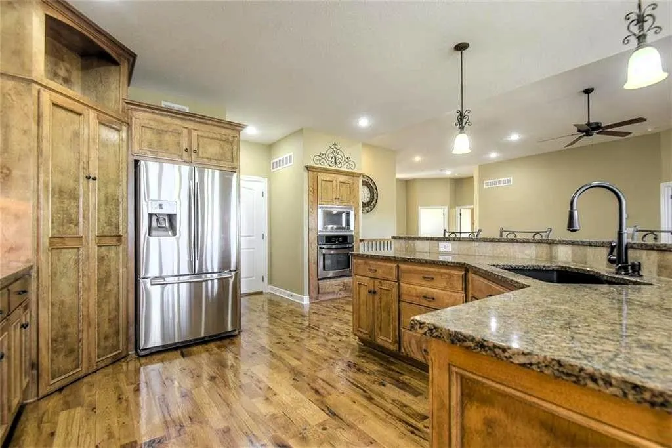
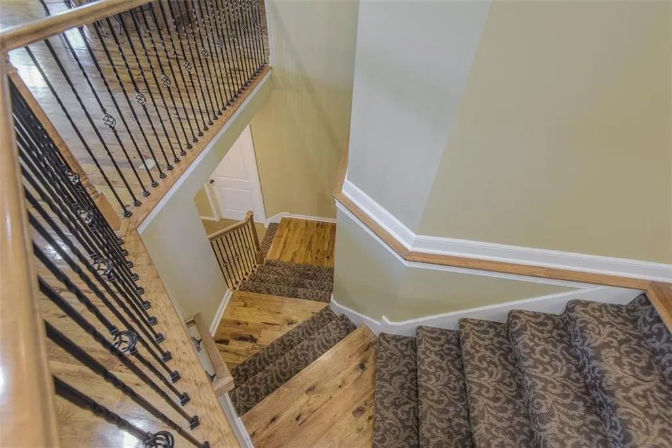
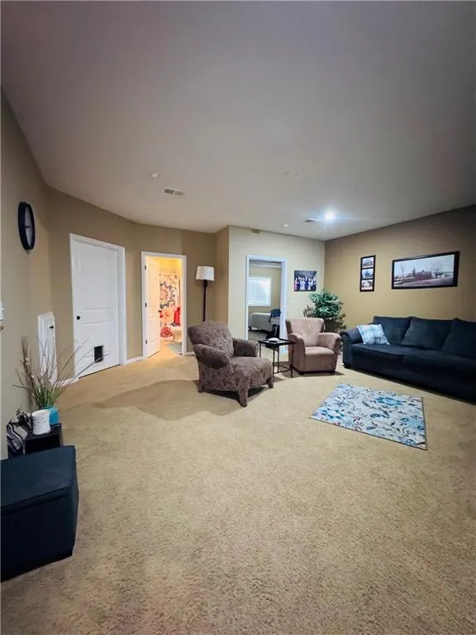
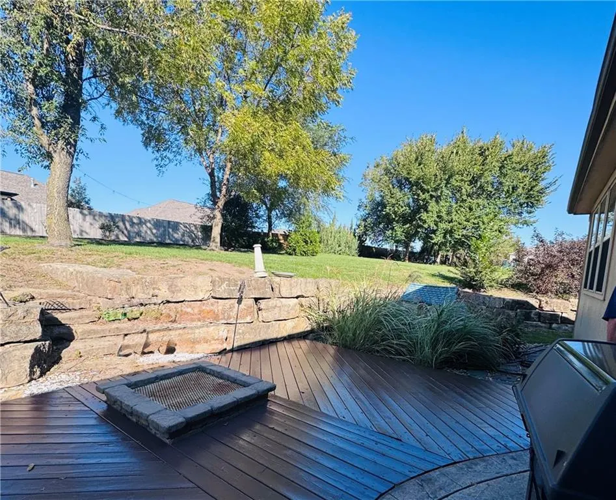
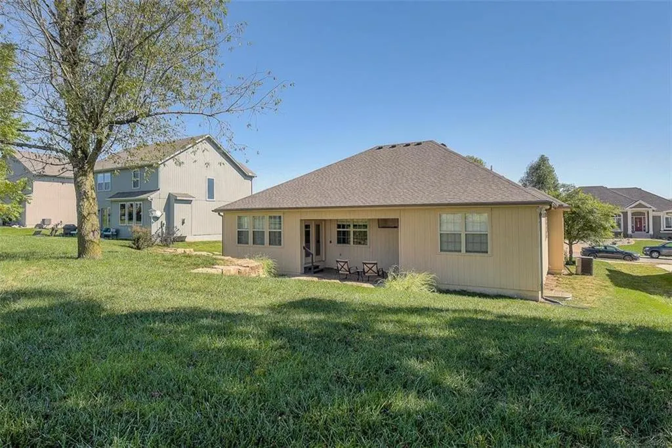
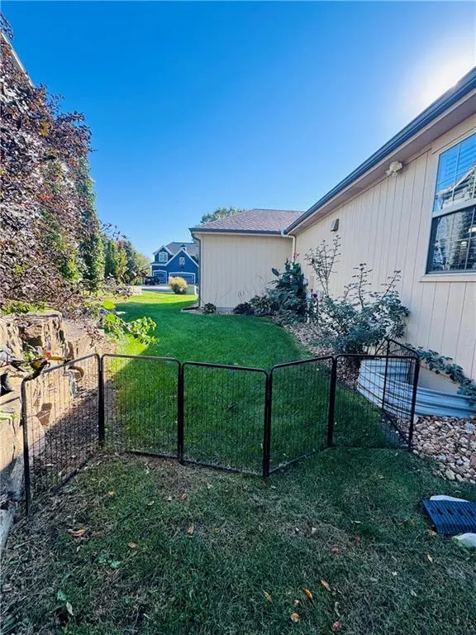
An elegant ranch reverse design anchors the facade of this single-family residence in Whispering Pines, featuring a four-bedroom, three-bathroom home, a spacious finished basement, and a three-car garage. The main level accommodates the master suite, an additional bedroom, a second full bathroom, and a laundry room. The finished basement expands the interior with a family room, two bedrooms, a full bathroom, and storage. Outdoor living features a backyard patio, a new deck, and a firepit amidst mature landscaping, with community access to a pool and trails. Schedule a visit to experience this Piper School District property firsthand.
| Elementary School | Middle School | High School |
|---|---|---|
| Piper Elementary School | Piper Middle School | Piper High School |
| Price History | |
|---|---|
| 10/11/2026 | Listed $475,000 |
General Features
| Living Area | 2666 |
|---|---|
| Sewer | Public Sewer |
| Heating | Central Electric,Heat Pump |
| Cooling | Electric |
| Roof | Composition |
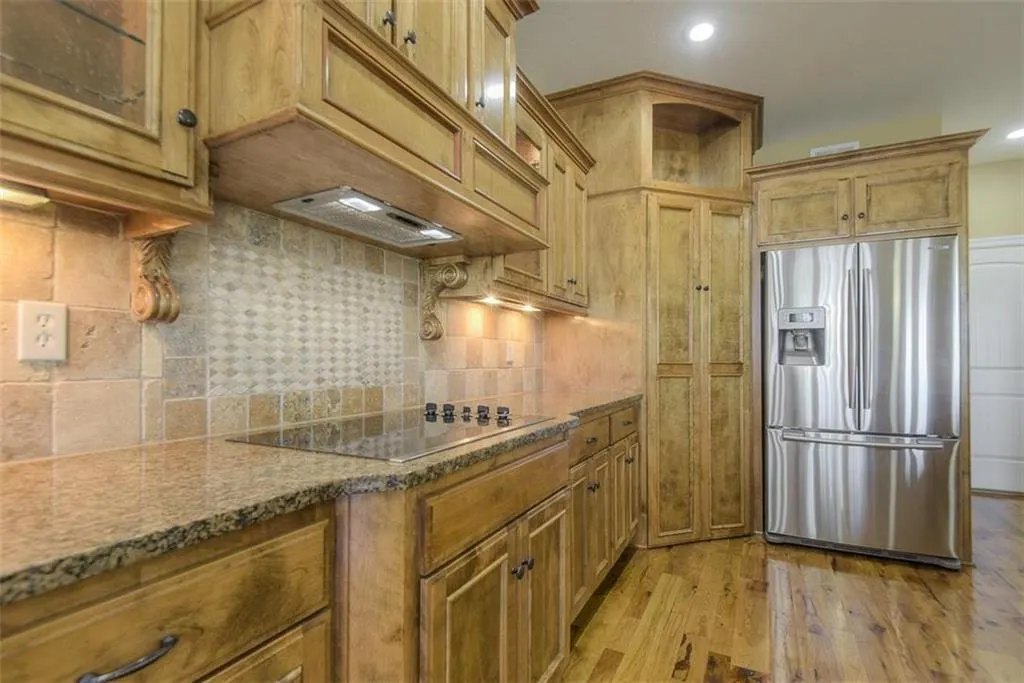
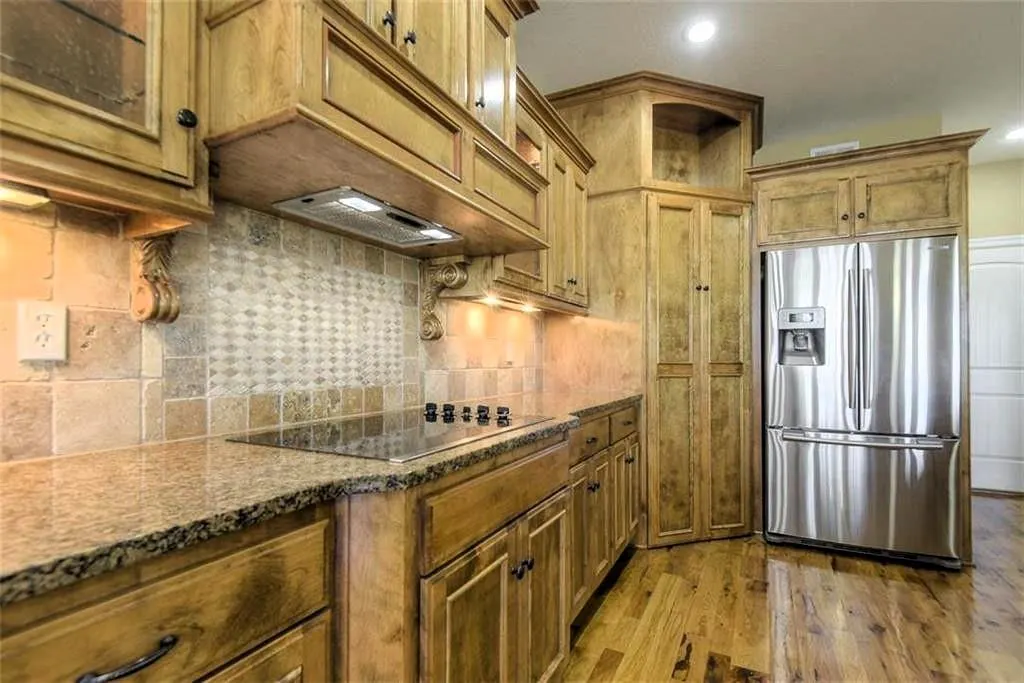
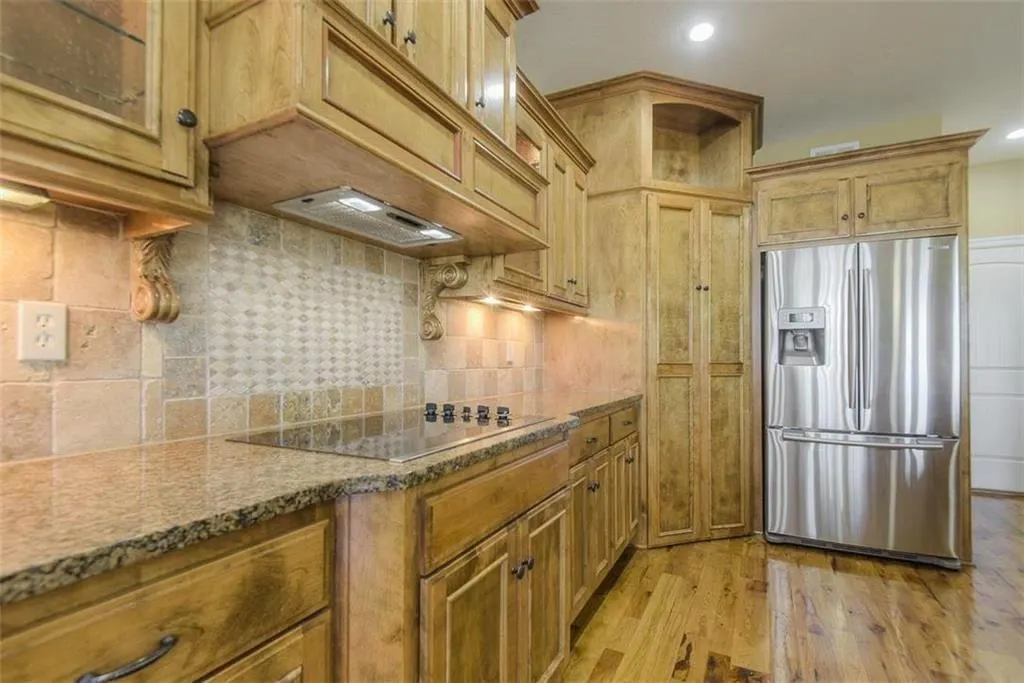
| Appliances | Dishwasher,Double Oven,Exhaust Fan,Microwave,Built-In Oven,Electric Range,Water Softener |
| HOA Fee | 850 |
| Garage Spaces | 3 |
| Association Fee Includes | All Amenities |
| Patio/Porch Features | Deck,Patio,Covered Patio |
| Architectural Style | Traditional |
| Security Features | Smoke Detector(s) |
| Construction Materials | Stucco & Frame |
| Year Built | 2008 |
| Property Subtype | Single Family Residence |
| Ownership | Private |
| Assoc Fee Paid Per | Annually |
| County | Wyandotte |
| Property Type | Residential |
| Association Amenities | Clubhouse,Party Room,Play Area,Pool,Trail(s) |
| HOA | Yes |
| Subdivision Name | Whispering Pine Estates |
| Garage Y/N | Yes |
| Full Baths | 3 |
| Status | Active |
| Directions | I-70 west to Exit 411b to merge onto 435 North,take Exit 15B onto Leavenworth Road going west. Right onto N 128th Street,Left onto 128th Terrace and home will be on the left. |
| High School | Piper |
| City | Kansas City |
| High School District | Piper |
| MLS Area | 421 - N=Lv Co Ln;S=State;E=I-435;W=Lv Co Ln |
| Lot Size Units | Acres |
| Lot Size Square Feet | 11761.2 |
| Listing Terms | Cash,Conventional,FHA,VA Loan |
| Elementary School | Piper |
| Middle/Junior High School | Piper |
| Public Remarks | An elegant ranch reverse design anchors the facade of this single-family residence in Whispering Pines,featuring a four-bedroom,three-bathroom home,a spacious finished basement,and a three-car garage |
| Builder Name | CHERRY HOMES |
| Standard Status | Active |
| In Flood Plain | No |
Interior Features
| Interior Amenities | Ceiling Fan(s),Pantry,Walk-In Closet(s) |
|---|---|
| Basement | Basement BR,Finished,Full,Sump Pump |
| Flooring | Wood |
| Total Fireplaces | 1 |
| Fireplace Features | Family Room,Gas,Gas Starter |
| Basement (Y/N) | Yes |
| Air Conditioning Y/N | Yes |
| Fireplace Y/N | Yes |
| Above Grade Finished Area | 1762 |
| Laundry Features | Laundry Room,Main Level |
| Total Bedrooms | 4 |
| Below Grade Finished Area | 904 |
| Dining Area Features | Eat-In Kitchen |
| Floor Plan Features | Ranch |
Exterior Features
| Exterior Amenities | Fire Pit |
|---|---|
| Parking Features | Attached,Garage Door Opener,Garage Faces Front |
| Lot Features | City Limits,City Lot,Many Trees |
| Water Source | Public |
| Lot Size Area | 0.27 |
| Road Surface Type | Paved |
| Builder Model | RANCH |
| Road Responsibility | Public Maintenance |
| Other Room Features | Family Room,Main Floor BR,Main Floor Primary Bedroom |
Amenities
- Foreclosure
- Views
- Short Sale
- New Construction
- Adult 55+
- Lease To Own
- No HOA Fees
- Furnished
- Primary On Main
- Air Conditioning
- Seller Finance
- Green
- Fixer Upper
- Horse
- Golf
- Fireplace
- Deck
- Garage
- Basement
- Pool
Property vs Single Family Average in 66109
Price
Taxes
Year Built
Visits
 The information displayed on this page is confidential, proprietary, and copyrighted information of Heartland Multiple Listing Service, Inc. (
