



Address
12217 S Solomon Road, Olathe, KS
Price
$ 750,000
Property Attributes
- MLS#2644902
- TypeSingle Family
- Listing Status Active
- CountyJOHNSON - KS
- CityOlathe
- Area330 - N=I-435 - S=135th - E=Pflumm - W=Moonlight R
- NeighborhoodForest View The Estates
- Zip66061
- StyleTraditional
- Year Built2026
- Taxes$ 9827
- Price$ 750,000
- Bedrooms4
- Full Bathrooms3
- Half Bathrooms1
- Sqr Footage2918
- Lot Size0.325987 Acres
Data Source:
Heartland MLS (HMLS)
Property Description
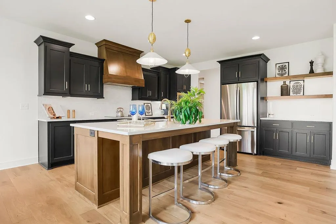
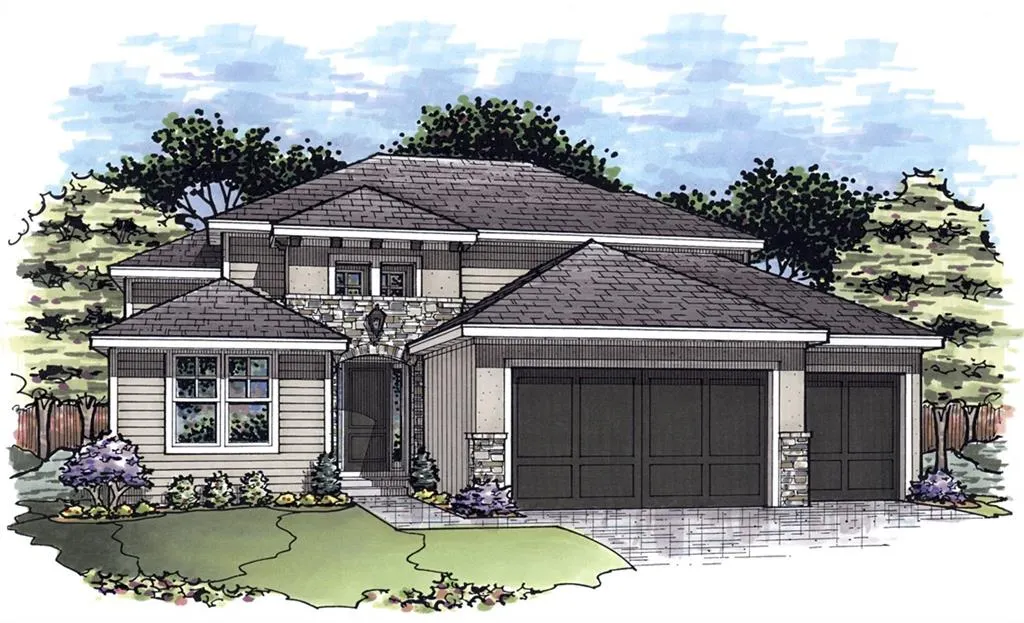
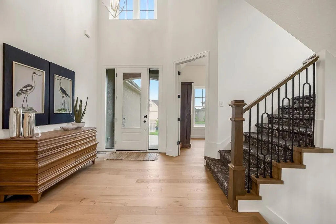
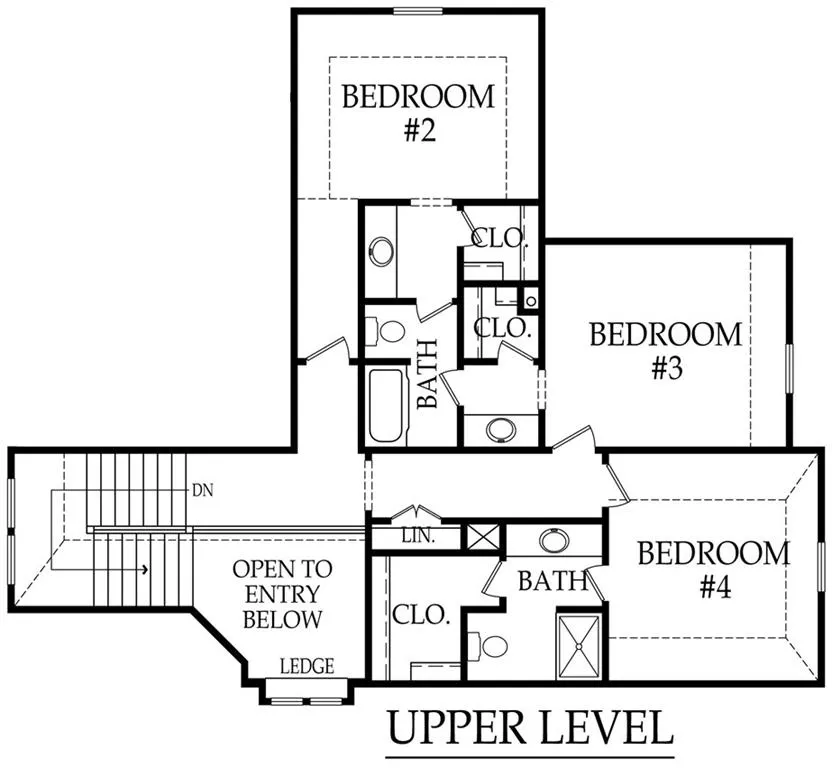
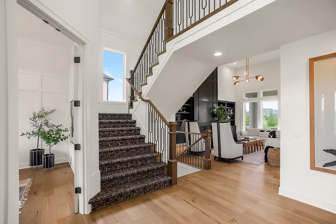
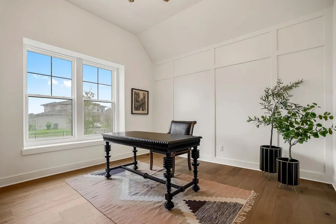
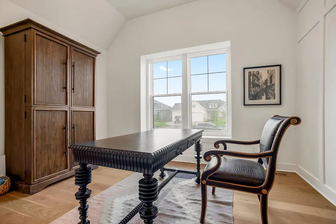
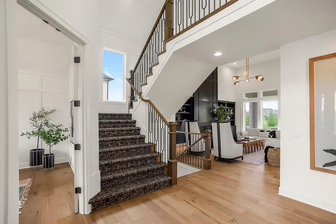
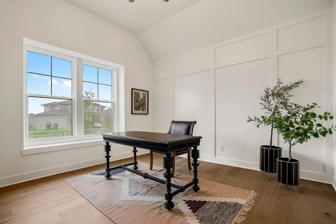
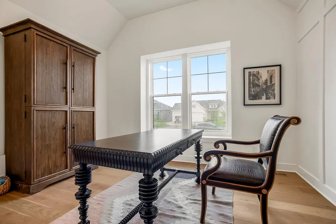
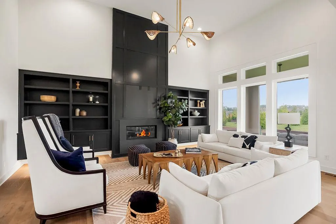
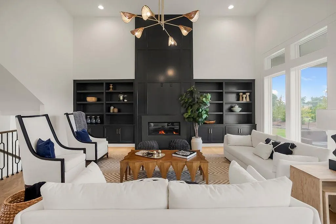
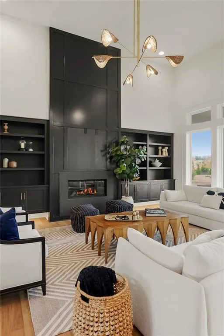
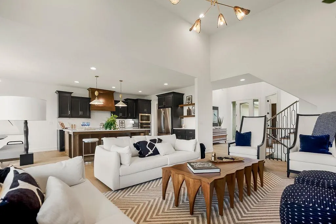
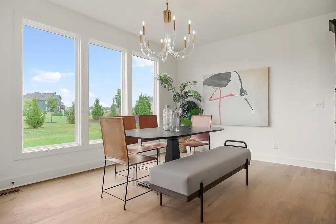
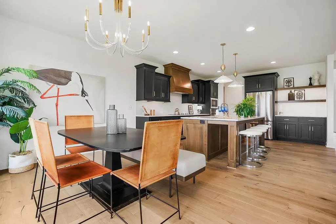
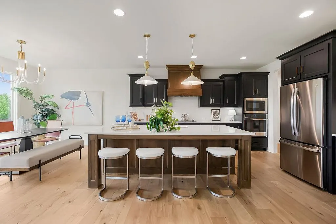
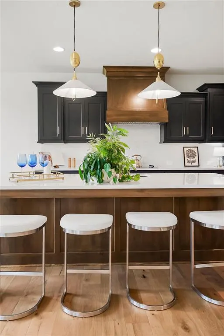
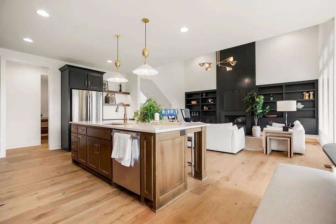
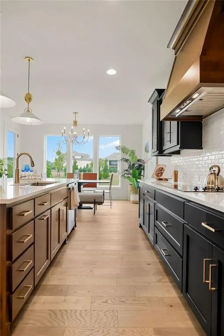
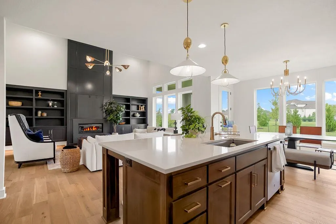
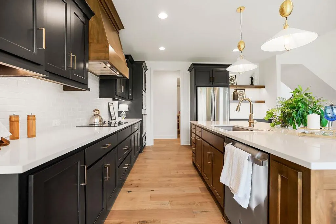
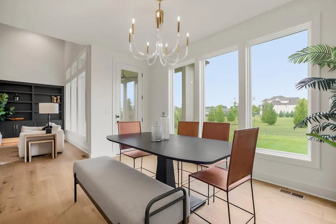
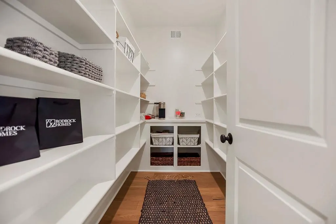
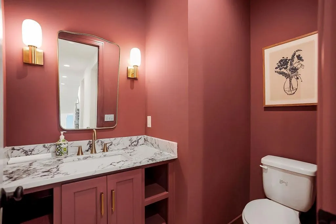
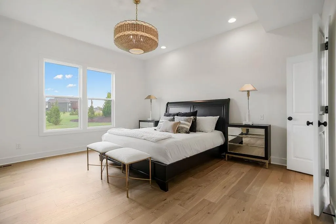
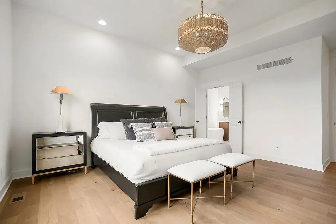
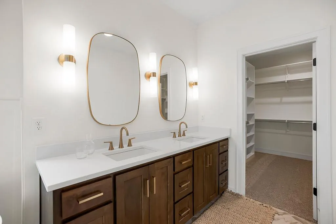
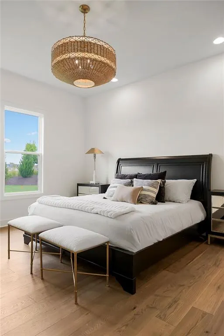
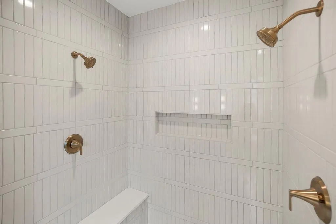
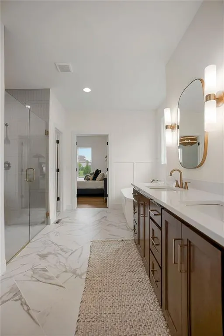
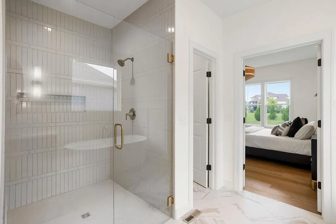
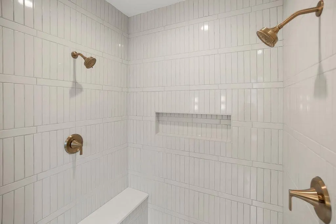
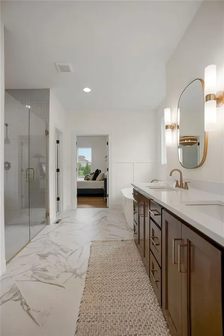
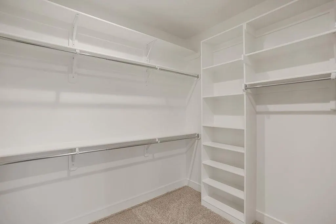
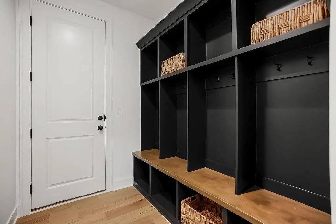
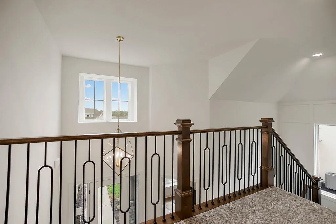
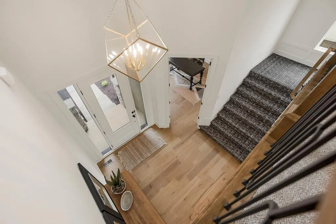
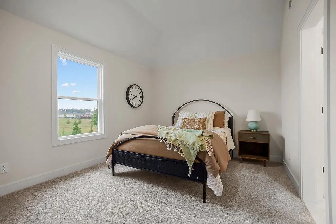
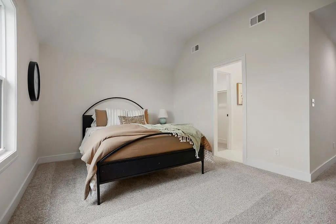
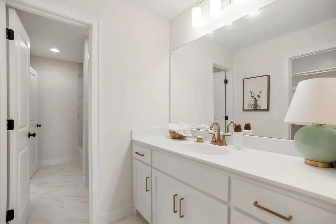
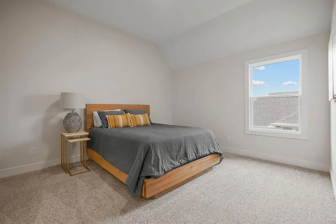
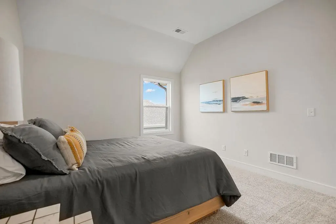
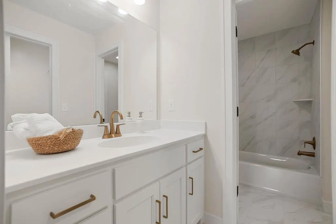
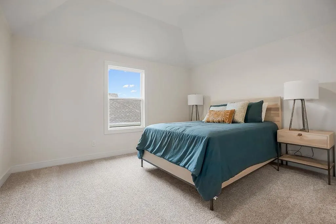
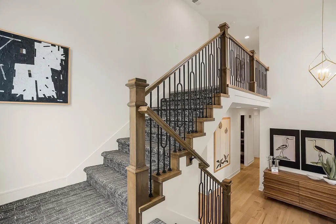
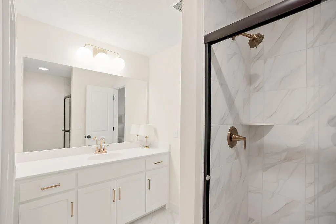
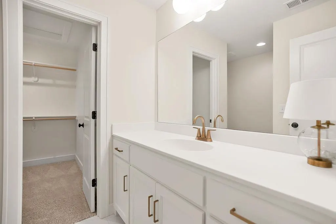
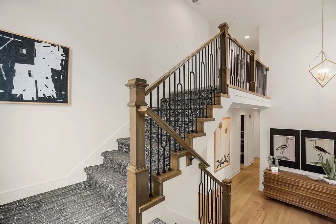
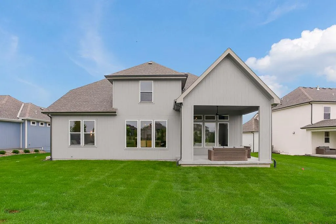
**PRE SHEETROCK PROMO** PURCHASE BEFORE THIS NEW CONSTRUCTION HOME GETS TO SHEETROCK AND SAVE $55,918 - CONTACT AGENT FOR DETAILS!! The Denali by Rodrock Homes is a beautifully designed 4 Car Garage 1.5-story home located in the prestigious Estates of Forest View. Currently under construction, this home offers buyers the opportunity to personalize interior selections with Rodrock Homes award-winning design team. The main level features an open kitchen with engineered hardwoods, soft-close Kitchen Drawers, granite or quartz countertops, stainless appliances, and a walk-in pantry with wood top. The dining area flows seamlessly to the covered patio, while the great room showcases a direct-vent gas fireplace with floor-to-mantle tile. A private study with double doors and a spacious primary suite—complete with dual vanities, Soaker Tub, dual shower heads, and a large walk-in closet—create an ideal main-level layout. Laundry room includes cabinetry with sink and conveniently located near the Primary Bedroom. Upstairs there are three additional bedrooms, one with a Jack & Jill Bathroom and one with its own Private Bath. The approx. 16' x 12' covered patio will be great for entertaining. Basement includes bath and bar stubs for future finish. Enjoy Rodrock’s signature building experience with dedicated project managers and personalized design guidance—all within a premier community known for its amenities, top-rated schools, and beautifully crafted homes. PHOTOS ARE OF PREVIOUS MODEL HOME, NOT ACTUAL HOME AND MAY FEATURE OPTIONAL UPGRADED ITEMS. Forest View-a Premier Rodrock Community featuring Moms Council Events, Water Park, Zero Entry Pool, 50 ft Waterfall Entrance, Sand Volleyball, Playground & Picnic areas. Basketball & Pickle Ball Court. Cedar Niles Park/Walking Trails is accessible within the Community and Lake Olathe Nearby. COMPLETION PROJECTED FOR OCTOBER 2027
| Elementary School | Middle School | High School |
|---|---|---|
| Forest View Elementary School | Mission Trail Middle School | Olathe West High School |
| Price History | |
|---|---|
| 10/1/2026 | Listed $750,000 |
General Features
| Living Area | 2918 |
|---|---|
| Sewer | Public Sewer |
| Heating | Forced Air |
| Cooling | Electric |
| Possession | Funding |
| Roof | Composition |
| Appliances | Cooktop,Dishwasher,Exhaust Fan,Humidifier,Microwave,Built-In Oven,Stainless Steel Appliance(s) |
| HOA Fee | 675 |
| Garage Spaces | 4 |
| Association Fee Includes | Management |
| Patio/Porch Features | Covered Patio |
| Architectural Style | Traditional |
| Security Features | Smoke Detector(s) |
| Construction Materials | Lap Siding,Stone & Frame |
| Year Built | 2026 |
| Property Subtype | Single Family Residence |
| Ownership | Private |
| Assoc Fee Paid Per | Annually |
| County | Johnson,KS |
| Property Type | Residential |
| Association Amenities | Pickleball Court(s),Play Area,Pool,Trail(s) |
| HOA | Yes |
| Energy Efficient | Lighting,Doors,Thermostat,Windows |
| Subdivision Name | Forest View The Estates |
| Facing Direction | South |
| Garage Y/N | Yes |
| Full Baths | 3 |
| Status | Active |
| Directions | K7 & 119th St,Go West on 119th St to Clare Rd. Go North on Clare Rd to Solomon Rd. Go West on Solomon Rd to Home on Right. |
| High School | Olathe West |
| City | Olathe |
| Association Name | First Residential Services |
| High School District | Olathe |
| MLS Area | 330 - N=I-435;S=135th;E=Pflumm;W=Moonlight Rd |
| Lot Size Units | Square Feet |
| Lot Size Square Feet | 14200 |
| Listing Terms | Cash,Conventional,FHA,VA Loan |
| Elementary School | Forest View |
| Middle/Junior High School | Mission Trail |
| Property Condition | Under Construction |
| Public Remarks | **PRE SHEETROCK PROMO** PURCHASE BEFORE THIS NEW CONSTRUCTION HOME GETS TO SHEETROCK AND SAVE $55,918 - CONTACT AGENT FOR DETAILS!! The Denali by Rodrock Homes is a beautifully designed 4 Car Garage |
| Builder Name | Rodrock Homes |
| Standard Status | Active |
| In Flood Plain | No |
| Virtual Tour | https://www.zillow.com/view-imx/26858440-b37d-484a-a6c3-8c4df28afa18?setAttribution=mls&wl=true&initialViewType=pano&utm_source=dashboard |
| HMS_MaintenanceProvidedYN | No |
Interior Features
| Interior Amenities | Ceiling Fan(s),Kitchen Island,Painted Cabinets,Pantry,Smart Thermostat,Walk-In Closet(s) |
|---|---|
| Basement | Full,Unfinished |
| Flooring | Carpet,Tile,Wood |
| Total Fireplaces | 1 |
| Fireplace Features | Great Room |
| Basement (Y/N) | Yes |
| Air Conditioning Y/N | Yes |
| Window Features | Thermal Windows |
| Fireplace Y/N | Yes |
| Above Grade Finished Area | 2918 |
| Half Baths | 1 |
| Laundry Features | Main Level |
| Total Bedrooms | 4 |
| Dining Area Features | Breakfast Area,Eat-In Kitchen |
| Floor Plan Features | 1.5 Stories |
Exterior Features
| Parking Features | Attached,Garage Door Opener |
|---|---|
| Lot Features | City Limits,Level,Sprinkler-In Ground |
| Water Source | Public |
| Lot Size Area | 14200 |
| Road Surface Type | Paved |
| Other Equipment | Back Flow Device |
| Builder Model | Denali |
| Road Responsibility | Public Maintenance |
| Other Room Features | Den/Study,Great Room,Main Floor Primary Bedroom |
Amenities
- Foreclosure
- Views
- Short Sale
- New Construction
- Adult 55+
- Lease To Own
- No HOA Fees
- Furnished
- Primary On Main
- Air Conditioning
- Seller Finance
- Green
- Fixer Upper
- Horse
- Golf
- Fireplace
- Deck
- Garage
- Basement
- Pool
Property vs Single Family Average in 66061
Price
Taxes
Year Built
Visits
 The information displayed on this page is confidential, proprietary, and copyrighted information of Heartland Multiple Listing Service, Inc. (
