

Address
3840 Campbell Street, Kansas City, MO
Price
$ 495,000
Property Attributes
- MLS#2644587
- TypeSingle Family
- Listing Status Active
- CountyJACKSON
- CityKansas City
- Area202 - Kansas City Area
- NeighborhoodHyde Park Central
- Zip64109
- StyleCraftsman
- Year Built1906
- Taxes$ 7434
- Price$ 495,000
- Bedrooms4
- Full Bathrooms2
- Half Bathrooms2
- Sqr Footage2570
- Lot Size0.158058 Acres
Data Source:
Heartland MLS (HMLS)
Property Description
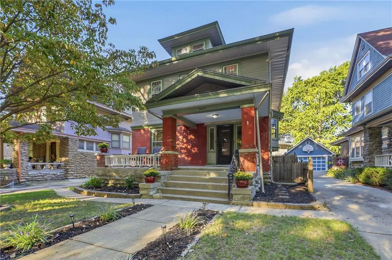
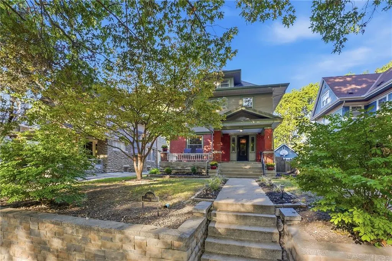
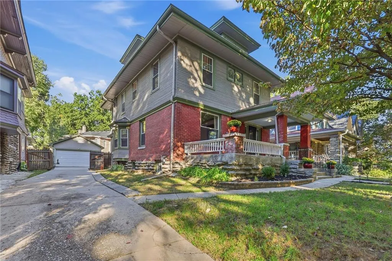
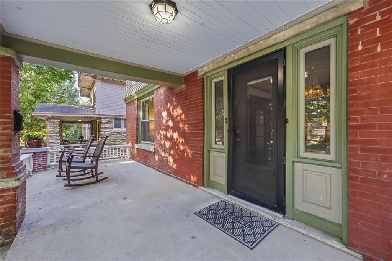
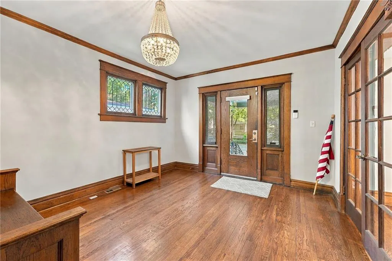
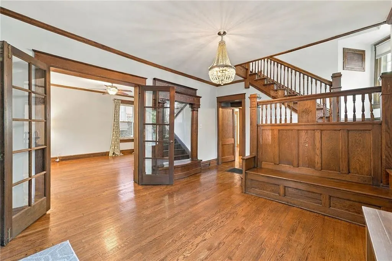
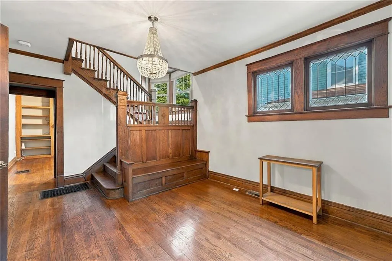
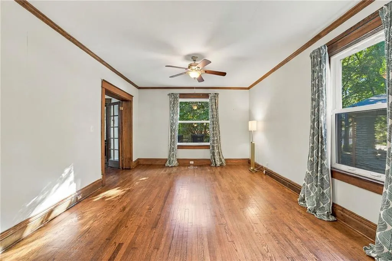
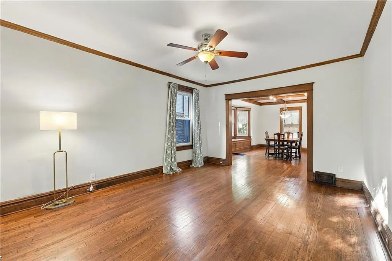
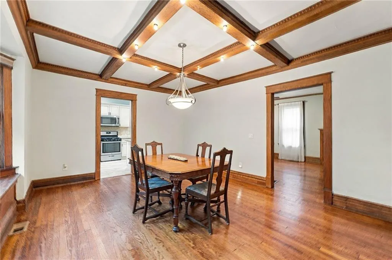
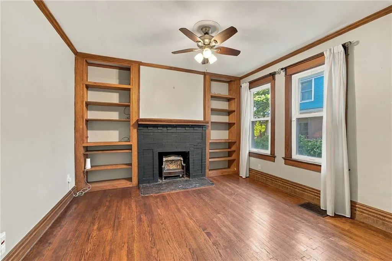
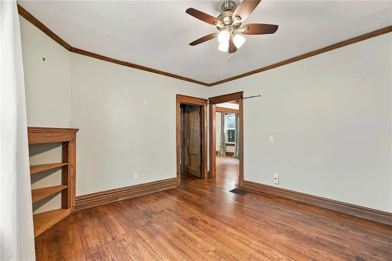
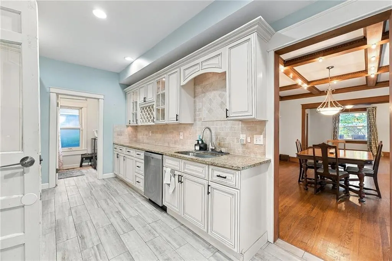
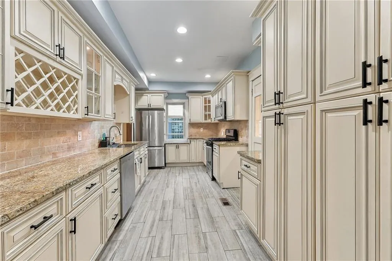
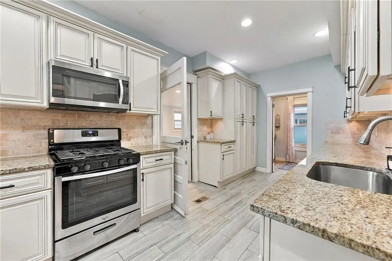
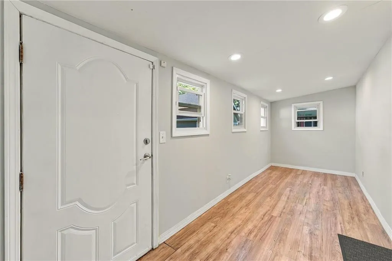
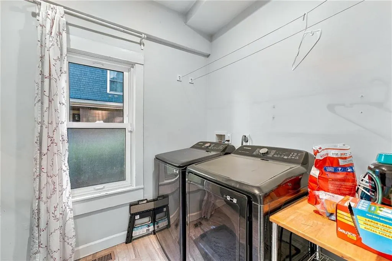
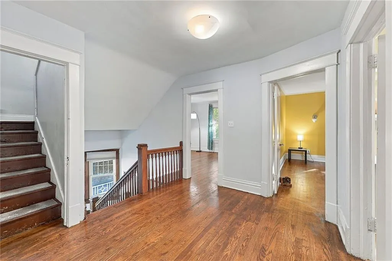
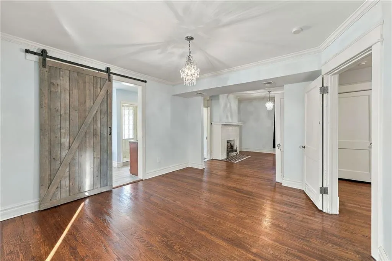
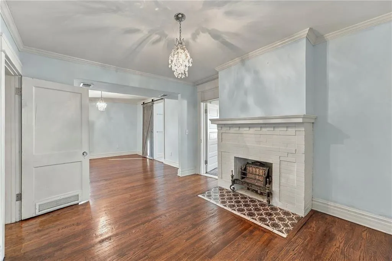
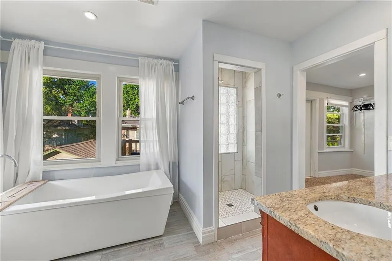
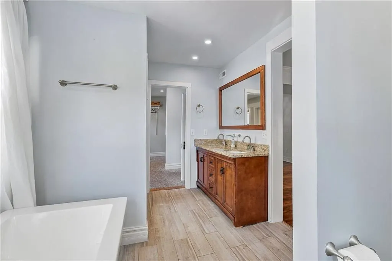
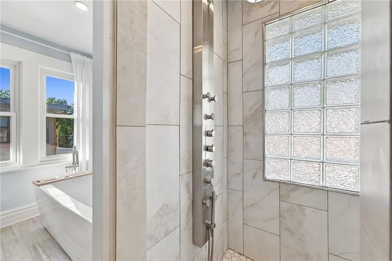
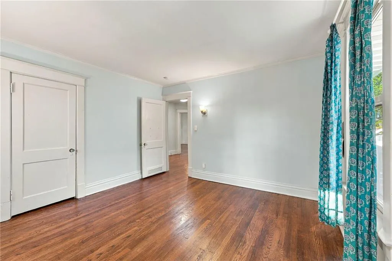
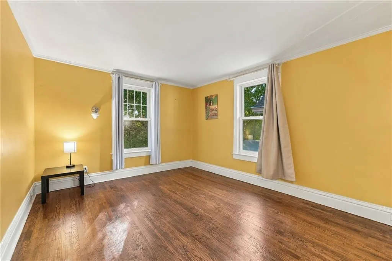
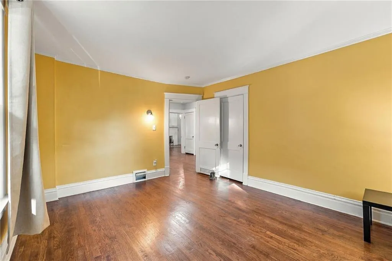
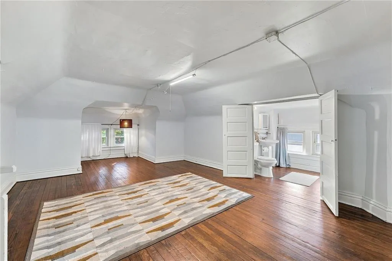
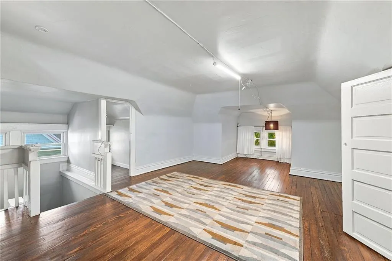
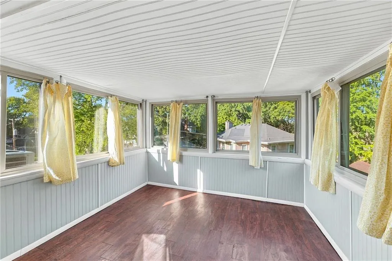
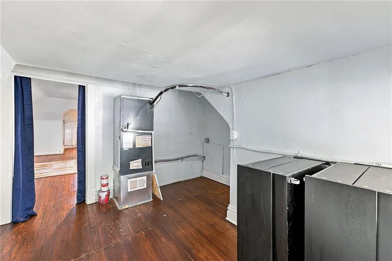
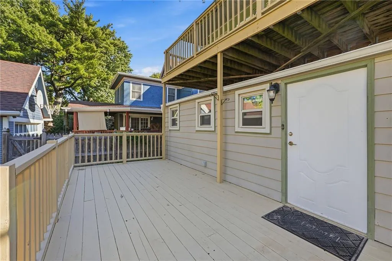
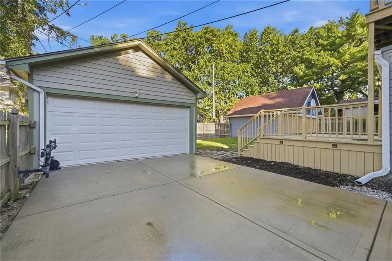
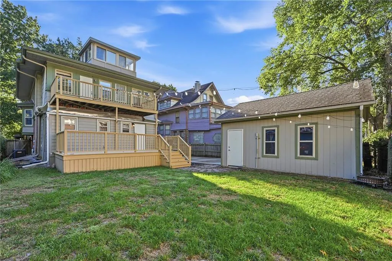
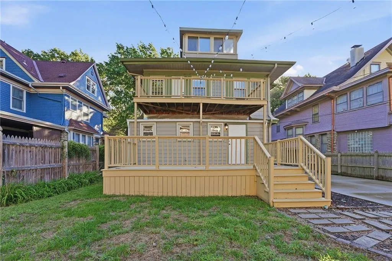
Step inside this beautifully maintained Central Hyde Park Shirtwaist, where timeless architectural details blend seamlessly with many updates. The welcoming foyer features a classic parsons bench, an original pier mirror, a lovely golden oak staircase and leaded-glass windows. The woodwork is old forest oak and the rooms are complemented by statement light fixtures. Original refinished hardwood floors, box-beam ceilings, and period details add character throughout the main level. The spacious dining room showcases a beautiful bay window, while the updated kitchen offers convenient access to the mudroom, half bath, and main-level laundry. A versatile library or home office provides an inviting space to work or relax, complete with an original fireplace and built-in shelving. Upstairs, the impressive primary suite offers another original fireplace, renovated bathroom, and generous walk-in closet. Two additional bedrooms and another full bathroom provide plenty of space for family or guests. The third floor adds even more flexibility with a spacious fourth bedroom that could also serve as a second primary suite. A utility room, a convenient half bath and charming rear sunroom overlooking the backyard complete this level. Outdoor living is equally appealing, with a welcoming front porch, rear deck ideal for entertaining, and a private balcony accessible from the second-floor primary suite. The property also includes a detached two-car garage. Numerous major improvements provide peace of mind, including an updated roof, HVAC system, windows, water heater, and attic insulation. With historic charm, versatile living spaces, and important modern updates, this Central Hyde Park home is ready for its next chapter.
| Price History | |
|---|---|
| 10/9/2026 | Listed $525,000 |
| 11/2/2026 | 6$495,000 |
General Features
| Living Area | 2570 |
|---|---|
| Sewer | Public Sewer |
| Heating | Forced Air,Zoned |
| Cooling | Electric,Zoned |
| Roof | Composition |
| Appliances | Dishwasher,Dryer,Microwave,Refrigerator,Gas Range,Washer |
| Garage Spaces | 2 |
| Patio/Porch Features | Deck,Porch |
| Architectural Style | Craftsman |
| Security Features | Security System |
| Construction Materials | Brick/Mortar |
| Exclusions | Fireplaces |
| Year Built | 1906 |
| Property Subtype | Single Family Residence |
| Ownership | Private |
| County | Jackson |
| Property Type | Residential |
| HOA | No |
| Subdivision Name | Hyde Park Central |
| Facing Direction | East |
| Garage Y/N | Yes |
| Full Baths | 2 |
| Status | Active |
| Directions | Take Main Street North from the Country Club Plaza. Turn East on 39th Street,cross Gillham Boulevard and drive up the hill to Holmes Street. Turn North and go 1/2 block then turn East on Manheim Road |
| City | Kansas City |
| High School District | Kansas City Mo |
| MLS Area | 202 - Kansas City Area (So. of River) |
| Lot Size Units | Square Feet |
| Lot Size Square Feet | 6885 |
| Listing Terms | Cash,Conventional |
| Public Remarks | Step inside this beautifully maintained Central Hyde Park Shirtwaist,where timeless architectural details blend seamlessly with many updates. The welcoming foyer features a classic parsons bench,an o |
| Standard Status | Active |
| In Flood Plain | No |
| HMS_MaintenanceProvidedYN | No |
Interior Features
| Basement | Full,Stone/Rock |
|---|---|
| Flooring | Wood |
| Total Fireplaces | 2 |
| Fireplace Features | Primary Bedroom,Library |
| Basement (Y/N) | Yes |
| Air Conditioning Y/N | Yes |
| Fireplace Y/N | Yes |
| Above Grade Finished Area | 2570 |
| Half Baths | 2 |
| Laundry Features | Main Level |
| Total Bedrooms | 4 |
| Dining Area Features | Formal |
| Floor Plan Features | 3 Stories |
Exterior Features
| Exterior Amenities | Balcony |
|---|---|
| Fencing | Wood |
| Parking Features | Detached,Garage Door Opener,Garage Faces Front,Off Street |
| Lot Features | City Lot |
| Water Source | Public |
| Lot Size Area | 6885 |
| Lot Dimensions | 51 X 135 |
| Other Room Features | Entry,Formal Living Room,Sitting Room,Sun Room |
Amenities
- Foreclosure
- Views
- Short Sale
- New Construction
- Adult 55+
- Lease To Own
- No HOA Fees
- Furnished
- Primary On Main
- Air Conditioning
- Seller Finance
- Green
- Fixer Upper
- Horse
- Golf
- Fireplace
- Deck
- Garage
- Basement
- Pool
Property vs Single Family Average in 64109
Price
Taxes
Year Built
Visits
 The information displayed on this page is confidential, proprietary, and copyrighted information of Heartland Multiple Listing Service, Inc. (
