
Address
10910 W 173rd Terrace, Overland Park, KS
Price
$ 1,575,285
Property Attributes
- MLS#2644564
- TypeSingle Family
- Listing Status Active
- CountyJOHNSON - KS
- CityOverland Park
- Area345 - N=135th - S=Co Ln - E=State Ln - W=Pflumm
- NeighborhoodTerrybrook Farms
- Zip66221
- StyleContemporary,Traditional
- Year Built2026
- Taxes$ 22126
- Price$ 1,575,285
- Bedrooms5
- Full Bathrooms5
- Half Bathrooms1
- Sqr Footage4689
- Lot Size0.409986 Acres
Data Source:
Heartland MLS (HMLS)
Property Description
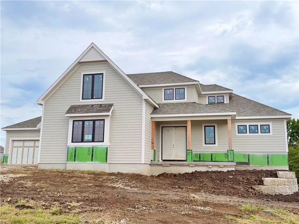
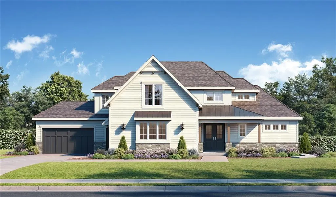
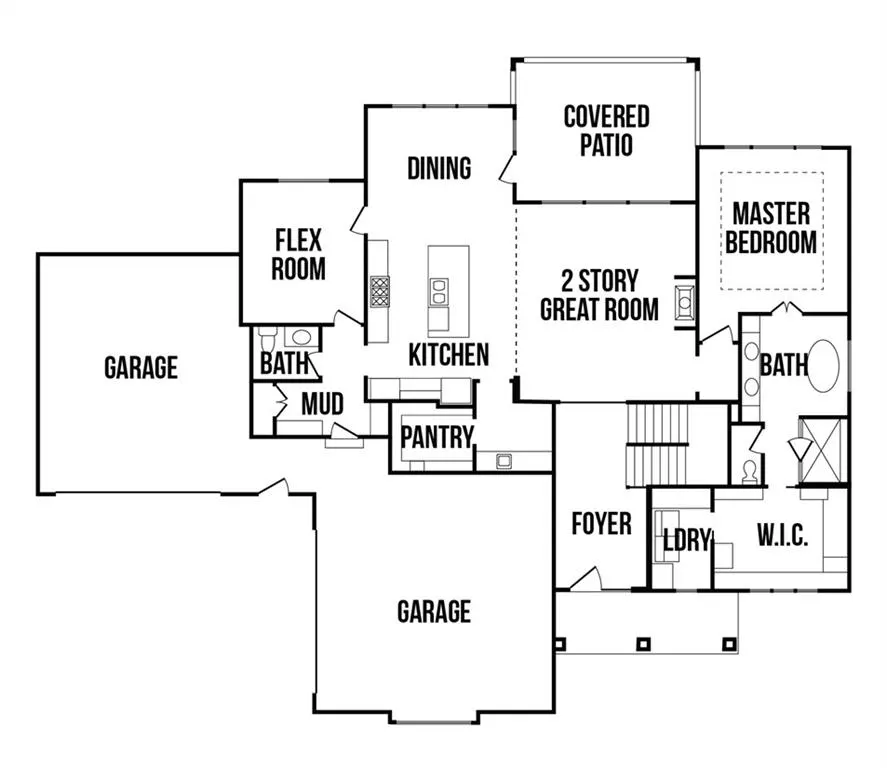
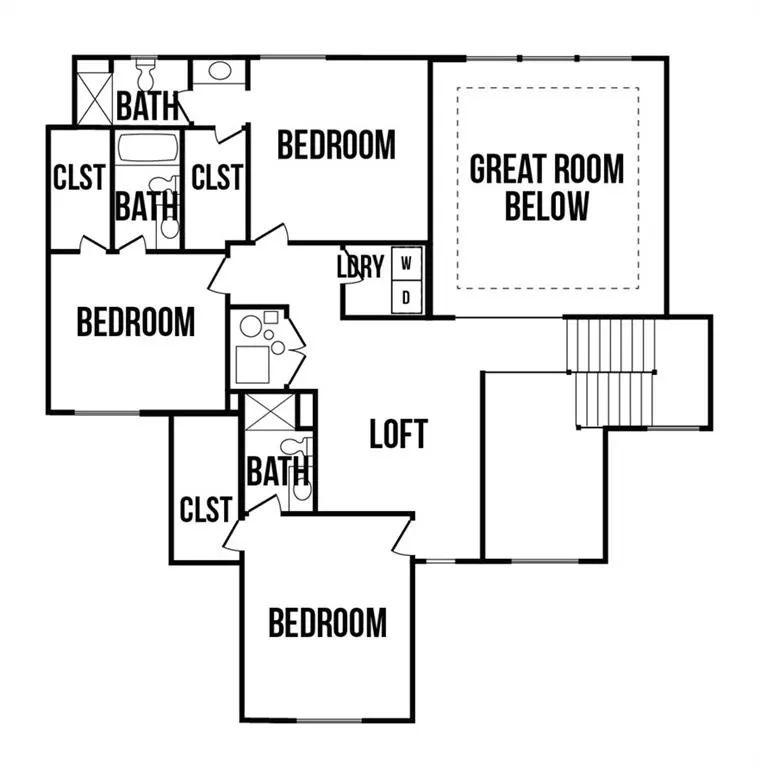
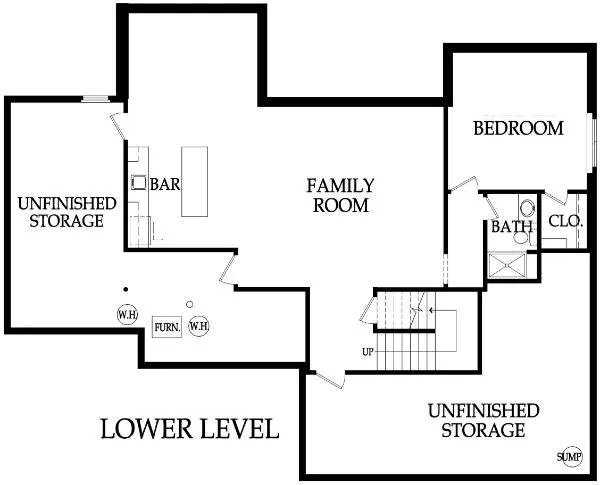
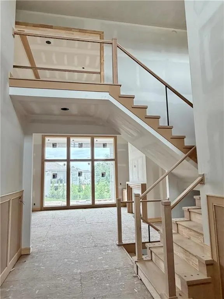
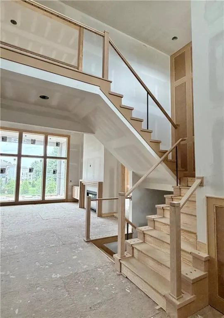
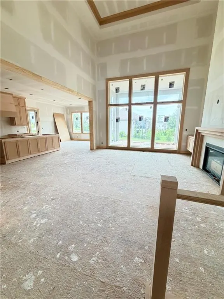
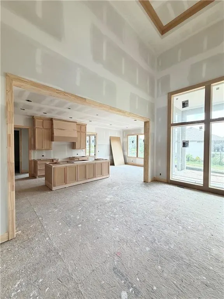
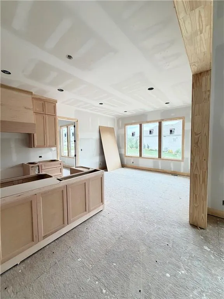
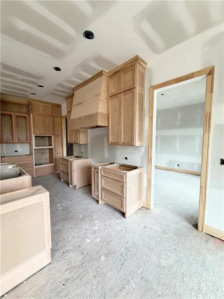
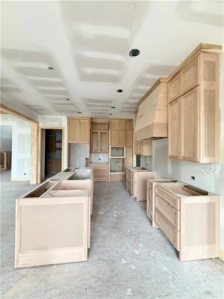
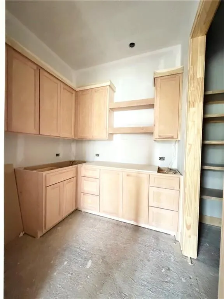
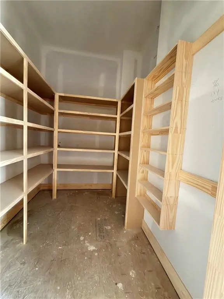
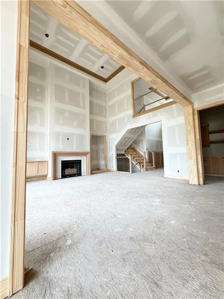
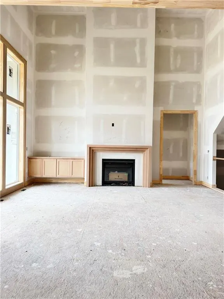
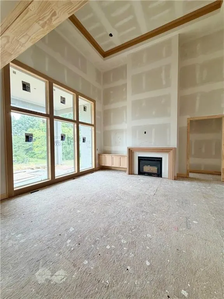
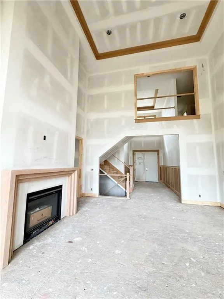
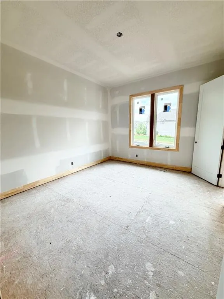
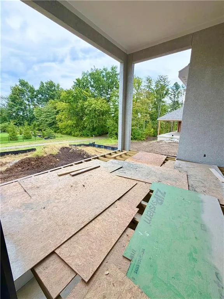
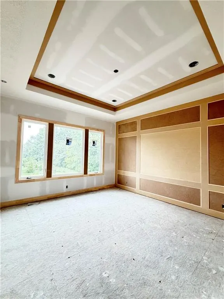
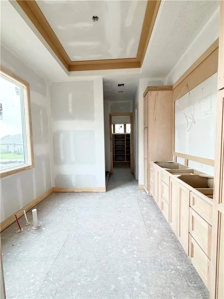
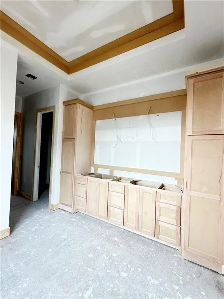
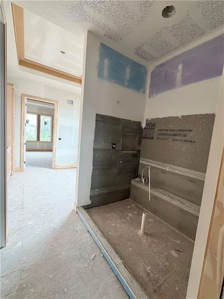
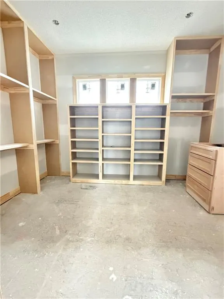
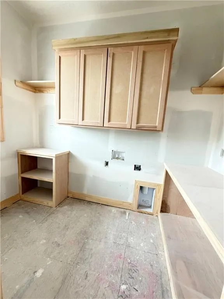
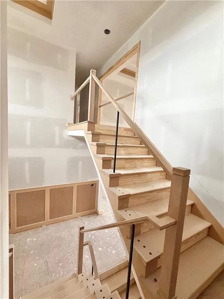
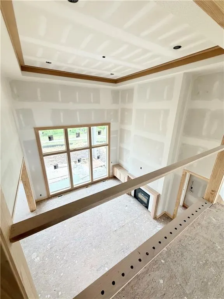
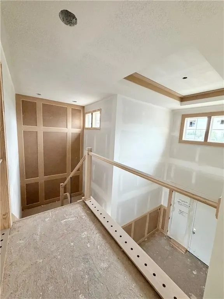
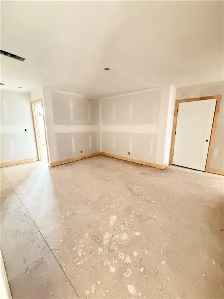
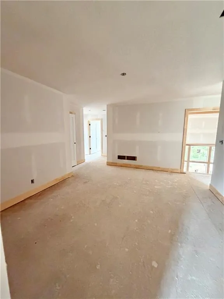
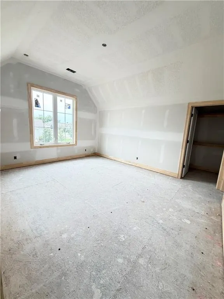
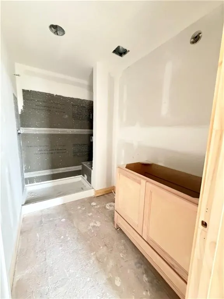
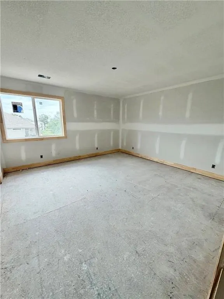
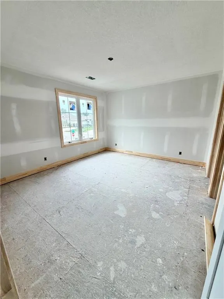
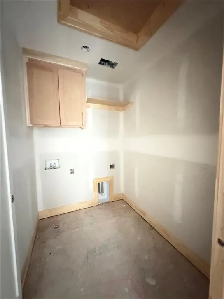
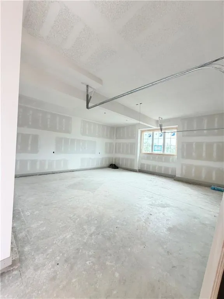
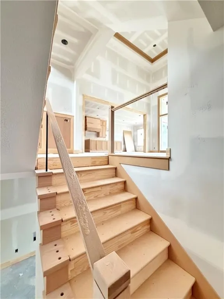
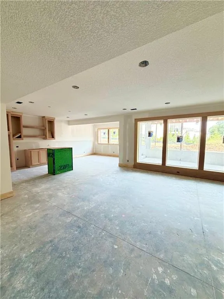
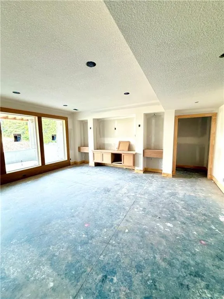
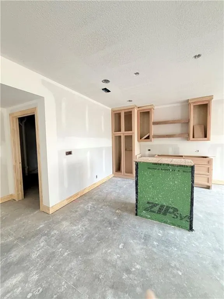
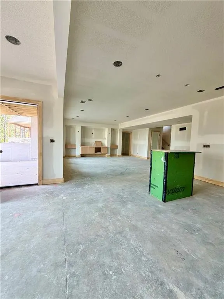
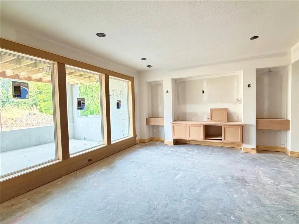
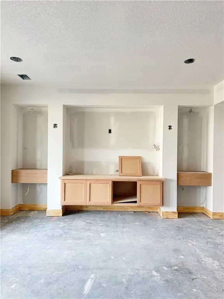
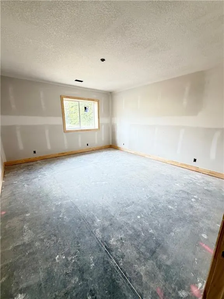
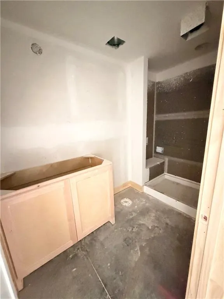
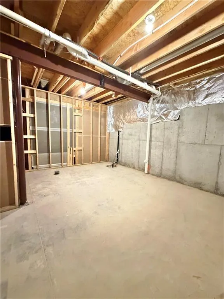
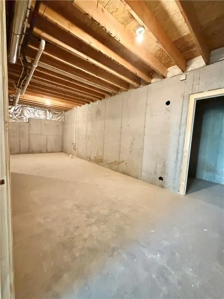
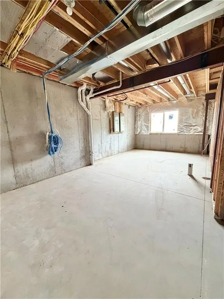
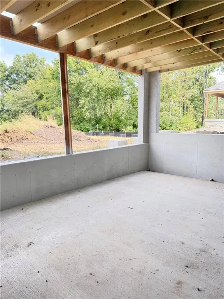
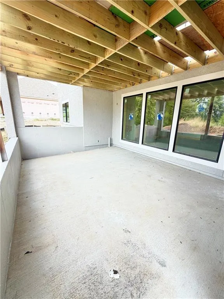
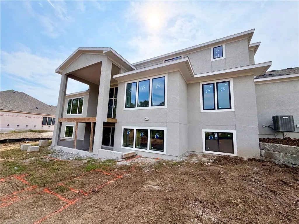
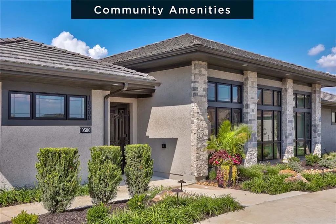
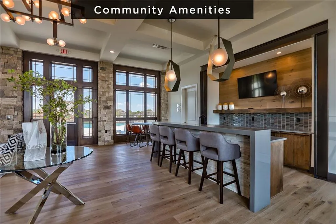
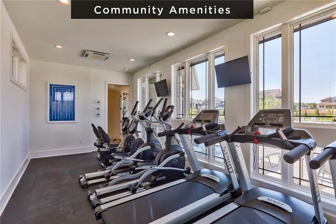
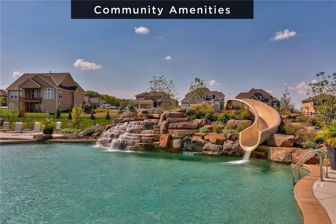
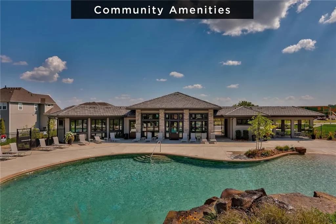
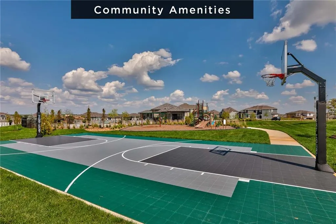
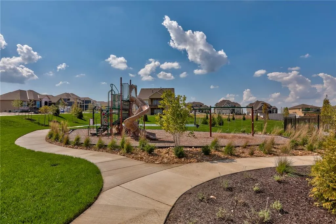
J.S. Robinson’s Regency Side Entry floor plan on lot 317 offers extra space everywhere in this 1 ½ story plan plus finished basement with over 2,000 sq. ft. on the main level. It offers all of the benefits of open concept living, including a prep kitchen and large walk-in pantry. The lavish main floor master suite includes a massive walk-in closet. The awesome upper level includes a loft (perfect for homework or a library) AND 3 additional roomy bedrooms each with their own walk-in closets and en suite bathrooms. The finished basement both an additional bedroom and four bath, along with party area and bar plus tons of unfinished storage space! Along with a covered patiio you walk out too from the basement and walk up to the backyard. Nothing missed in this awesome plan. Hurry in and don't wait, home is being held for a buyer to make the final selections in the home like light fixtures, plumbing fixtures, tile carpet, and flooring selections. Great commuity amenities! Custom pool, playground, sport court, cardio room, clubhouse for private functions.
| Elementary School | Middle School | High School |
|---|---|---|
| Wolf Springs Elementary School | Wolf Springs Middle School | Blue Valley Southwest High School |
| Price History | |
|---|---|
| 10/15/2026 | Listed $1,575,285 |
General Features
| Living Area | 4689 |
|---|---|
| Sewer | Public Sewer |
| Heating | Forced Air,Zoned |
| Cooling | Electric,Zoned |
| Possession | Funding |
| Roof | Composition |
| Appliances | Cooktop,Dishwasher,Disposal,Exhaust Fan,Humidifier,Microwave |
| HOA Fee | 1600 |
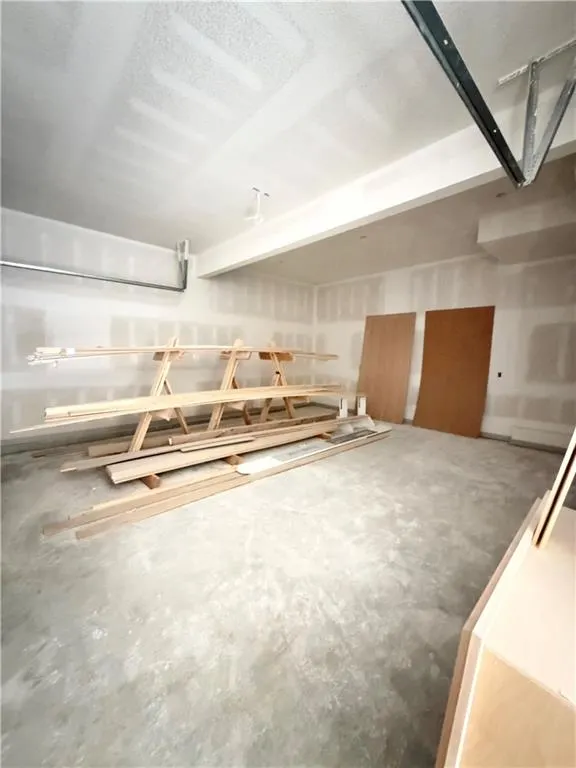
| Garage Spaces | 4 |
| Association Fee Includes | All Amenities |
| Patio/Porch Features | Deck- Covered,Covered Patio |
| Architectural Style | Contemporary,Traditional |
| Construction Materials | Stone Trim,Stucco |
| Exclusions | none |
| Year Built | 2026 |
| Property Subtype | Single Family Residence |
| Ownership | Private |
| Assoc Fee Paid Per | Annually |
| County | Johnson,KS |
| Property Type | Residential |
| Association Amenities | Clubhouse,Exercise Room,Party Room,Play Area,Pool,Trail(s) |
| HOA | Yes |
| Subdivision Name | Terrybrook Farms |
| Facing Direction | South |
| Garage Y/N | Yes |
| Full Baths | 5 |
| Status | Active |
| Directions | CONSTRUCTION ON SWITZER ! Take 167th to Quivira,south to 175th Street,east to Nieman Rd north to 173rd Terrace,east to home on the left. Beginning Monday,October 26,through Friday,November 6,2026, |
| High School | Blue Valley Southwest |
| City | Overland Park |
| Association Name | First Services Residential |
| High School District | Blue Valley |
| MLS Area | 345 - N=135th;S=Co Ln;E=State Ln;W=Pflumm |
| Lot Size Units | Acres |
| Lot Size Square Feet | 17859.6 |
| Listing Terms | Cash,Conventional |
| Elementary School | Wolf Springs |
| Middle/Junior High School | Wolf Springs |
| Property Condition | Under Construction |
| Public Remarks | J.S. Robinson’s Regency Side Entry floor plan on lot 317 offers extra space everywhere in this 1 ½ story plan plus finished basement with over 2,000 sq. ft. on the main level. It offers all of the be |
| Builder Name | JS Robinson |
| Standard Status | Active |
| In Flood Plain | No |
| HMS_MaintenanceProvidedYN | No |
Interior Features
| Interior Amenities | Ceiling Fan(s),Custom Cabinets,Kitchen Island,Painted Cabinets,Pantry,Vaulted Ceiling(s),Walk-In Closet(s) |
|---|---|
| Basement | Basement BR,Daylight,Finished,Walk-Out Access,Walk-Up Access |
| Flooring | Carpet,Tile,Wood |
| Total Fireplaces | 1 |
| Fireplace Features | Great Room |
| Basement (Y/N) | Yes |
| Air Conditioning Y/N | Yes |
| Fireplace Y/N | Yes |
| Above Grade Finished Area | 3410 |
| Half Baths | 1 |
| Laundry Features | Bedroom Level,Main Level |
| Total Bedrooms | 5 |
| Below Grade Finished Area | 1279 |
| Dining Area Features | Breakfast Area,Eat-In Kitchen,Kit/Dining Combo |
| Floor Plan Features | 1.5 Stories |
Exterior Features
| Parking Features | Attached,Garage Door Opener,Garage Faces Front,Garage Faces Side |
|---|---|
| Lot Features | Adjoin Greenspace,Corner Lot,Estate Lot,Sprinkler-In Ground |
| Water Source | Public |
| Lot Size Area | 0.41 |
| Road Surface Type | Paved |
| Builder Model | Regency II |
| Other Room Features | Balcony/Loft,Breakfast Room,Den/Study,Entry,Great Room,Main Floor Primary Bedroom,Mud Room |
Amenities
- Foreclosure
- Views
- Short Sale
- New Construction
- Adult 55+
- Lease To Own
- No HOA Fees
- Furnished
- Primary On Main
- Air Conditioning
- Seller Finance
- Green
- Fixer Upper
- Horse
- Golf
- Fireplace
- Deck
- Garage
- Basement
- Pool
Property vs Single Family Average in 66221
Price
Taxes
Year Built
Visits
 The information displayed on this page is confidential, proprietary, and copyrighted information of Heartland Multiple Listing Service, Inc. (
