
Address
5836 E 99th Street, Kansas City, MO
Price
$ 249,999
Property Attributes
- MLS#2644365
- TypeSingle Family
- Listing Status Active
- CountyJACKSON
- CityKansas City
- Area203 - South K.C. Mo-Grandview Area
- NeighborhoodHillcrest Heights
- Zip64134
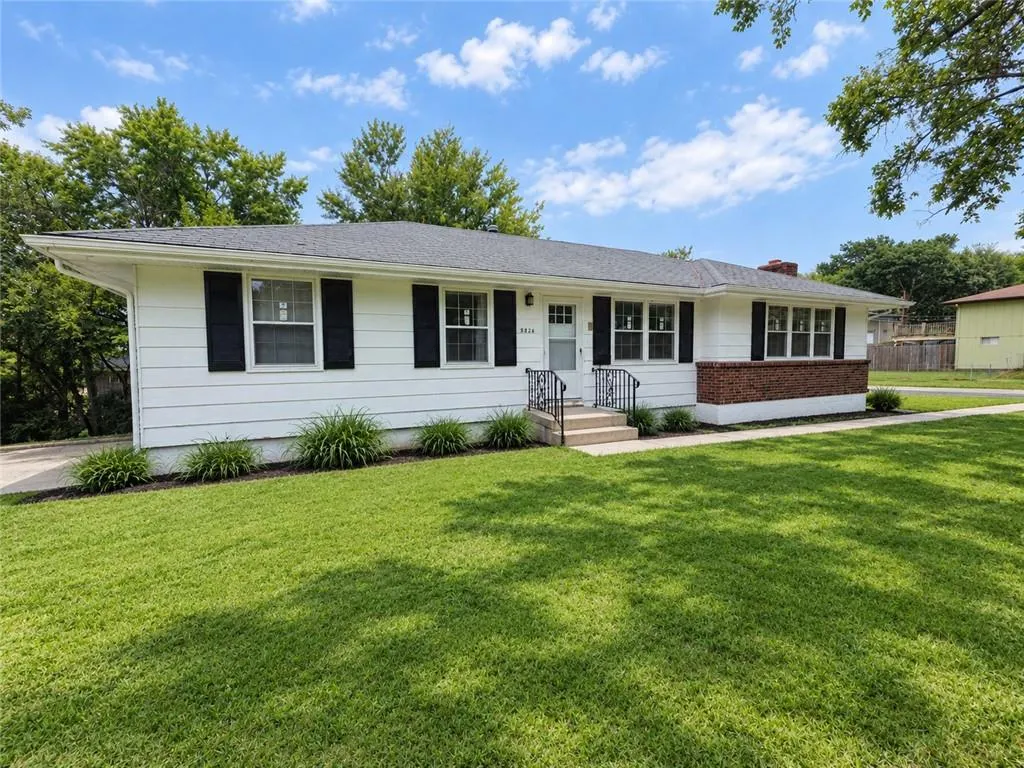
- StyleTraditional
- Year Built1971
- Price$ 249,999
- Bedrooms3
- Full Bathrooms2
- Half Bathrooms1
- Sqr Footage2500
- Lot Size0.233333 Acres
Data Source:
Heartland MLS (HMLS)
Property Description
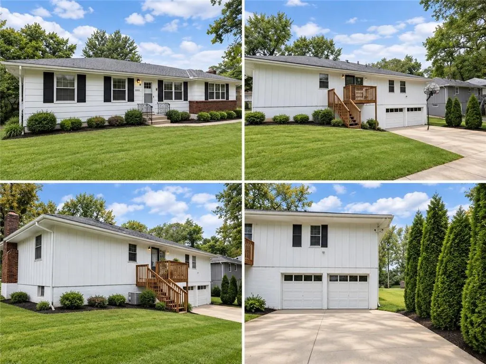
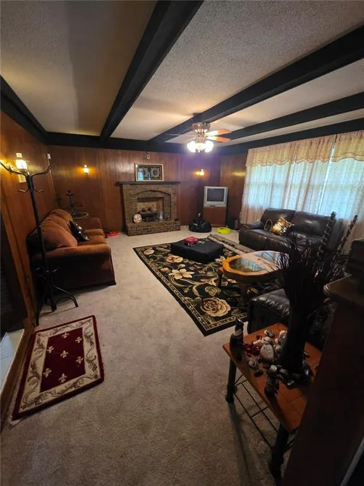
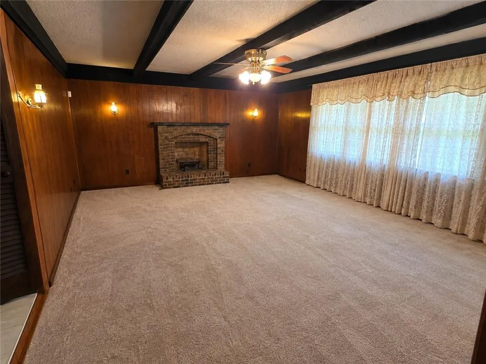
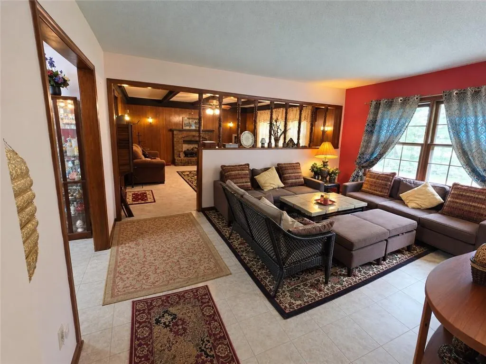
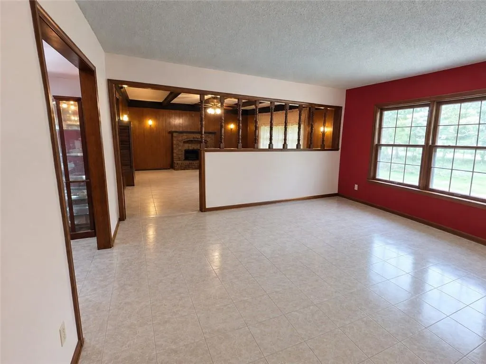
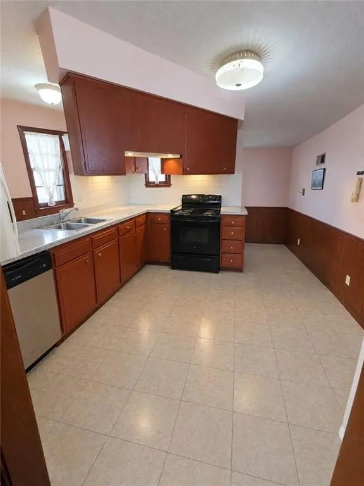
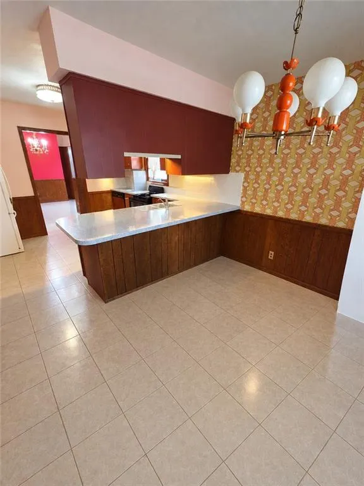
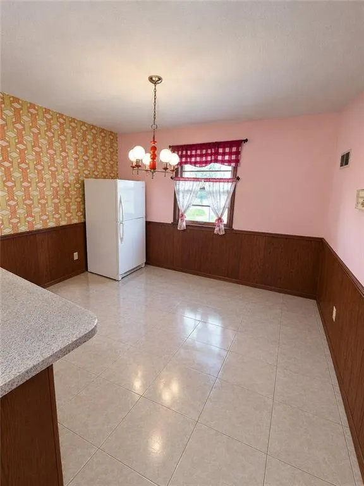
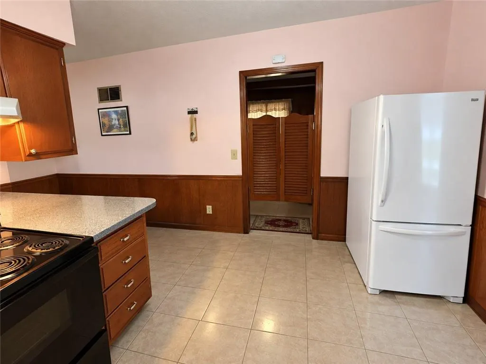
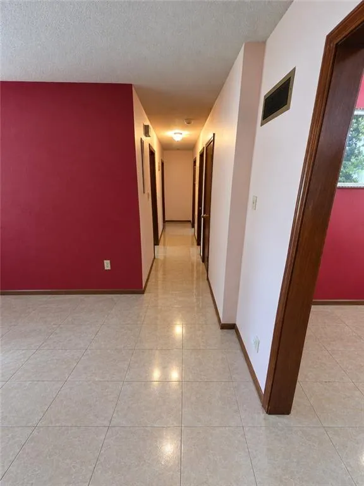
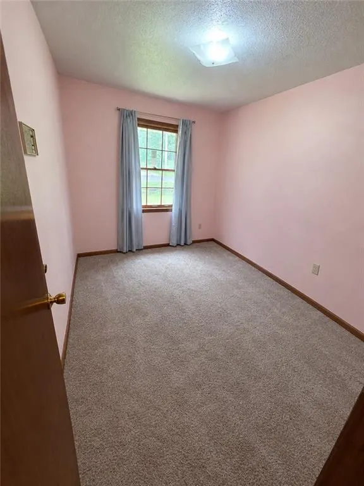
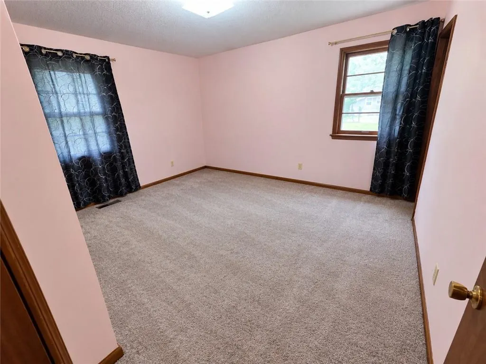
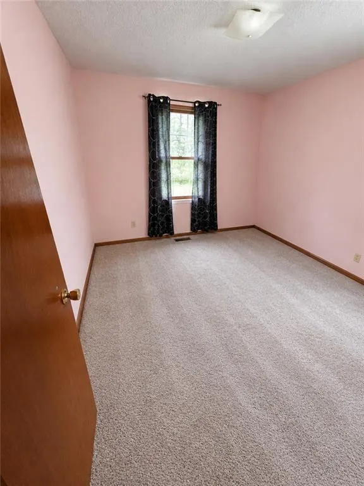
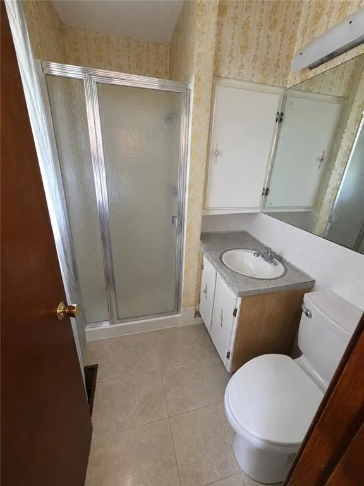
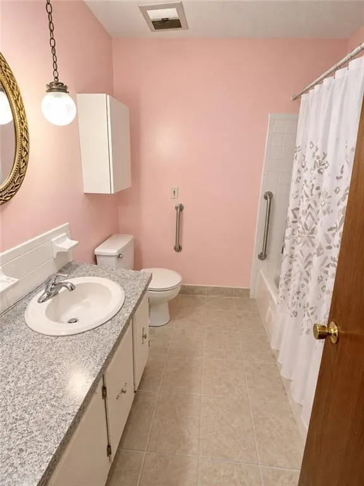
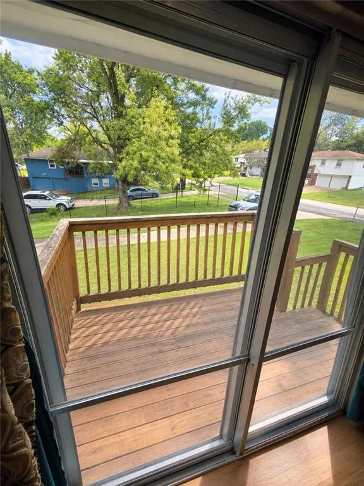
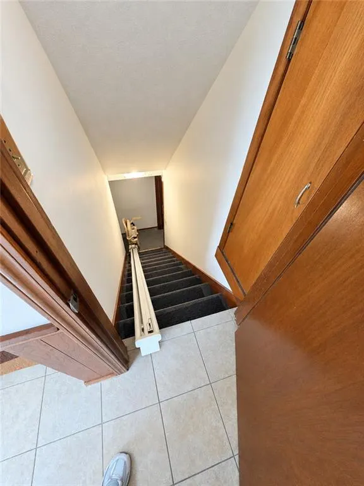
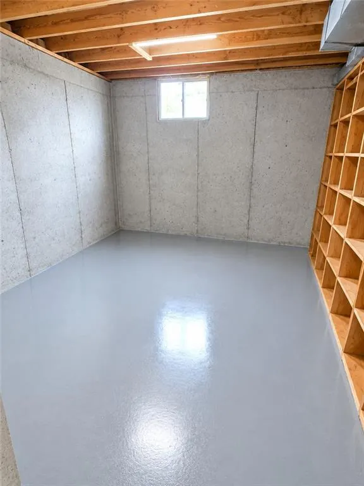
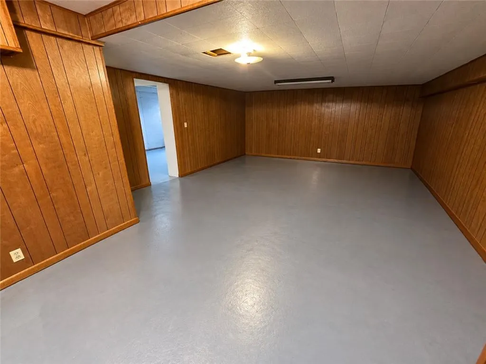
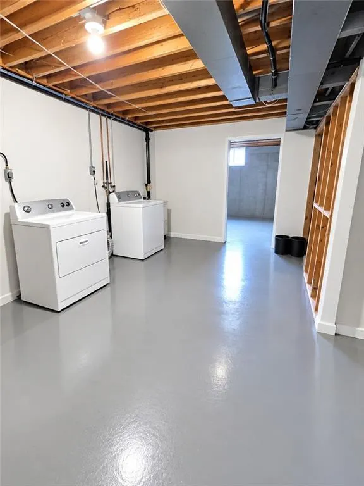
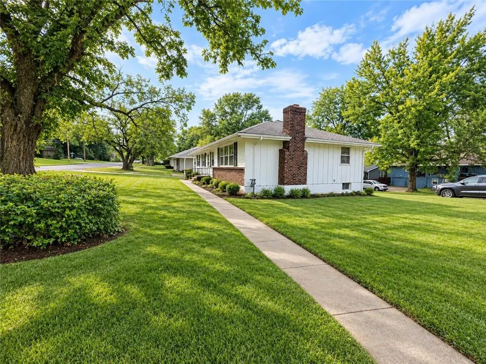
Welcome to this 3-bedroom, 2.5-bathroom home, offered AS-IS. Conveniently located near major highways, shopping, and retail areas, with downtown Kansas City within driving distance. Features include a fireplace, living areas, dining area, basement, laundry area, and 2-car garage. PHOTO DISCLOSURE: Some listing photos have been digitally enhanced using AI to show the home in a cleaner, more finished presentation. The layout and features shown are intended to remain consistent with the actual property. The home currently contains personal property/items, so the actual condition may differ from the enhanced images. Buyers should verify the property's condition and details during their own inspection. AS-IS SALE: Property is being sold in its present condition. Buyer to verify all information, measurements, condition, and intended use.
| Price History | |
|---|---|
| 9/28/2026 | Listed $299,000 |
| 10/5/2026 | 14$259,999 |
| 11/2/2026 | 4$249,999 |
General Features
| Living Area | 2500 |
|---|---|
| Sewer | Public Sewer |
| Heating | Forced Air |
| Cooling | Electric |
| Possession | Funding |
| Roof | Composition |
| Garage Spaces | 2 |
| Architectural Style | Traditional |
| Construction Materials | Frame,Wood Siding |
| Year Built | 1971 |
| Property Subtype | Single Family Residence |
| Ownership | Private |
| County | Jackson |
| Property Type | Residential |
| HOA | No |
| Subdivision Name | Hillcrest Heights |
| Facing Direction | South |
| Garage Y/N | Yes |
| Full Baths | 2 |
| Status | Active |
| City | Kansas City |
| High School District | Hickman Mills |
| MLS Area | 203 - South K.C. Mo/Grandview Area |
| Lot Size Units | Square Feet |
| Lot Size Square Feet | 10164 |
| Listing Terms | Cash,Conventional,FHA,USDA Loan,VA Loan |
| Public Remarks | Welcome to this 3-bedroom,2.5-bathroom home,offered AS-IS. Conveniently located near major highways,shopping,and retail areas,with downtown Kansas City within driving distance. Features include a fi |
| Standard Status | Active |
| In Flood Plain | Unknown |
| HMS_MaintenanceProvidedYN | No |
Interior Features
| Basement | Concrete,Finished |
|---|---|
| Flooring | Carpet,Tile |
| Total Fireplaces | 1 |
| Fireplace Features | Family Room |
| Basement (Y/N) | Yes |
| Air Conditioning Y/N | Yes |
| Fireplace Y/N | Yes |
| Above Grade Finished Area | 1500 |
| Half Baths | 1 |
| Laundry Features | In Basement |
| Total Bedrooms | 3 |
| Below Grade Finished Area | 1000 |
| Dining Area Features | Eat-In Kitchen,Formal |
| Floor Plan Features | Raised Ranch |
Exterior Features
| Parking Features | Attached,Built-In,Garage Faces Rear |
|---|---|
| Lot Features | Corner Lot |
| Water Source | Public |
| Lot Size Area | 10164 |
Amenities
- Foreclosure
- Views
- Short Sale
- New Construction
- Adult 55+
- Lease To Own
- No HOA Fees
- Furnished
- Primary On Main
- Air Conditioning
- Seller Finance
- Green
- Fixer Upper
- Horse
- Golf
- Fireplace
- Deck
- Garage
- Basement
- Pool
Property vs Single Family Average in 64134
Price
Year Built
Visits
 The information displayed on this page is confidential, proprietary, and copyrighted information of Heartland Multiple Listing Service, Inc. (
