


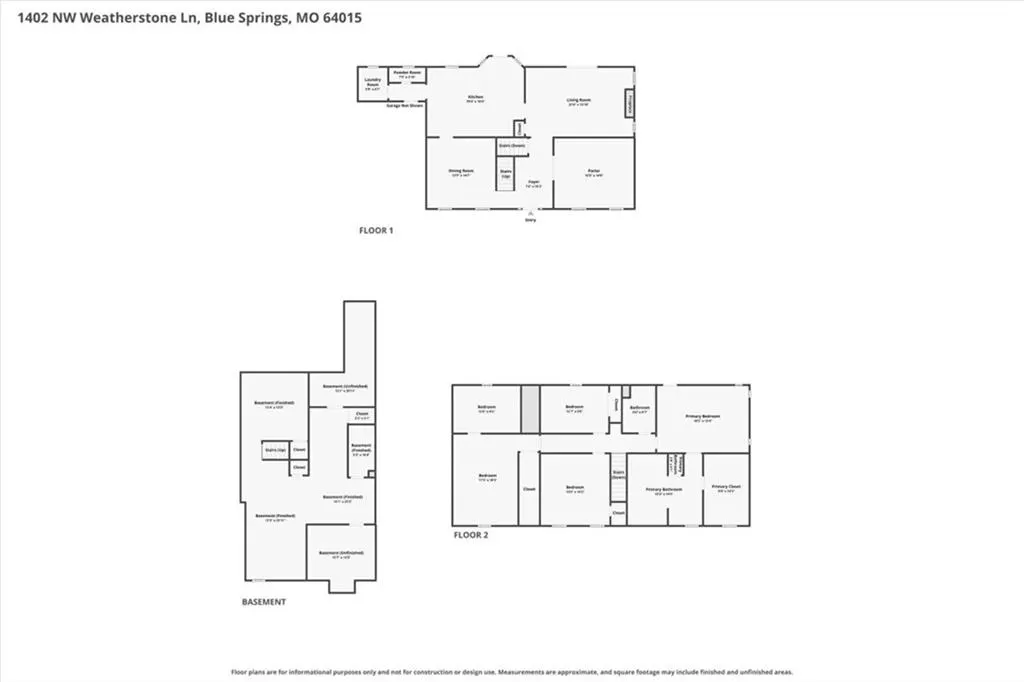
Address
1402 Nw Weatherstone Lane, Blue Springs, MO
Price
$ 517,900
Property Attributes
- MLS#2644205
- TypeSingle Family
- Listing Status Active
- CountyJACKSON
- CityBlue Springs
- Area207 - Blue Springs - Buckner - Oak Grove - Grain V
- NeighborhoodWeatherstone West
- Zip64015
- StyleColonial
- Year Built1985
- Taxes$ 5649
- Price$ 517,900
- Bedrooms4
- Full Bathrooms3
- Half Bathrooms1
- Sqr Footage4112
- Lot Size0.309986 Acres
Data Source:
Heartland MLS (HMLS)
Property Description
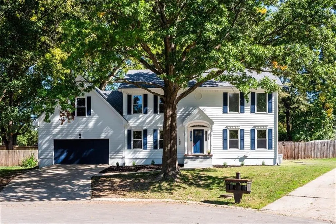
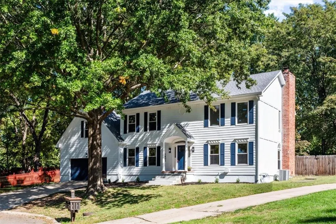
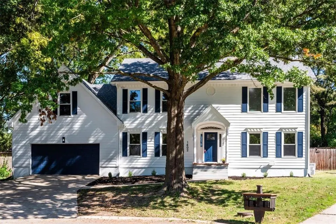
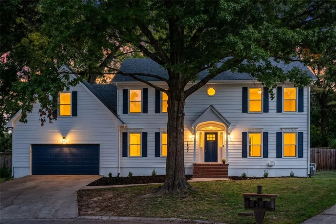
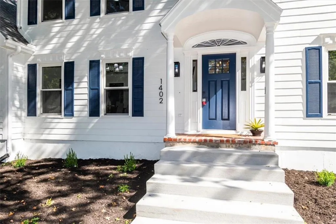
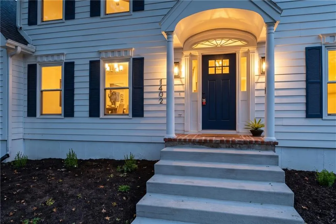
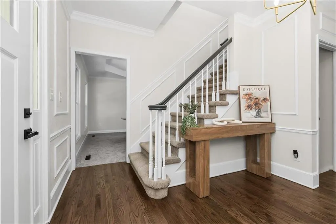
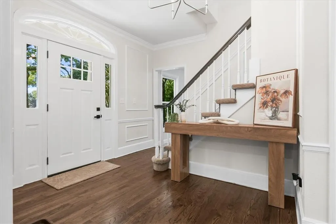
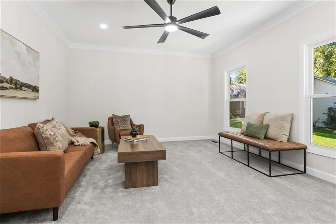
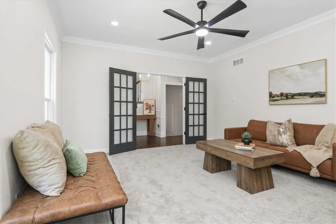
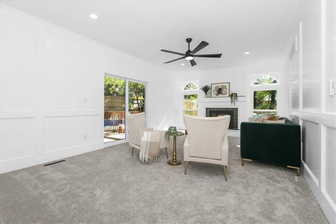
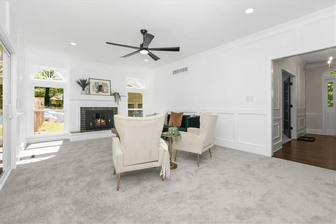
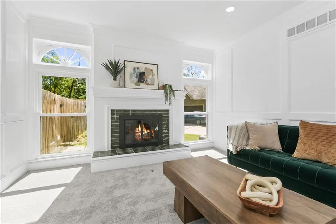
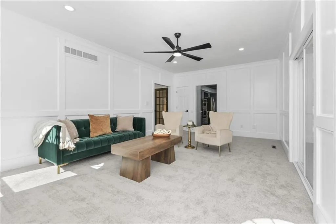
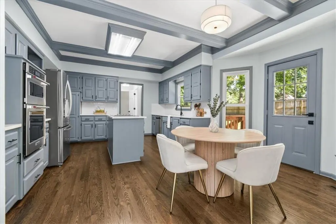
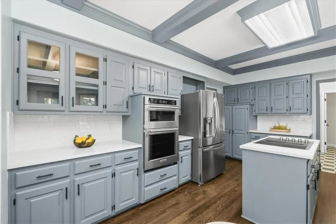
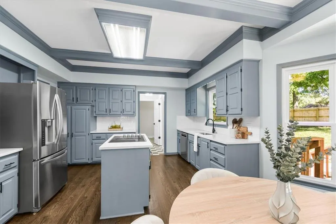
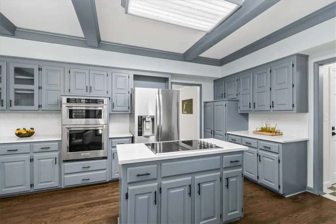
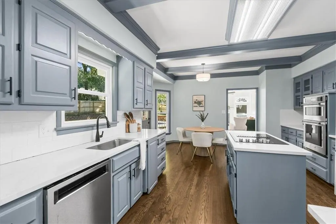
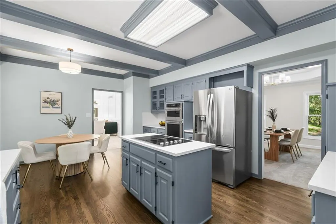
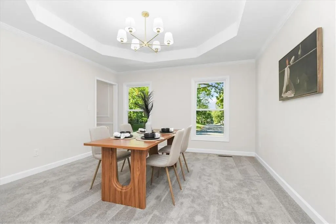
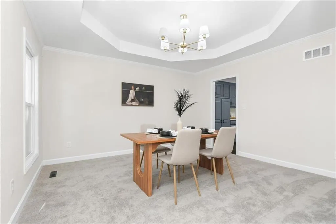
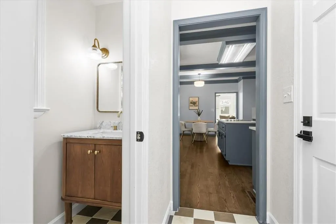
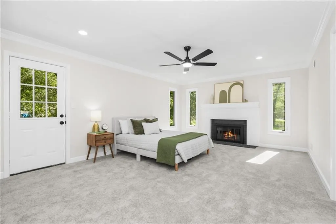
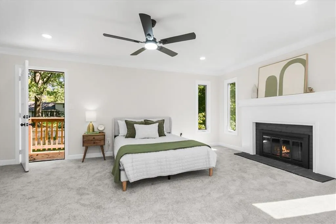
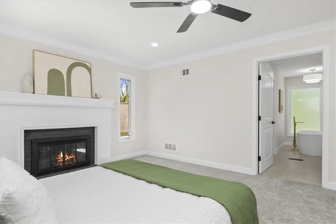
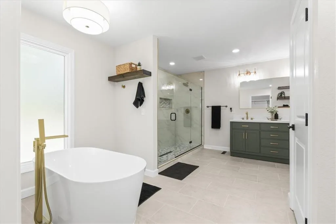
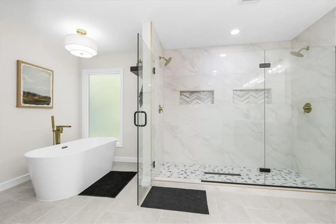
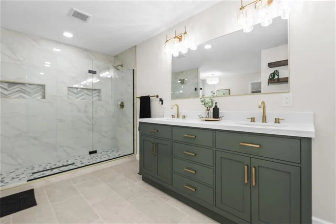
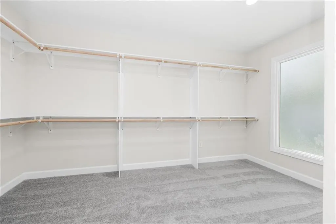
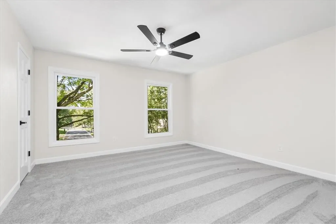
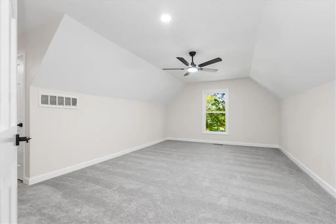
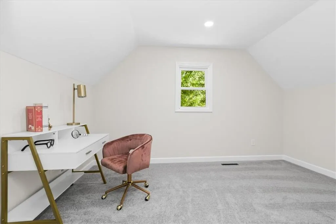
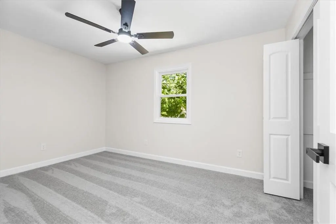
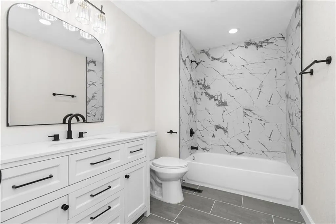
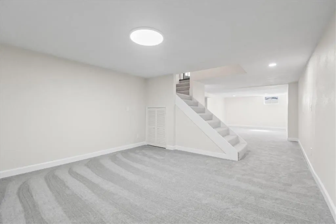
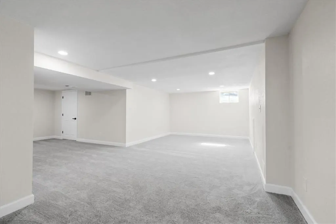
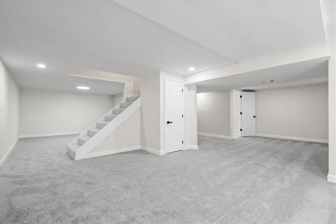
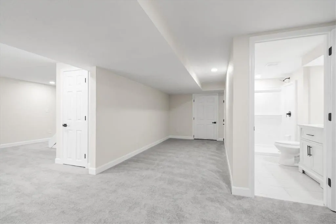
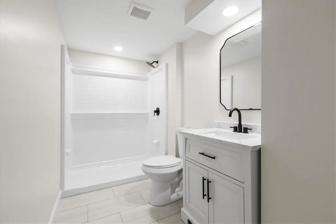
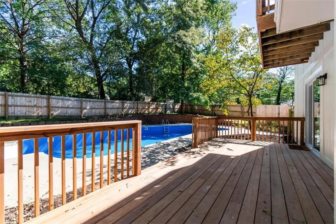
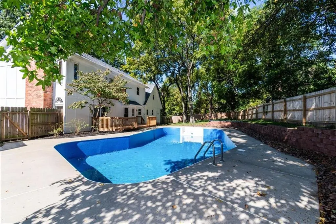
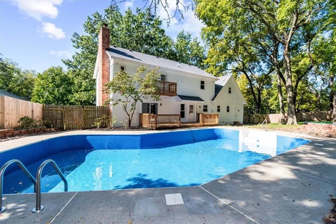
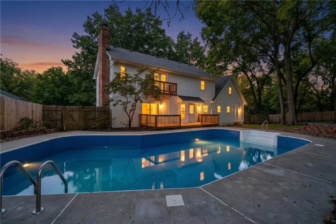
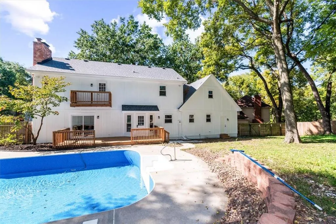
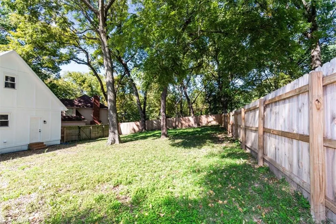
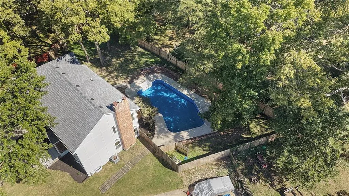
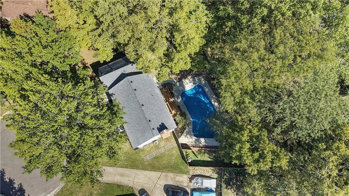
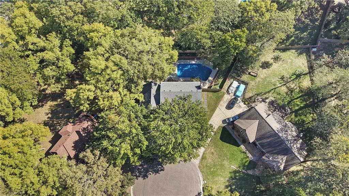
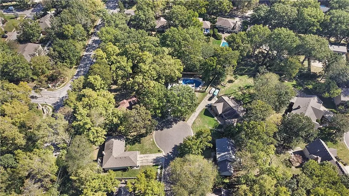
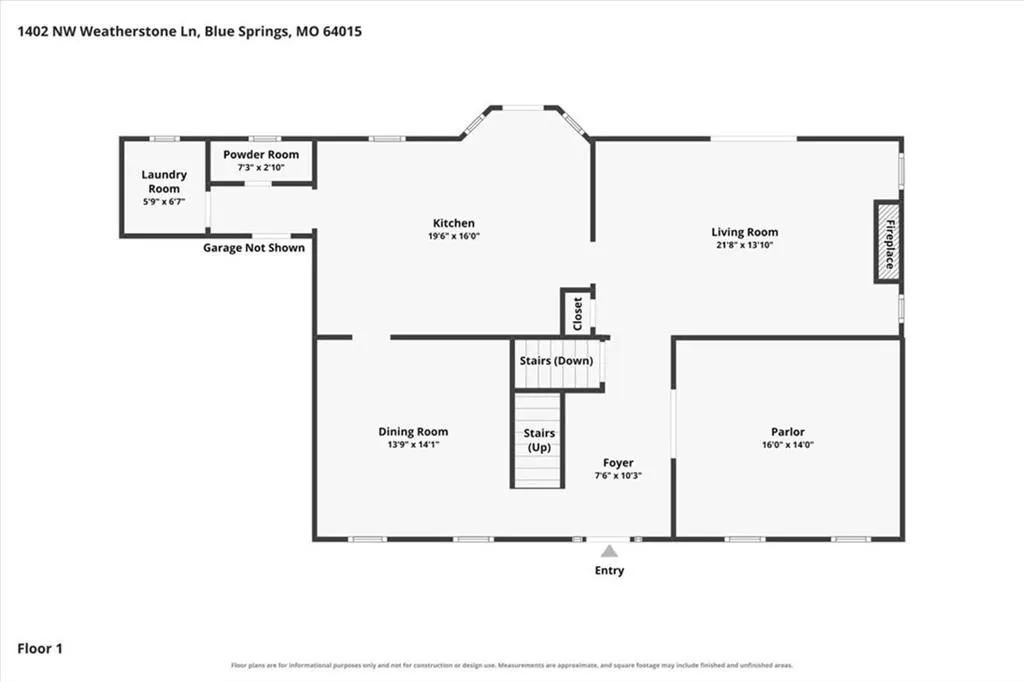
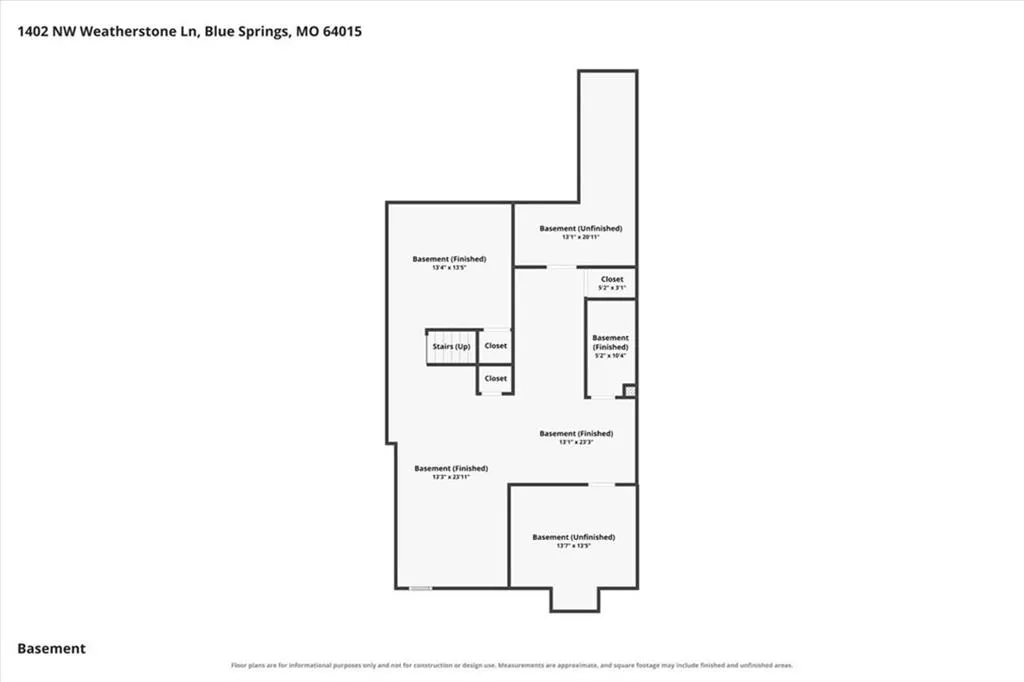
Tucked away on a quiet cul-de-sac, this traditional two-story colonial home offers a peaceful sanctuary with outstanding curb appeal. Step inside the grand entry hall featuring hardwood flooring, detailed wall molding, and abundant natural light that flows seamlessly throughout the spacious main level layout. Designed for both everyday living and formal entertaining, the main floor boasts a bright living room centered around a cozy fireplace, an elegant formal dining room with custom tray ceiling detailing, and a versatile front parlor. The chef-inspired eat-in kitchen comes fully equipped with a central island, built-in double wall ovens, direct-vent cooktop, stylish cabinetry, and a cozy breakfast area. A convenient main-floor laundry room with an adjoining powder room adds practical functionality. Upstairs, the expansive primary bedroom suite serves as a luxurious retreat, complete with a second fireplace, a massive walk-in closet with built-in organizers, and a spa-like ensuite bathroom featuring a freestanding soaking tub, glass-enclosed tile shower, and dual sink vanity. Additional bedrooms offer comfortable accommodations with plush plush carpet, while full bathrooms display sleek contemporary finishes. Downstairs, the finished basement provides an expansive recreation and living space along with ample extra storage options. The backyard oasis is an outdoor lover's paradise, highlighted by a sparkling in-ground swimming pool surrounded by a large concrete patio, a multi-level wooden deck, private upper balcony access, mature shade trees, and a fully fenced yard. Complete with an attached two-car garage and timeless architecture, this exceptional property delivers modern comfort, impressive style, and unforgettable outdoor living.
| Elementary School | Middle School | High School |
|---|---|---|
| James Lewis Elementary School | Brittany Hill Middle School | Blue Springs High School |
| Price History | |
|---|---|
| 10/9/2026 | Listed $517,900 |
General Features
| Living Area | 4112 |
|---|---|
| Sewer | Public Sewer |
| Heating | Forced Air |
| Cooling | Attic Fan,Electric |
| Possession | Negotiable |
| Roof | Composition |
| Appliances | Dishwasher,Disposal,Exhaust Fan,Microwave,Electric Range,Trash Compactor |
| Garage Spaces | 2 |
| Patio/Porch Features | Deck |
| Architectural Style | Colonial |
| Pool Features | In Ground |
| Security Features | Security System,Smoke Detector(s) |
| Construction Materials | Lap Siding |
| Year Built | 1985 |
| Property Subtype | Single Family Residence |
| Ownership | Private |
| County | Jackson |
| Property Type | Residential |
| HOA | Yes |
| Subdivision Name | Weatherstone West |
| Garage Y/N | Yes |
| Full Baths | 3 |
| Status | Active |
| Directions | From I-70,exit to MO-7 Hwy and go North NW Duncan Rd,then turn West. Turn South onto NW 18th St,then East onto NW Weatherston Ln. Home is at end of street,straight ahead in the cul-de-sac. |
| High School | Blue Springs |
| City | Blue Springs |
| Association Name | Weatherstone West Homes Association |
| High School District | Blue Springs |
| MLS Area | 207 - Blue Springs,Buckner,Oak Grove,Grain Val |
| Lot Size Units | Acres |
| Lot Size Square Feet | 13503.6 |
| Elementary School | James Lewis |
| Middle/Junior High School | Brittany Hill |
| Public Remarks | Tucked away on a quiet cul-de-sac,this traditional two-story colonial home offers a peaceful sanctuary with outstanding curb appeal. Step inside the grand entry hall featuring hardwood flooring,detai |
| Virtual Tour | https://showreadykc.hd.pics/1402-NW-Weatherstone-Ln/idx |
| Standard Status | Active |
| In Flood Plain | Unknown |
| Virtual Tour | https://youtube.com/shorts/tTkeICQKonU?is=YRMQ_OfEuToaQRuX |
| HMS_MaintenanceProvidedYN | No |
Interior Features
| Interior Amenities | Ceiling Fan(s),Kitchen Island,Pantry |
|---|---|
| Basement | Concrete,Inside Entrance,Sump Pump |
| Flooring | Carpet,Tile,Wood |
| Total Fireplaces | 2 |
| Fireplace Features | Family Room,Primary Bedroom |
| Basement (Y/N) | Yes |
| Air Conditioning Y/N | Yes |
| Window Features | Storm Window(s) |
| Fireplace Y/N | Yes |
| Above Grade Finished Area | 2894 |
| Half Baths | 1 |
| Laundry Features | Laundry Room,Main Level |
| Total Bedrooms | 4 |
| Below Grade Finished Area | 1218 |
| Dining Area Features | Country Kitchen,Eat-In Kitchen,Formal |
| Floor Plan Features | 2 Stories |
Exterior Features
| Fencing | Wood |
|---|---|
| Parking Features | Attached,Garage Faces Front |
| Lot Features | City Lot,Cul-De-Sac,Many Trees |
| Water Source | Public |
| Lot Size Area | 0.31 |
| Lot Dimensions | 52x135x185x134 |
| Road Surface Type | Paved |
| Other Equipment | Fireplace Screen |
| Road Responsibility | Public Maintenance |
Amenities
- Foreclosure
- Views
- Short Sale
- New Construction
- Adult 55+
- Lease To Own
- No HOA Fees
- Furnished
- Primary On Main
- Air Conditioning
- Seller Finance
- Green
- Fixer Upper
- Horse
- Golf
- Fireplace
- Deck
- Garage
- Basement
- Pool
Property vs Single Family Average in 64015
Price
Taxes
Year Built
Visits
 The information displayed on this page is confidential, proprietary, and copyrighted information of Heartland Multiple Listing Service, Inc. (
