
Just Listed










Address
13020 W 174th Place, Overland Park, KS
Price
$ 799,900
Property Attributes
- MLS#2644201
- TypeSingle Family
- Listing Status Active
- CountyJOHNSON - KS
- CityOverland Park
- Area345 - N=135th - S=Co Ln - E=State Ln - W=Pflumm
- NeighborhoodChapel Hill
- Zip66221
- Style
- Taxes$ 10845
- Price$ 799,900
- Bedrooms5
- Full Bathrooms4
- Half Bathrooms0
- Sqr Footage2741
- Lot Size0.275918 Acres
Data Source:
Heartland MLS (HMLS)
Property Description
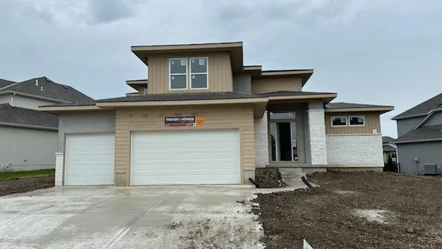
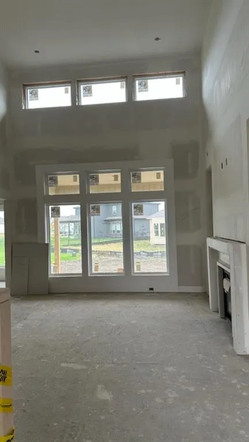
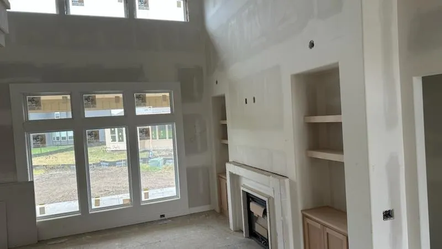
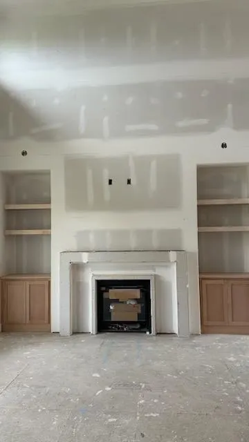
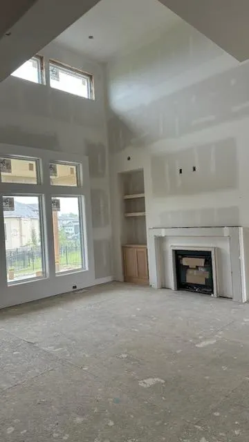
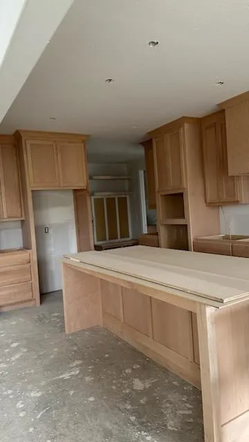
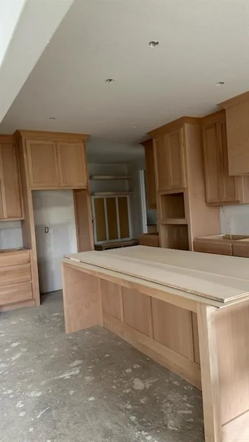
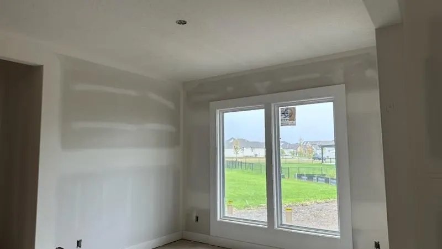
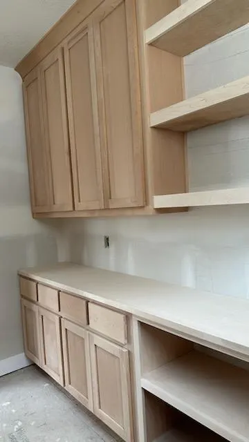
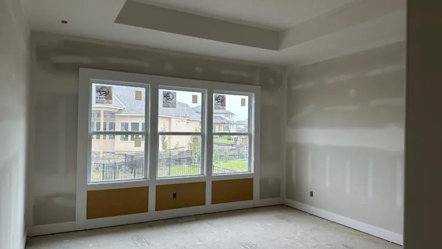
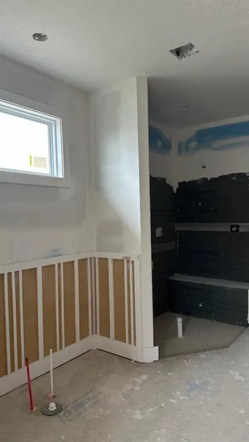
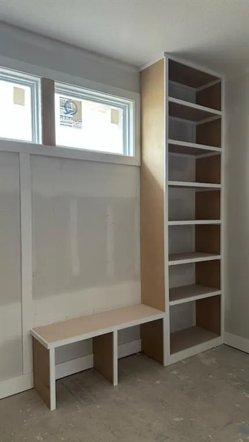
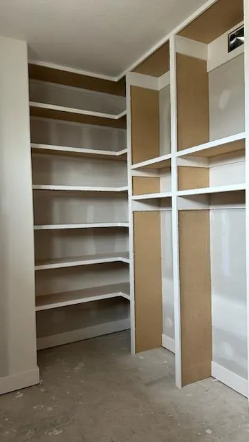
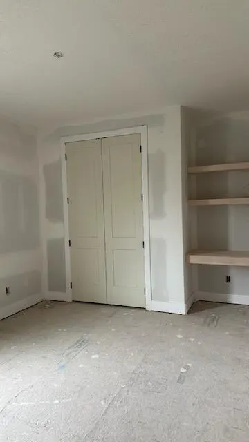
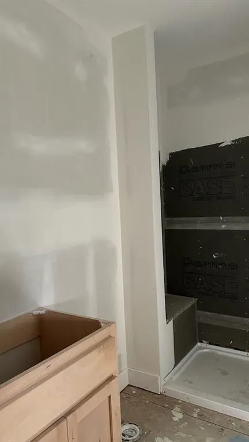
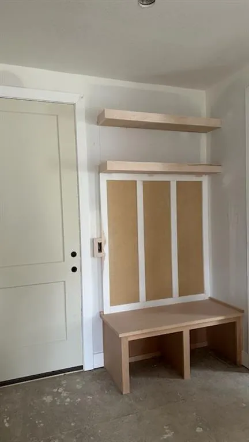
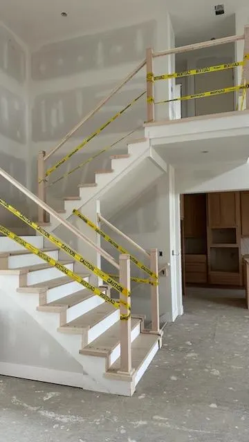
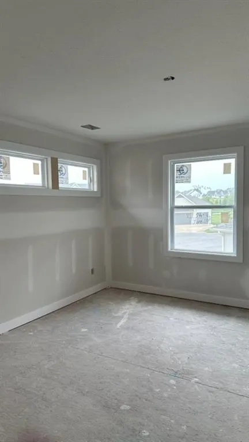
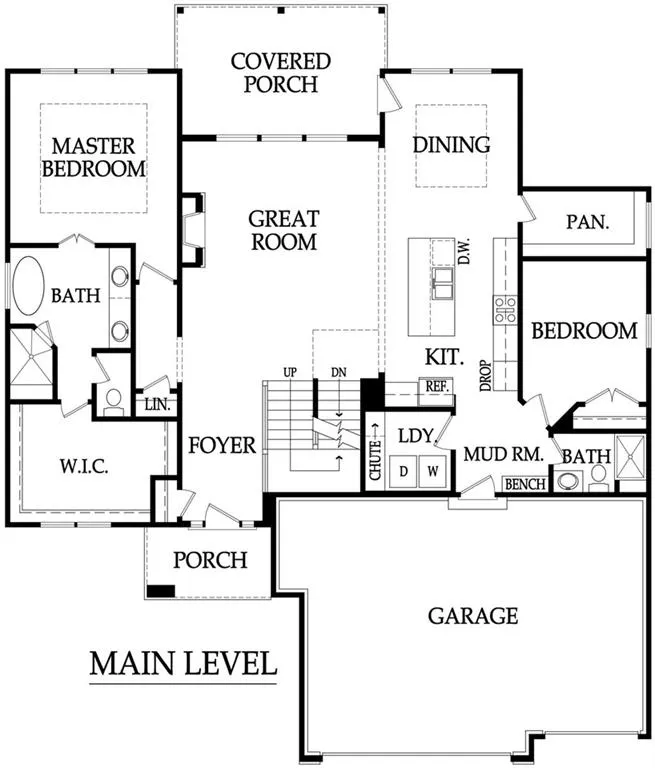
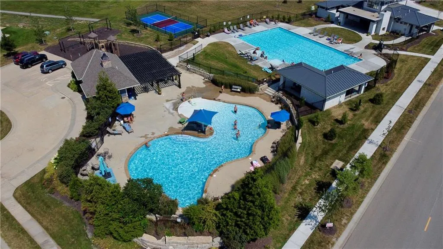
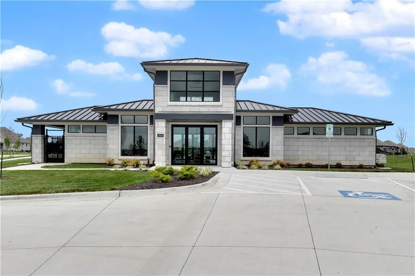
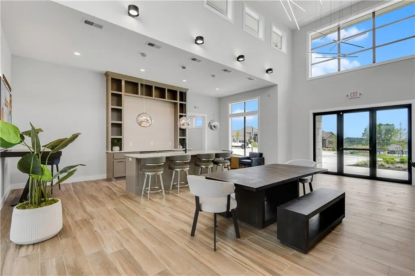
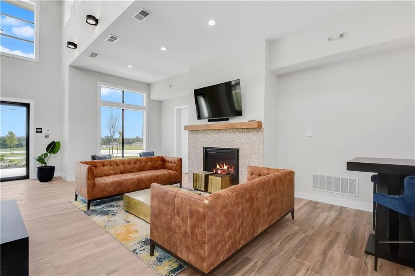
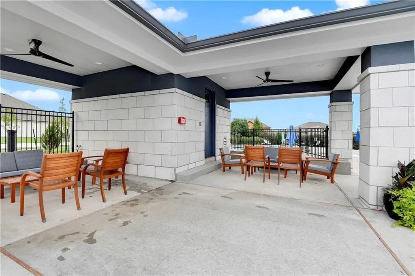
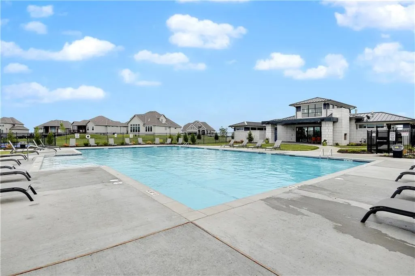
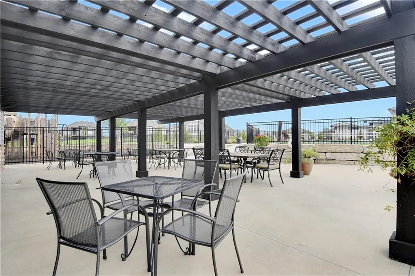
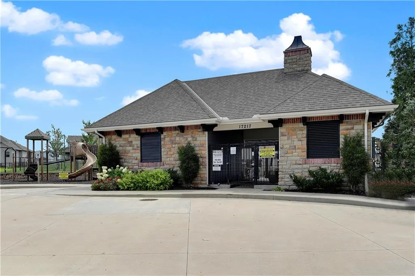
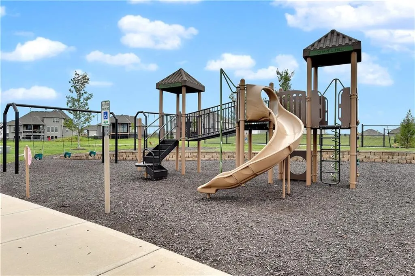
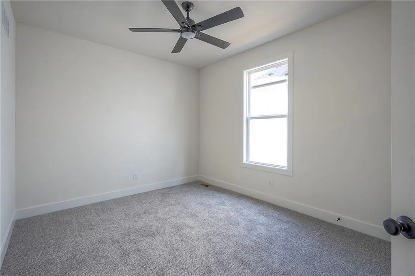
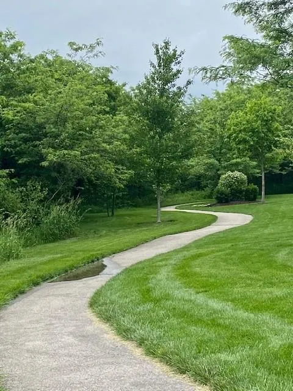
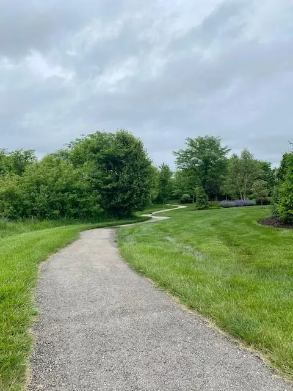
Welcome to the Shelby by Rob Washam Homes on Lot 500, a stunning 1.5-story home tucked away on a quiet cul-de-sac in Chapel Hill. With 5 bedrooms and 4 full baths, this home is thoughtfully designed with beautiful upgrades and flexible spaces for the way you live. The main-level 5th bedroom offers incredible versatility and is ideal for a home office, nursery, playroom, or private den. The spacious Primary Suite features beautiful wood flooring, a spa-like bath, and a thoughtfully designed walk-in closet. The Great Room is the heart of the home, showcasing a stunning fireplace flanked by custom cabinetry and double transom windows that fill the space with natural light. The gourmet kitchen is a chef’s dream, offering an abundance of cabinetry, upgraded quartz countertops and backsplash, cabinets extending to the ceiling, and a spacious prep pantry with room for a full-size additional refrigerator. Step outside to the covered patio, the perfect spot to enjoy your morning coffee while watching the sunrise and taking in the peaceful cul-de-sac setting. Upstairs, the open landing overlooks the foyer and Great Room and leads to three additional bedrooms, providing plenty of space for family and guests. Loaded with upgrades throughout, including 8-foot interior doors, upgraded tile, floating shelves, designer lighting, quartz countertops, and beautiful wood flooring, the Shelby combines thoughtful design with timeless style. Come discover all this beautiful Shelby has to offer! This home is at paint stage and could close in 75 days. Located in the welcoming Chapel Hill community, you’ll have access to neighborhood amenities designed for an active lifestyle with clubhouse, 2 pools, one resort style, pickleball court, playground and over 2 miles of exercise trails. Along with close proximity to Heritage Park, where you’ll find trails, a lake, playgrounds, sports fields, 18 hole golf course, 30 acre off leash dog park and plenty of open space to explore.
| Elementary School | Middle School | High School |
|---|---|---|
| Timber Sage Elementary School | Forest Spring Middle School | Spring HIll High School |
| Price History | |
|---|---|
| 9/25/2026 | Listed $799,900 |
General Features
| Living Area | 2741 |
|---|---|
| Sewer | Public Sewer |
| Heating | Forced Air |
| Cooling | Electric |
| Possession | Funding |
| Roof | Composition |
| HOA Fee | 1317 |
| Garage Spaces | 3 |
| Association Fee Includes | All Amenities,Curbside Recycle,Management,Trash |
| Patio/Porch Features | Covered Patio |
| Security Features | Smoke Detector(s) |
| Construction Materials | Stone Trim,Stucco & Frame |
| Property Subtype | Single Family Residence |
| Ownership | Private |
| Assoc Fee Paid Per | Annually |
| County | Johnson,KS |
| Property Type | Residential |
| Association Amenities | Clubhouse,Pickleball Court(s),Play Area,Pool,Trail(s) |
| HOA | Yes |
| Subdivision Name | Chapel Hill |
| Facing Direction | Southwest |
| Garage Y/N | Yes |
| Full Baths | 4 |
| Status | Active |
| Directions | 167th Street West to Pflumm,turn South on Pflumm to 175th Street,East to Noland Street (Chapel Hill entrance) North to 174th Terrace,South on Gillette Street to 174th Place. West to home in the cul-d |
| High School | Spring Hill |
| City | Overland Park |
| Association Name | Chapel Hill HOA |
| High School District | Spring Hill |
| MLS Area | 345 - N=135th;S=Co Ln;E=State Ln;W=Pflumm |
| Lot Size Units | Square Feet |
| Lot Size Square Feet | 12019 |
| Listing Terms | Cash,Conventional,VA Loan |
| Elementary School | Timber Sage |
| Middle/Junior High School | Forest Spring |
| Public Remarks | Welcome to the Shelby by Rob Washam Homes on Lot 500,a stunning 1.5-story home tucked away on a quiet cul-de-sac in Chapel Hill. With 5 bedrooms and 4 full baths,this home is thoughtfully designed wi |
| Builder Name | Rob Washam Homes |
| Standard Status | Active |
| In Flood Plain | No |
| HMS_MaintenanceProvidedYN | No |
Interior Features
| Basement | Egress Window(s) |
|---|---|
| Total Fireplaces | 1 |
| Basement (Y/N) | Yes |
| Air Conditioning Y/N | Yes |
| Fireplace Y/N | Yes |
| Above Grade Finished Area | 2741 |
| Total Bedrooms | 5 |
| Dining Area Features | Breakfast Area |
| Floor Plan Features | 1.5 Stories |
Exterior Features
| Parking Features | Attached |
|---|---|
| Lot Features | Cul-De-Sac |
| Water Source | Public |
| Lot Size Area | 12019 |
| Road Surface Type | Paved |
| Builder Model | Shelby |
| Road Responsibility | Public Maintenance |
Amenities
- Foreclosure
- Views
- Short Sale
- New Construction
- Adult 55+
- Lease To Own
- No HOA Fees
- Furnished
- Primary On Main
- Air Conditioning
- Seller Finance
- Green
- Fixer Upper
- Horse
- Golf
- Fireplace
- Deck
- Garage
- Basement
- Pool
Property vs Single Family Average in 66221
Price
Taxes
 The information displayed on this page is confidential, proprietary, and copyrighted information of Heartland Multiple Listing Service, Inc. (