
Just Listed













Address
6202 E 110th Street, Kansas City, MO
Price
$ 244,000
Property Attributes
- MLS#2644107
- TypeSingle Family
- Listing Status Active
- CountyJACKSON
- CityKansas City
- Area203 - South K.C. Mo-Grandview Area
- NeighborhoodStratford Estates
- Zip64134
- StyleTraditional
- Year Built1962
- Taxes$ 3065
- Price$ 244,000
- Bedrooms3
- Full Bathrooms2
- Half Bathrooms1
- Sqr Footage2828
- Lot Size15832 Acres
Data Source:
Heartland MLS (HMLS)
Property Description
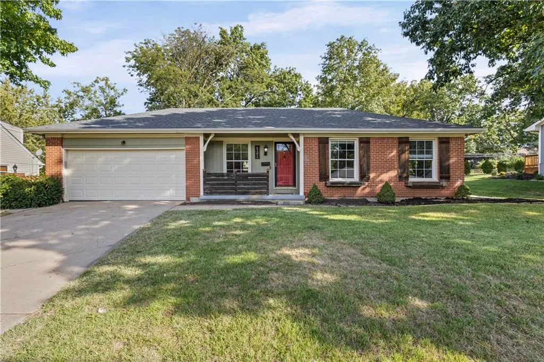
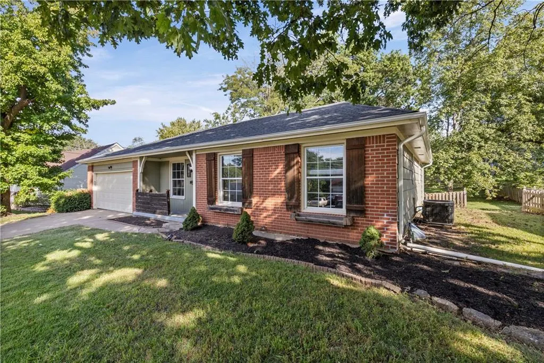
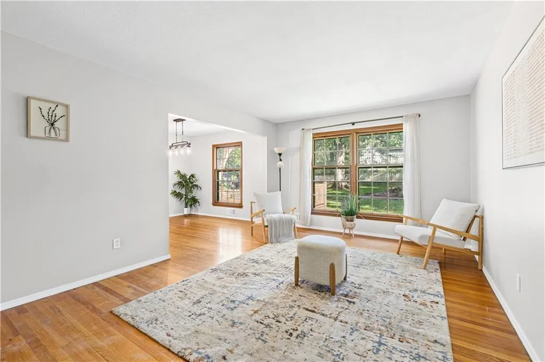
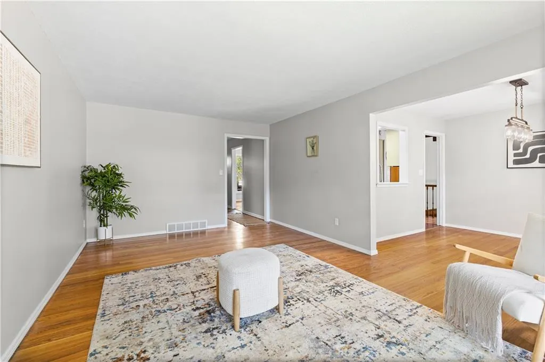
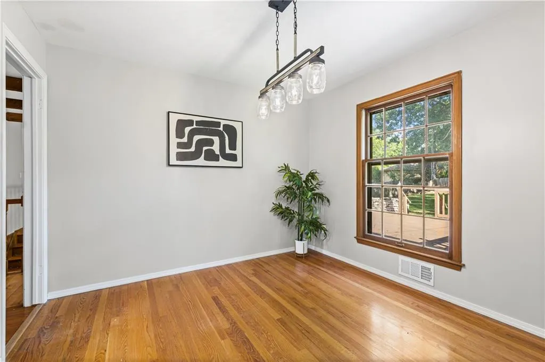
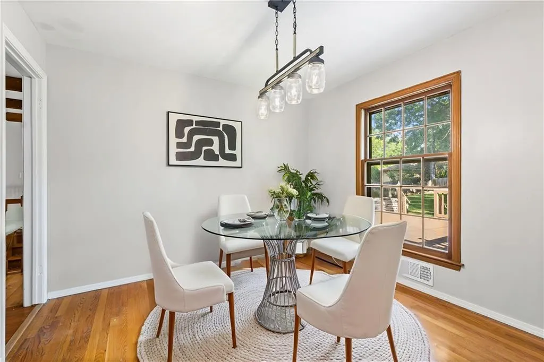
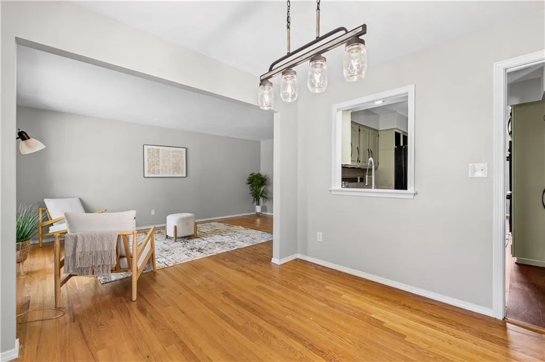
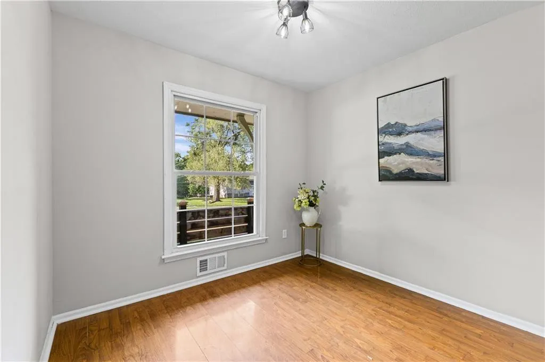
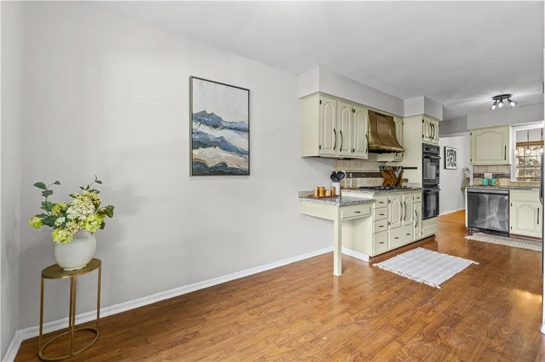
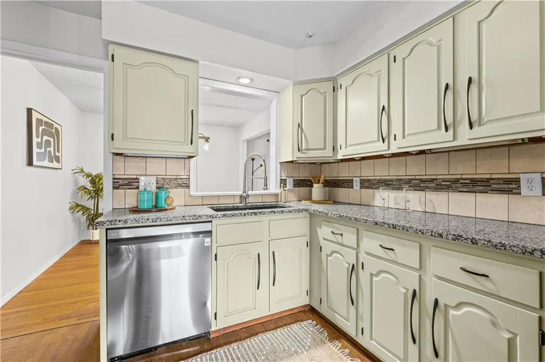
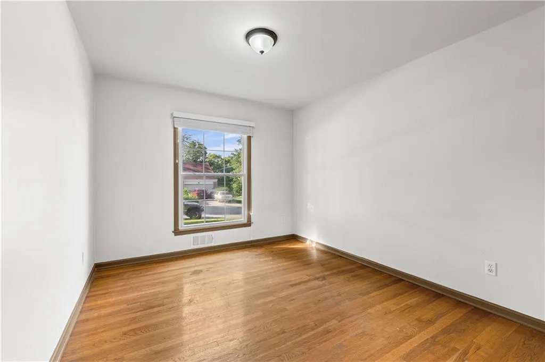
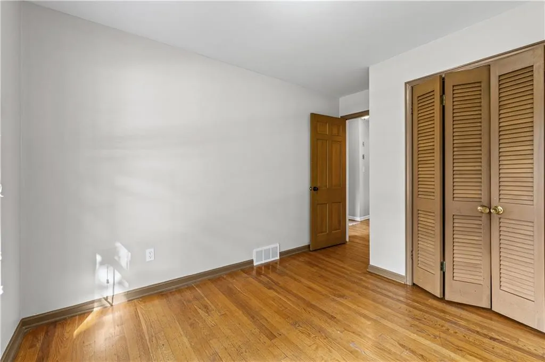
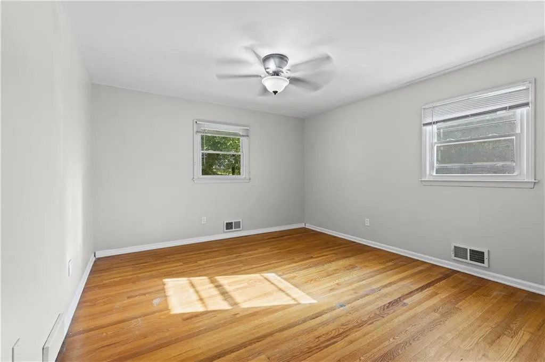
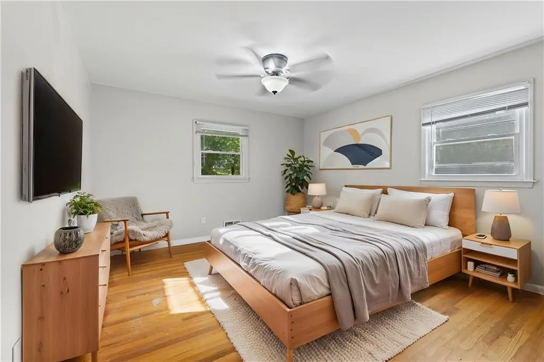
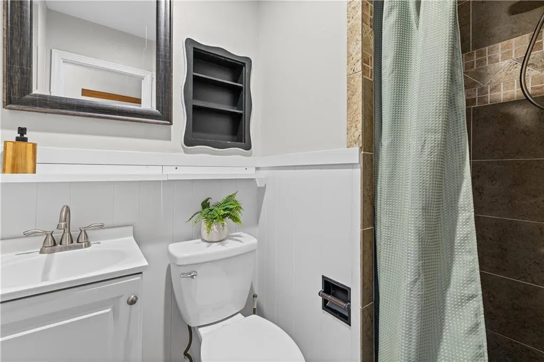
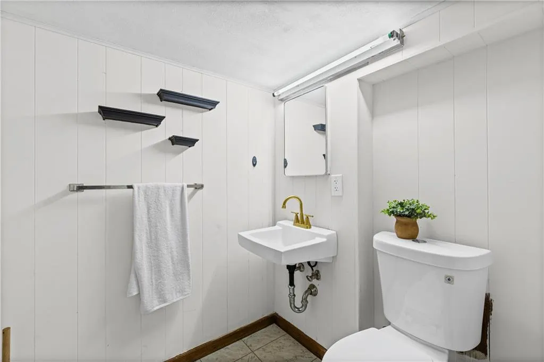
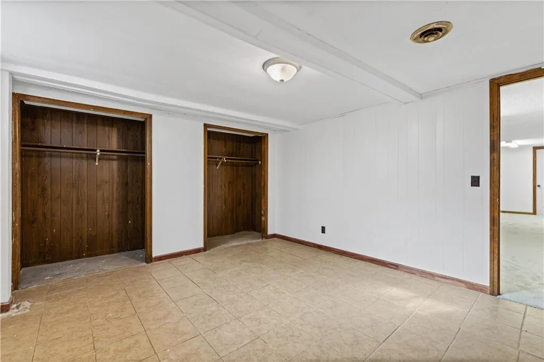
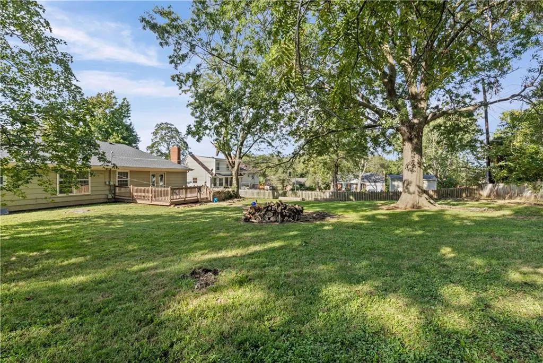
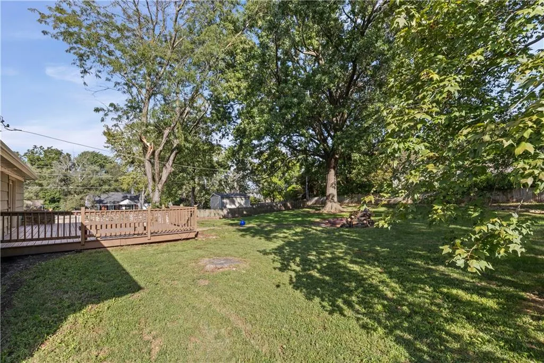
Beautifully updated 3-bedroom, 2.1-bath home with a 2-car garage and plenty of space to spread out! Hardwood floors flow throughout the main level, complemented by a cozy fireplace and thoughtful updates throughout. Both full bathrooms have been beautifully renovated, while the finished basement provides additional living and entertaining space plus a non-conforming room perfect for an office, gym, or flex space. Step outside to enjoy the deck overlooking a beautiful fenced backyard on a .38 acre lot! Ideal for relaxing, entertaining, or pets. Move-in ready with a great combination of space, updates, and outdoor living!
| Price History | |
|---|---|
| 9/25/2026 | Listed $244,000 |
General Features
| Living Area | 2828 |
|---|---|
| Sewer | Public Sewer |
| Heating | Forced Air |
| Cooling | Electric |
| Possession | Close Of Escrow |
| Roof | Composition |
| Appliances | Dishwasher,Disposal,Double Oven,Dryer,Exhaust Fan,Refrigerator,Built-In Oven,Gas Range,Washer |
| HOA Fee | 50 |
| Garage Spaces | 2 |
| Association Fee Includes | Other |
| Patio/Porch Features | Deck |
| Architectural Style | Traditional |
| Security Features | Smoke Detector(s) |
| Construction Materials | Brick/Mortar |
| Year Built | 1962 |
| Property Subtype | Single Family Residence |
| Ownership | Private |
| Assoc Fee Paid Per | Annually |
| County | Jackson |
| Property Type | Residential |
| HOA | Yes |
| Subdivision Name | Stratford Estates |
| Facing Direction | South |
| Garage Y/N | Yes |
| Full Baths | 2 |
| Status | Active |
| Directions | 71 Hwy South to Red Bridge exit,East to Beacon Ave,North to 110th St and West to home. |
| City | Kansas City |
| Association Name | Stratford Estates |
| High School District | Hickman Mills |
| MLS Area | 203 - South K.C. Mo/Grandview Area |
| Lot Size Units | Acres |
| Lot Size Square Feet | 689641920 |
| Listing Terms | Cash,Conventional,1031 Exchange,FHA,Private Financing Available,VA Loan |
| Public Remarks | Beautifully updated 3-bedroom,2.1-bath home with a 2-car garage and plenty of space to spread out! Hardwood floors flow throughout the main level,complemented by a cozy fireplace and thoughtful updat |
| Standard Status | Active |
| In Flood Plain | No |
| HMS_MaintenanceProvidedYN | No |
Interior Features
| Interior Amenities | Ceiling Fan(s),Pantry |
|---|---|
| Basement | Concrete,Finished,Full |
| Flooring | Wood |
| Total Fireplaces | 1 |
| Fireplace Features | Hearth Room,Wood Burn Stove |
| Basement (Y/N) | Yes |
| Air Conditioning Y/N | Yes |
| Fireplace Y/N | Yes |
| Above Grade Finished Area | 1632 |
| Half Baths | 1 |
| Laundry Features | In Basement |
| Total Bedrooms | 3 |
| Below Grade Finished Area | 1196 |
| Dining Area Features | Eat-In Kitchen,Formal |
| Floor Plan Features | Ranch |
Exterior Features
| Exterior Amenities | Fire Pit |
|---|---|
| Fencing | Wood |
| Parking Features | Attached,Garage Door Opener,Garage Faces Front |
| Lot Features | City Lot,Many Trees |
| Water Source | Public |
| Lot Size Area | 15832 |
| Road Surface Type | Paved |
| Other Equipment | Fireplace Screen |
| Other Room Features | Entry,Family Room,Great Room,Main Floor BR,Main Floor Primary Bedroom,Recreation Room |
Amenities
- Foreclosure
- Views
- Short Sale
- New Construction
- Adult 55+
- Lease To Own
- No HOA Fees
- Furnished
- Primary On Main
- Air Conditioning
- Seller Finance
- Green
- Fixer Upper
- Horse
- Golf
- Fireplace
- Deck
- Garage
- Basement
- Pool
Property vs Single Family Average in 64134
Price
Taxes
Year Built
 The information displayed on this page is confidential, proprietary, and copyrighted information of Heartland Multiple Listing Service, Inc. (