
Just Listed



Address
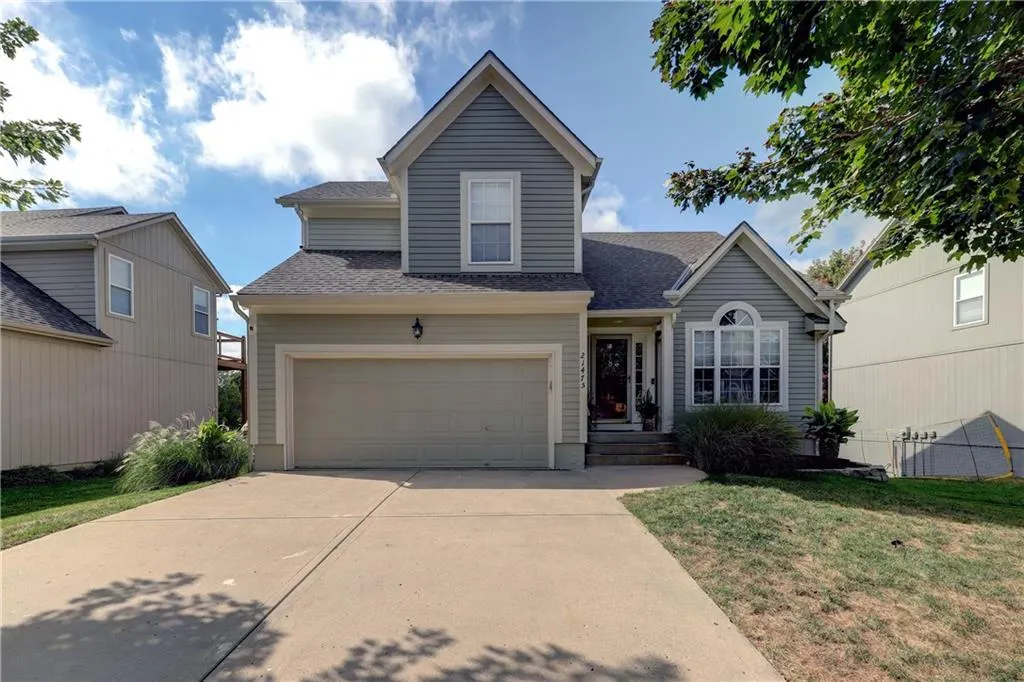
21475 W 121st Street, Olathe, KS
Price
$ 419,950
Property Attributes
- MLS#2643788
- TypeSingle Family
- Listing Status Active
- CountyJOHNSON - KS
- CityOlathe
- Area330 - N=I-435 - S=135th - E=Pflumm - W=Moonlight R
- NeighborhoodCedar Brooke
- Zip66061
- StyleTraditional
- Year Built2000
- Taxes$ 4600
- Price$ 419,950
- Bedrooms3
- Full Bathrooms2
- Half Bathrooms1
- Sqr Footage1540
- Lot Size0.170225 Acres
Data Source:
Heartland MLS (HMLS)
Property Description
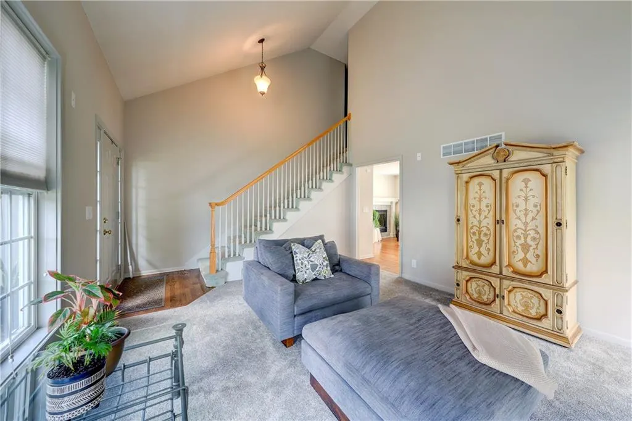
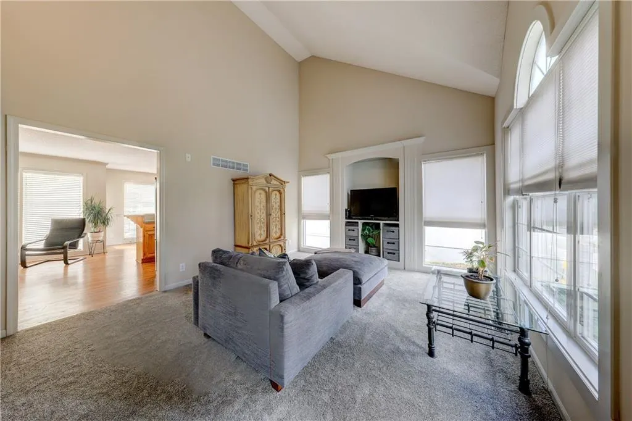
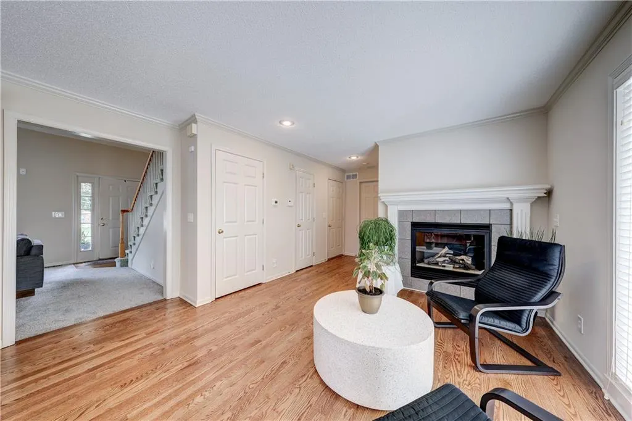
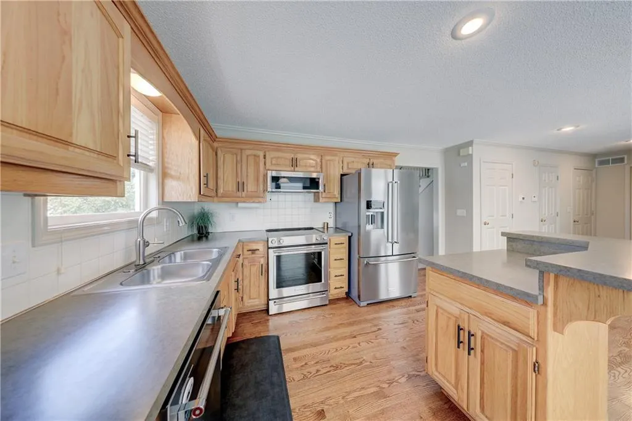
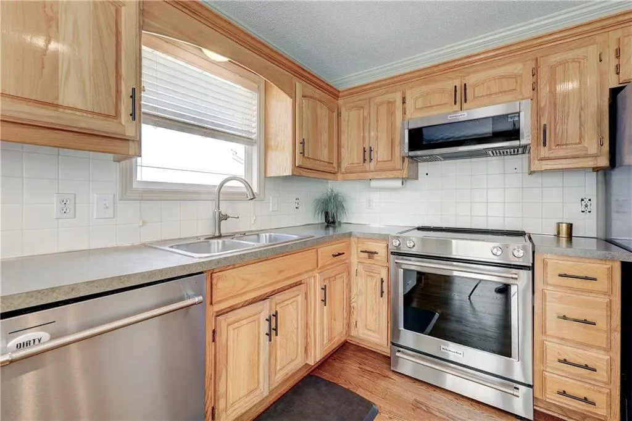
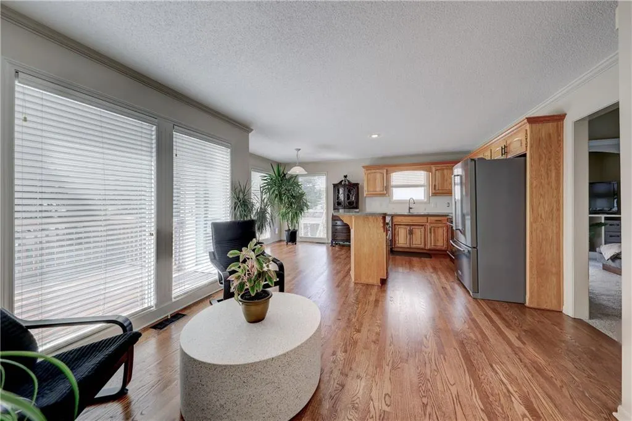
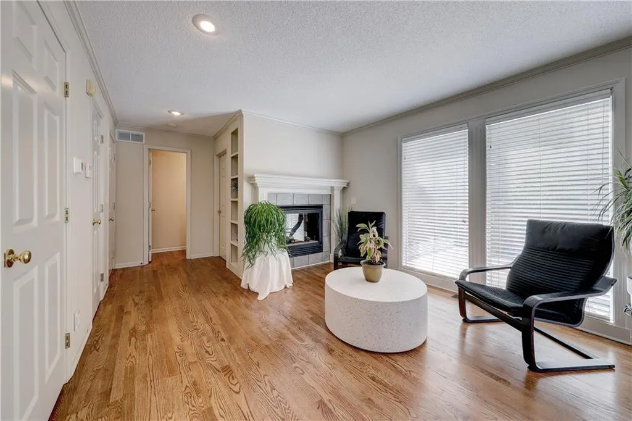
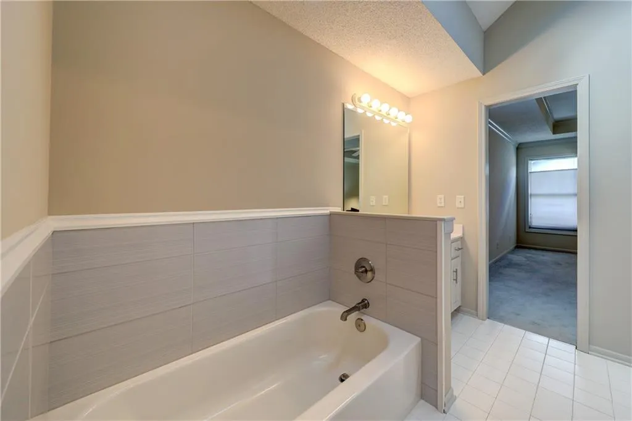
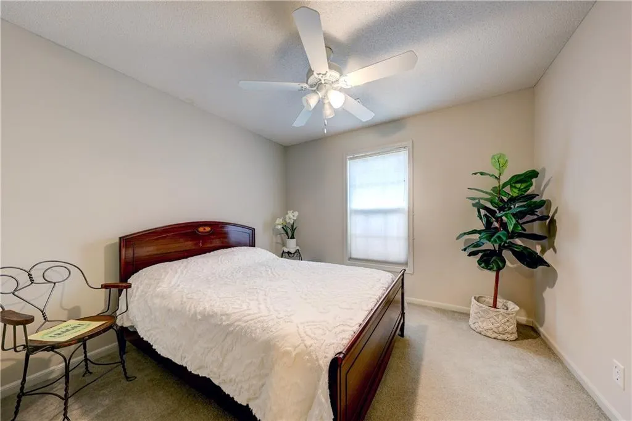
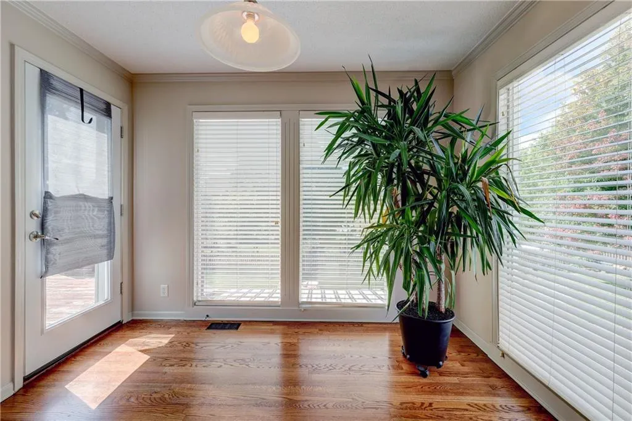
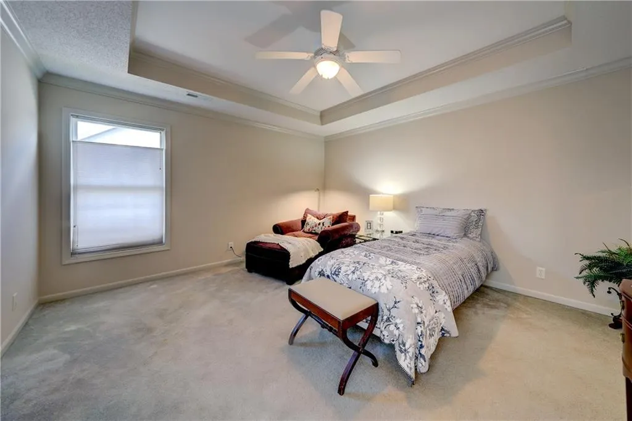
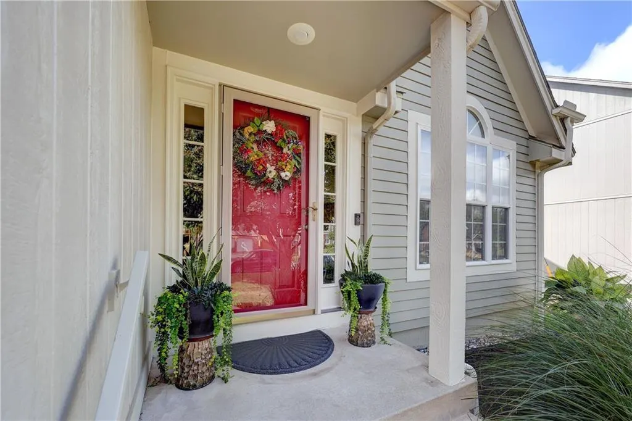
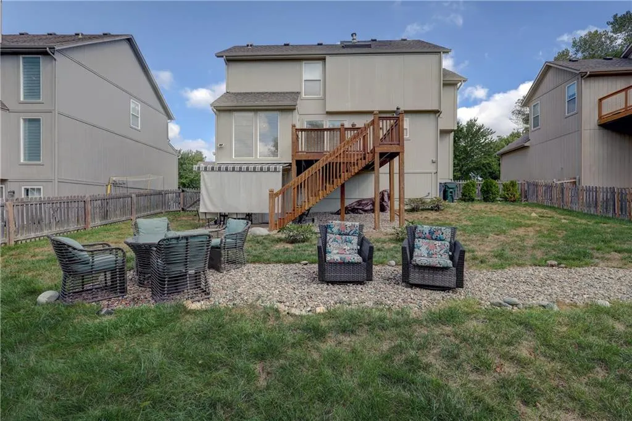
Popular, proven-selling 2-story floor plan tucked away on a cul-de-sac in sought-after Cedar Brooke! This 3-bedroom, 2.5-bath home features a spacious vaulted great room with fireplace, an open kitchen with island, pantry, fireplace and beautifully refinished hardwood floors. The vaulted owner's suite offers a private bath with separate shower and tub plus a walk-in closet. Enjoy outdoor living on the deck overlooking the fenced backyard. Recent updates include new interior paint and carpet in family room. The walkout lower level provides excellent potential for additional living space. Recent updates include fresh interior paint, new carpet in the great room, professionally refinished hardwoods, and a newer water heater. Great location in Olathe and a floor plan buyers love!
| Elementary School | Middle School | High School |
|---|---|---|
| Millbrooke Elementary School | Summit Trail Middle School | Olathe Northwest High School |
| Price History | |
|---|---|
| 9/25/2026 | Listed $400,000 |
General Features
| Living Area | 1540 |
|---|---|
| Sewer | Public Sewer |
| Heating | Forced Air |
| Cooling | Electric |
| Possession | Negotiable |
| Roof | Composition |
| HOA Fee | 365 |
| Garage Spaces | 2 |
| Architectural Style | Traditional |
| Construction Materials | Frame |
| Year Built | 2000 |
| Property Subtype | Single Family Residence |
| Ownership | Private |
| Assoc Fee Paid Per | Annually |
| County | Johnson,KS |
| Property Type | Residential |
| HOA | Yes |
| Subdivision Name | Cedar Brooke |
| Garage Y/N | Yes |
| Full Baths | 2 |
| Status | Active |
| High School | Olathe Northwest |
| City | Olathe |
| High School District | Olathe |
| MLS Area | 330 - N=I-435;S=135th;E=Pflumm;W=Moonlight Rd |
| Lot Size Units | Square Feet |
| Lot Size Square Feet | 7415 |
| Listing Terms | Cash,Conventional,FHA,VA Loan |
| Elementary School | Millbrooke |
| Middle/Junior High School | Summit Trail |
| Public Remarks | Popular,proven-selling 2-story floor plan tucked away on a cul-de-sac in sought-after Cedar Brooke! This 3-bedroom,2.5-bath home features a spacious vaulted great room with fireplace,an open kitchen |
| Standard Status | Active |
| In Flood Plain | No |
| HMS_MaintenanceProvidedYN | No |
Interior Features
| Basement | Full |
|---|---|
| Total Fireplaces | 1 |
| Basement (Y/N) | Yes |
| Air Conditioning Y/N | Yes |
| Fireplace Y/N | Yes |
| Above Grade Finished Area | 1540 |
| Half Baths | 1 |
| Total Bedrooms | 3 |
| Floor Plan Features | 2 Stories |
Exterior Features
| Parking Features | Attached,Garage Faces Front |
|---|---|
| Water Source | Public |
| Lot Size Area | 7415 |
Amenities
- Foreclosure
- Views
- Short Sale
- New Construction
- Adult 55+
- Lease To Own
- No HOA Fees
- Furnished
- Primary On Main
- Air Conditioning
- Seller Finance
- Green
- Fixer Upper
- Horse
- Golf
- Fireplace
- Deck
- Garage
- Basement
- Pool
Property vs Single Family Average in 66061
Price
Taxes
Year Built
 The information displayed on this page is confidential, proprietary, and copyrighted information of Heartland Multiple Listing Service, Inc. (