
Just Listed





















Address
14329 Hayes Street, Overland Park, KS
Price
$ 715,000
Property Attributes
- MLS#2643666
- TypeSingle Family
- Listing Status Active
- CountyJOHNSON - KS
- CityOverland Park
- Area345 - N=135th - S=Co Ln - E=State Ln - W=Pflumm
- NeighborhoodSomerset Brooke
- Zip66221
- StyleTraditional
- Year Built2002
- Taxes$ 7539
- Price$ 715,000
- Bedrooms4
- Full Bathrooms4
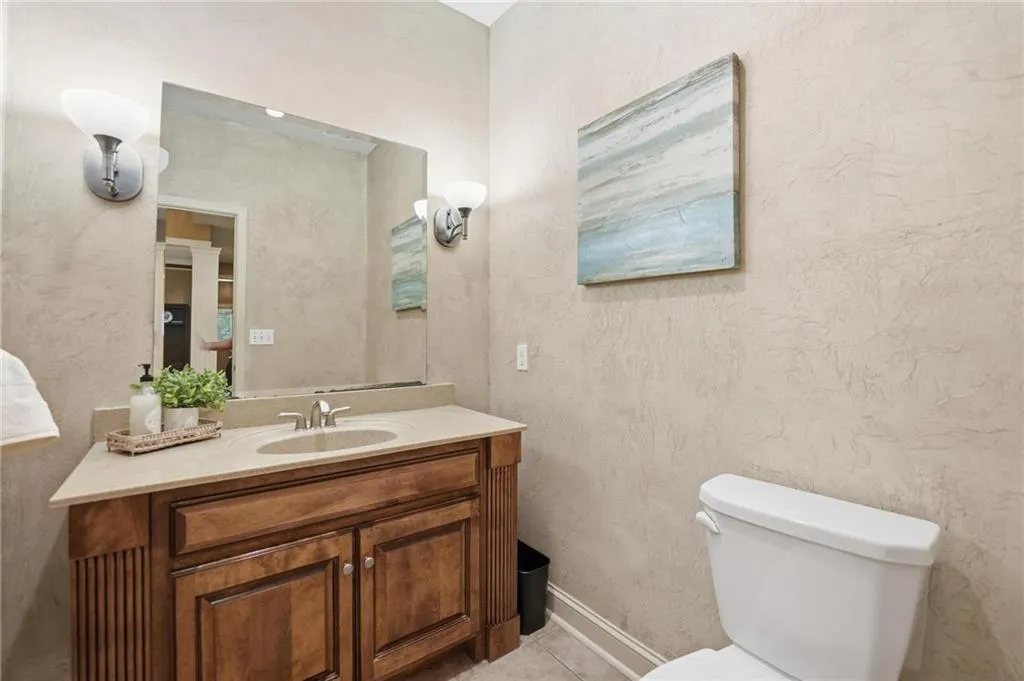
- Half Bathrooms1
- Sqr Footage4510
- Lot Size0.315129 Acres
Data Source:
Heartland MLS (HMLS)
Property Description
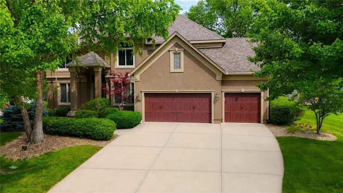
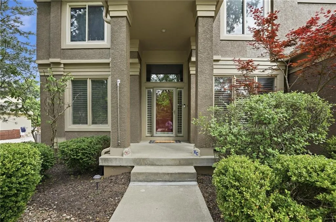
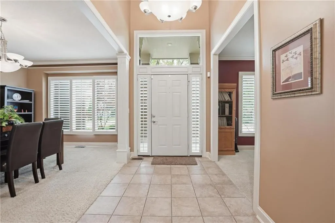
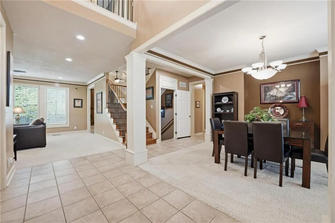
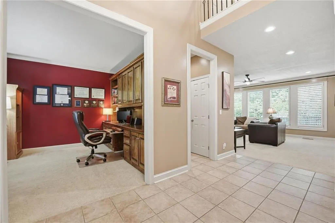
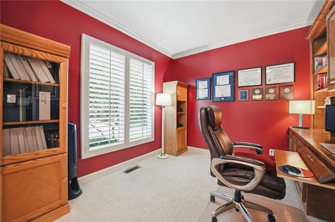
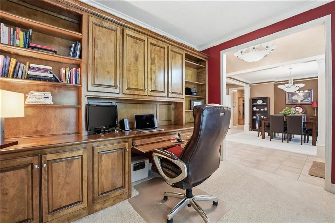
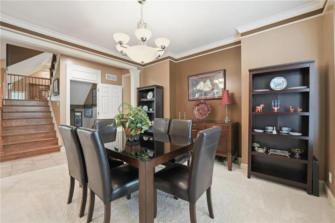
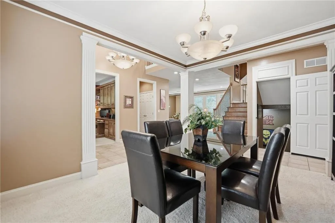
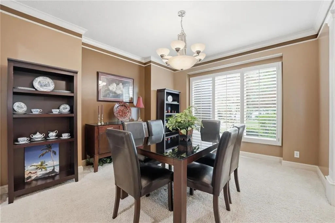
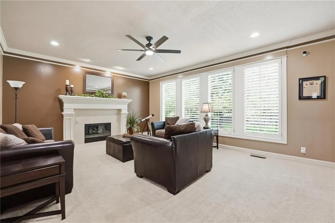
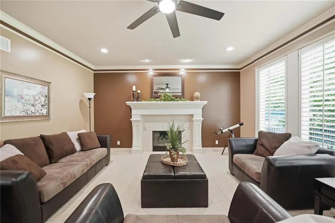
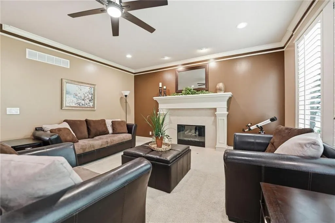
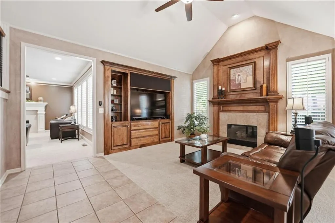
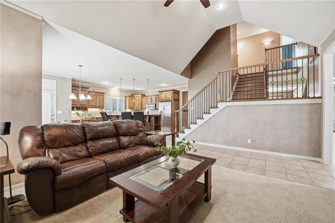
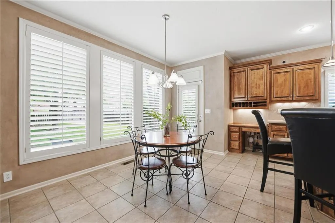
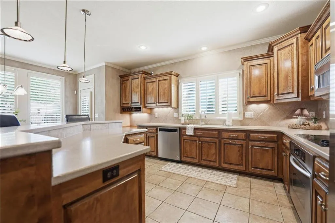
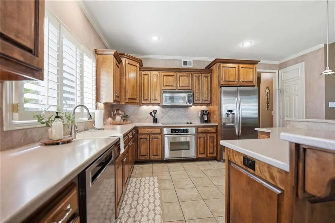
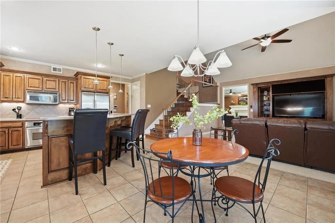
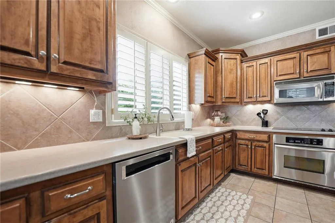
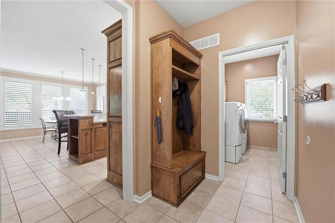
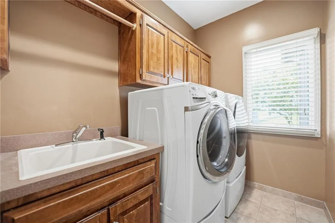
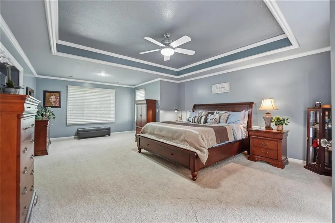
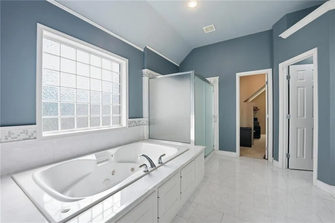
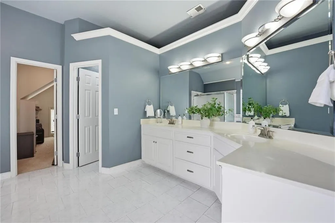
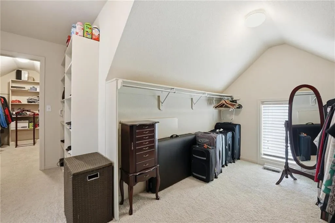
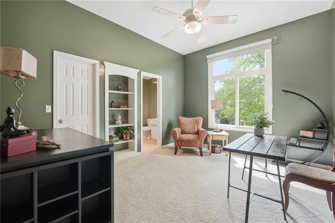
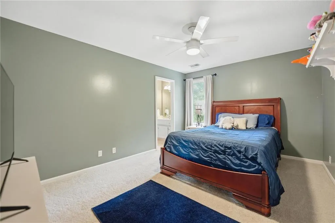
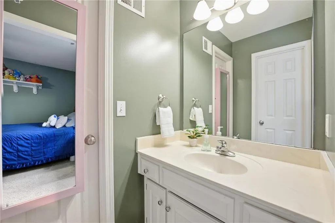
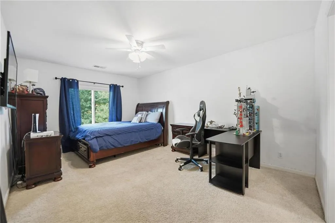
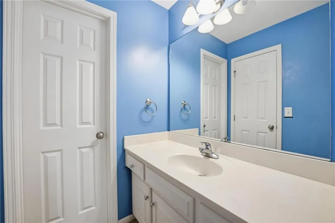
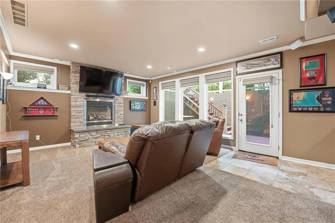
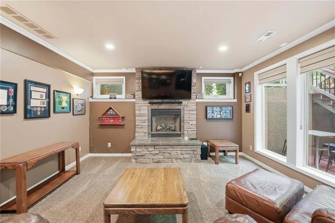
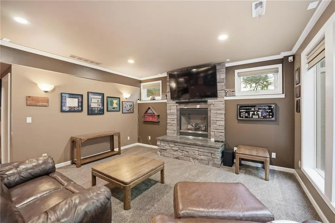
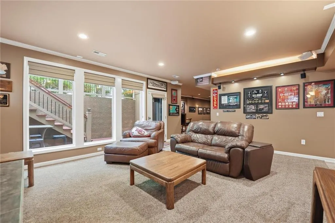
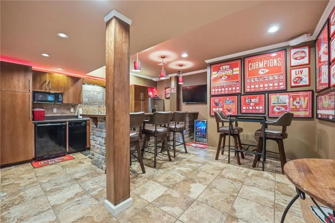
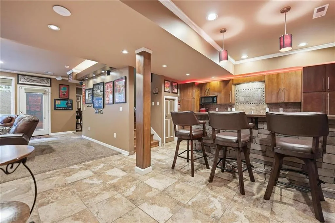
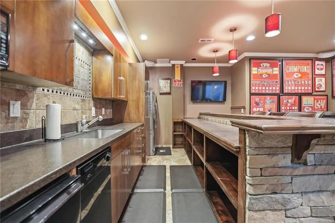
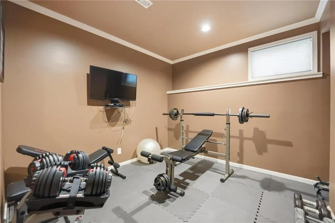
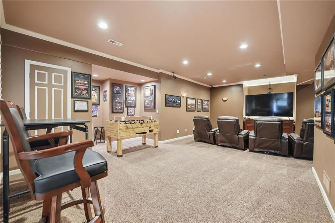
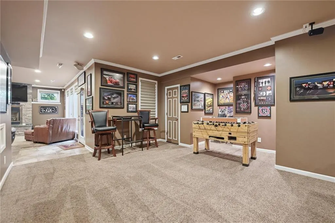
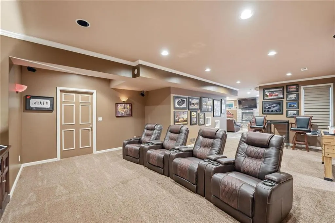
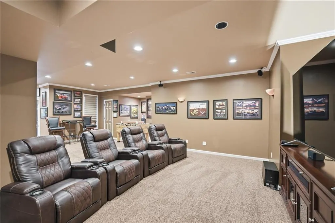
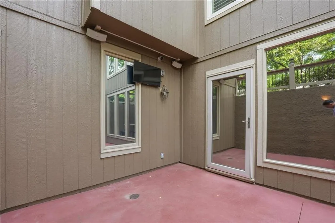
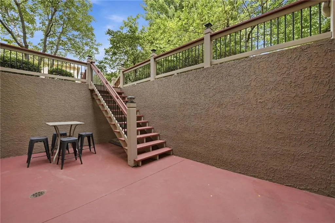
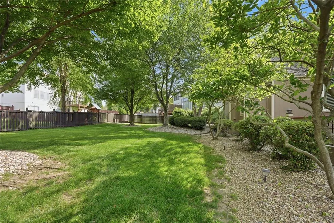
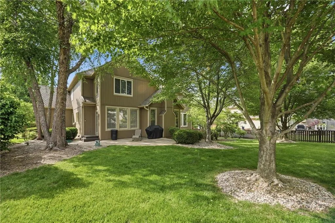
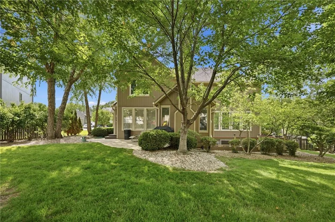
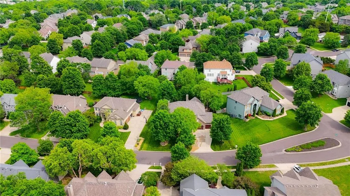
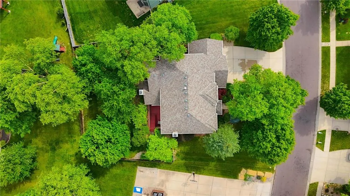
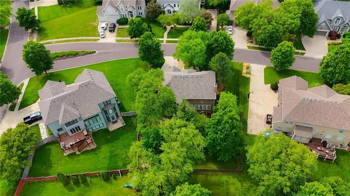
This stately 2-story is one of Lambie/Geers' most sought-after plans. Offering over 4,500 square feet of finished living space with room for all, and a "to die for" finished L/L, making entertaining fun for every season. With 4 bedrooms, 4.5 baths, and multiple gathering spaces, the layout is both impressive and incredibly functional. The open kitchen is built for busy mornings, holiday meals, and everything in between, featuring double ovens, S/S appliances, tons of cabinetry, solid-surface countertops, a center island, and a walk-in pantry. Just off the kitchen, you'll find the cozy hearth, that creates an inviting everyday gathering space, while the formal dining room is ready for those special occasions. A private main-level office w/built-in bookcases adds the perfect workspace. You'll never lose connection, as this home is hard-wired with commercial-grade Ethernet thru-out. You will love hosting game day, as the finished L/L features a sports bar, home theater w/surround sound & multiple TV hook-ups, a gaming area, home gym, and a full bath—ideal for hosting friends and settling in for a Chiefs Sunday. Upstairs, new carpet leads to an oversized primary suite with a sitting area and a spacious bath featuring double vanities, ceramic tile, a whirlpool tub, an oversized shower, and a walk-in closet. The secondary bedrooms are generously sized with walk-in closets, ceiling fans, and access to either a private bath or a Jack-and-Jill. Additional highlights include zoned HVAC, roof (5 yrs), a tankless water heater & water softener, 3 fps, plantation shutters, a split staircase, built-ins, and iron spindles. Meticulously landscaped w/mature trees, a sprinkler sys, and a fenced yard, along with a sec/system for added convenience. Located in the Blue Valley School District w/quick access to 69 hyway, 435, and nearby shopping and restaurants. This home combines generous space, standout entertaining areas, and a location that offers a quick commute to work & school!
| Elementary School | Middle School | High School |
|---|---|---|
| Sunset Ridge Elementary School | Lakewood Middle School | Blue Valley West High School |
| Price History | |
|---|---|
| 9/24/2026 | Listed $715,000 |
General Features
| Living Area | 4510 |
|---|---|
| Sewer | Public Sewer |
| Heating | Natural Gas,Zoned |
| Cooling | Electric,Zoned |
| Possession | Immediate |
| Roof | Composition |
| Appliances | Microwave,Refrigerator |
| HOA Fee | 1250 |
| Garage Spaces | 3 |
| Association Fee Includes | Trash |
| Patio/Porch Features | Patio |
| Architectural Style | Traditional |
| Security Features | Security System |
| Construction Materials | Frame,Stucco & Frame |
| Year Built | 2002 |
| Property Subtype | Single Family Residence |
| Ownership | Private |
| Assoc Fee Paid Per | Annually |
| County | Johnson,KS |
| Property Type | Residential |
| Association Amenities | Pool |
| HOA | Yes |
| Subdivision Name | Somerset Brooke |
| Garage Y/N | Yes |
| Full Baths | 4 |
| Status | Active |
| Directions | W. 143st and Antioch,W to England,S on England to 144 ter,W to Hayes,N to house. |
| High School | Blue Valley West |
| City | Overland Park |
| Association Name | MK Management HOA |
| High School District | Blue Valley |
| MLS Area | 345 - N=135th;S=Co Ln;E=State Ln;W=Pflumm |
| Lot Size Units | Square Feet |
| Lot Size Square Feet | 13727 |
| Listing Terms | Cash,Conventional,FHA,VA Loan |
| Elementary School | Sunset Ridge |
| Middle/Junior High School | Lakewood |
| Public Remarks | This stately 2-story is one of Lambie/Geers' most sought-after plans. Offering over 4,500 square feet of finished living space with room for all,and a to die for finished L/L,making entertaining fu |
| Virtual Tour | https://show.tours/v/fyqxDCH |
| Builder Name | Lambie/Geer |
| Standard Status | Active |
| In Flood Plain | No |
| HMS_MaintenanceProvidedYN | No |
Interior Features
| Interior Amenities | Ceiling Fan(s),Kitchen Island,Pantry,Stained Cabinets,Walk-In Closet(s),Wet Bar |
|---|---|
| Basement | Concrete,Finished,Walk-Out Access,Walk-Up Access |
| Flooring | Carpet,Tile,Wood |
| Total Fireplaces | 3 |
| Fireplace Features | Hearth Room,Living Room |
| Basement (Y/N) | Yes |
| Air Conditioning Y/N | Yes |
| Fireplace Y/N | Yes |
| Above Grade Finished Area | 3250 |
| Half Baths | 1 |
| Laundry Features | Main Level |
| Total Bedrooms | 4 |
| Below Grade Finished Area | 1260 |
| Dining Area Features | Breakfast Area,Formal,Hearth Room |
| Floor Plan Features | 2 Stories |
Exterior Features
| Fencing | Wood |
|---|---|
| Parking Features | Attached |
| Lot Features | City Lot |
| Water Source | Public |
| Lot Size Area | 13727 |
| Road Surface Type | Paved |
| Road Responsibility | Public Maintenance |
| Other Room Features | Office |
Amenities
- Foreclosure
- Views
- Short Sale
- New Construction
- Adult 55+
- Lease To Own
- No HOA Fees
- Furnished
- Primary On Main
- Air Conditioning
- Seller Finance
- Green
- Fixer Upper
- Horse
- Golf
- Fireplace
- Deck
- Garage
- Basement
- Pool
Property vs Single Family Average in 66221
Price
Taxes
Year Built
 The information displayed on this page is confidential, proprietary, and copyrighted information of Heartland Multiple Listing Service, Inc. (