
Just Listed




Address
716 Chestnut Avenue, Osawatomie, KS
Price
$ 279,000
Property Attributes
- MLS#2643638
- TypeSingle Family
- Listing Status Active
- CountyMIAMI
- CityOsawatomie
- Area380 - Miami County - KS
- NeighborhoodJ.C. Chestnut Addition
- Zip66064
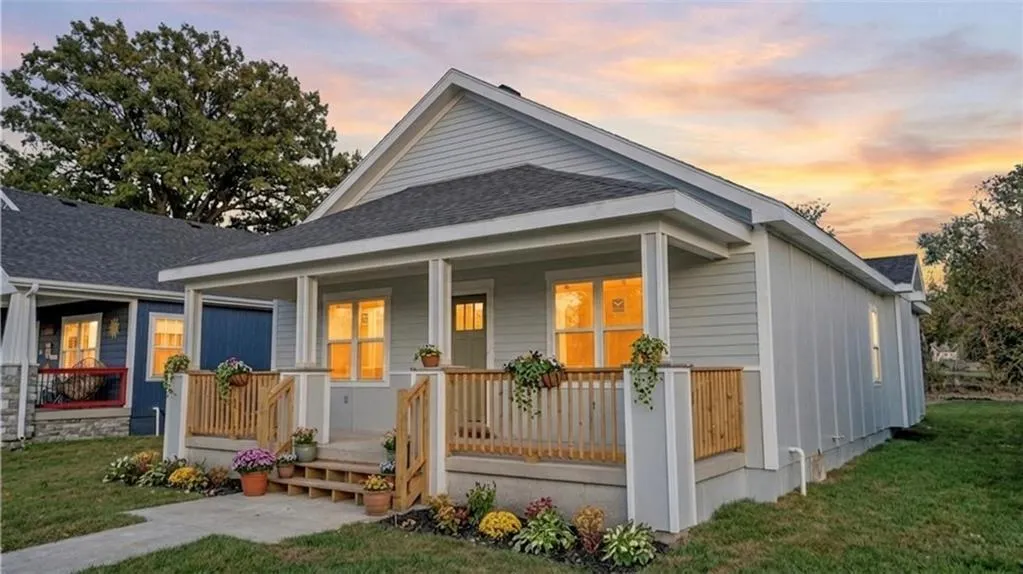
- StyleCraftsman
- Year Built2025
- Taxes$ 5000
- Price$ 279,000
- Bedrooms3
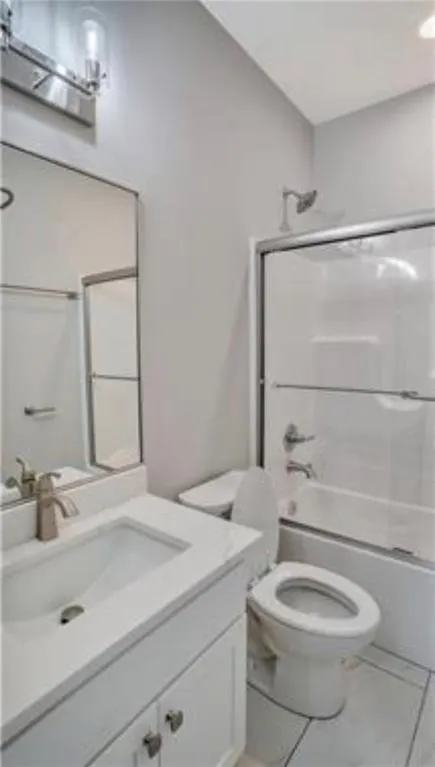
- Full Bathrooms2
- Half Bathrooms0
- Sqr Footage1565
- Lot Size0.162994 Acres
Data Source:
Heartland MLS (HMLS)
Property Description
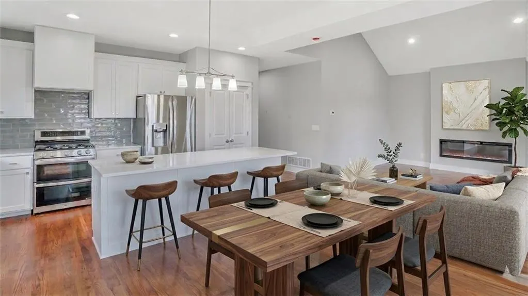
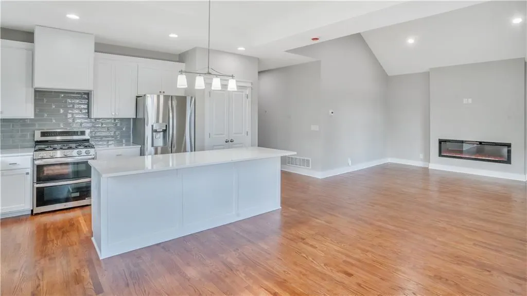
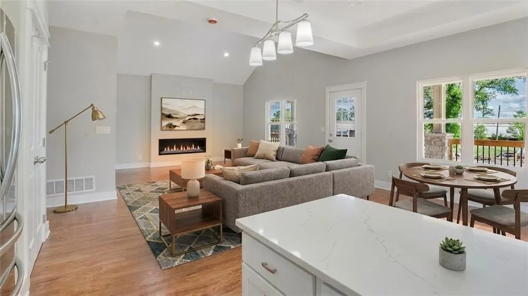
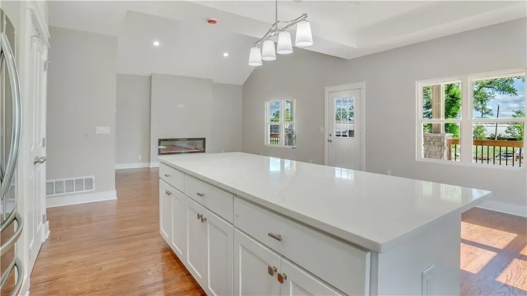
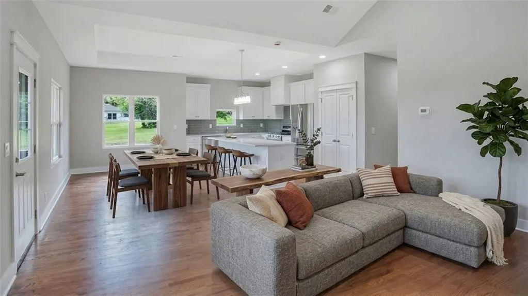
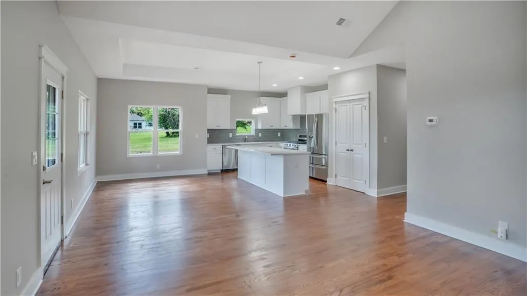
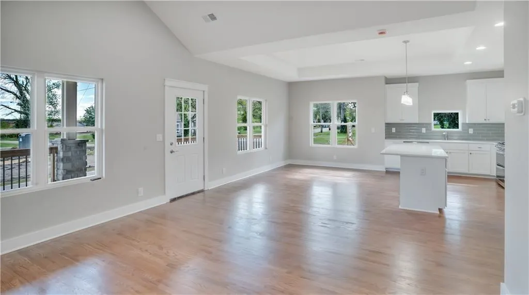
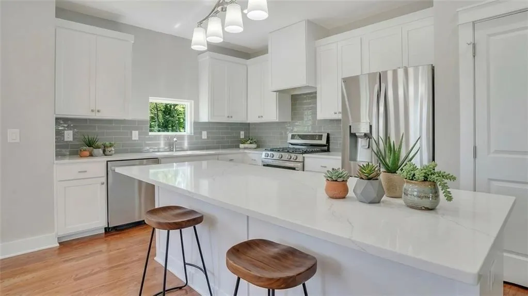
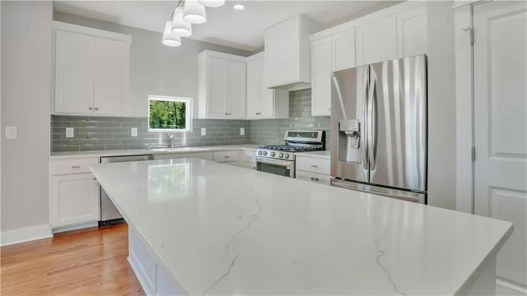
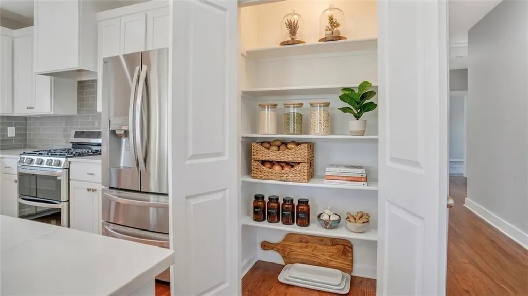
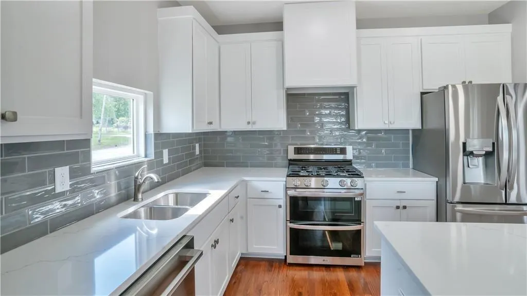
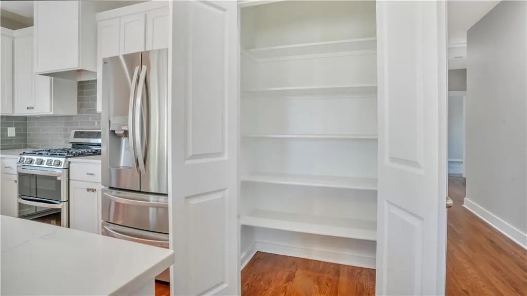
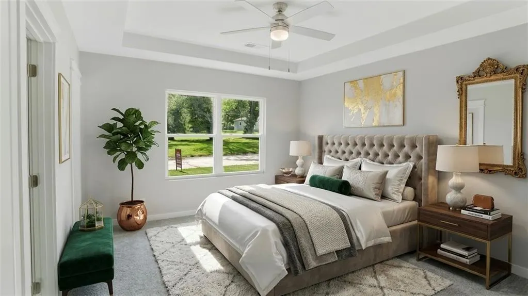
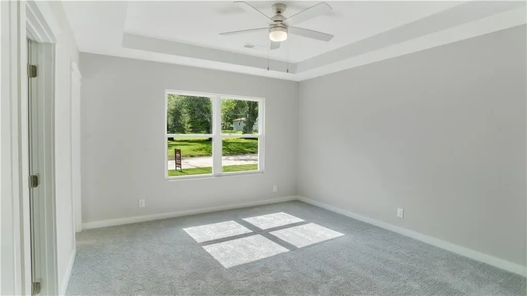
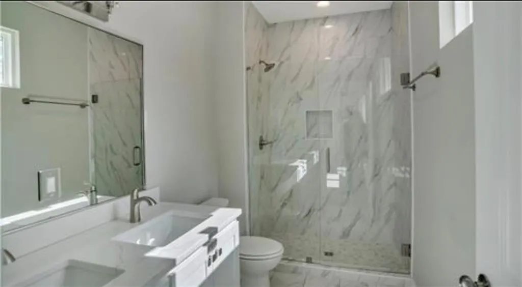
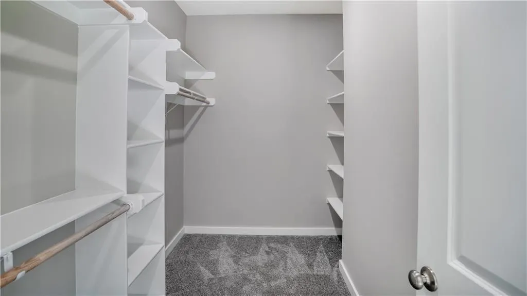
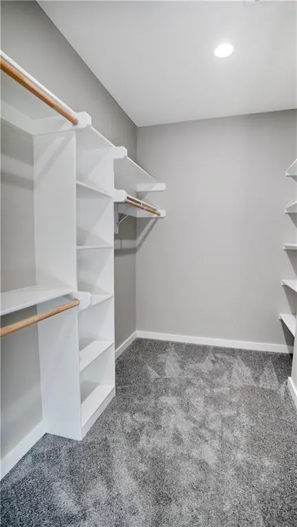
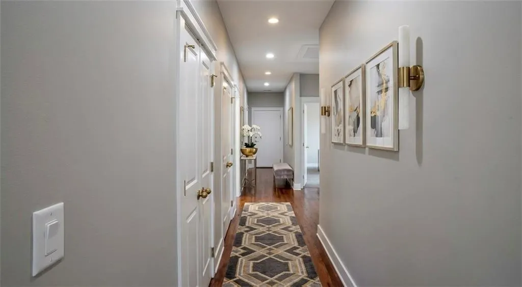
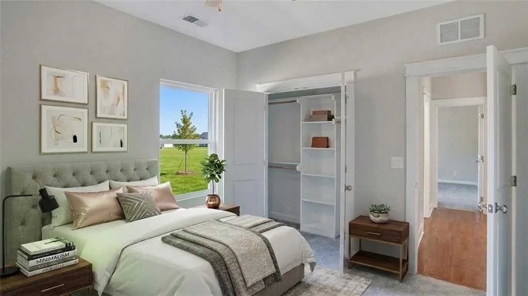
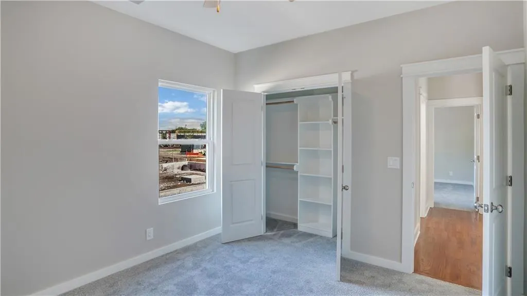
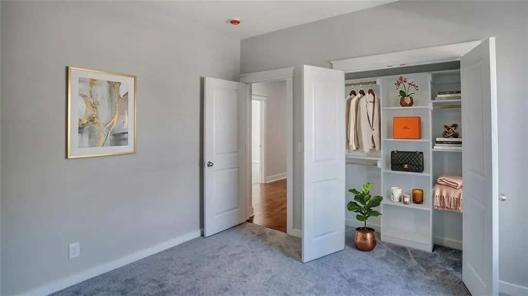
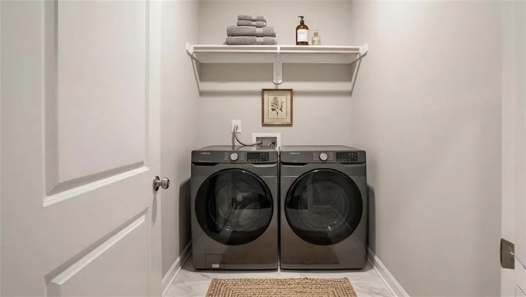
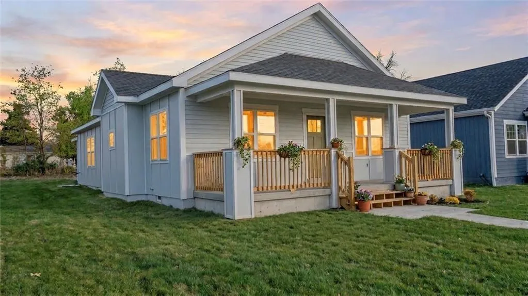
100% COMPLETED AND MOVE-IN READY! Skip the build timeline and step right into this fully finished, turn-key new construction home. Featuring a highly sought-after split-bedroom floor plan and main-level living, all three bedrooms are thoughtfully positioned on one side of the home. This layout opens up the entire opposite side for a seamless flow between the kitchen, dining, and main living areas, perfect for modern open concept living. The heart of the home is an inviting chef's kitchen, featuring a generous center island, abundant cabinetry, and an expanded walk-in pantry offering incredible storage space. Tucked away for maximum privacy, the primary suite boasts a luxurious en-suite bathroom and an oversized walk-in closet. Two additional spacious bedrooms provide exceptional comfort and great closet space. Enjoy welcoming curb appeal and true outdoor living from the spacious covered front porch, or relax outdoors on the covered back patio. The 2-car attached garage opens into a smartly designed mud room drop zone and main-floor laundry room to keep daily life organized. Built with energy-efficient systems, low-maintenance materials, and lasting quality throughout. Don't wait months to build—this beautiful, completed home is ready for you today!
| Elementary School | Middle School | High School |
|---|---|---|
| Osawatomie Elementary School | Osawatomie Middle School | Osawatomie High School |
| Price History | |
|---|---|
| 9/23/2026 | Listed $279,000 |
General Features
| Living Area | 1565 |
|---|---|
| Sewer | Public Sewer |
| Heating | Natural Gas |
| Cooling | Electric |
| Roof | Composition |
| Appliances | Cooktop,Dishwasher,Disposal,Microwave,Refrigerator |
| Garage Spaces | 2 |
| Patio/Porch Features | Deck- Covered,Covered Patio |
| Architectural Style | Craftsman |
| Construction Materials | Frame,Lap Siding,Stone Veneer |
| Year Built | 2025 |
| Property Subtype | Single Family Residence |
| Ownership | Private |
| Assoc Fee Paid Per | None |
| County | Miami |
| Property Type | Residential |
| HOA | No |
| Energy Efficient | Construction,Doors,Windows |
| Subdivision Name | J.C. Chestnut Addition |
| Facing Direction | South |
| Garage Y/N | Yes |
| Full Baths | 2 |
| Status | Active |
| Directions | From 169 Hwy Take the Osawatomie Main Street Exit. West on Main street to 8th. Right on 8th and Continue South on 8th to Chestnut. This home is third home from the Corner on the North Side of Chestnu |
| High School | Osawatomie |
| City | Osawatomie |
| High School District | Osawatomie |
| MLS Area | 380 - Miami County,KS |
| Lot Size Units | Square Feet |
| Lot Size Square Feet | 7100 |
| Listing Terms | Cash,Conventional,FHA,USDA Loan |
| Elementary School | Osawatomie |
| Middle/Junior High School | Osawatomie |
| Public Remarks | 100% COMPLETED AND MOVE-IN READY! Skip the build timeline and step right into this fully finished,turn-key new construction home. Featuring a highly sought-after split-bedroom floor plan and main-lev |
| Builder Name | Preserving Property |
| Standard Status | Active |
| Green Features | Infill Lot |
| In Flood Plain | No |
| HMS_MaintenanceProvidedYN | No |
Interior Features
| Interior Amenities | Ceiling Fan(s),Custom Cabinets,Kitchen Island,Pantry,Vaulted Ceiling(s),Walk-In Closet(s) |
|---|---|
| Basement | Crawl Space |
| Flooring | Carpet,Wood |
| Basement (Y/N) | No |
| Air Conditioning Y/N | Yes |
| Fireplace Y/N | No |
| Above Grade Finished Area | 1565 |
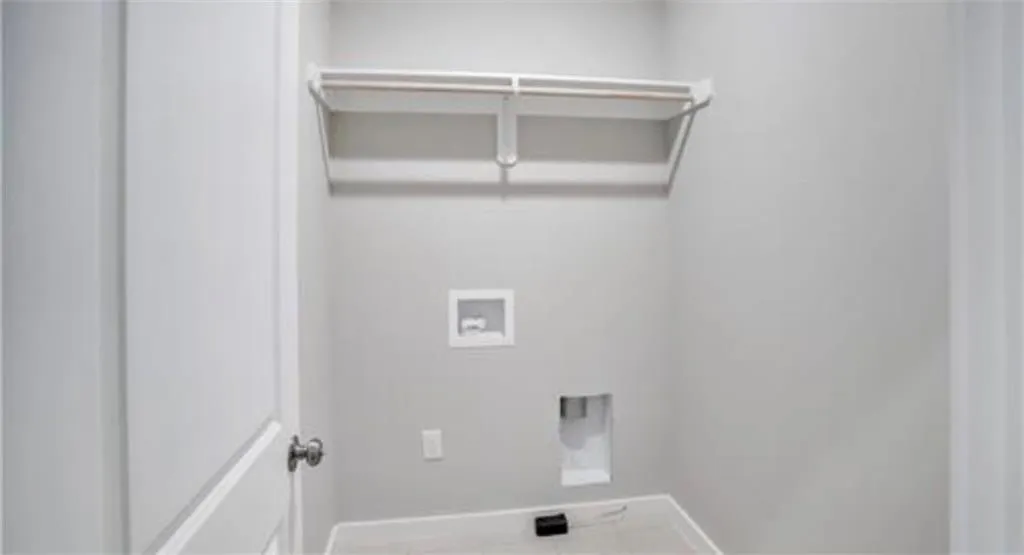
| Laundry Features | Laundry Room,Main Level |
| Total Bedrooms | 3 |
| Dining Area Features | Eat-In Kitchen |
| Floor Plan Features | Ranch |
Exterior Features
| Parking Features | Attached,Garage Faces Rear |
|---|---|
| Lot Features | City Lot |
| Water Source | Public |
| Lot Size Area | 7100 |
| Road Responsibility | Public Maintenance |
| Other Room Features | Fam Rm Main Level,Family Room,Great Room,Main Floor BR,Main Floor Primary Bedroom |
Amenities
- Foreclosure
- Views
- Short Sale
- New Construction
- Adult 55+
- Lease To Own
- No HOA Fees
- Furnished
- Primary On Main
- Air Conditioning
- Seller Finance
- Green
- Fixer Upper
- Horse
- Golf
- Fireplace
- Deck
- Garage
- Basement
- Pool
Property vs Single Family Average in 66064
Price
Taxes
Year Built
 The information displayed on this page is confidential, proprietary, and copyrighted information of Heartland Multiple Listing Service, Inc. (