
Just Listed









Address
1207 W 67th Terrace, Kansas City, MO
Price
$ 995,000
Property Attributes
- MLS#2643207
- TypeSingle Family
- Listing Status Active
- CountyJACKSON
- CityKansas City
- Area202 - Kansas City Area
- NeighborhoodRomanelli West
- Zip64113
- StyleTraditional
- Year Built1950
- Taxes$ 11913
- Price$ 995,000
- Bedrooms4
- Full Bathrooms3
- Half Bathrooms1
- Sqr Footage3060
- Lot Size0.339509 Acres
Data Source:
Heartland MLS (HMLS)
Property Description
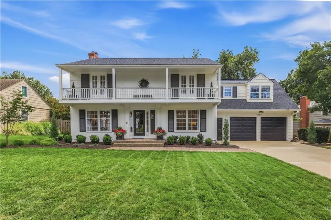
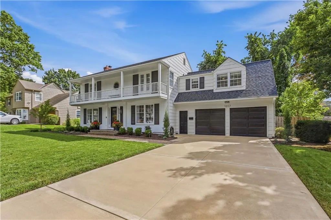
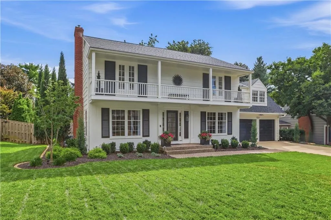
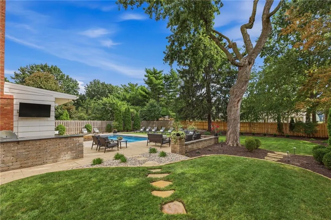
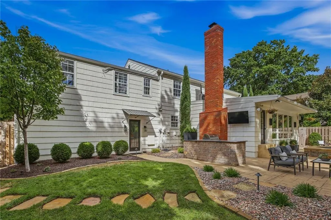
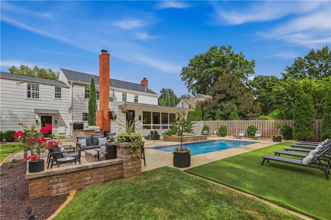
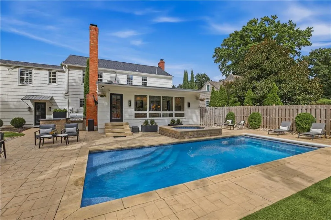
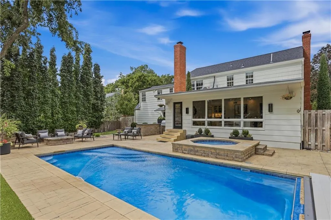
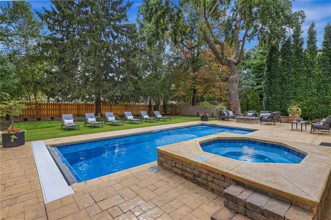
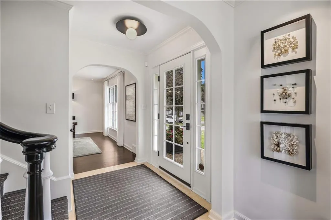
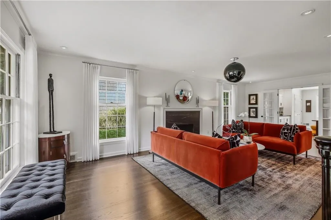
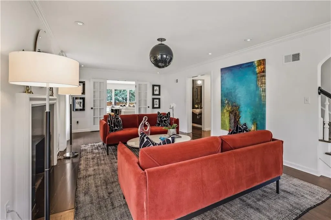
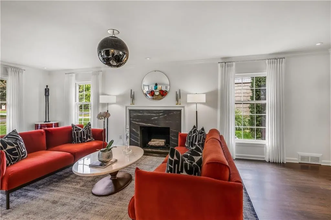
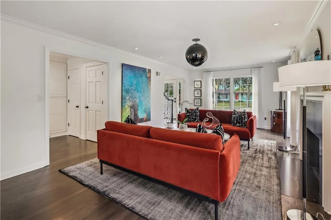
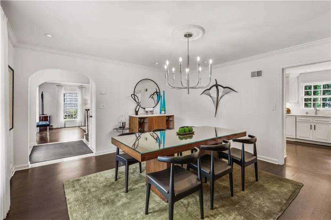
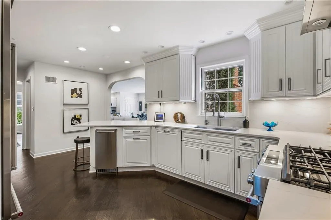
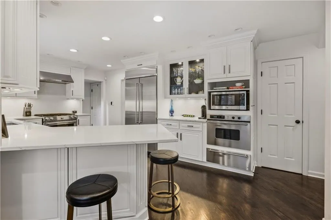
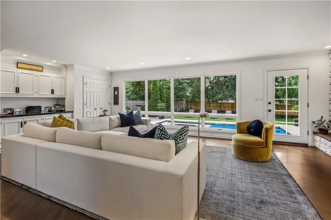
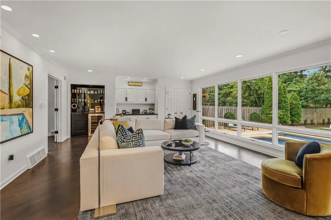
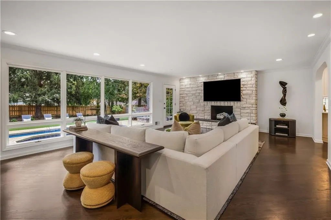
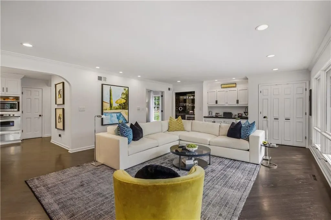
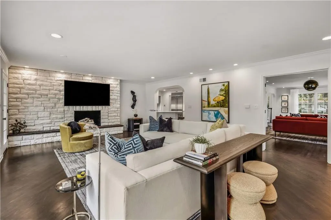
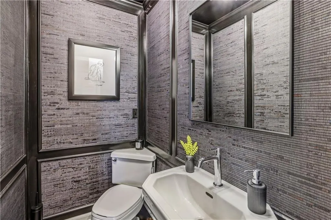
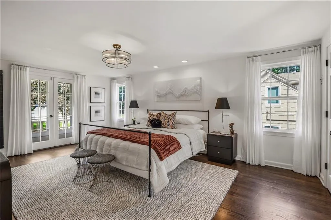
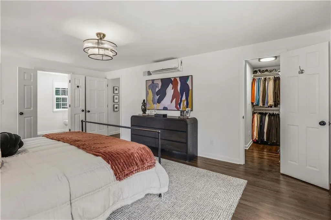
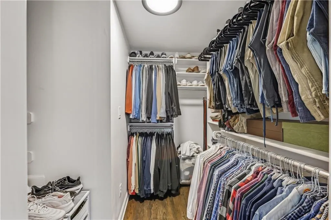
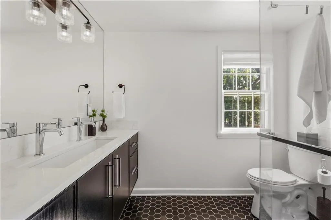
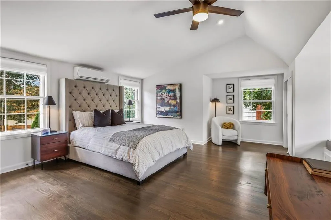
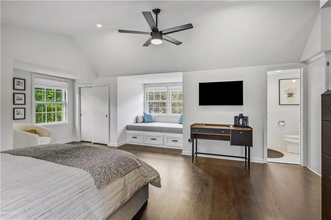
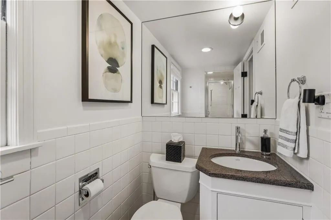
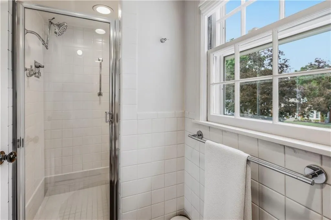
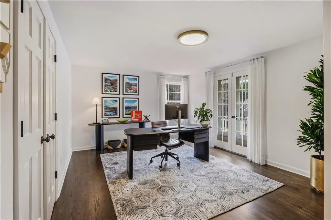
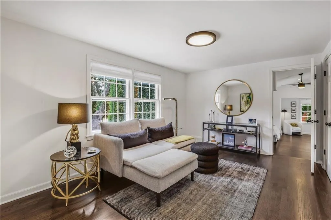
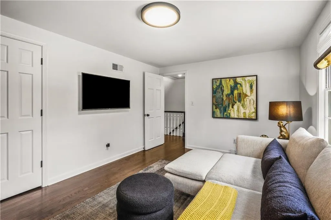
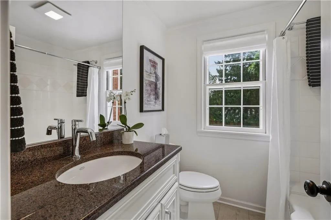
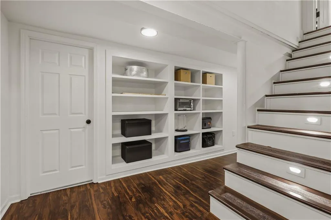
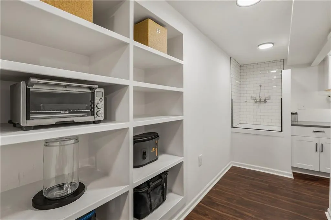
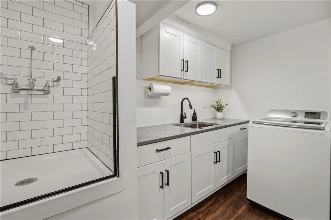
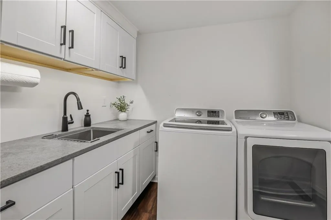
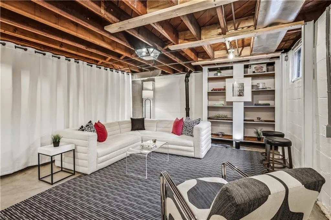
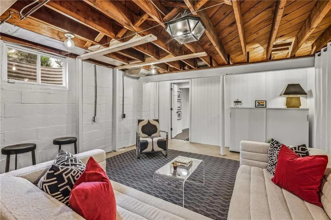
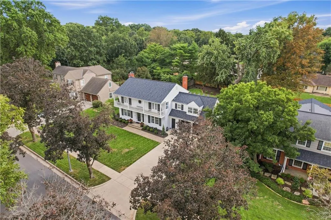
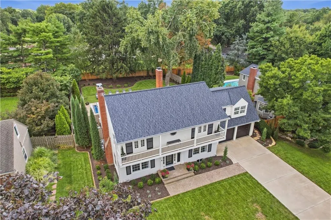
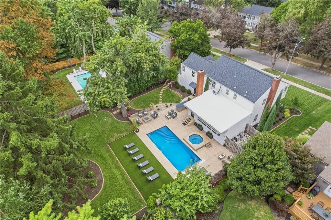
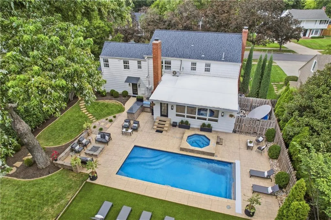
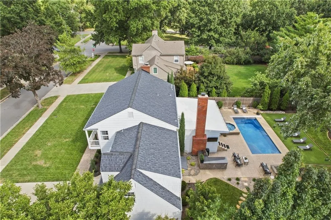
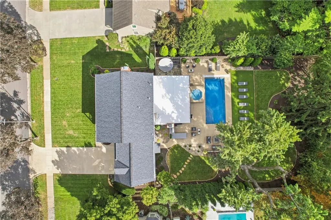
A charming tree-lined street, fantastic curb appeal, and an unforgettable backyard paradise welcome you to this gorgeous 4-bedroom, 3.5-bath home in highly coveted Brookside! Thoughtfully designed and beautifully appointed, this home sits on a large, level lot and offers all the space you need. Bathed in natural light, this home features beautiful hardwood floors, all-new lighting, and inviting spaces designed for both everyday living and entertaining. The first floor offers a formal living room with fireplace, spacious dining room, light and airy kitchen that flows seamlessly into an impressive 24x17 family room, complete with a limewashed fireplace, wet bar, and a wall of windows overlooking the spectacular backyard. A convenient half bath and front and back staircases add to the thoughtful floor plan. Upstairs, the spacious primary suite provides a peaceful retreat with two walk-in closets and a beautifully updated ensuite bath with walk-in shower. A large secondary bedroom offers its own private full bath and charming window seat, while two additional generously sized bedrooms and a full hall bath complete the second floor. The lower level provides even more flexibility, with a finished laundry area featuring a sink and dedicated pet washing station, plus plenty of storage and additional space ready to accommodate your needs. And then there’s the backyard—the true showstopper! Step outside to your own private retreat, where an in-ground pool with tanning ledge and automatic cover takes center stage. Relax in the cozy hot tub, gather around the fire pit, or entertain with ease in the outdoor kitchen. Expansive green space and gorgeous landscaping create a lush, private setting that feels like a vacation getaway right at home. Ideally located in the heart of Kansas City, just moments from the shops and restaurants of Brookside, the Country Club Plaza, Loose Park, and so much more. Don’t miss the gem!
| Price History | |
|---|---|
| 9/24/2026 | Listed $995,000 |
General Features
| Living Area | 3060 |
|---|---|
| Sewer | Public Sewer |
| Heating | Forced Air,Zoned |
| Cooling | Electric,Zoned |
| Possession | Negotiable |
| Roof | Composition |
| Appliances | Dishwasher,Disposal,Microwave,Refrigerator,Built-In Oven,Stainless Steel Appliance(s) |
| HOA Fee | 222 |
| Garage Spaces | 2 |
| Patio/Porch Features | Patio |
| Architectural Style | Traditional |
| Pool Features | In Ground |
| Construction Materials | Shingle Siding,Wood Siding |
| Year Built | 1950 |
| Property Subtype | Single Family Residence |
| Ownership | Private |
| Assoc Fee Paid Per | Annually |
| County | Jackson |
| Property Type | Residential |
| HOA | Yes |
| Subdivision Name | Romanelli West |
| Garage Y/N | Yes |
| Full Baths | 3 |
| Status | Active |
| Directions | From Ward Parkway,West on 67th Terrace; |
| City | Kansas City |
| High School District | Kansas City Mo |
| MLS Area | 202 - Kansas City Area (So. of River) |
| Lot Size Units | Square Feet |
| Lot Size Square Feet | 14789 |
| Listing Terms | Cash,Conventional,FHA,VA Loan |
| Public Remarks | A charming tree-lined street,fantastic curb appeal,and an unforgettable backyard paradise welcome you to this gorgeous 4-bedroom,3.5-bath home in highly coveted Brookside! Thoughtfully designed and b |
| Standard Status | Active |
| In Flood Plain | No |
Interior Features
| Interior Amenities | Ceiling Fan(s),Custom Cabinets,Pantry,Walk-In Closet(s),Wet Bar |
|---|---|
| Basement | Unfinished,Partial |
| Flooring | Tile,Wood |
| Total Fireplaces | 2 |
| Fireplace Features | Family Room,Living Room |
| Basement (Y/N) | Yes |
| Air Conditioning Y/N | Yes |
| Fireplace Y/N | Yes |
| Above Grade Finished Area | 2890 |
| Half Baths | 1 |
| Laundry Features | Dryer Hookup-Ele,In Basement |
| Total Bedrooms | 4 |
| Below Grade Finished Area | 170 |
| Dining Area Features | Formal |
| Floor Plan Features | 2 Stories |
Exterior Features
| Exterior Amenities | Fire Pit,Hot Tub,Outdoor Kitchen |
|---|---|
| Fencing | Wood |
| Parking Features | Attached,Garage Door Opener,Garage Faces Front |
| Lot Features | Sprinkler-In Ground,Many Trees |
| Water Source | Public |
| Lot Size Area | 14789 |
| Road Responsibility | Public Maintenance |
| Other Room Features | Family Room,Formal Living Room |
Amenities
- Foreclosure
- Views
- Short Sale
- New Construction
- Adult 55+
- Lease To Own
- No HOA Fees
- Furnished
- Primary On Main
- Air Conditioning
- Seller Finance
- Green
- Fixer Upper
- Horse
- Golf
- Fireplace
- Deck
- Garage
- Basement
- Pool
Property vs Single Family Average in 64113
Price
Taxes
Year Built
 The information displayed on this page is confidential, proprietary, and copyrighted information of Heartland Multiple Listing Service, Inc. (