
Address
16982 S Penrose Lane, Olathe, KS
Price
$ 749,000
Property Attributes
- MLS#2643015
- TypeSingle Family
- Listing Status Active
- CountyJOHNSON - KS
- CityOlathe
- Area335 - N=135th - S=167th - E=Pflumm - W=Moonlight R
- NeighborhoodBoulder Creek
- Zip66062
- StyleTraditional
- Year Built2021
- Taxes$ 9641
- Price$ 749,000
- Bedrooms5
- Full Bathrooms5
- Half Bathrooms0
- Sqr Footage3178
- Lot Size0.189991 Acres
Data Source:
Heartland MLS (HMLS)
Property Description
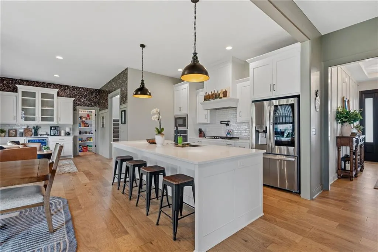
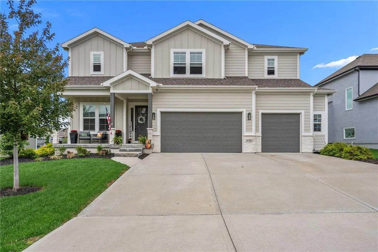
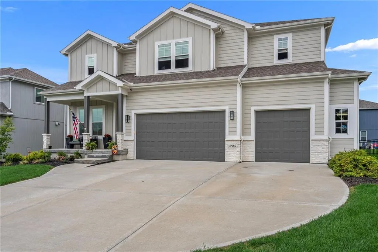
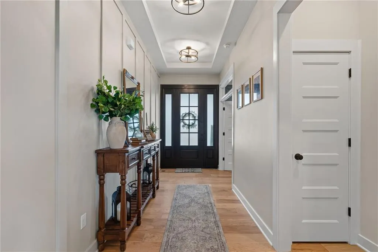
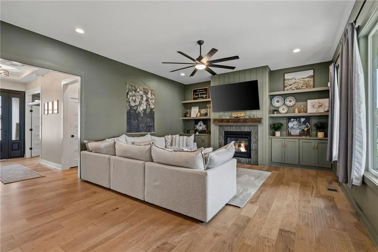
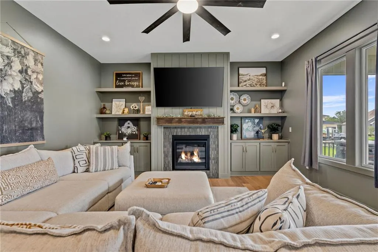
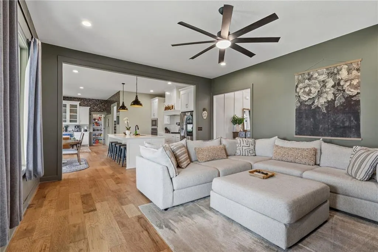
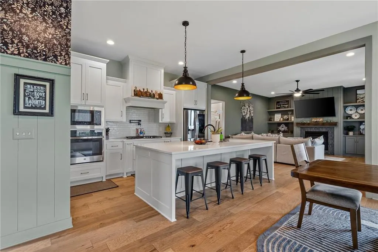
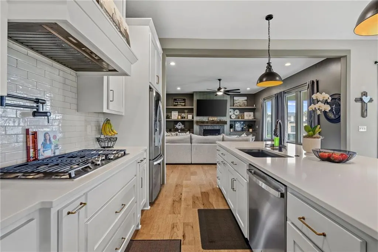
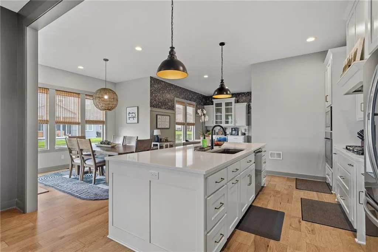
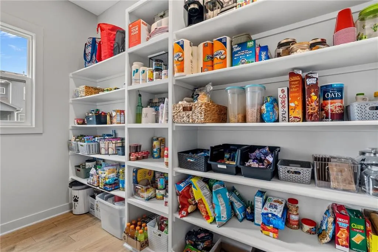
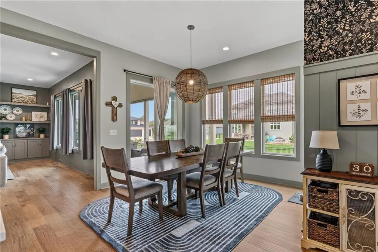
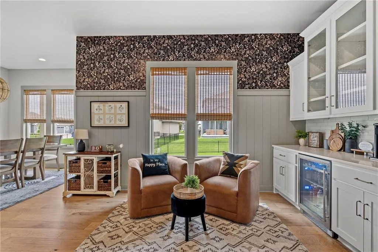
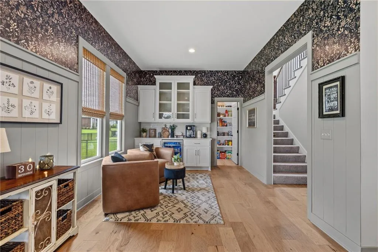
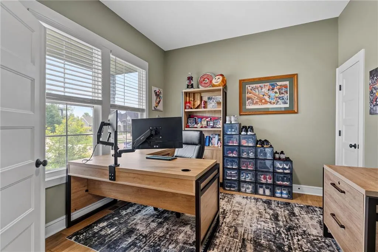
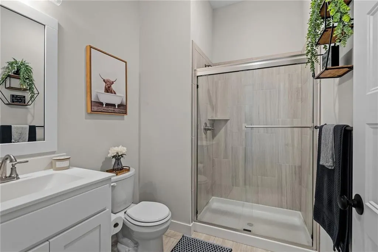
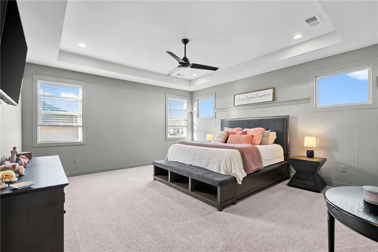
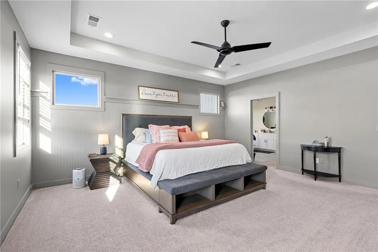
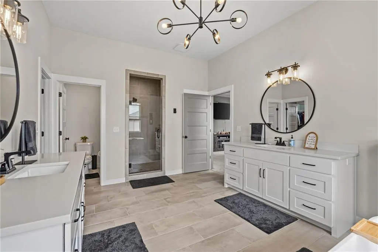
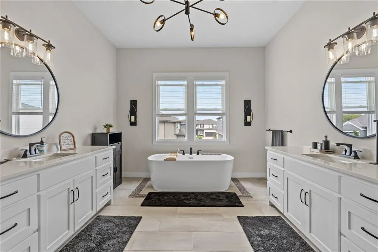
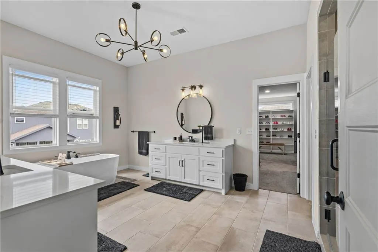
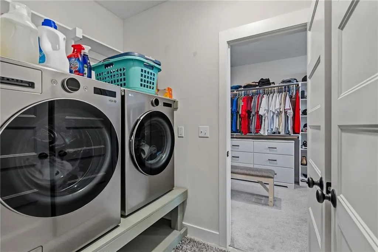
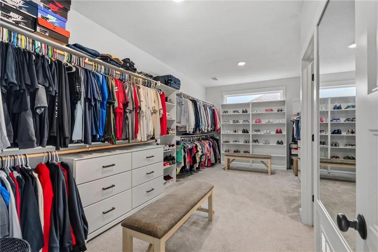
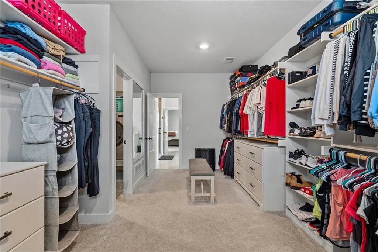
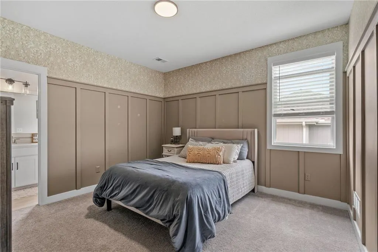
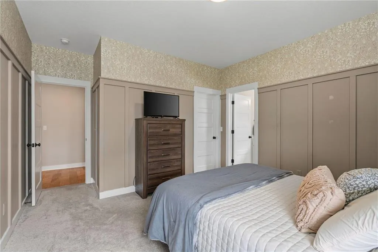
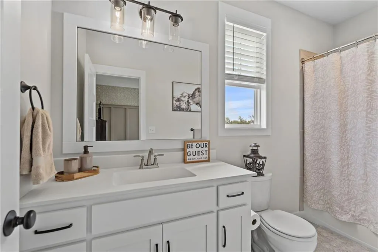
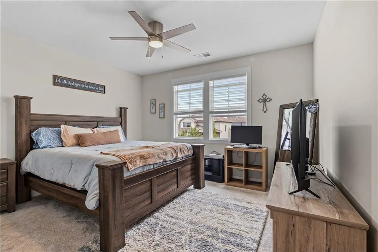
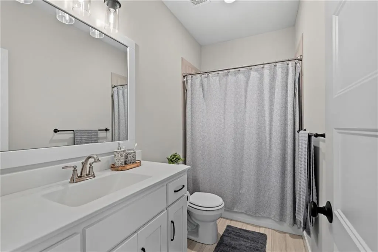
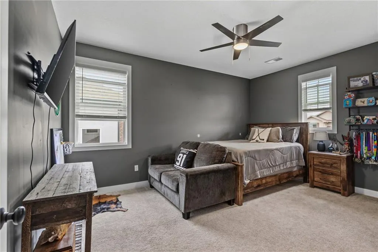
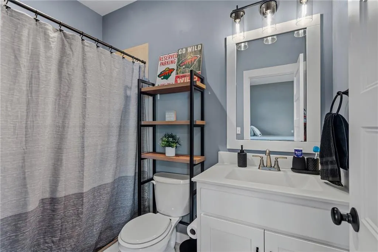
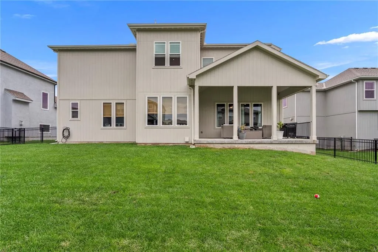
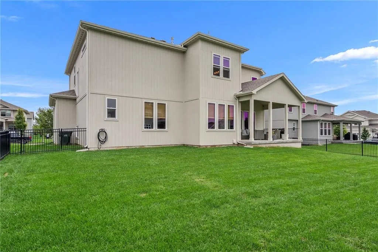
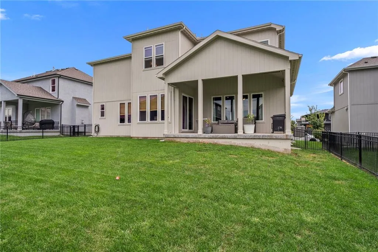
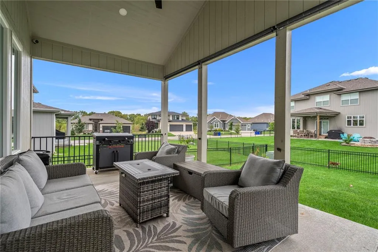
Welcome home to this immaculate 2-story Redwood II floor plan by Blue Dot Design, located in a highly desirable and rapidly growing area of Olathe. Situated in the sought-after Boulder Creek subdivision, this home offers a rare and incredibly functional layout featuring 5 bedrooms and 5 full bathrooms. Both the main level and the upstairs bedrooms feature gorgeous updates, highlighted by elegant wainscoting, designer wallpaper, tailored window treatments, and an enhanced lighting package. The open layout showcases a chef's kitchen with built-in appliances, a gas cooktop, and a large walk-in pantry. The main floor also features a bedroom and a separate full bathroom right next to it, providing the perfect setup for a guest suite or home office. Upstairs, you will find a luxury primary suite that boasts an incredibly massive walk-in closet and connects directly to the laundry room. The remaining upstairs bedrooms each enjoy the ultimate convenience of their own private attached en suite bathroom. Enjoy the covered patio, fenced yard, excellent Spring Hill schools, and resort-style neighborhood amenities
| Elementary School | Middle School | High School |
|---|---|---|
| Timber Sage Elementary School | Woodland Spring Middle School | Spring HIll High School |
| Price History | |
|---|---|
| 10/9/2026 | Listed $749,000 |
General Features
| Living Area | 3178 |
|---|---|
| Sewer | Public Sewer |
| Heating | Natural Gas |
| Cooling | Electric |
| Roof | Composition |
| Appliances | Cooktop,Dishwasher,Disposal,Exhaust Fan,Humidifier,Microwave,Built-In Oven,Gas Range,Stainless Steel Appliance(s) |
| Garage Spaces | 3 |
| Patio/Porch Features | Covered Patio |
| Architectural Style | Traditional |
| Construction Materials | Frame,Stone Trim |
| Year Built | 2021 |
| Property Subtype | Single Family Residence |
| Ownership | Private |
| County | Johnson,KS |
| Property Type | Residential |
| Association Amenities | Clubhouse,Party Room,Pickleball Court(s),Play Area,Putting Green,Pool,Tennis Court(s),Trail(s) |
| HOA | Yes |
| Subdivision Name | Boulder Creek |
| Garage Y/N | Yes |
| Full Baths | 5 |
| Status | Active |
| Directions | From 35S Take Exit 218,Turn Left Onto E Santa Fe,Turn Right Onto S Mur-Len Road,Continue Straight Through Roundabout on S Mur-Len Road,Turn Right Onto 169th Place,Turn Left Onto S Heatherwood Street, |
| High School | Spring Hill |
| City | Olathe |
| Association Name | Boulder Creek Homes Association |
| High School District | Spring Hill |
| MLS Area | 335 - N=135th;S=167th;E=Pflumm;W=Moonlight Rd |
| Lot Size Units | Acres |
| Lot Size Square Feet | 8276.4 |
| Elementary School | Timber Sage |
| Middle/Junior High School | Woodland Spring |
| Public Remarks | Welcome home to this immaculate 2-story Redwood II floor plan by Blue Dot Design,located in a highly desirable and rapidly growing area of Olathe. Situated in the sought-after Boulder Creek subdivisi |
| Virtual Tour | https://doorstop-media.aryeo.com/videos/01a0fd2f-2211-7095-a6fd-1bc534f56855 |
| Builder Name | Blue Dot Design |
| Standard Status | Active |
| In Flood Plain | No |
Interior Features
| Interior Amenities | Ceiling Fan(s),Kitchen Island,Pantry,Walk-In Closet(s) |
|---|---|
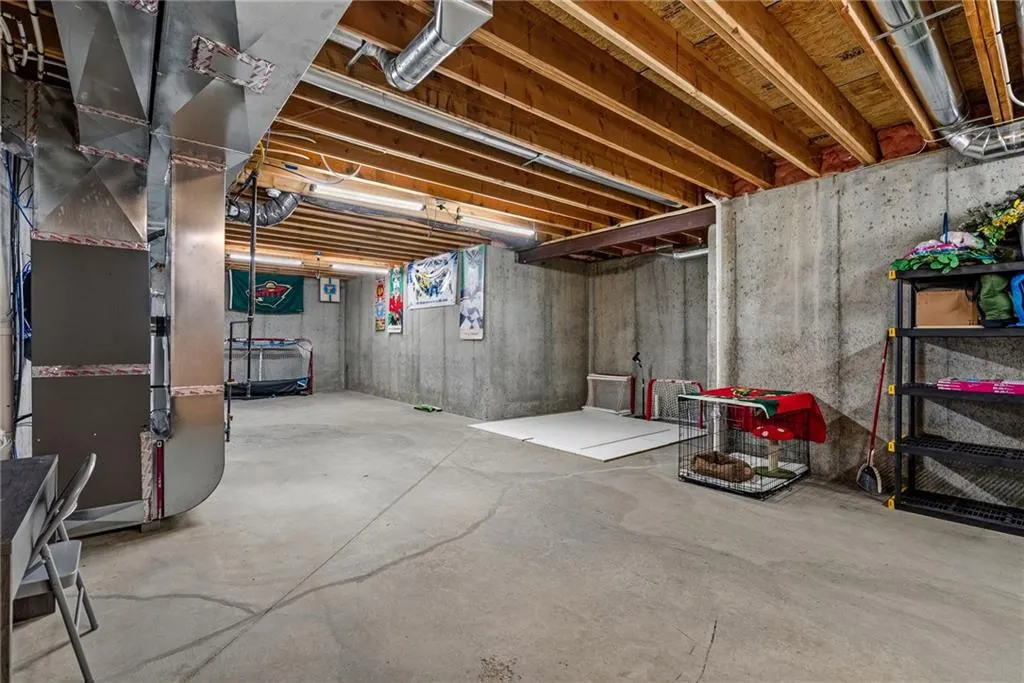
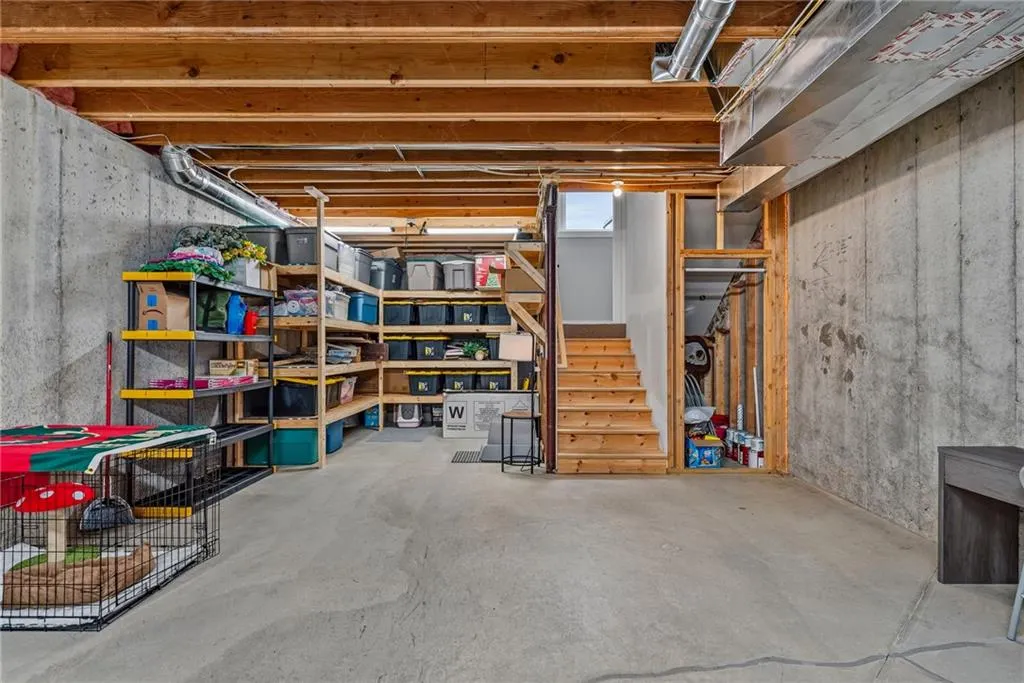
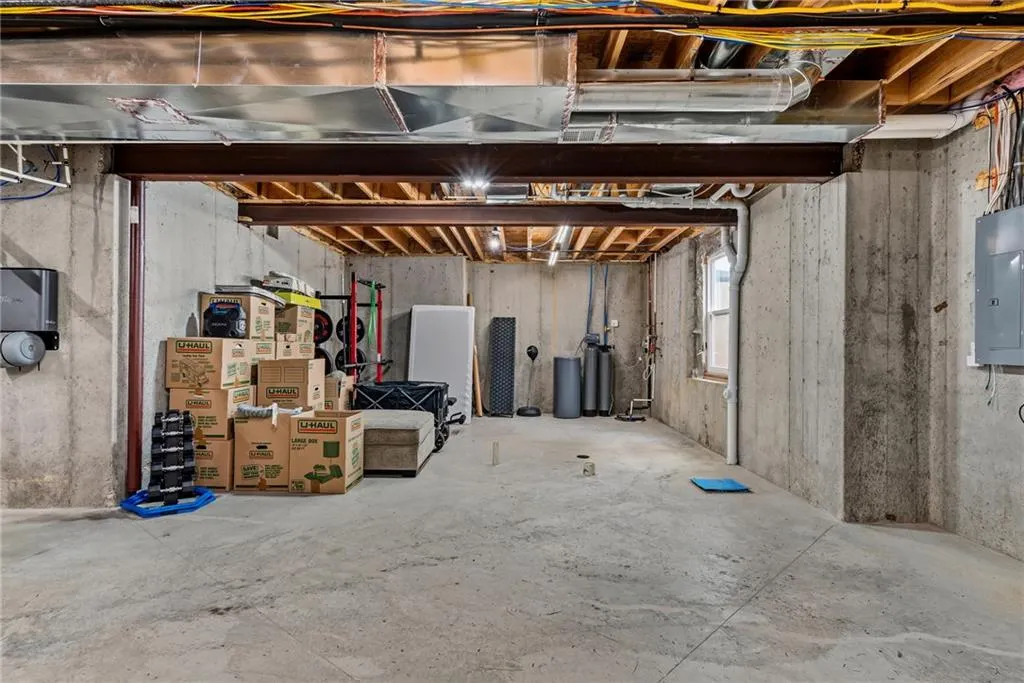
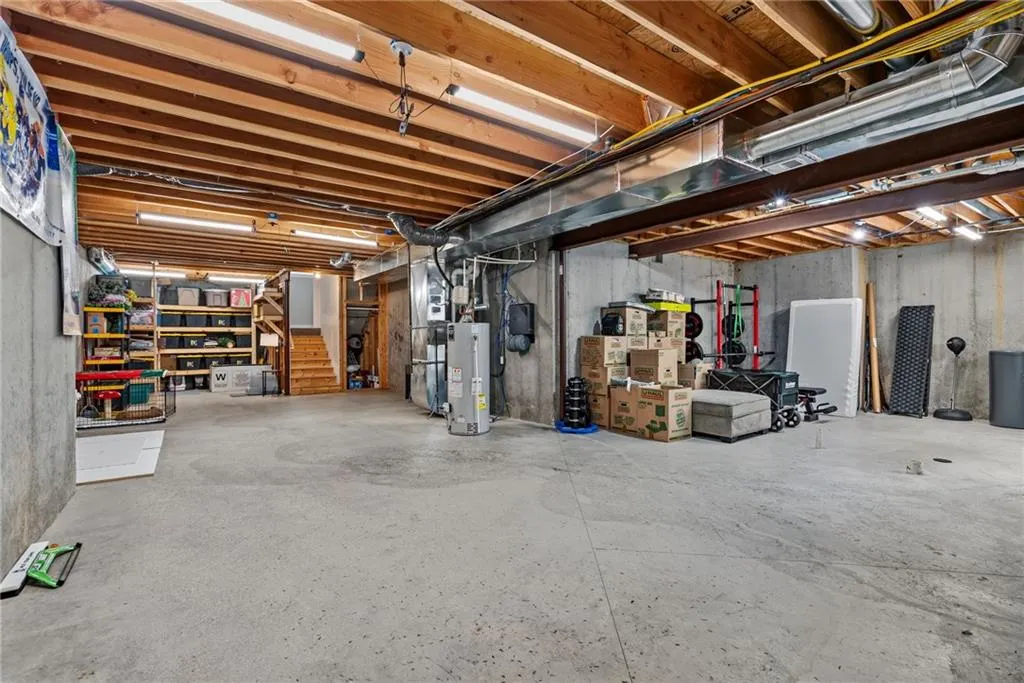
| Basement | Concrete,Egress Window(s),Stubbed for Bath |
| Flooring | Carpet,Ceramic Floor,Wood |
| Total Fireplaces | 1 |
| Fireplace Features | Gas Starter,Great Room |
| Basement (Y/N) | Yes |
| Air Conditioning Y/N | Yes |
| Window Features | Thermal Windows |
| Fireplace Y/N | Yes |
| Above Grade Finished Area | 3178 |
| Laundry Features | Bedroom Level |
| Total Bedrooms | 5 |
| Dining Area Features | Eat-In Kitchen |
| Floor Plan Features | 2 Stories |
Exterior Features
| Parking Features | Attached |
|---|---|
| Lot Features | Level,Sprinkler-In Ground |
| Water Source | Public |
| Lot Size Area | 0.19 |
| Builder Model | Redwood II |
| Road Responsibility | Public Maintenance |
| Other Room Features | Great Room |
Amenities
- Foreclosure
- Views
- Short Sale
- New Construction
- Adult 55+
- Lease To Own
- No HOA Fees
- Furnished
- Primary On Main
- Air Conditioning
- Seller Finance
- Green
- Fixer Upper
- Horse
- Golf
- Fireplace
- Deck
- Garage
- Basement
- Pool
Property vs Single Family Average in 66062
Price
Taxes
Year Built
Visits
 The information displayed on this page is confidential, proprietary, and copyrighted information of Heartland Multiple Listing Service, Inc. (
