
Open House Sat, Sep 26th 12:00 PM - 03:00 PM










Address
1104 Ne Oak Tree Drive, Lees Summit, MO
Price
$ 350,000
Property Attributes
- MLS#2642895
- TypeSingle Family
- Listing Status Active
- CountyJACKSON
- CityLees Summit
- Area204 - Lees Summit Area
- NeighborhoodOak Tree Farms
- Zip64086
- StyleTraditional
- Year Built1978
- Taxes$ 3727
- Price$ 350,000
- Bedrooms3
- Full Bathrooms2
- Half Bathrooms0
- Sqr Footage1686
- Lot Size0.241529 Acres
Data Source:
Heartland MLS (HMLS)
Property Description
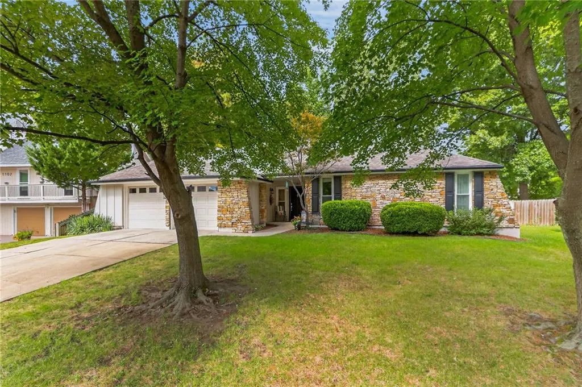
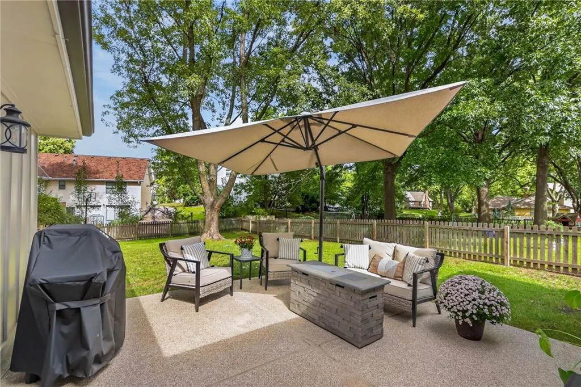
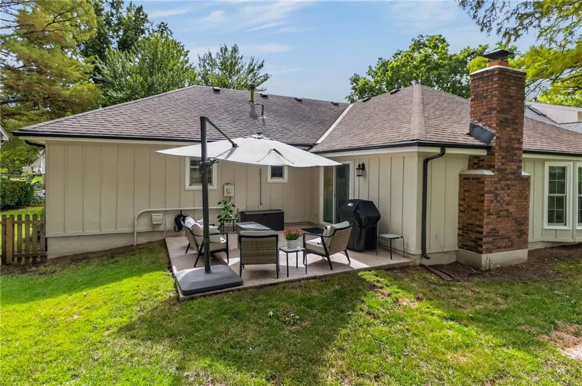
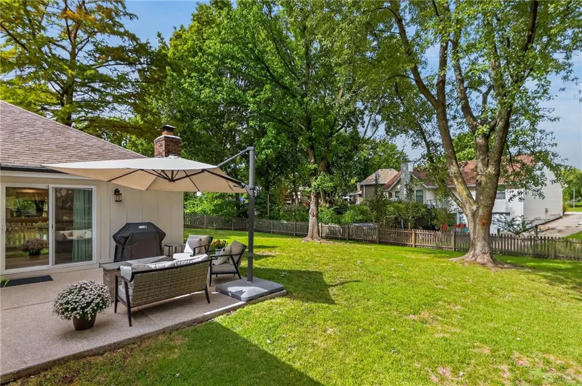
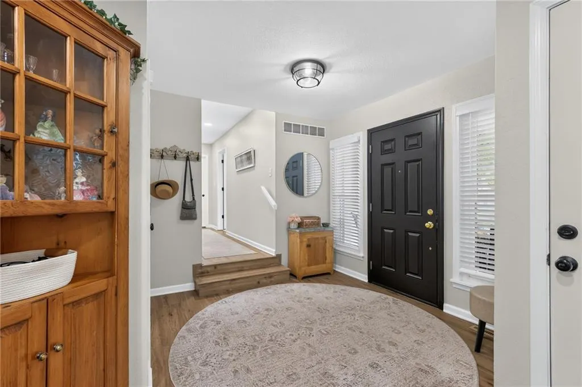
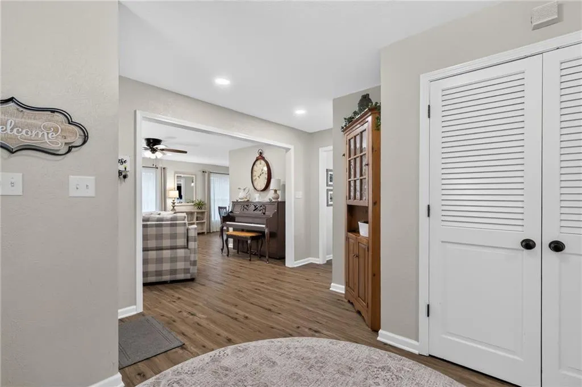
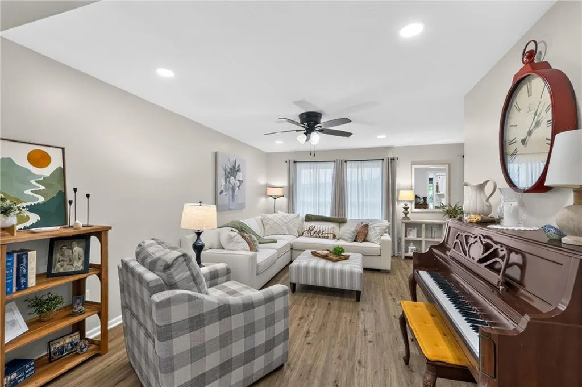
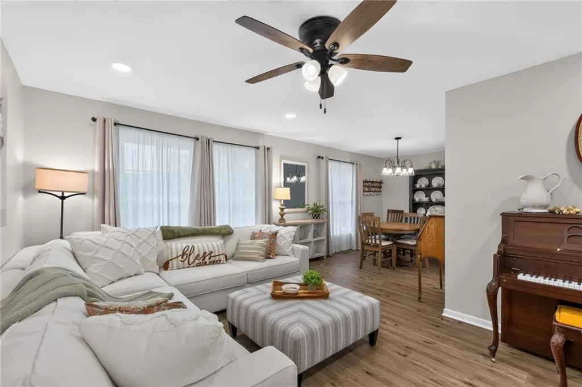
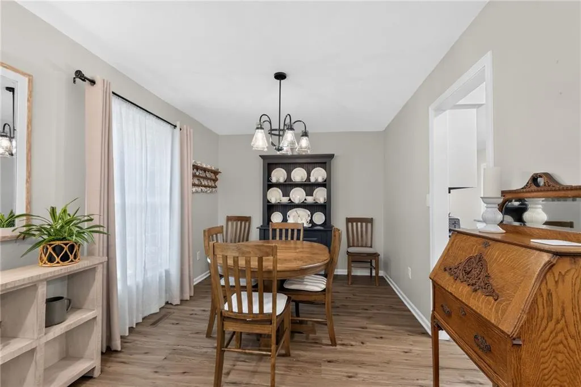
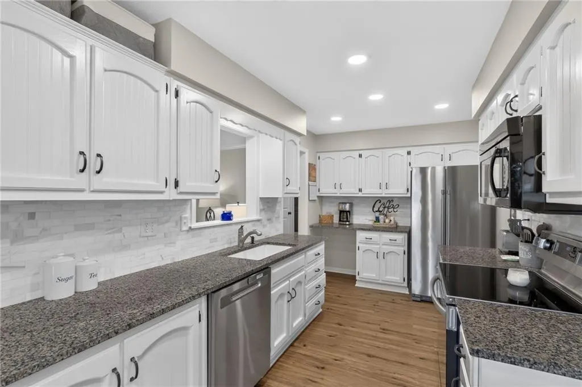
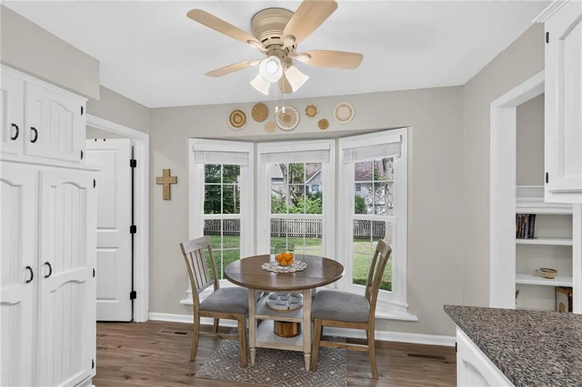
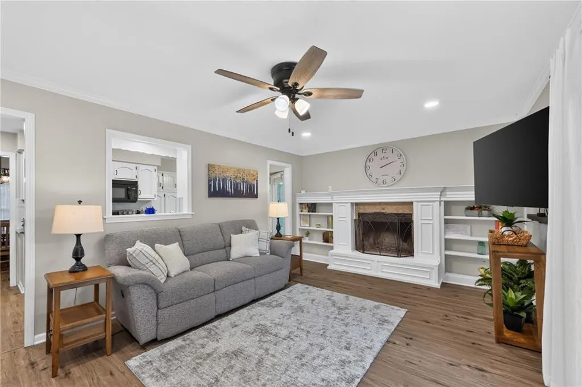
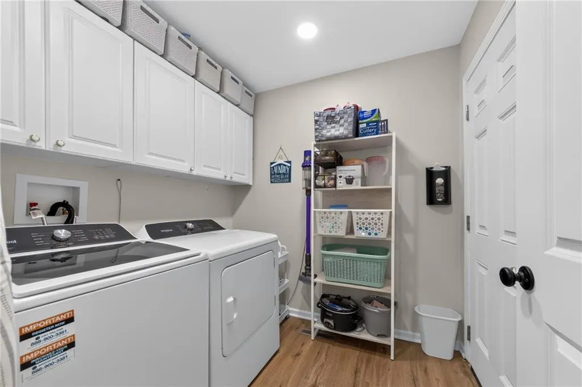
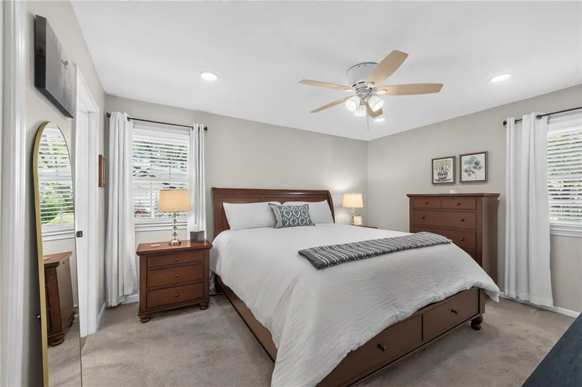
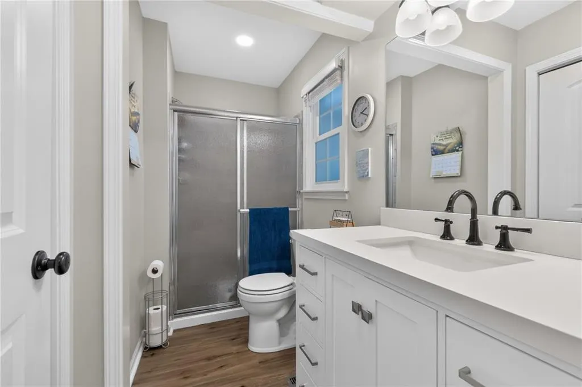
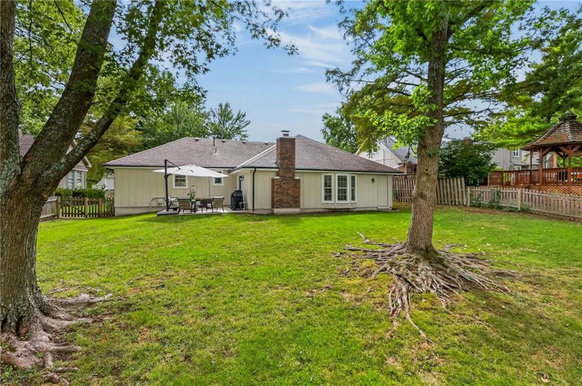
Welcome home to this 3-bedroom, 2-bath ranch nestled in the desirable Oak Tree Farms subdivision. Offering over 1,600 square feet of comfortable main floor living space, this home has been thoughtfully updated and meticulously cared for, with newer windows, flooring, all interior doors, lighting fixtures and ceiling fans. A fresh coat of paint, newer bathroom vanities, A/C compressor and hotwater heater. The kitchen has all newer appliances and granite counter tops. It is truly move-in ready. On the exterior seller had installed leaf guard gutter and a beautiful coat of exterior paint. The inviting front entry and patio has been epoxied for a fresh clean appeal. The current renovations bring a fresh, modern feel while maintaining the warmth and comfort that make a house feel like home. Keep in mind the lifestyle doesn’t stop at your front door! Oak Tree Farms offers wonderful neighborhood amenities, including a community swimming pool, tennis courts, and clubhouse — giving you plenty of opportunities to relax, stay active, and connect with neighbors.
| Elementary School | Middle School | High School |
|---|---|---|
| Lee's Summit Elementary School | Lee's Summit Middle School | Lee's Summit North High School |
| Price History | |
|---|---|
| 9/25/2026 | Listed $350,000 |
General Features
| Living Area | 1686 |
|---|---|
| Sewer | Public Sewer |
| Heating | Natural Gas |
| Cooling | Electric |
| Roof | Composition |
| Appliances | Dishwasher,Disposal,Microwave,Refrigerator,Electric Range |
| HOA Fee | 785 |
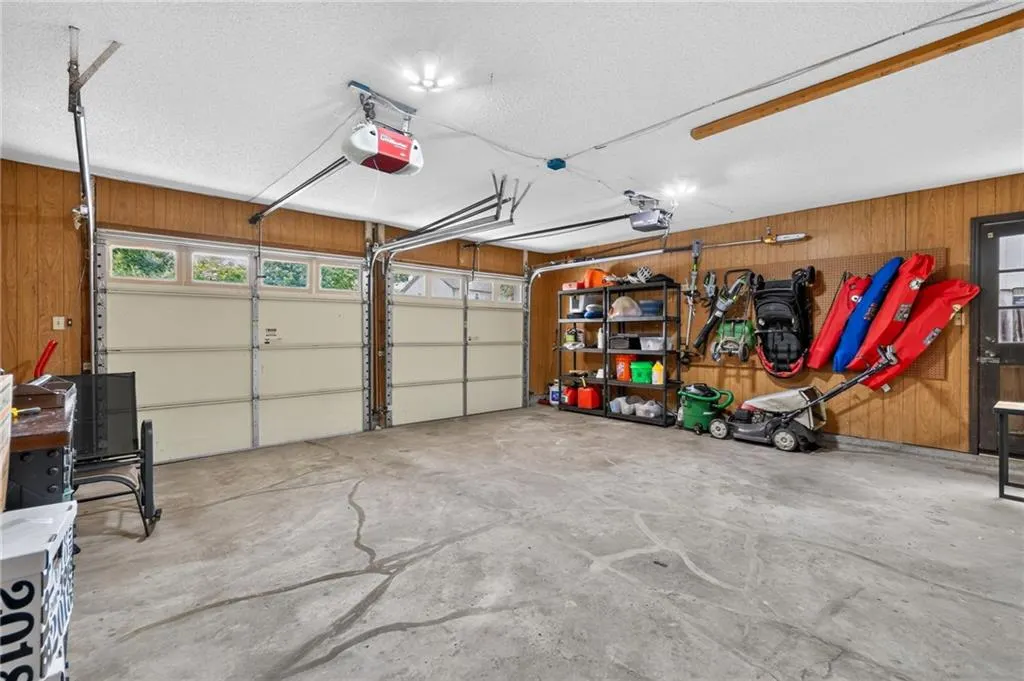
| Garage Spaces | 2 |
| Patio/Porch Features | Patio,Porch |
| Architectural Style | Traditional |
| Construction Materials | Frame,Stone Veneer |
| Year Built | 1978 |
| Property Subtype | Single Family Residence |
| Ownership | Private |
| Assoc Fee Paid Per | Annually |
| County | Jackson |
| Property Type | Residential |
| Association Amenities | Clubhouse,Pool,Tennis Court(s) |
| HOA | Yes |
| Subdivision Name | Oak Tree Farms |
| Garage Y/N | Yes |
| Full Baths | 2 |
| Status | Active |
| Directions | Langsford to club house drive N. to Oak tree W. to property on the rt. |
| High School | Lee's Summit North |
| City | Lee's Summit |
| Association Name | Oak Tree Farms HOA |
| High School District | Lee's Summit |
| MLS Area | 204 - Lee's Summit Area |
| Lot Size Units | Square Feet |
| Lot Size Square Feet | 10521 |
| Listing Terms | Cash,Conventional,FHA,VA Loan |
| Elementary School | Lee's Summit |
| Middle/Junior High School | Lee's Summit |
| Public Remarks | Welcome home to this 3-bedroom,2-bath ranch nestled in the desirable Oak Tree Farms subdivision. Offering over 1,600 square feet of comfortable main floor living space,this home has been thoughtfully |
| Standard Status | Active |
| In Flood Plain | No |
Interior Features
| Interior Amenities | Ceiling Fan(s),Pantry,Stained Cabinets |
|---|---|
| Basement | Concrete,Inside Entrance,Unfinished,Sump Pump |
| Flooring | Carpet |
| Total Fireplaces | 1 |
| Fireplace Features | Family Room |
| Basement (Y/N) | Yes |
| Air Conditioning Y/N | Yes |
| Window Features | Storm Window(s) |
| Fireplace Y/N | Yes |
| Above Grade Finished Area | 1686 |
| Laundry Features | Laundry Room,Off The Kitchen |
| Total Bedrooms | 3 |
| Dining Area Features | Formal |
| Floor Plan Features | Ranch |
Exterior Features
| Fencing | Privacy,Wood |
|---|---|
| Parking Features | Attached,Garage Faces Front |
| Lot Features | City Lot,Level |
| Water Source | Public |
| Lot Size Area | 10521 |
| Other Room Features | Breakfast Room,Entry,Fam Rm Main Level,Formal Living Room,Main Floor BR,Main Floor Primary Bedroom |
Amenities
- Foreclosure
- Views
- Short Sale
- New Construction
- Adult 55+
- Lease To Own
- No HOA Fees
- Furnished
- Primary On Main
- Air Conditioning
- Seller Finance
- Green
- Fixer Upper
- Horse
- Golf
- Fireplace
- Deck
- Garage
- Basement
- Pool
Property vs Single Family Average in 64086
Price
Taxes
Year Built
 The information displayed on this page is confidential, proprietary, and copyrighted information of Heartland Multiple Listing Service, Inc. (