
Open House Thu, Nov 12th 03:00 PM - 06:00 PM
Address
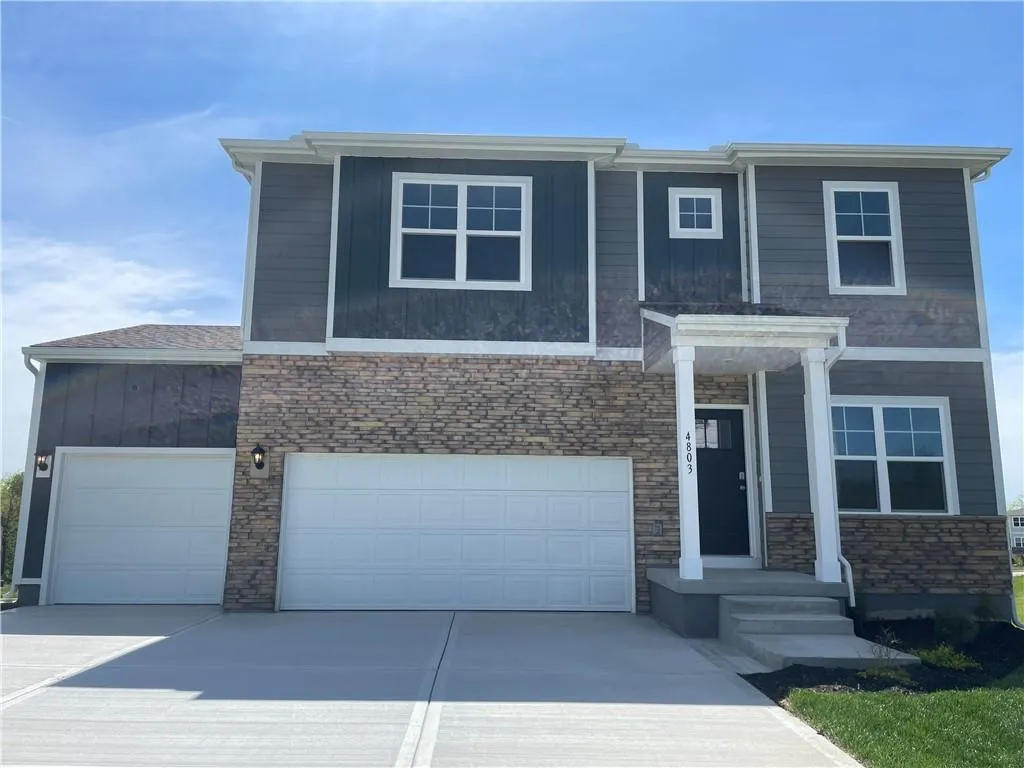
4803 Nw 141st Street, Platte City, MO
Price
$ 459,500
Property Attributes
- MLS#2642680
- TypeSingle Family
- Listing Status Active
- CountyPLATTE
- CityPlatte City
- Area114 - N=Hwy 92 - S=I-435-Hwy 152 - E=Platte Co Ln
- NeighborhoodWindmill Creek
- Zip64079
- StyleTraditional
- Year Built2024
- Taxes$ 1200
- Price$ 459,500
- Bedrooms4
- Full Bathrooms2
- Half Bathrooms1
- Sqr Footage2366
- Lot Size0.318228 Acres
Data Source:
Heartland MLS (HMLS)
Property Description
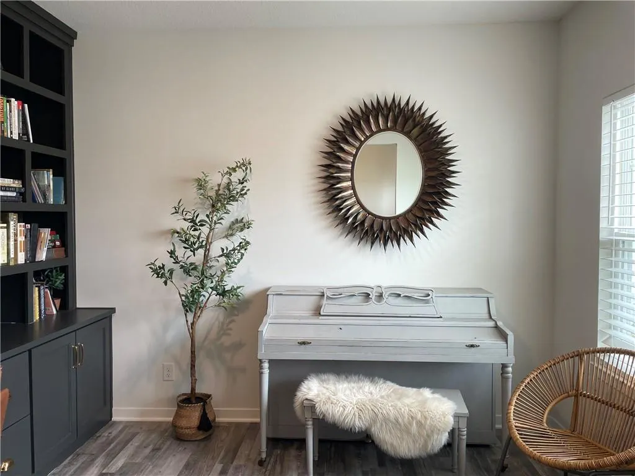
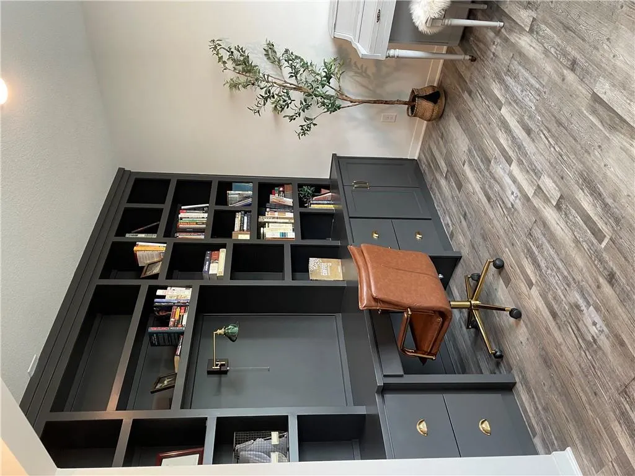
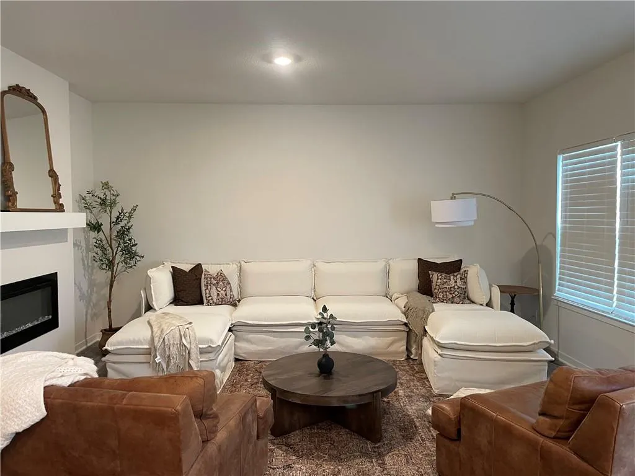
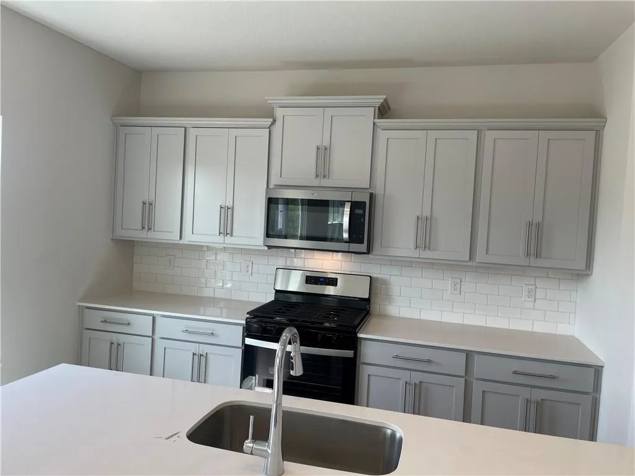
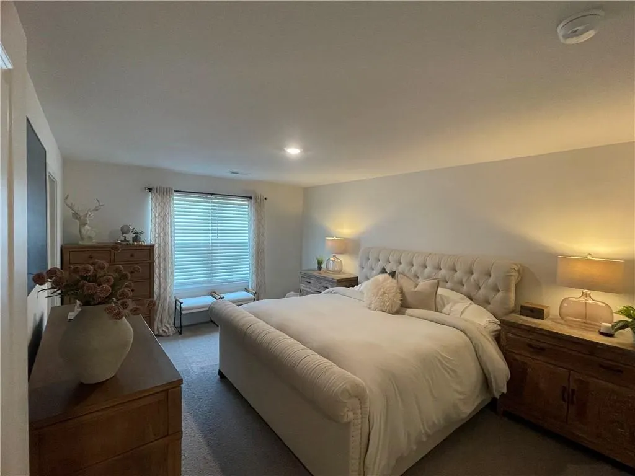
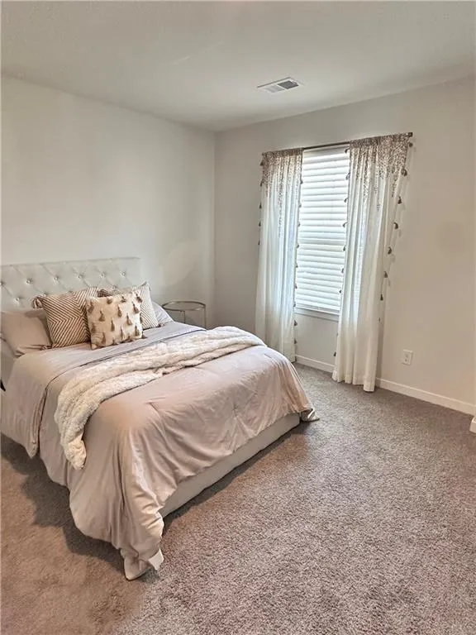
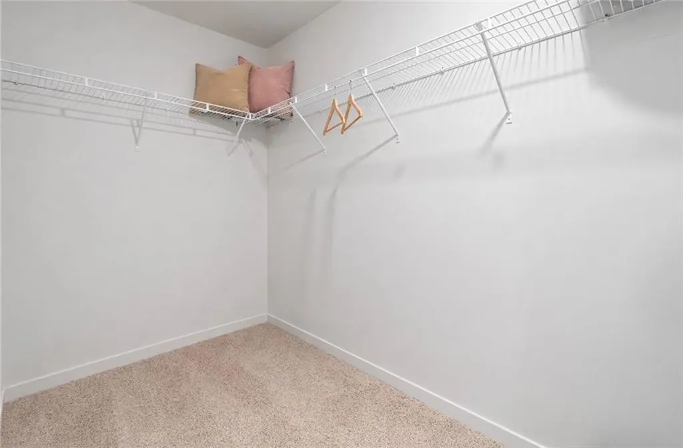
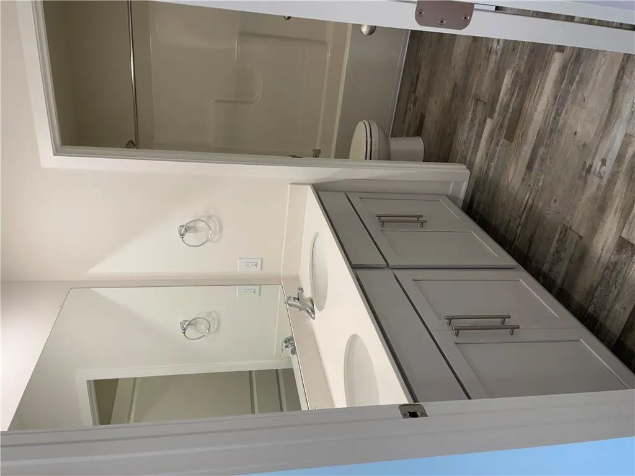
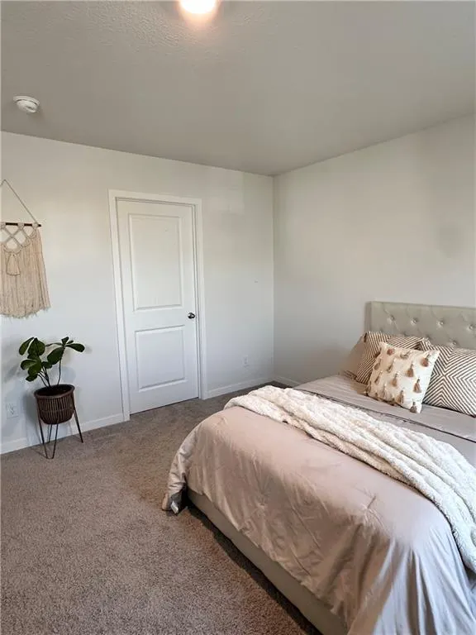
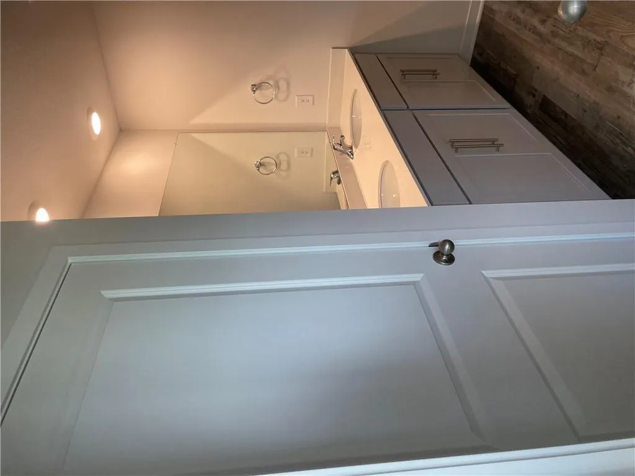
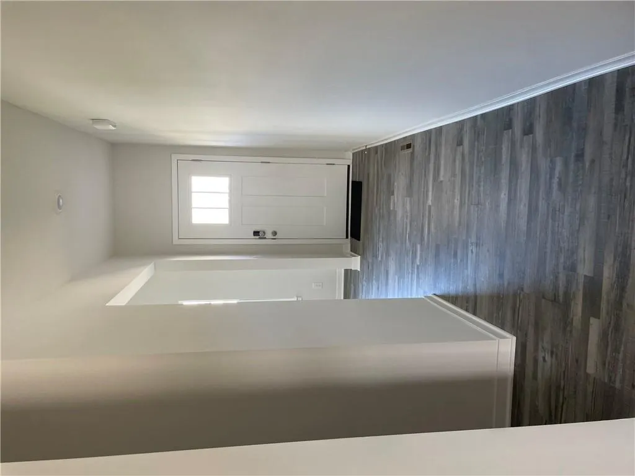
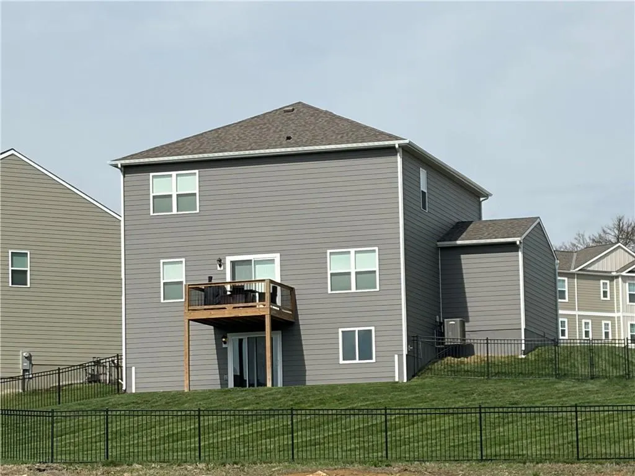
Experience the comfort and style of this better-than-new two-story D.R. Horton home featuring 4 bedrooms, 3 bathrooms, 9-foot ceilings, and a bright, open floor plan. The kitchen offers a polished blend of function and design with quartz countertops, painted maple cabinetry, and premium Whirlpool appliances, creating an inviting space for cooking, gathering, and entertaining. Upgrades throughout the home add both convenience and character, including a built-in library, and dedicated built-in office desk. The bathrooms feature quartz-topped vanities, while the primary suite provides double vanities and a five-foot shower and framed glass enclosure. The walk-out basement provides an opportunity for the buyer to add living space or flexible area perfect for game days, hosting guests, or simply unwinding. Outside, the fenced backyard offers added privacy and room to enjoy the outdoors. The lot is positioned directly adjacent to the community pool that is coming soon. This property provides thoughtful finishes, functional upgrades like dual hot water heaters, security system, keyless entry door, and a perfect location.
| Elementary School | Middle School | High School |
|---|---|---|
| Siegrist Elementary School | Platte City Middle School | Platte City High School |
| Price History | |
|---|---|
| 10/1/2026 | Listed $475,500 |
| 10/5/2026 | 2$468,500 |
| 10/23/2026 | 2$459,500 |
General Features
| Living Area | 2366 |
|---|---|
| Sewer | Public Sewer |
| Heating | Exhaust Fan,Natural Gas |
| Cooling | Electric |
| Possession | Negotiable |
| Roof | Composition |
| Appliances | Dishwasher,Disposal,Microwave,Gas Range,Stainless Steel Appliance(s) |
| HOA Fee | 595 |
| Garage Spaces | 3 |
| Patio/Porch Features | Deck |
| Architectural Style | Traditional |
| Security Features | Fire Alarm,Security System,Smart Door Lock,Smoke Detector(s) |
| Construction Materials | Concrete,Shingle Siding,Stone Trim |
| Year Built | 2024 |
| Property Subtype | Single Family Residence |
| Ownership | Private |
| Assoc Fee Paid Per | Monthly |
| County | Platte |
| Property Type | Residential |
| Association Amenities | Pool |
| HOA | Yes |
| Energy Efficient | Construction,HVAC,Insulation,Lighting,Doors,Windows |
| Subdivision Name | Windmill Creek |
| Facing Direction | Northeast |
| Garage Y/N | Yes |
| Full Baths | 2 |
| Status | Active |
| Directions | From I-29,take MO-92 East. Turn right onto Windmill Dr,then left onto NW 141st St. Continue to the cul-de-sac; home is on the right. |
| High School | Platte City |
| City | Platte City |
| Association Name | Windmill Creek Homes Association,Inc. |
| High School District | Platte County R-III |
| MLS Area | 114 - N=Hwy 92;S=I-435/Hwy 152;E=Platte Co Ln;W=M |
| Lot Size Units | Square Feet |
| Lot Size Square Feet | 13862 |
| Elementary School | Siegrist |
| Middle/Junior High School | Platte City |
| Public Remarks | Experience the comfort and style of this better-than-new two-story D.R. Horton home featuring 4 bedrooms,3 bathrooms,9-foot ceilings,and a bright,open floor plan. The kitchen offers a polished blend |
| Builder Name | DR Horton |
| Standard Status | Active |
| Green Features | Fiber Cement |
| In Flood Plain | No |
Interior Features
| Interior Amenities | Kitchen Island,Painted Cabinets,Pantry,Smart Thermostat,Walk-In Closet(s) |
|---|---|
| Basement | Unfinished,Stubbed for Bath,Sump Pump,Walk-Out Access |
| Flooring | Carpet,Luxury Vinyl |
| Total Fireplaces | 1 |
| Fireplace Features | Great Room |
| Basement (Y/N) | Yes |
| Air Conditioning Y/N | Yes |
| Window Features | Thermal Windows |
| Fireplace Y/N | Yes |
| Above Grade Finished Area | 2366 |
| Half Baths | 1 |
| Laundry Features | Upper Level |
| Total Bedrooms | 4 |
| Dining Area Features | Kit/Dining Combo,Kit/Family Combo,Liv/Dining Combo |
| Floor Plan Features | 2 Stories |
Exterior Features
| Fencing | Metal |
|---|---|
| Parking Features | Attached |
| Lot Features | Cul-De-Sac,Sprinkler-In Ground,Many Trees |
| Water Source | Public |
| Lot Size Area | 13862 |
| Road Surface Type | Paved |
| Other Equipment | See Remarks |
| Builder Model | Holcombe |
| Other Room Features | Office |
Amenities
- Foreclosure
- Views
- Short Sale
- New Construction
- Adult 55+
- Lease To Own
- No HOA Fees
- Furnished
- Primary On Main
- Air Conditioning
- Seller Finance
- Green
- Fixer Upper
- Horse
- Golf
- Fireplace
- Deck
- Garage
- Basement
- Pool
Property vs Single Family Average in 64079
Price
Taxes
Year Built
Visits
 The information displayed on this page is confidential, proprietary, and copyrighted information of Heartland Multiple Listing Service, Inc. (
