
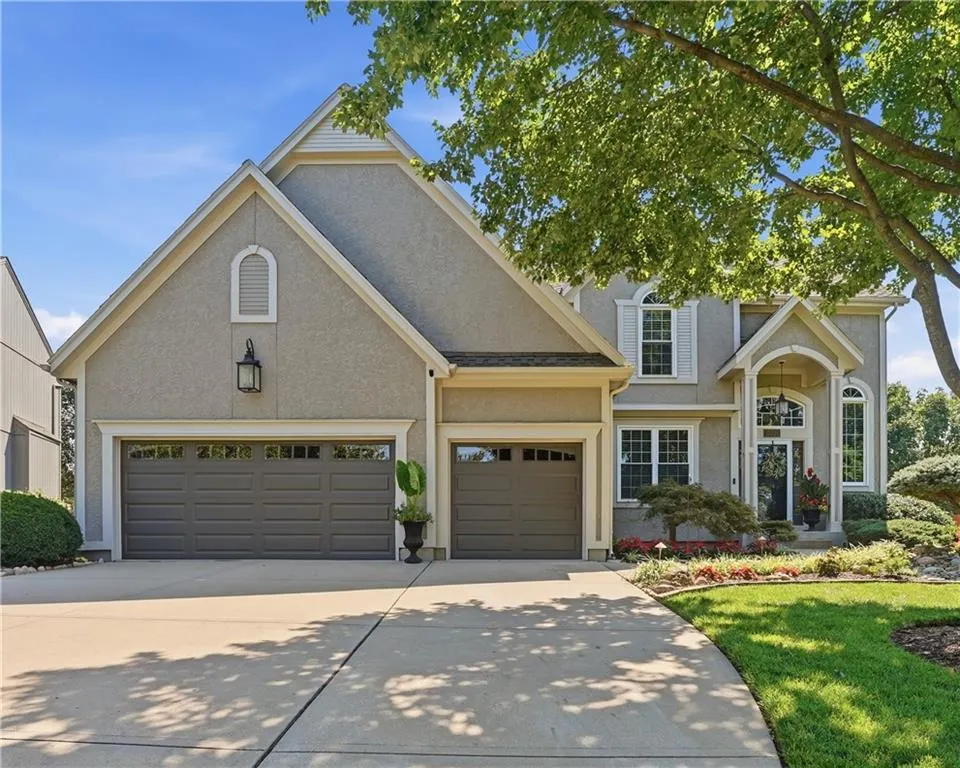






Address
15231 Woodson Lane, Overland Park, KS
Price
$ 600,000
Property Attributes
- MLS#2642576
- TypeSingle Family
- Listing Status Active
- CountyJOHNSON - KS
- CityOverland Park
- Area345 - N=135th - S=Co Ln - E=State Ln - W=Pflumm
- NeighborhoodGreen Meadows
- Zip66223
- StyleTraditional
- Year Built1998
- Taxes$ 5076
- Price$ 600,000
- Bedrooms4
- Full Bathrooms3
- Half Bathrooms1
- Sqr Footage2739
- Lot Size0.337879 Acres
Data Source:
Heartland MLS (HMLS)
Property Description
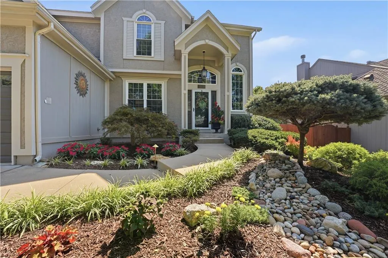
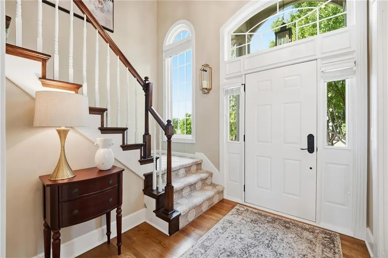
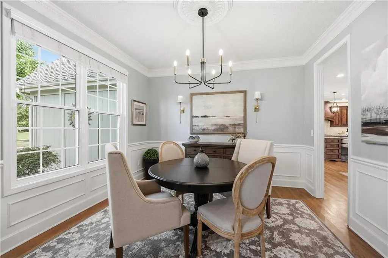
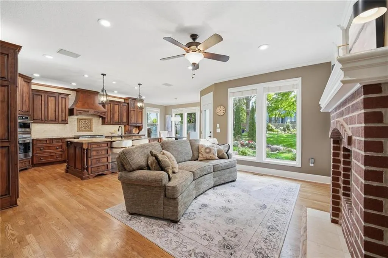
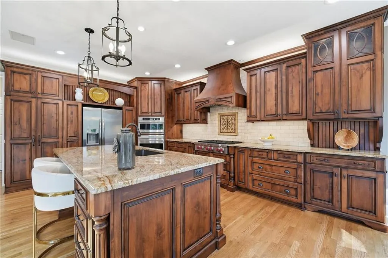
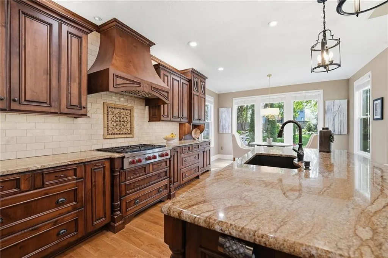
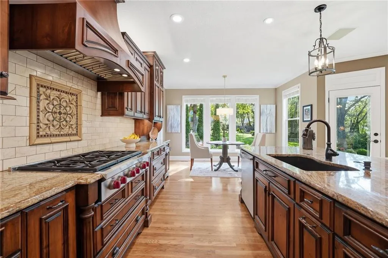
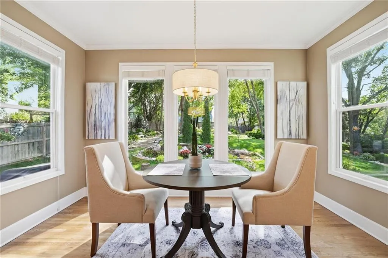
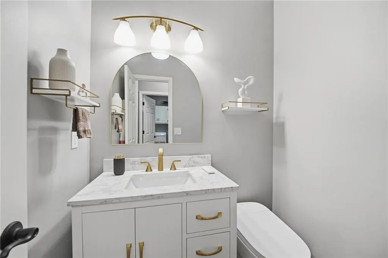
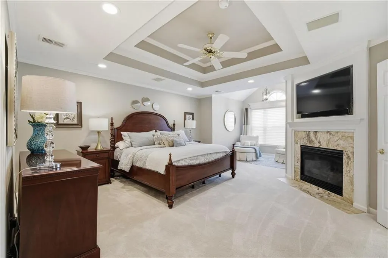
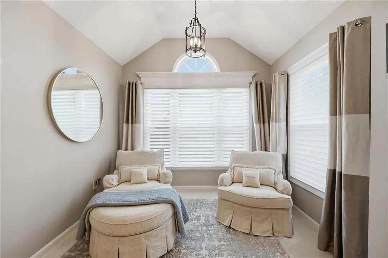
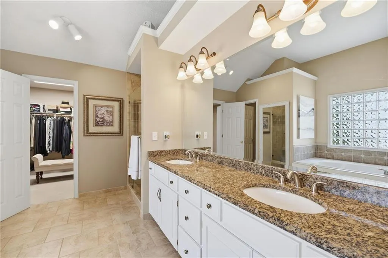
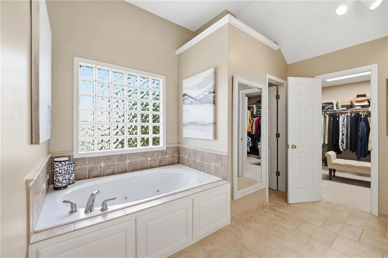
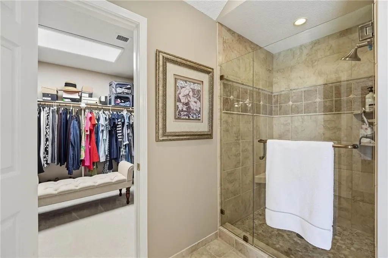
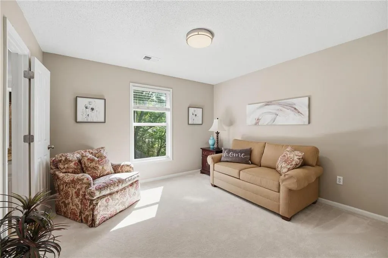
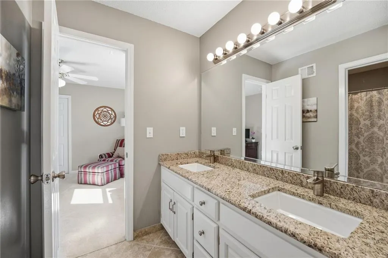
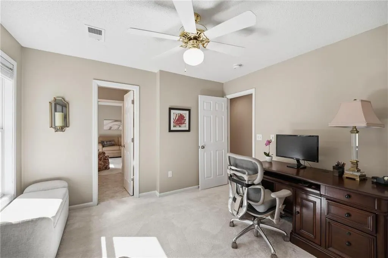
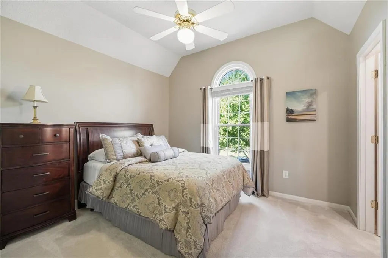
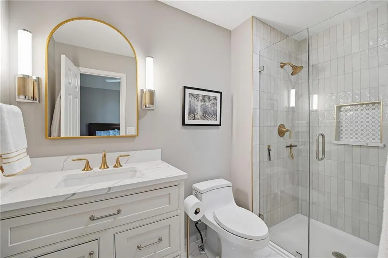
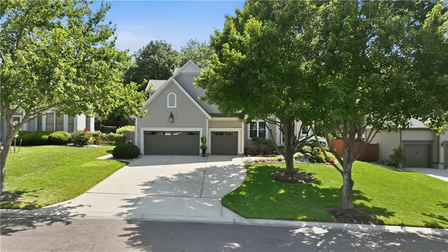
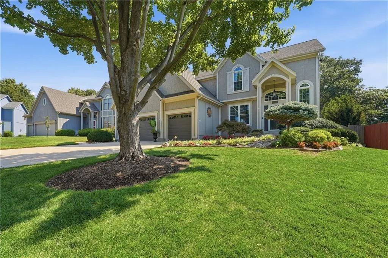
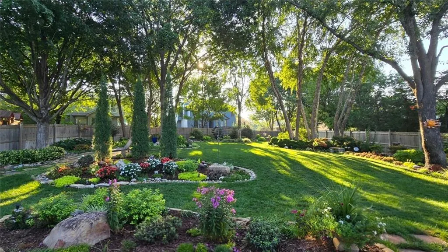
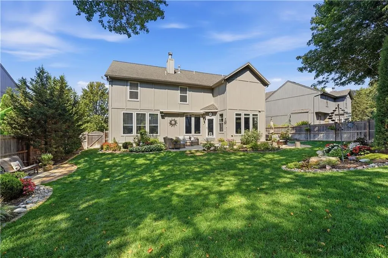
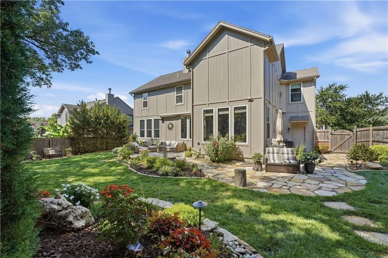
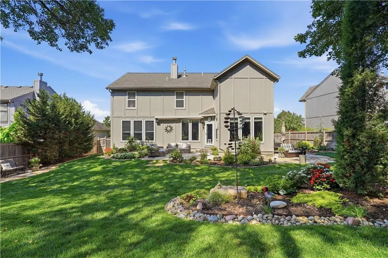
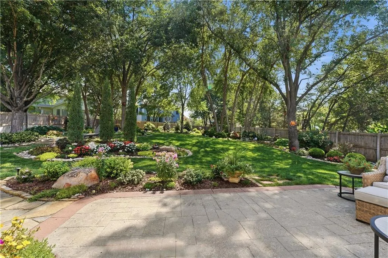
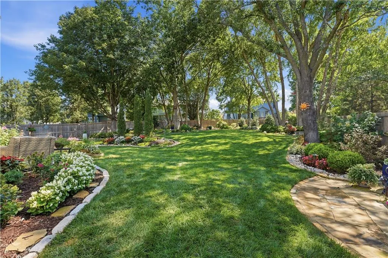
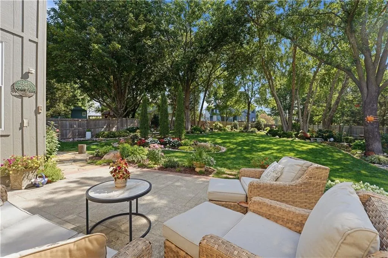
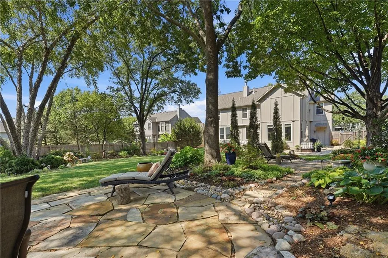
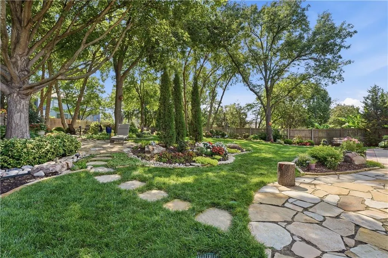
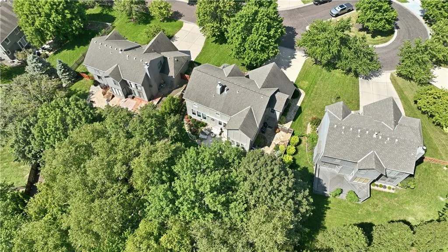
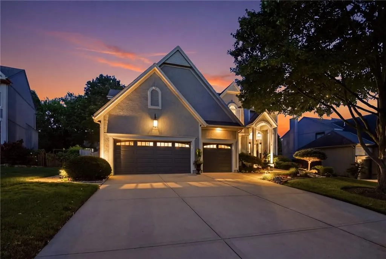
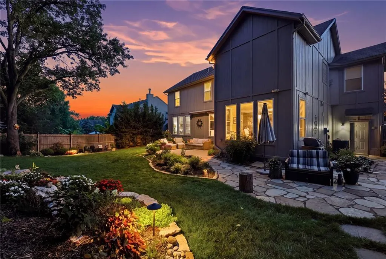
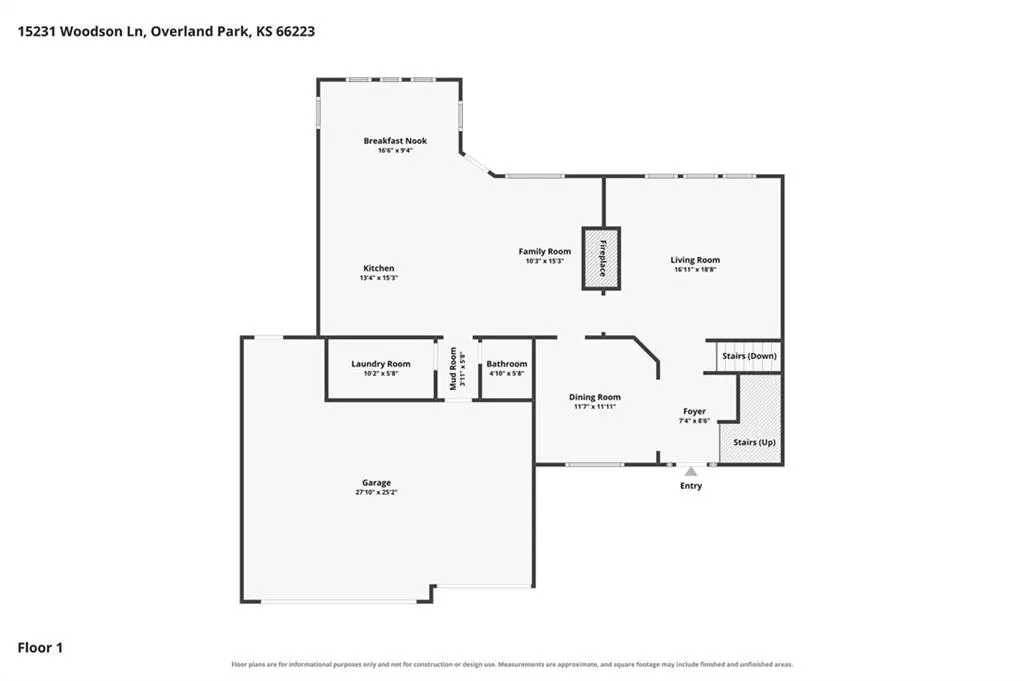
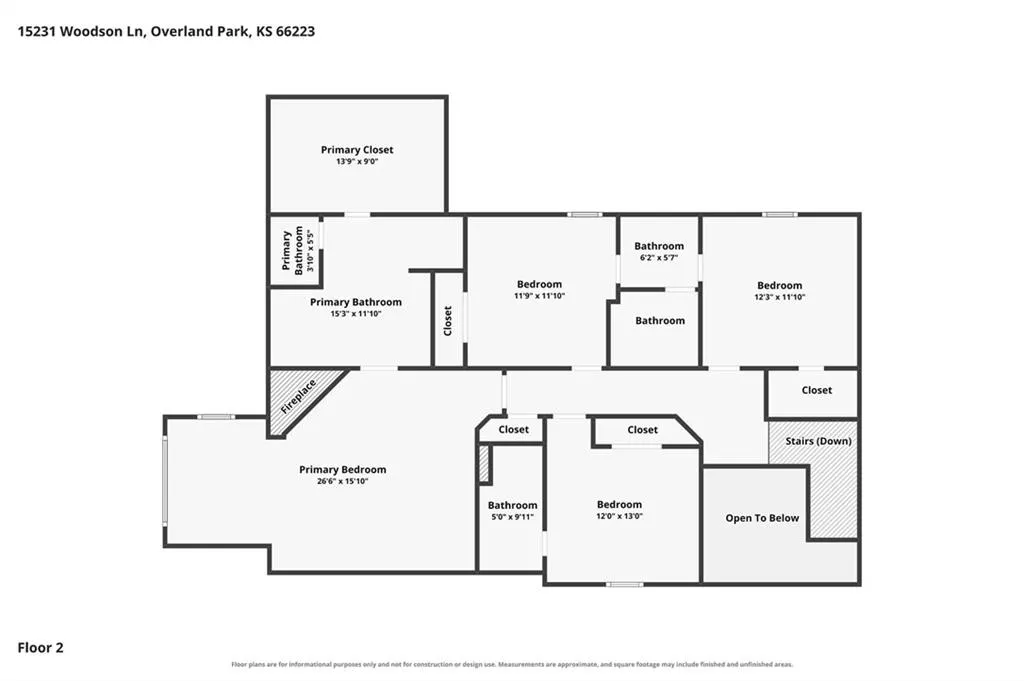
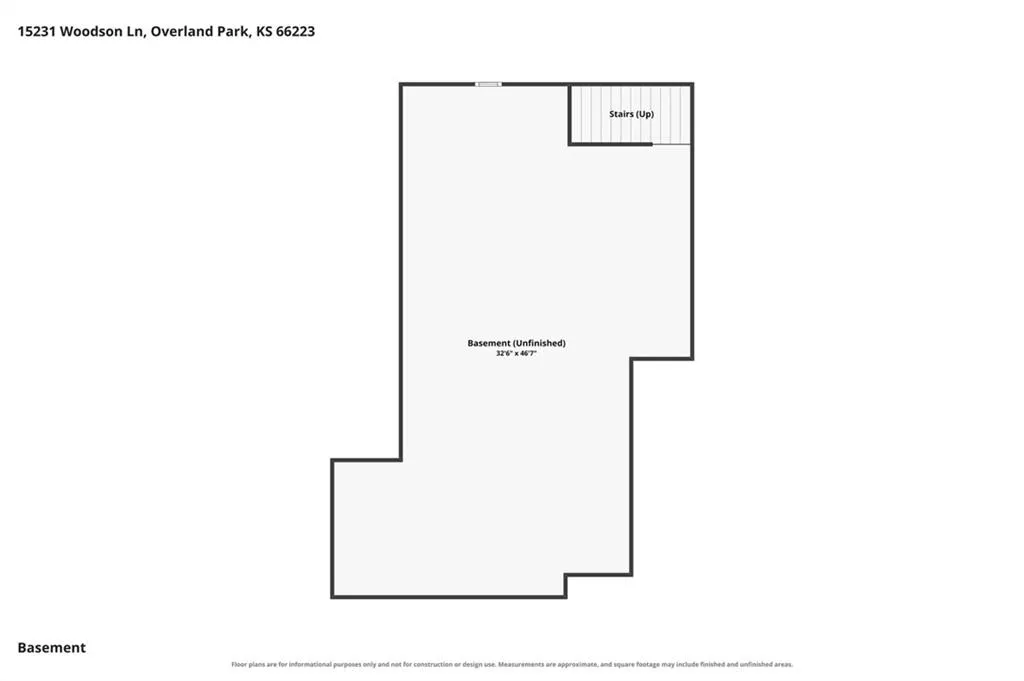
Some homes simply feel special, and this one does from the moment you arrive. Tucked on a peaceful cul-de-sac in sought-after Green Meadows, this one-owner, custom Bickimer-built home offers timeless quality, thoughtful design and an exceptional setting in the award-winning Blue Valley School District. Abundant natural light and updated lighting create a warm, inviting feel. The spacious main level offers a formal dining room, hearth room and living room connected by a striking double-sided gas fireplace. The gourmet kitchen features a 36" Wolf gas cooktop and convection oven, professional 36" externally vented hood, GE Advantium SpeedCook oven, granite countertops and thoughtfully designed storage. Upstairs, the primary suite is a true retreat with a sitting area and fireplace, walk-in closet and oversized bath with jetted tub, double vanity, tiled shower and heated tile floor. Two bedrooms share a Jack-and-Jill bath, while the fourth bedroom has a beautifully remodeled private bath. The unfinished basement, stubbed for a bath, provides wonderful potential for additional living, entertaining, fitness or hobby space. Built-in whole-home audio system, plus a three-car garage with an exterior door to the backyard. And then there's the backyard! Framed by mature trees and established landscaping with seasonal color, this private setting is made to be enjoyed. Raised garden beds, multiple flagstone patios, landscape lighting and a zoned sprinkler system serving lawn and flower beds add function and charm. The oversized patio with electric awning is ideal for morning coffee, dinner with friends or a quiet evening outdoors. Recent updates include a remodeled main-level powder room, water heater and newer HVAC. Zoned HVAC provides separate temperature control for the main and upper levels. Custom craftsmanship, thoughtful updates, beautiful outdoor spaces and a peaceful cul-de-sac setting create a rare combination of warmth, privacy and timeless appeal.
| Elementary School | Middle School | High School |
|---|---|---|
| Stanley Elementary School | Blue Valley Middle School | Blue Valley High School |
| Price History | |
|---|---|
| 9/24/2026 | Listed $600,000 |
General Features
| Living Area | 2739 |
|---|---|
| Sewer | Public Sewer |
| Heating | Forced Air |
| Cooling | Electric |
| Possession | Negotiable |
| Roof | Composition |
| Appliances | Cooktop,Double Oven,Microwave,Gas Range,Stainless Steel Appliance(s) |
| HOA Fee | 495 |
| Garage Spaces | 3 |
| Association Fee Includes | Curbside Recycle,Trash |
| Patio/Porch Features | Patio |
| Architectural Style | Traditional |
| Construction Materials | Stucco & Frame |
| Year Built | 1998 |
| Property Subtype | Single Family Residence |
| Ownership | Private |
| Assoc Fee Paid Per | Annually |
| County | Johnson,KS |
| Property Type | Residential |
| HOA | Yes |
| Subdivision Name | Green Meadows |
| Facing Direction | West |
| Garage Y/N | Yes |
| Other Structures | Shed(s) |
| Full Baths | 3 |
| Status | Active |
| Directions | 69 HWY to 151st St exit,East to Lamar,South to 153rd,Left to Woodson,then turn left into Woodson Cul-De-Sac. Home on right side. |
| High School | Blue Valley |
| City | Overland Park |
| Association Name | Green Meadows HOA |
| High School District | Blue Valley |
| MLS Area | 345 - N=135th;S=Co Ln;E=State Ln;W=Pflumm |
| Lot Size Units | Square Feet |
| Lot Size Square Feet | 14718 |
| Listing Terms | Cash,Conventional,FHA,VA Loan |
| Elementary School | Stanley |
| Middle/Junior High School | Blue Valley |
| Public Remarks | Some homes simply feel special,and this one does from the moment you arrive. Tucked on a peaceful cul-de-sac in sought-after Green Meadows,this one-owner,custom Bickimer-built home offers timeless qu |
| Virtual Tour | https://show.tours/BJ98VrcQ |
| Builder Name | Bickimer |
| Standard Status | Active |
| In Flood Plain | Unknown |
| HMS_MaintenanceProvidedYN | No |
Interior Features
| Interior Amenities | Ceiling Fan(s),Kitchen Island,Pantry,Vaulted Ceiling(s),Walk-In Closet(s) |
|---|---|
| Basement | Full,Unfinished,Radon Mitigation System,Stubbed for Bath,Sump Pump |
| Total Fireplaces | 2 |
| Fireplace Features | Family Room,Gas,Hearth Room,Primary Bedroom,See Through |
| Basement (Y/N) | Yes |
| Air Conditioning Y/N | Yes |
| Window Features | Window Coverings |
| Fireplace Y/N | Yes |
| Above Grade Finished Area | 2739 |
| Half Baths | 1 |
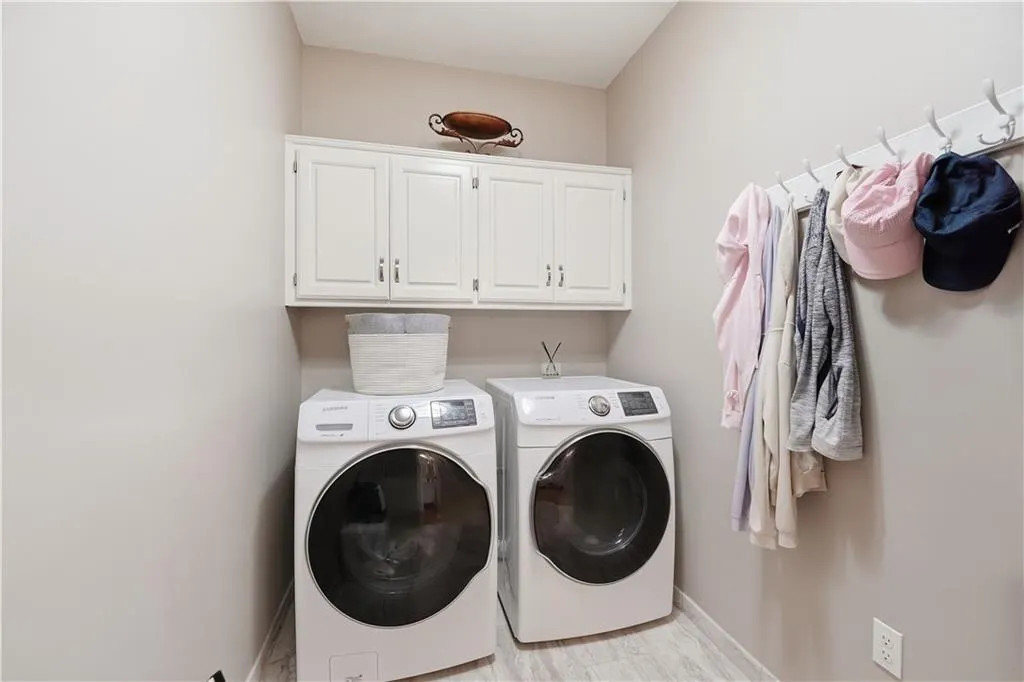
| Laundry Features | Laundry Room,Main Level |
| Total Bedrooms | 4 |
| Dining Area Features | Breakfast Area,Formal |
| Floor Plan Features | 2 Stories |
Exterior Features
| Fencing | Privacy,Wood |
|---|---|
| Parking Features | Attached,Garage Faces Front |
| Lot Features | Cul-De-Sac,Sprinkler-In Ground,Many Trees |
| Water Source | Public |
| Lot Size Area | 14718 |
| Road Surface Type | Paved |
| Other Equipment | Back Flow Device |
| Road Responsibility | Public Maintenance |
| Other Room Features | Breakfast Room,Entry,Great Room,Sitting Room |
Amenities
- Foreclosure
- Views
- Short Sale
- New Construction
- Adult 55+
- Lease To Own
- No HOA Fees
- Furnished
- Primary On Main
- Air Conditioning
- Seller Finance
- Green
- Fixer Upper
- Horse
- Golf
- Fireplace
- Deck
- Garage
- Basement
- Pool
Property vs Single Family Average in 66223
Price
Taxes
Year Built
 The information displayed on this page is confidential, proprietary, and copyrighted information of Heartland Multiple Listing Service, Inc. (