
Open House Sat, Sep 26th 12:00 PM - 02:00 PM















Address
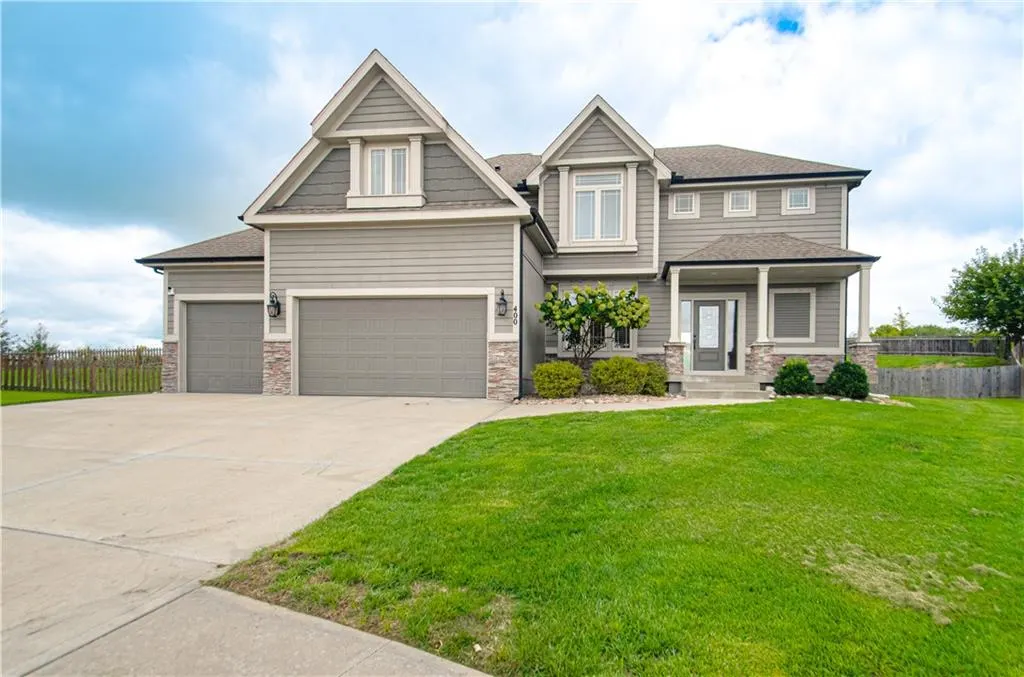
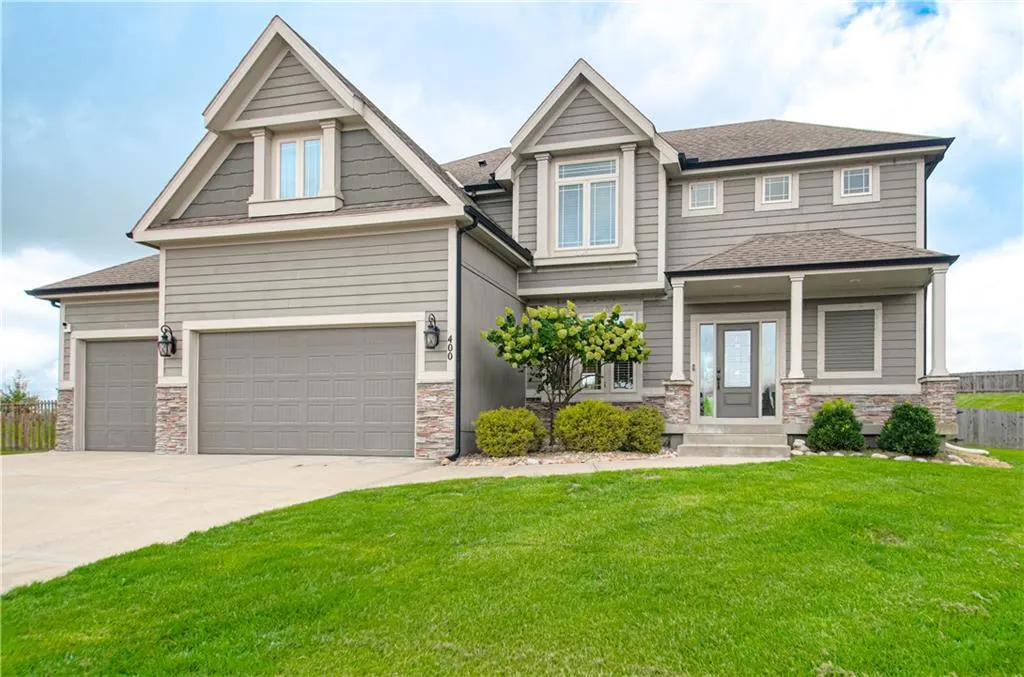
400 Yolanda Circle, Kearney, MO
Price
$ 495,000
Property Attributes
- MLS#2641943
- TypeSingle Family
- Listing Status Active
- CountyCLAY
- CityKearney
- Area110 - N=Clinton Co Ln - S=291 - E=I-35 - W=Clay Co
- NeighborhoodOakwood Estates Of Kearney
- Zip64060
- StyleTraditional
- Year Built2014
- Taxes$ 5820
- Price$ 495,000
- Bedrooms5
- Full Bathrooms3
- Half Bathrooms1
- Sqr Footage4241
- Lot Size0.359986 Acres
Data Source:
Heartland MLS (HMLS)
Property Description
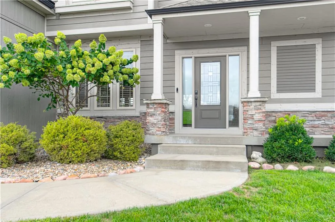
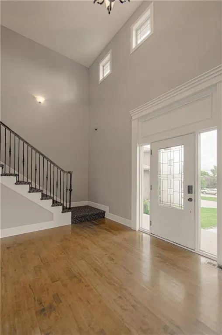
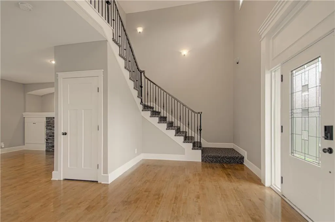
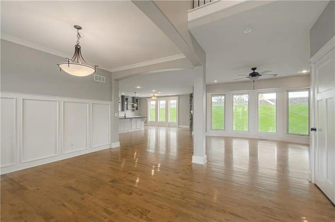
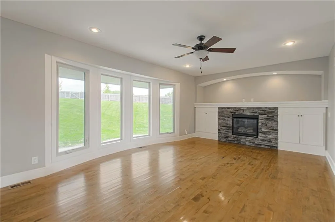
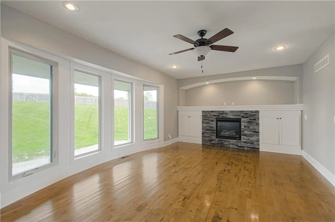
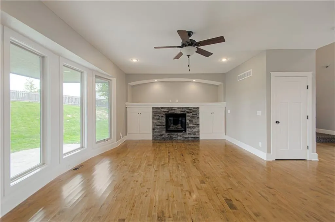
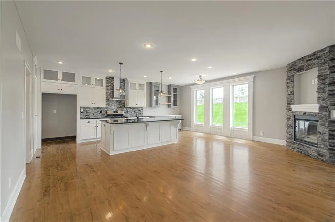
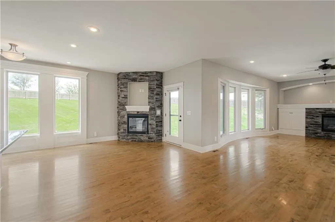
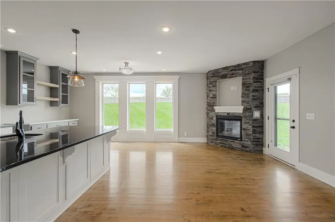
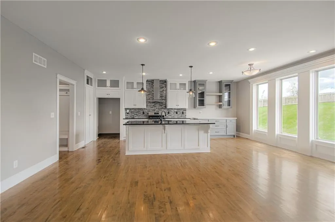
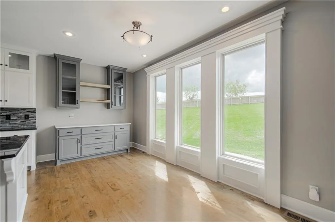
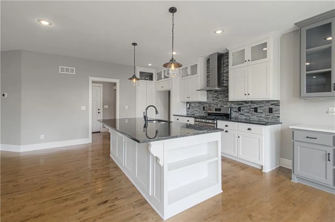
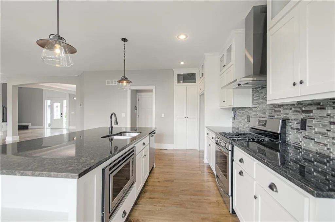
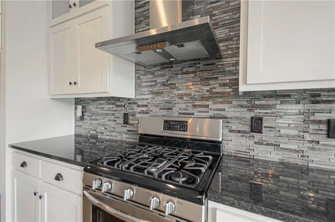
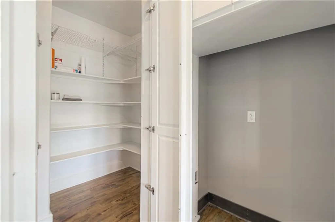
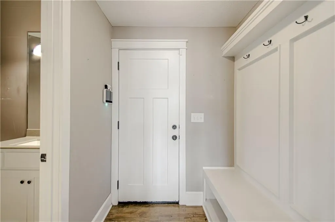
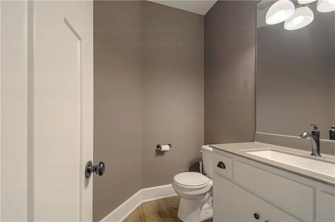
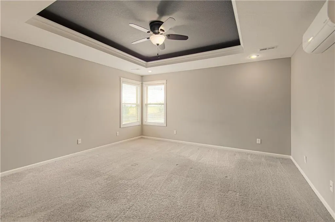
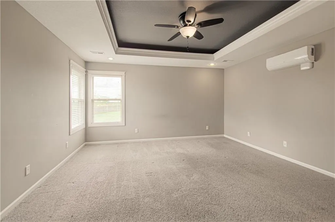
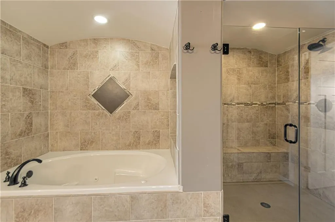
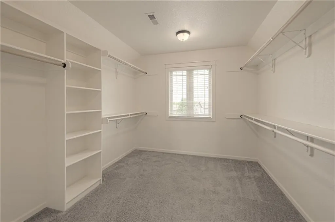
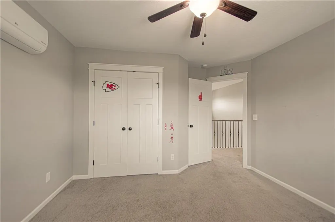
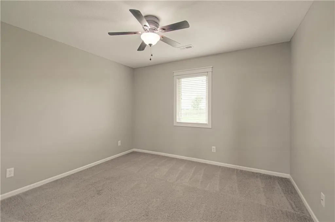
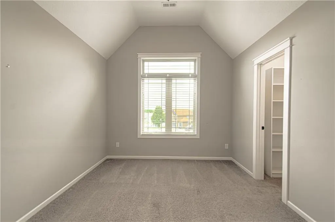
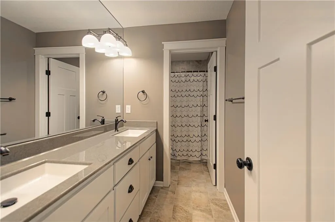
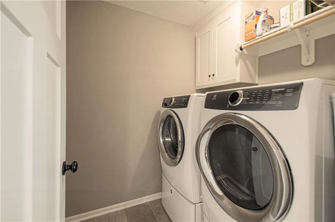
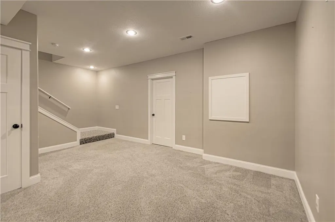
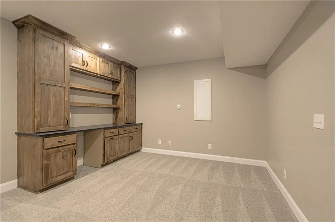
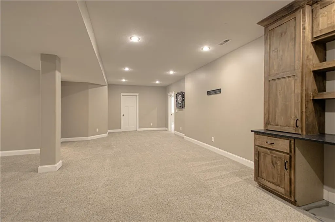
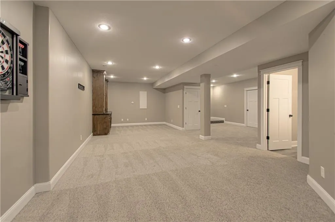
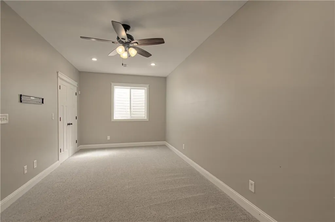
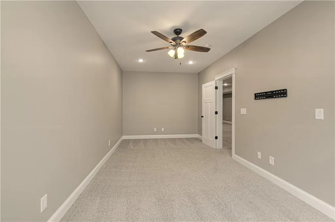
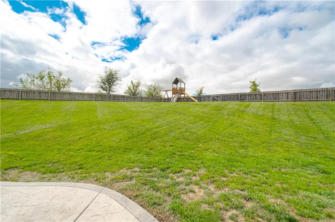
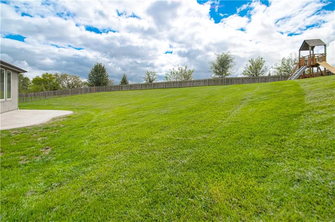
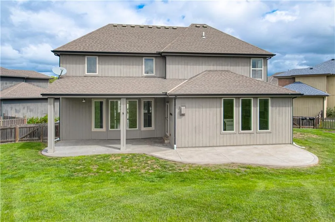
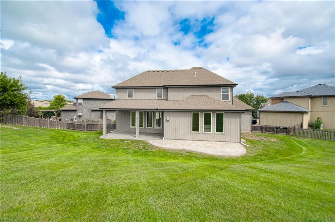
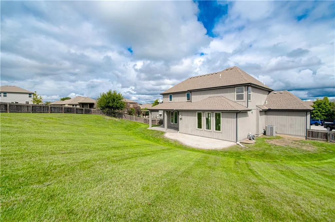
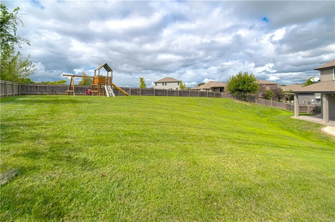
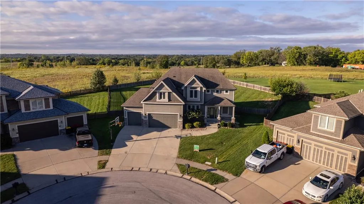
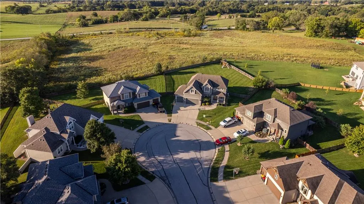
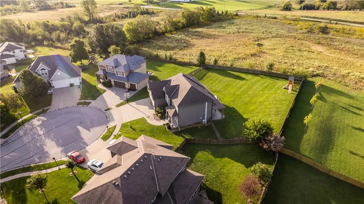
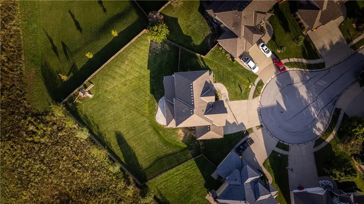
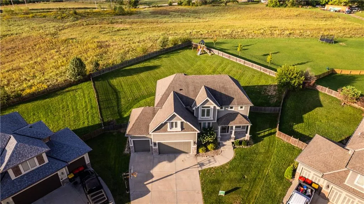
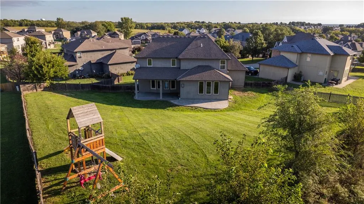
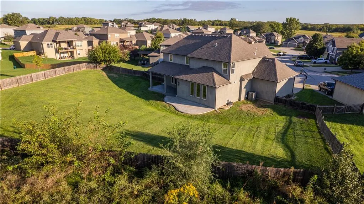
Simply beautiful and wonderfully inviting 2 Story home in Oakwood Estates of Kearney is ready to welcome you home. Nestled on a spacious cul-de-sac lot, it offers the perfect blend of comfort, style, and room for everyone to spread out. From the moment you step inside, the soaring ceilings and open, light-filled main level create an impressive yet warm and welcoming feel. Beautiful hardwood floors flow throughout the main living areas, connecting the living room, hearth room, formal dining, and well-appointed chef’s kitchen. The gorgeous granite island provides plenty of gathering space and extra storage, complemented by a walk-in pantry and thoughtful details throughout, including a beautiful glass-block backsplash and wide trim package. Two stunning stacked stone fireplaces add warmth and character, while a convenient drop zone keeps everyday life organized. Upstairs, the spacious primary suite offers a generous closet and a relaxing bath with a jacuzzi tub and beautifully tiled shower. Laundry is conveniently located on the bedroom level. The finished basement expands your living space with plenty of room for movie nights, game days, recreation, or simply gathering with family and friends. A fifth bedroom and third full bath add even more flexibility. Beautifully designed, thoughtfully finished, and filled with spaces to gather, relax, and make memories, this is a home that truly has room for life.
| Elementary School | Middle School | High School |
|---|---|---|
| Dogwood Elementary School | Kearney Middle School | Kearney High School |
| Price History | |
|---|---|
| 9/25/2026 | Listed $495,000 |
General Features
| Living Area | 4241 |
|---|---|
| Sewer | Public Sewer |
| Heating | Natural Gas |
| Cooling | Electric |
| Roof | Composition |
| Appliances | Dishwasher,Disposal,Exhaust Fan,Humidifier,Microwave,Gas Range |
| HOA Fee | 396 |
| Garage Spaces | 3 |
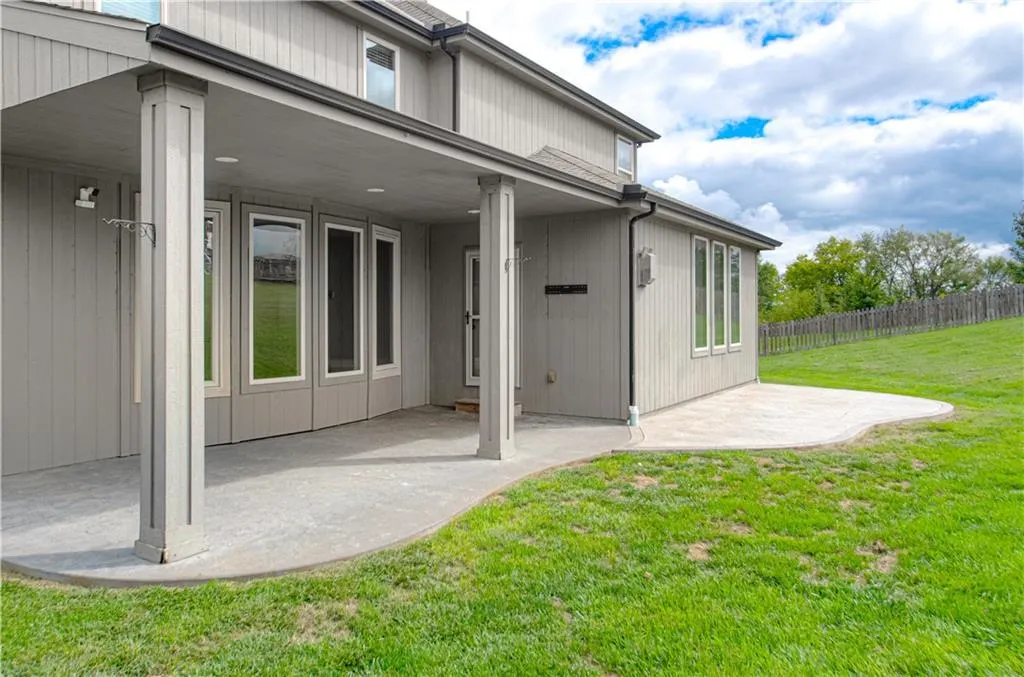
| Patio/Porch Features | Covered Patio,Porch |
| Architectural Style | Traditional |
| Security Features | Smoke Detector(s) |
| Construction Materials | Stone & Frame,Stone Trim |
| Year Built | 2014 |
| Property Subtype | Single Family Residence |
| Ownership | Private |
| Assoc Fee Paid Per | Annually |
| County | Clay |
| Property Type | Residential |
| Association Amenities | Pool |
| HOA | Yes |
| Subdivision Name | Oakwood Estates Of Kearney |
| Garage Y/N | Yes |
| Full Baths | 3 |
| Status | Active |
| Directions | I-35 to Kearney exit,west on 92 to Victory Lane on right,follow to Yolanda Circle on left to top on culdesac. |
| High School | Kearney |
| City | Kearney |
| High School District | Kearney |
| MLS Area | 110 - N=Clinton Co Ln;S=291;E=I-35;W=Clay Co Ln |
| Lot Size Units | Acres |
| Lot Size Square Feet | 15681.6 |
| Listing Terms | Cash,Conventional,FHA,VA Loan |
| Elementary School | Dogwood |
| Middle/Junior High School | Kearney |
| Public Remarks | Simply beautiful and wonderfully inviting 2 Story home in Oakwood Estates of Kearney is ready to welcome you home. Nestled on a spacious cul-de-sac lot,it offers the perfect blend of comfort,style,an |
| Builder Name | FirstChoiceCustomHom |
| Standard Status | Active |
| In Flood Plain | No |
| Virtual Tour | https://go.virtualview360.com/s/400-Yolanda-Circle-Kearney-MO-64060 |
Interior Features
| Interior Amenities | Ceiling Fan(s),Custom Cabinets,Kitchen Island,Pantry,Walk-In Closet(s) |
|---|---|
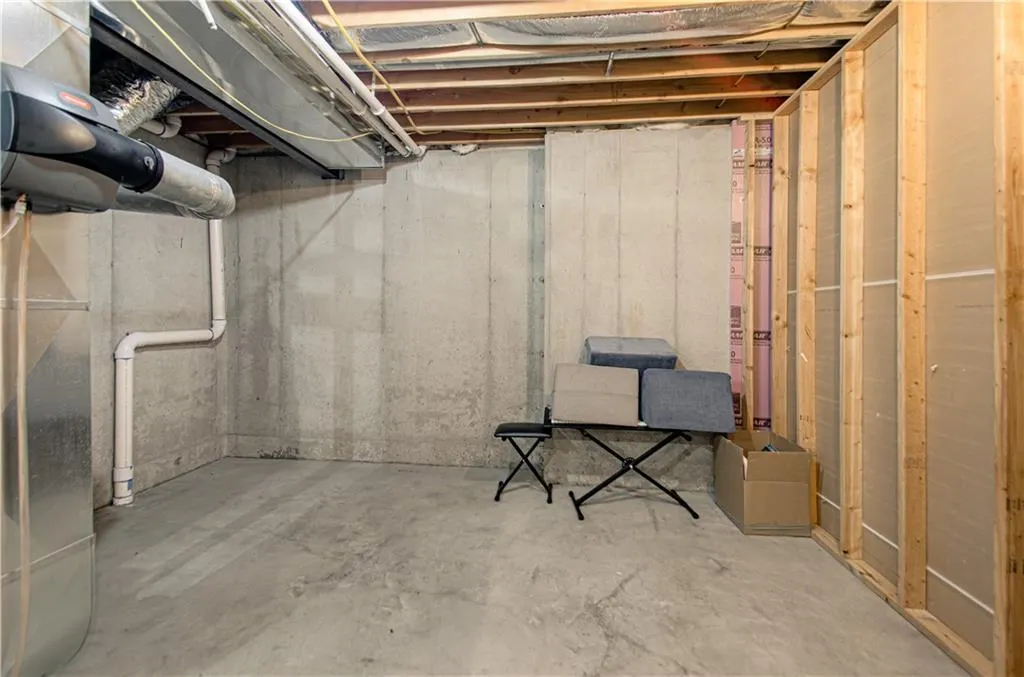
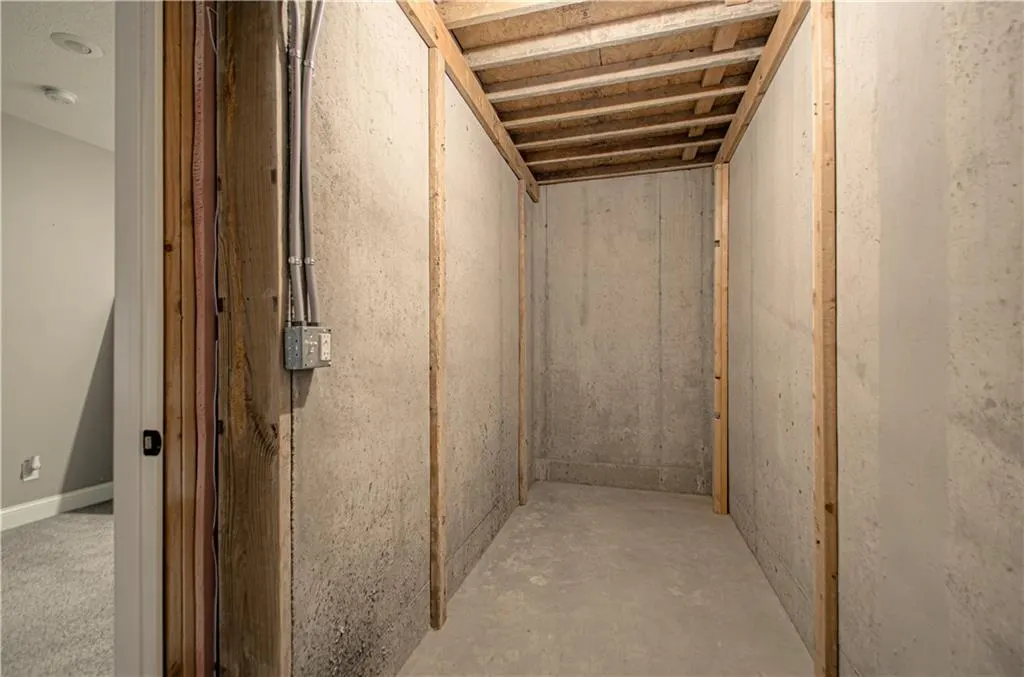
| Basement | Basement BR,Finished,Full |
| Flooring | Carpet,Wood |
| Total Fireplaces | 2 |
| Fireplace Features | Hearth Room,Living Room |
| Basement (Y/N) | Yes |
| Air Conditioning Y/N | Yes |
| Fireplace Y/N | Yes |
| Above Grade Finished Area | 2881 |
| Half Baths | 1 |
| Laundry Features | Bedroom Level,Laundry Room |
| Total Bedrooms | 5 |
| Below Grade Finished Area | 1360 |
| Dining Area Features | Eat-In Kitchen,Formal,Hearth Room |
| Floor Plan Features | 2 Stories |
Exterior Features
| Fencing | Privacy,Wood |
|---|---|
| Parking Features | Attached,Garage Door Opener,Garage Faces Front |
| Lot Features | City Lot,Cul-De-Sac |
| Water Source | Public |
| Lot Size Area | 0.36 |
| Road Surface Type | Paved |
| Builder Model | Embassy |
| Road Responsibility | Public Maintenance |
| Other Room Features | Family Room |
Amenities
- Foreclosure
- Views
- Short Sale
- New Construction
- Adult 55+
- Lease To Own
- No HOA Fees
- Furnished
- Primary On Main
- Air Conditioning
- Seller Finance
- Green
- Fixer Upper
- Horse
- Golf
- Fireplace
- Deck
- Garage
- Basement
- Pool
Property vs Single Family Average in 64060
Price
Taxes
Year Built
 The information displayed on this page is confidential, proprietary, and copyrighted information of Heartland Multiple Listing Service, Inc. (