
Open House Fri, Sep 25th 04:00 PM - 06:00 PM




Address
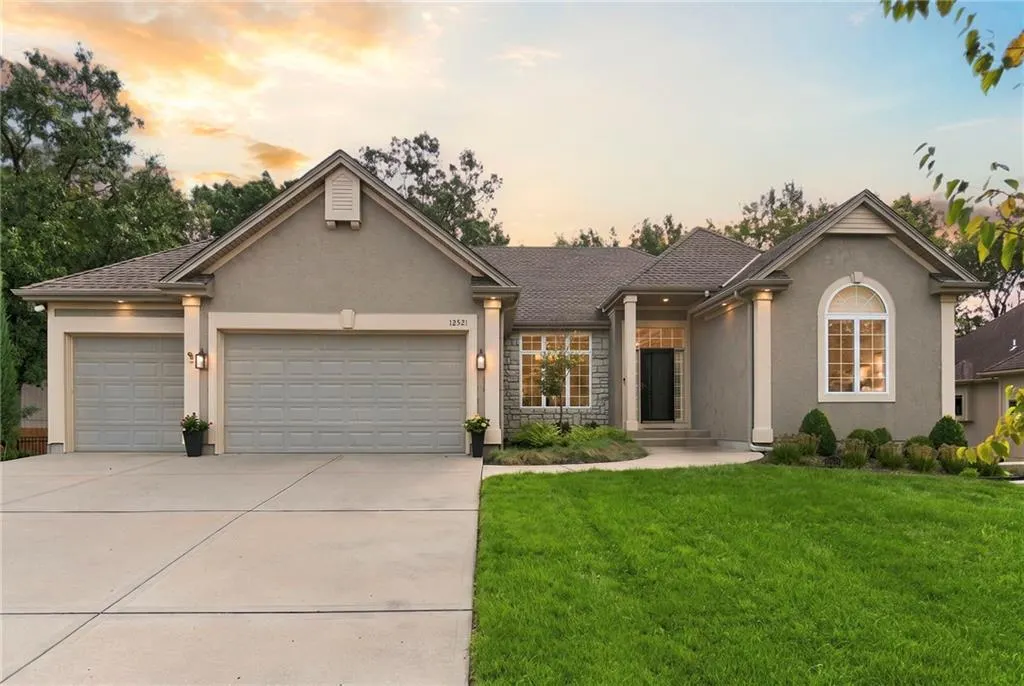
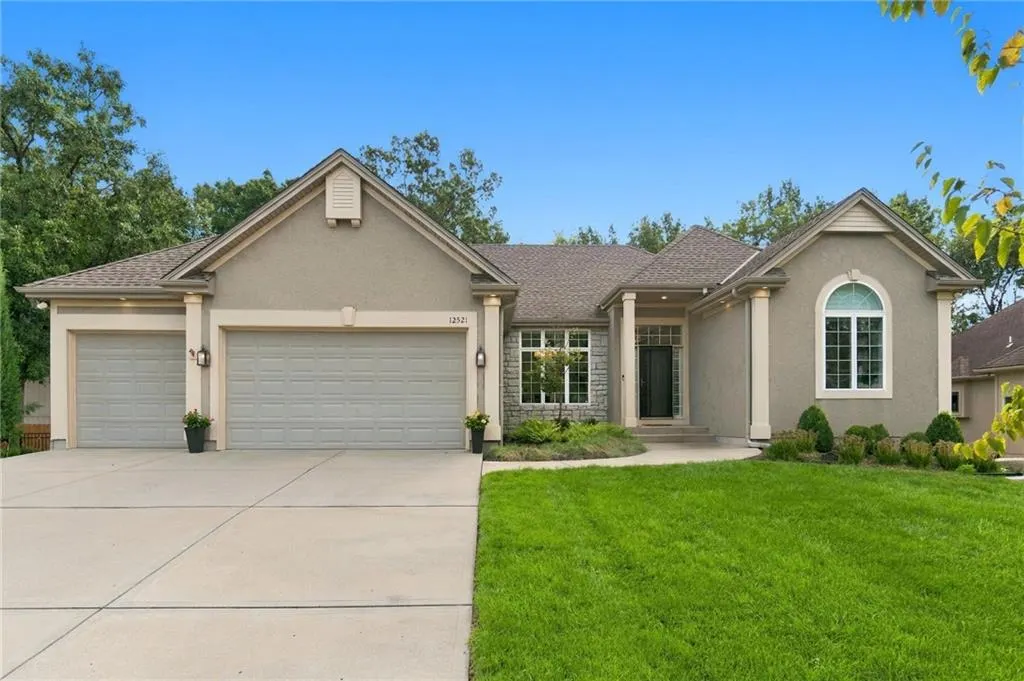
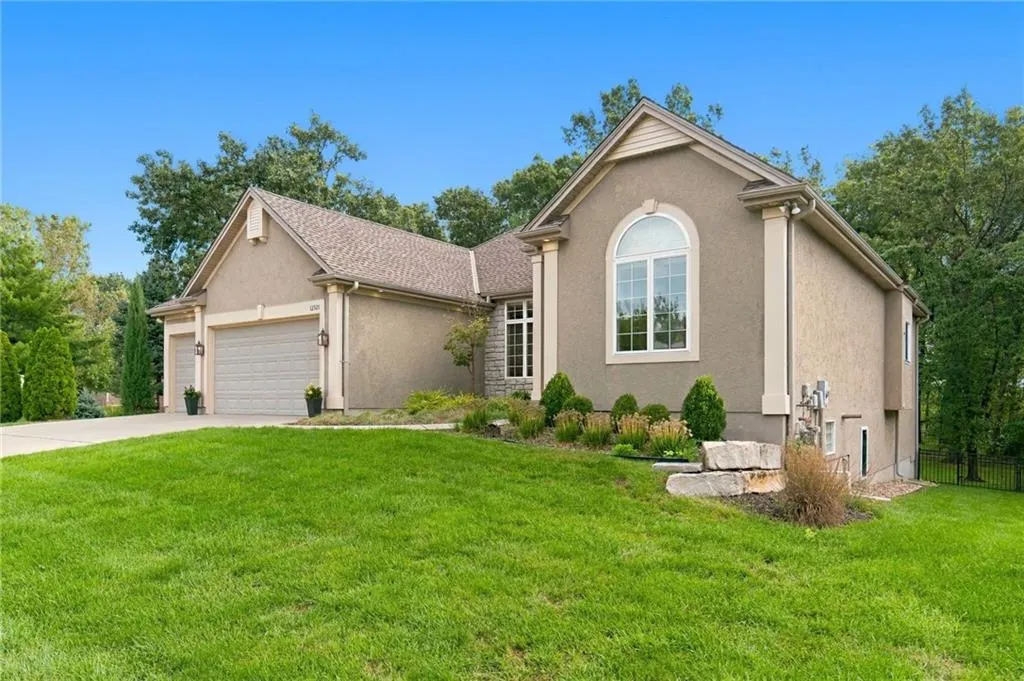
12521 Grand Avenue, Kansas City, MO
Price
$ 675,000
Property Attributes
- MLS#2640692
- TypeSingle Family
- Listing Status Active
- CountyJACKSON
- CityKansas City
- Area203 - South K.C. Mo-Grandview Area
- NeighborhoodTimber Hills Estates
- Zip64145
- StyleTraditional
- Year Built2004
- Taxes$ 7684
- Price$ 675,000
- Bedrooms4
- Full Bathrooms3
- Half Bathrooms0
- Sqr Footage3695
- Lot Size0.299862 Acres
Data Source:
Heartland MLS (HMLS)
Property Description
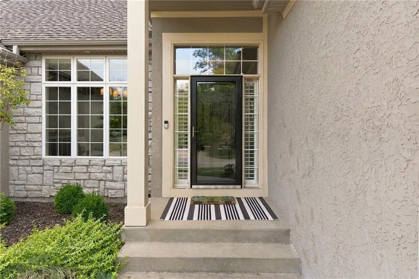
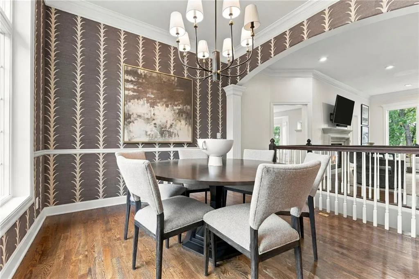
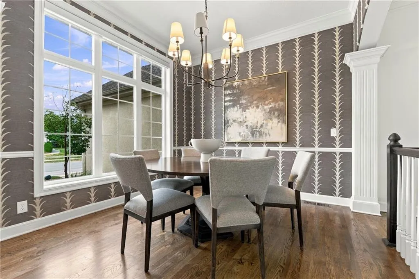
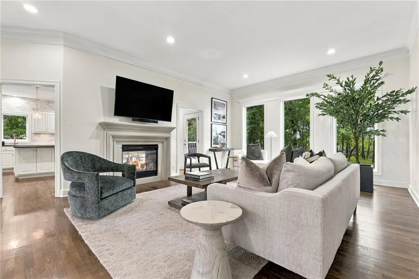
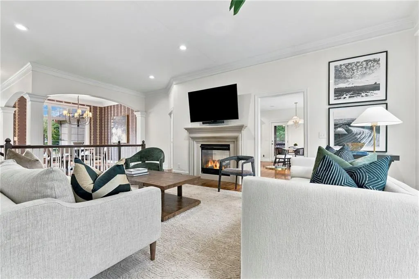
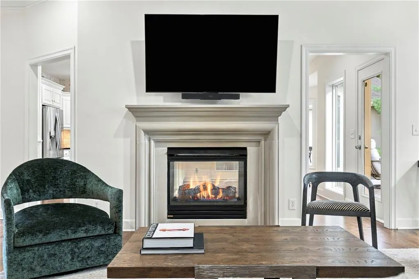
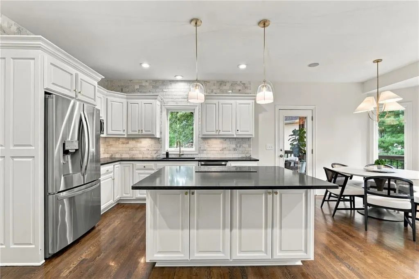
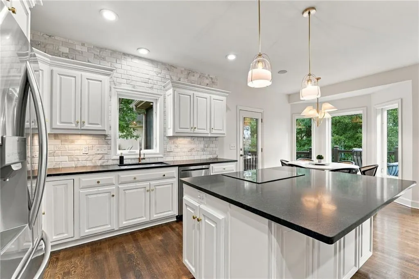
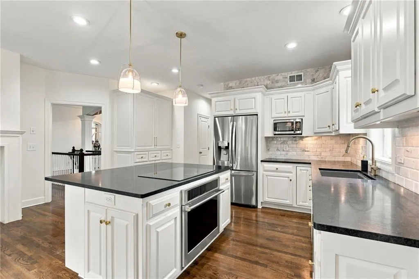
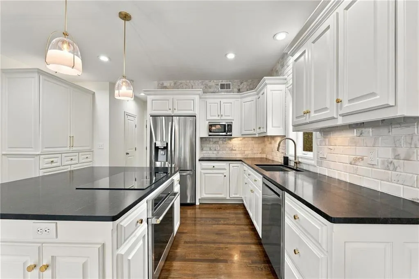
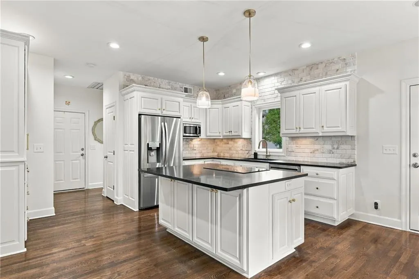
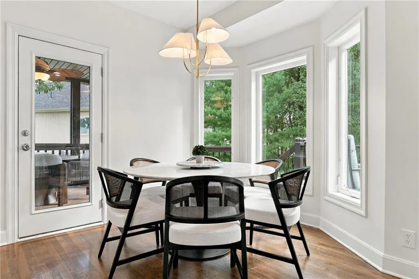
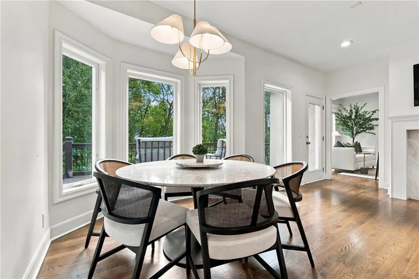
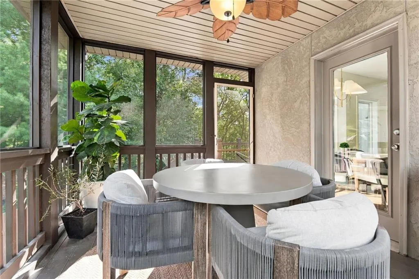
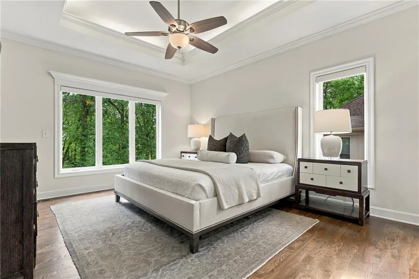
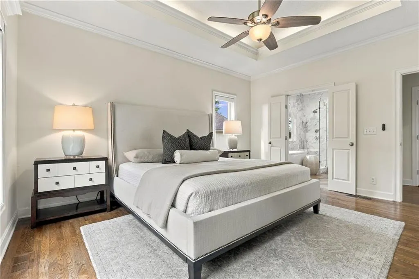
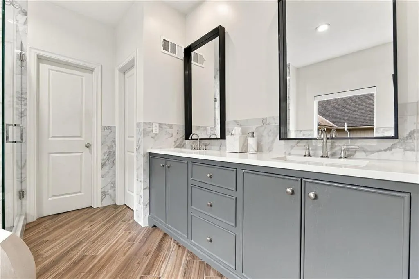
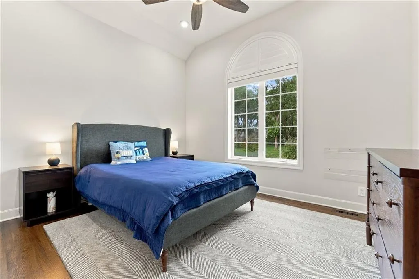
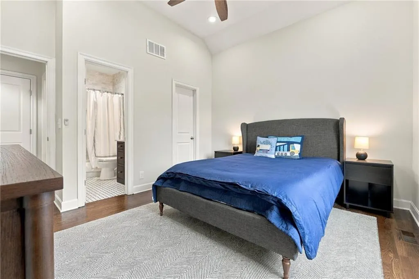
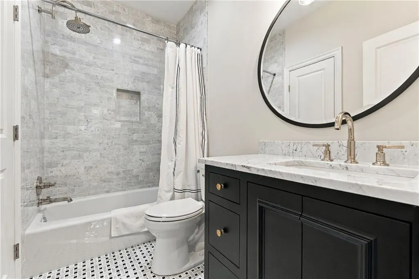
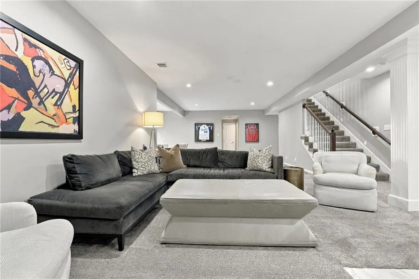
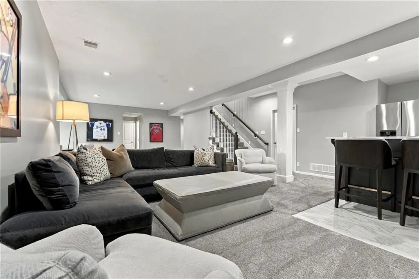
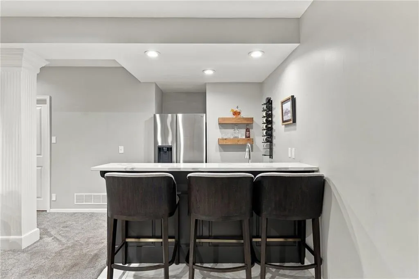
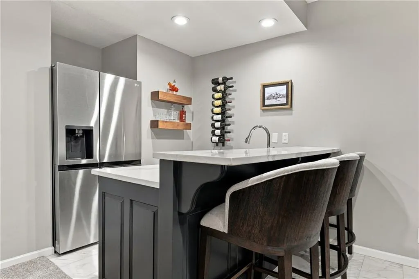
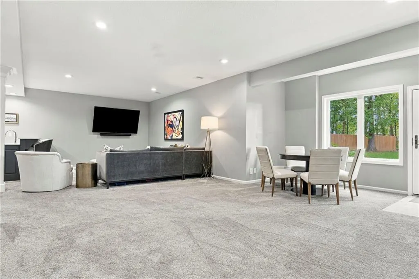
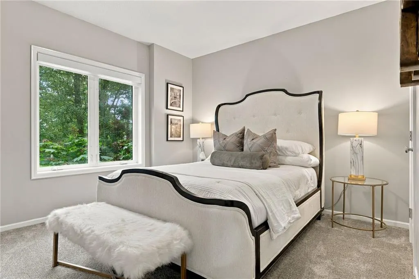
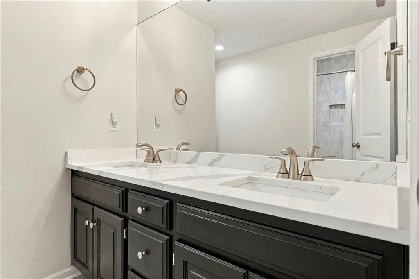
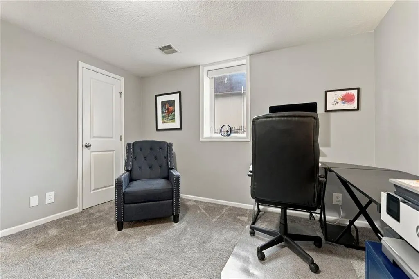
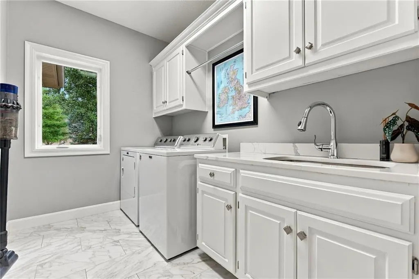
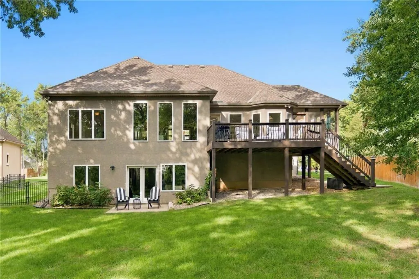
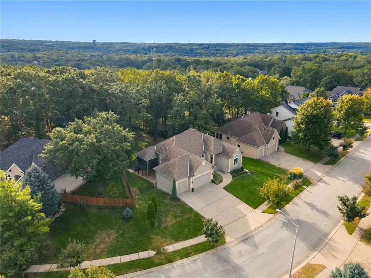
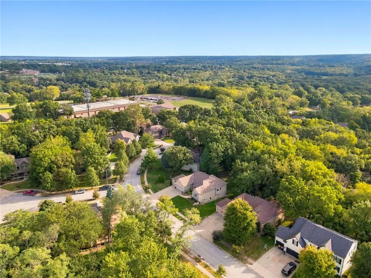
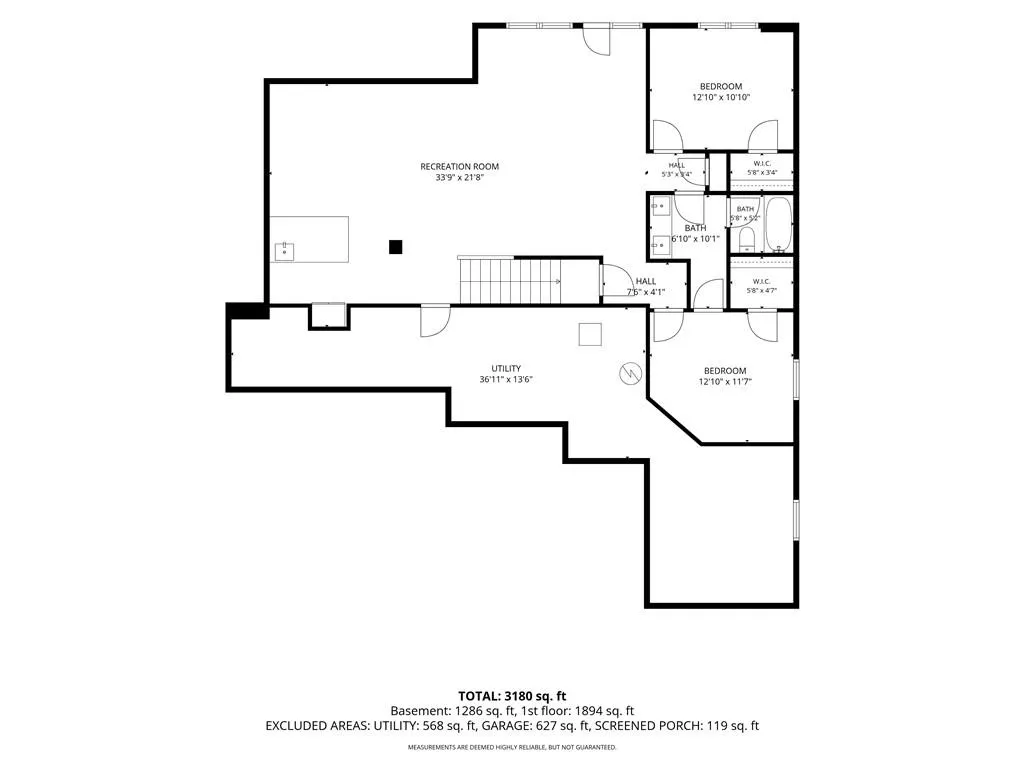
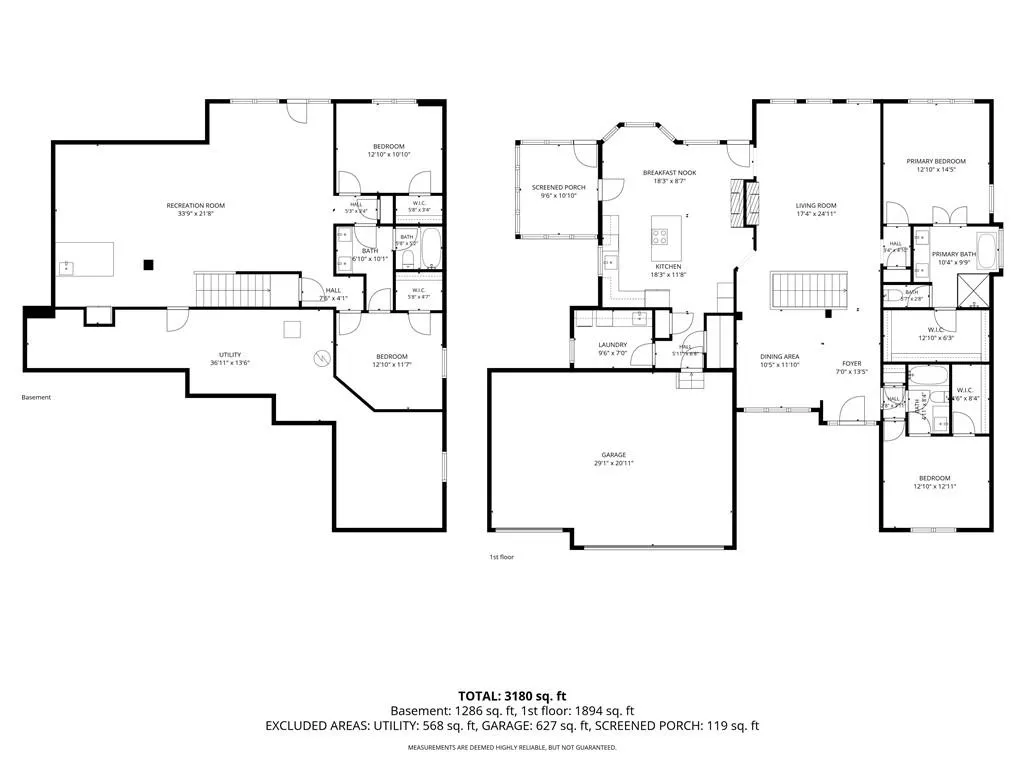
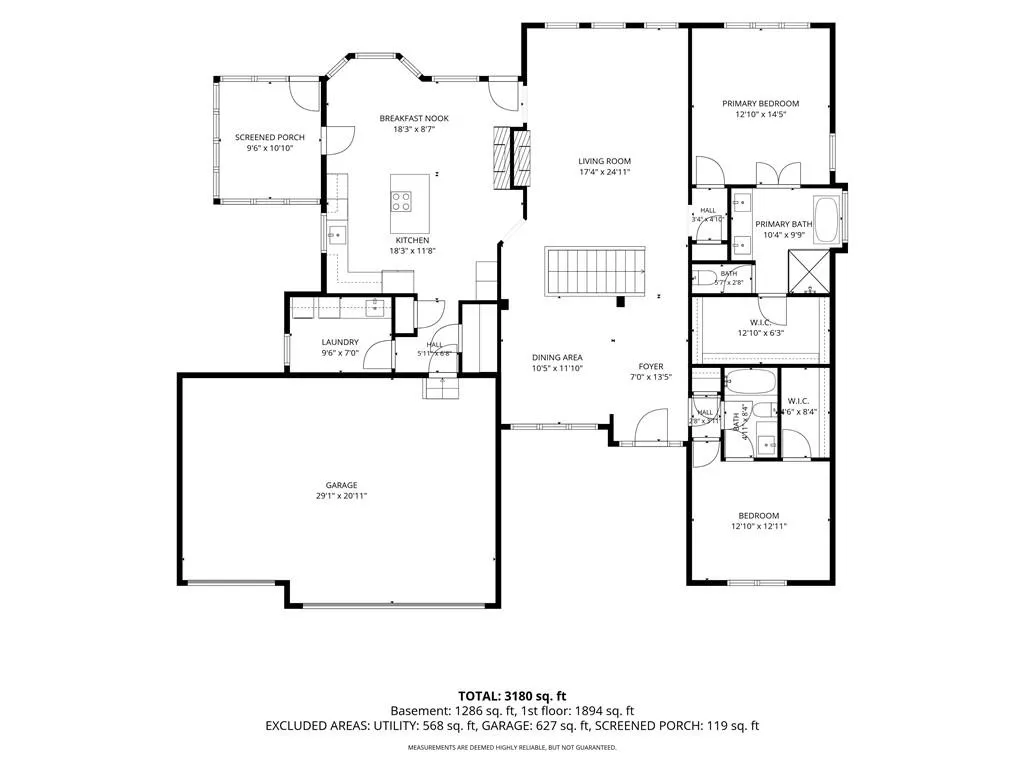
Completely remodeled from top to bottom, this beautifully maintained and thoughtfully updated 4-bedroom, 3-full-bath Reverse 1.5 Story in Timber Hills Estates is truly move-in ready and waiting for its next owner! The main level welcomes you with a dining room that opens to the spacious great room, featuring soaring ceilings, beautiful views of the backyard, and a stunning fireplace with a pass-through to the kitchen. The completely updated kitchen boasts a large center island, eat-in breakfast area, pantry, abundant cabinetry, and new granite countertops with additional cabinet space. The main level also features a spacious primary suite with a relaxing soaking tub, separate walk-in glass shower, and walk-in closet, along with a second bedroom and semi-private full bathroom. Downstairs, the massive recreation room with wet bar offers the perfect space for entertaining friends and family, enjoying movie nights, or adding a pool table or game area. Two additional bedrooms, a full bathroom, and plenty of storage complete the lower level. Enjoy the beautifully shaded backyard from multiple outdoor spaces, including the walkout basement, back deck—perfect for BBQs—or the covered porch off the kitchen, ideal for morning coffee or unwinding with a good book in the evening. Extensive updates include a complete remodel, new HVAC, new appliances, new bathrooms, new hardwood flooring, new granite countertops and additional kitchen cabinetry, refreshed basement bar, newer basement carpet, and fresh paint throughout. This exceptional home combines stylish updates, generous living spaces, and inviting indoor-outdoor living in a desirable Timber Hills Estates setting.
| Elementary School | Middle School | High School |
|---|---|---|
| Martin City Elementary School | Martin City Middle School | Grandview High School |
| Price History | |
|---|---|
| 9/25/2026 | Listed $675,000 |
General Features
| Living Area | 3695 |
|---|---|
| Sewer | Public Sewer |
| Heating | Forced Air |
| Cooling | Electric |
| Roof | Composition |
| Appliances | Cooktop,Dishwasher,Dryer,Microwave,Built-In Oven,Washer |
| HOA Fee | 360 |
| Garage Spaces | 3 |
| Association Fee Includes | No Amenities |
| Patio/Porch Features | Deck,Patio |
| Architectural Style | Traditional |
| Construction Materials | Stucco & Frame |
| Exclusions | See Disclosures |
| Year Built | 2004 |
| Property Subtype | Single Family Residence |
| Ownership | Private |
| Assoc Fee Paid Per | Annually |
| County | Jackson |
| Property Type | Residential |
| HOA | Yes |
| Subdivision Name | Timber Hills Estates |
| Garage Y/N | Yes |
| Full Baths | 3 |
| Status | Active |
| Directions | Wornall Rd to E 125th Terrace Left left at E 125th Terrace Left at Grand Ave |
| High School | Grandview |
| City | Kansas City |
| Association Name | Homes Associations of Kansas City |
| High School District | Grandview |
| MLS Area | 203 - South K.C. Mo/Grandview Area |
| Lot Size Units | Square Feet |
| Lot Size Square Feet | 13062 |
| Listing Terms | Cash,Conventional,FHA,VA Loan |
| Elementary School | Martin City |
| Middle/Junior High School | Martin City |
| Public Remarks | Completely remodeled from top to bottom,this beautifully maintained and thoughtfully updated 4-bedroom,3-full-bath Reverse 1.5 Story in Timber Hills Estates is truly move-in ready and waiting for its |
| Standard Status | Active |
| In Flood Plain | No |
| Virtual Tour | https://watson-media-house.aryeo.com/videos/01a0d36a-a24a-7211-86ad-af660f8f8af0 |
Interior Features
| Interior Amenities | Ceiling Fan(s),Kitchen Island,Painted Cabinets,Pantry,Vaulted Ceiling(s),Walk-In Closet(s),Wet Bar |
|---|---|
| Basement | Basement BR,Finished,Inside Entrance,Walk-Out Access |
| Flooring | Wood |
| Total Fireplaces | 2 |
| Fireplace Features | Great Room,Kitchen |
| Basement (Y/N) | Yes |
| Air Conditioning Y/N | Yes |
| Fireplace Y/N | Yes |
| Above Grade Finished Area | 1857 |
| Laundry Features | Main Level,Off The Kitchen |
| Total Bedrooms | 4 |
| Below Grade Finished Area | 1838 |
| Dining Area Features | Eat-In Kitchen,Formal |
| Floor Plan Features | Reverse 1.5 Story |
Exterior Features
| Fencing | Partial |
|---|---|
| Parking Features | Attached,Built-In,Garage Faces Front |
| Lot Features | City Limits,Cul-De-Sac,Many Trees |
| Water Source | Public |
| Lot Size Area | 13062 |
| Road Responsibility | Public Maintenance |
| Other Room Features | Breakfast Room,Entry,Great Room,Main Floor Primary Bedroom |
Amenities
- Foreclosure
- Views
- Short Sale
- New Construction
- Adult 55+
- Lease To Own
- No HOA Fees
- Furnished
- Primary On Main
- Air Conditioning
- Seller Finance
- Green
- Fixer Upper
- Horse
- Golf
- Fireplace
- Deck
- Garage
- Basement
- Pool
Property vs Single Family Average in 64145
Price
Taxes
Year Built
Visits
 The information displayed on this page is confidential, proprietary, and copyrighted information of Heartland Multiple Listing Service, Inc. (