
Open House Sat, Sep 26th 02:00 PM - 04:00 PM













Address
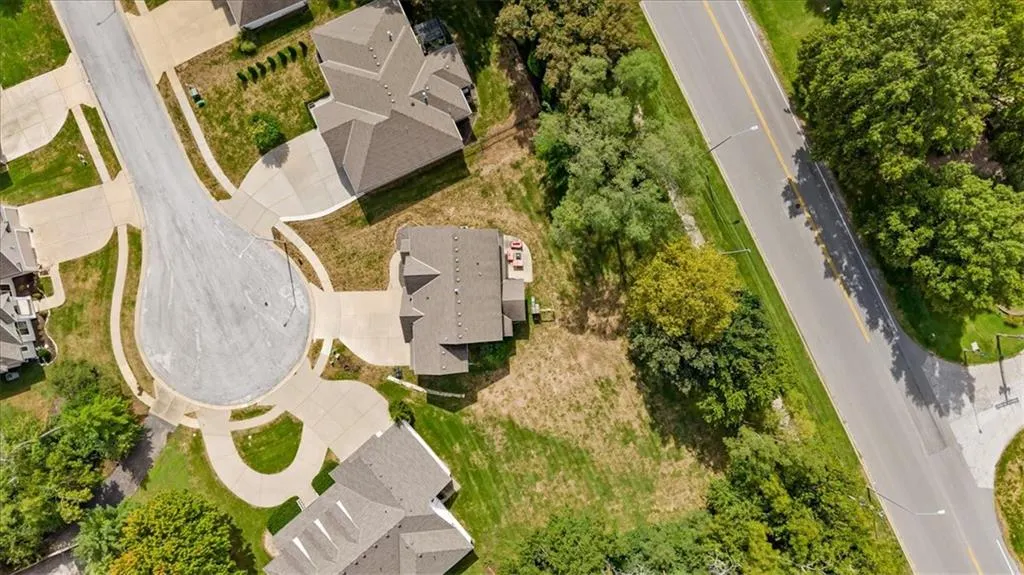
12542 Walnut Court, Kansas City, MO
Price
$ 550,000
Property Attributes
- MLS#2639368
- TypeSingle Family
- Listing Status Active
- CountyJACKSON
- CityKansas City
- Area203 - South K.C. Mo-Grandview Area
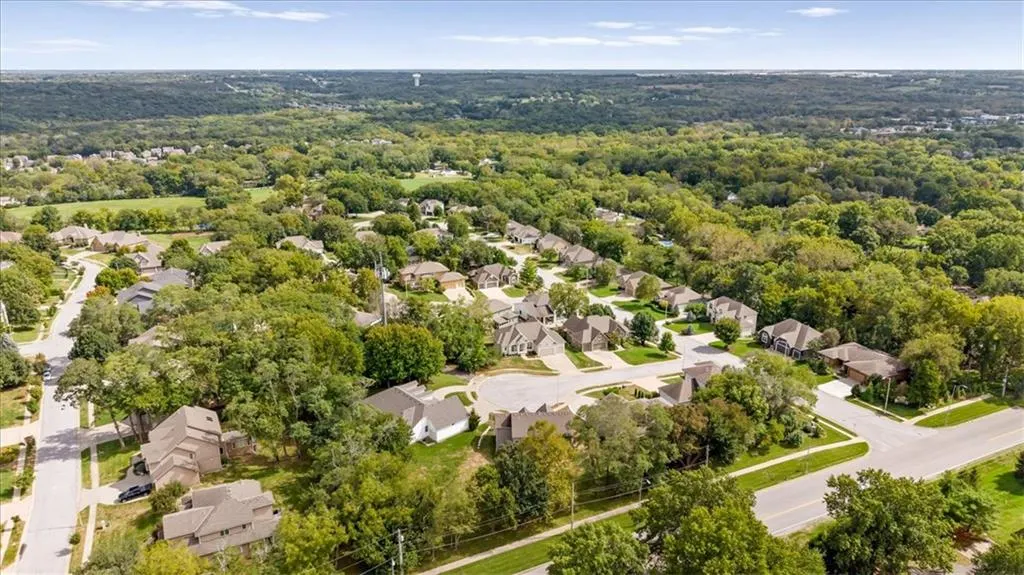
- NeighborhoodHuntington Place
- Zip64145
- StyleTraditional
- Year Built2014
- Taxes$ 7697
- Price$ 550,000
- Bedrooms5
- Full Bathrooms4
- Half Bathrooms1
- Sqr Footage3528
- Lot Size0.439991 Acres
Data Source:
Heartland MLS (HMLS)
Property Description
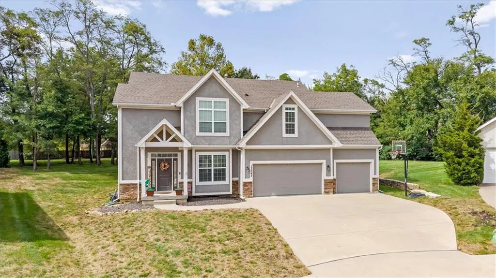
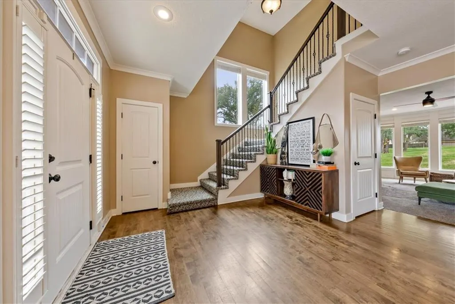
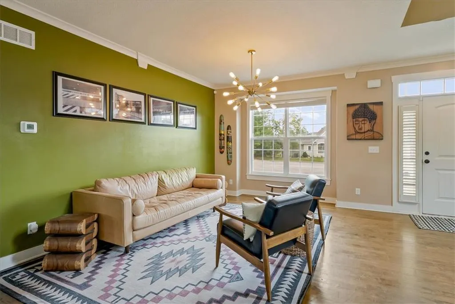
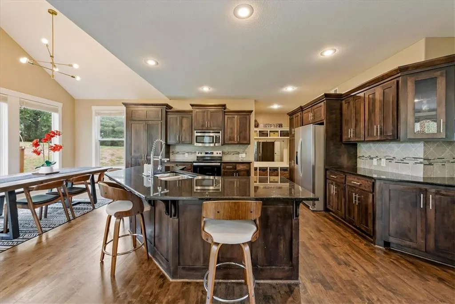
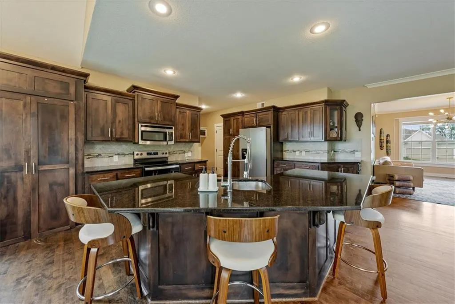
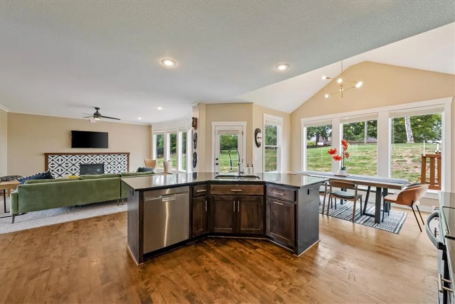
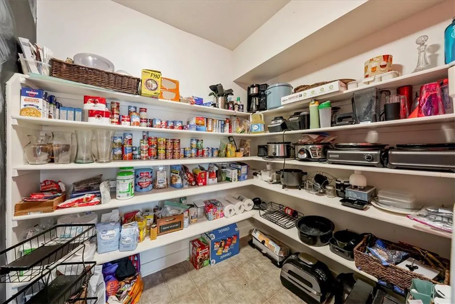
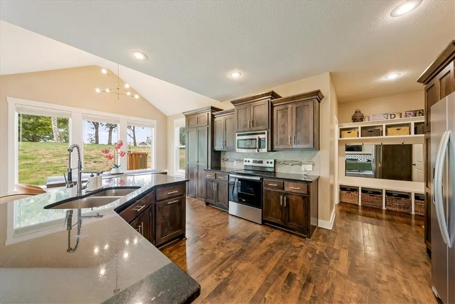
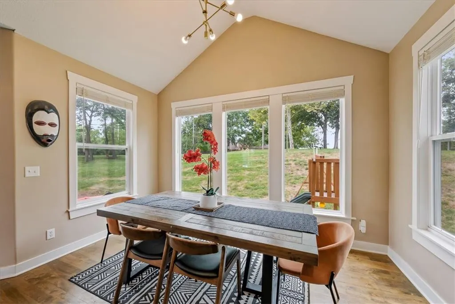
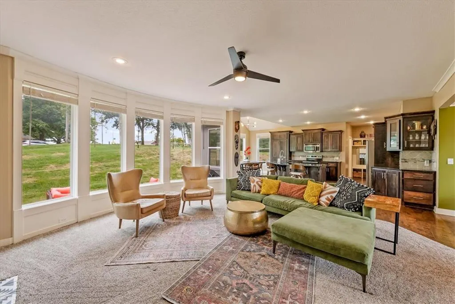
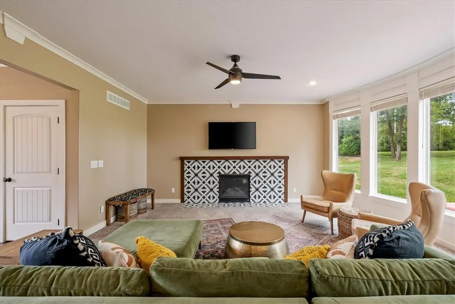
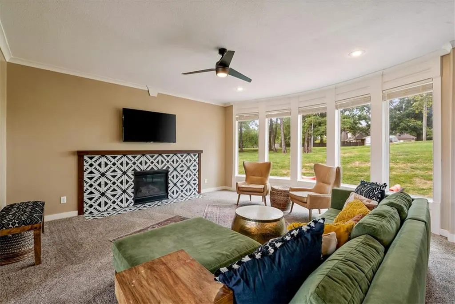
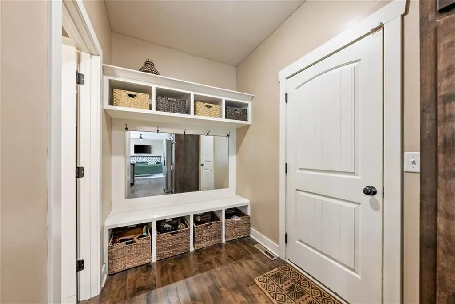
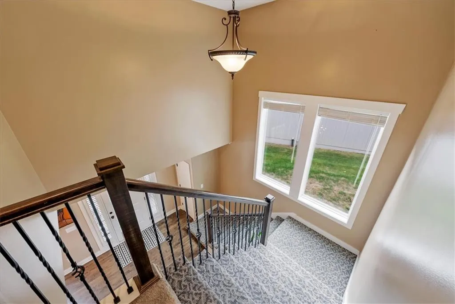
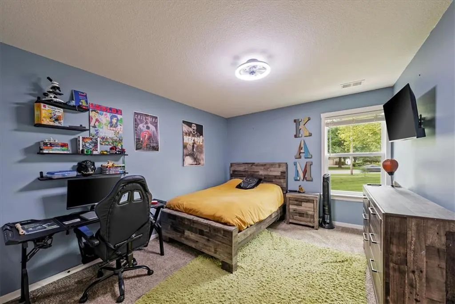
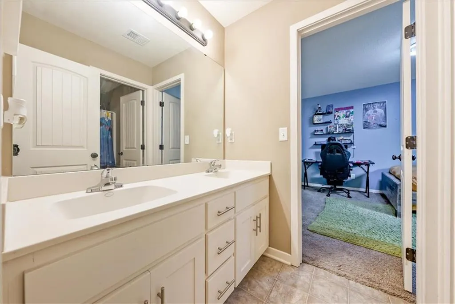
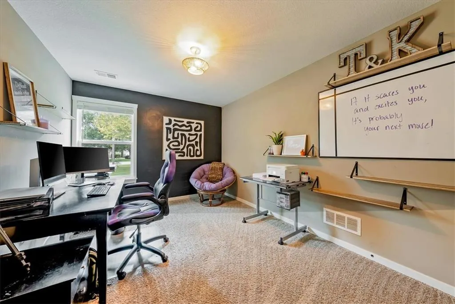
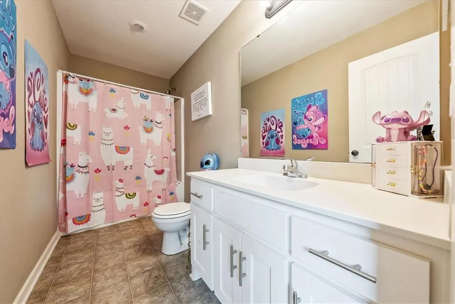
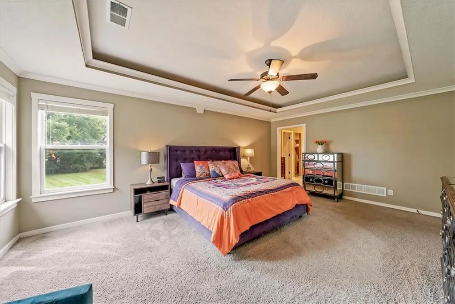
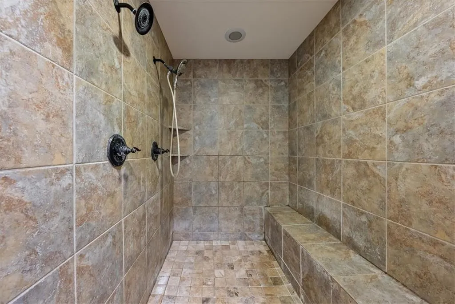
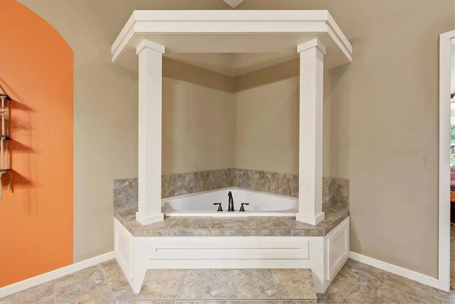
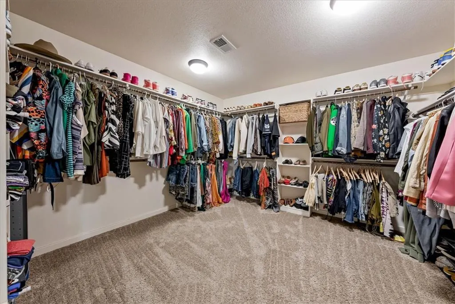
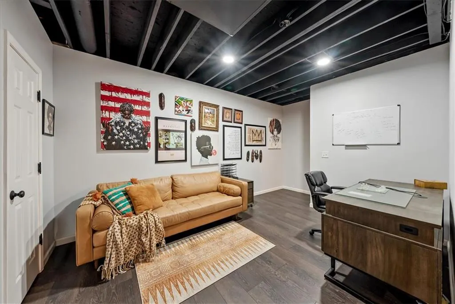
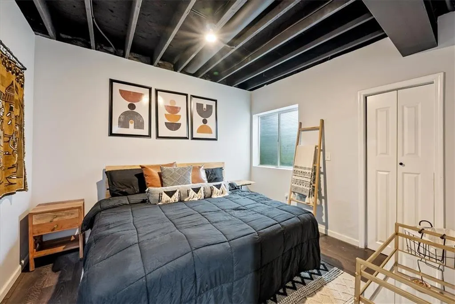
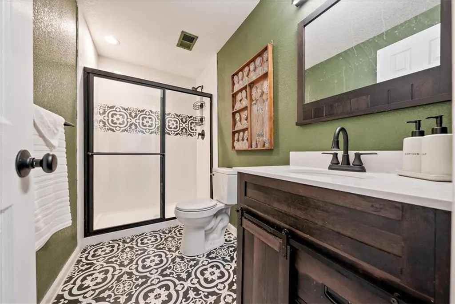
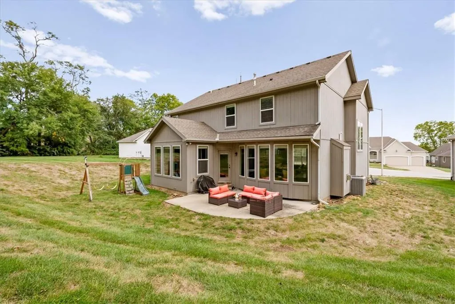
STUNNING HUNTINGTON PLACE 2-STORY HOME! This beautifully maintained home welcomes you with a large living room featuring a fireplace, expansive windows, and an abundance of natural light. The open-concept main level flows seamlessly into the kitchen and dining areas, creating an inviting setting for everyday living and entertaining. The spacious kitchen features beautiful dark cabinetry, stainless steel appliances, a large walk-in pantry with a chalkboard for shopping lists, notes, and reminders, and convenient access to the backyard. The dining area features a vaulted ceiling, adding an airy, open feel to the space. The main level also includes a convenient mudroom and easy access to the backyard, making everyday living and entertaining a breeze. Upstairs, the spacious Primary Bedroom features a tray ceiling and a private retreat-like feel. The Primary Bath includes a large walk-in shower, separate jetted tub, and generous walk-in closet. Two additional bedrooms share a convenient Jack-and-Jill bath, while a third bedroom is served by an updated hall bath. The finished lower level provides additional living space with a versatile flex area and a full bath, offering excellent flexibility for a home office, playroom, exercise space, media area, guest suite, or whatever best suits your needs. With its thoughtful floor plan, beautiful updates, and exceptional combination of comfort and functionality, this Huntington Place home has it all. Perfect for everyday living, relaxing, and entertaining—bring your choosiest buyers, as they're sure to fall in love!
| Elementary School | Middle School | High School |
|---|---|---|
| Martin City Elementary School | Martin City Middle School | Grandview High School |
| Price History | |
|---|---|
| 9/25/2026 | Listed $550,000 |
General Features
| Living Area | 3528 |
|---|---|
| Sewer | Public Sewer |
| Heating | Heat Pump |
| Cooling | Heat Pump |
| Roof | Composition |
| Appliances | Dishwasher,Disposal,Microwave,Refrigerator,Built-In Oven,Stainless Steel Appliance(s) |
| Garage Spaces | 3 |
| Patio/Porch Features | Deck |
| Architectural Style | Traditional |
| Construction Materials | Stone Trim,Stucco & Frame |
| Year Built | 2014 |
| Property Subtype | Single Family Residence |
| Ownership | Private |
| County | Jackson |
| Property Type | Residential |
| HOA | Yes |
| Subdivision Name | Huntington Place |
| Garage Y/N | Yes |
| Full Baths | 4 |
| Status | Active |
| Directions | 435 to Wornall Road,Left on Wornall,Left on 126th,and Left on Walnut |
| High School | Grandview |
| City | Kansas City |
| High School District | Grandview |
| MLS Area | 203 - South K.C. Mo/Grandview Area |
| Lot Size Units | Acres |
| Lot Size Square Feet | 19166.4 |
| Listing Terms | Cash,Conventional,FHA,VA Loan |
| Elementary School | Martin City |
| Middle/Junior High School | Martin City |
| Public Remarks | STUNNING HUNTINGTON PLACE 2-STORY HOME! This beautifully maintained home welcomes you with a large living room featuring a fireplace,expansive windows,and an abundance of natural light. The open-conc |
| Virtual Tour | https://iframe.videodelivery.net/c244d198a6b5c48cb80d4840769c5ba7 |
| Builder Name | McFarland |
| Standard Status | Active |
| In Flood Plain | No |
Interior Features
| Interior Amenities | Ceiling Fan(s),Kitchen Island,Pantry,Vaulted Ceiling(s),Walk-In Closet(s) |
|---|---|
| Basement | Basement BR,Egress Window(s),Finished,Sump Pump |
| Flooring | Carpet,Luxury Vinyl,Wood |
| Total Fireplaces | 1 |
| Fireplace Features | Living Room |
| Basement (Y/N) | Yes |
| Air Conditioning Y/N | Yes |
| Window Features | Thermal Windows |
| Fireplace Y/N | Yes |
| Above Grade Finished Area | 2628 |
| Half Baths | 1 |
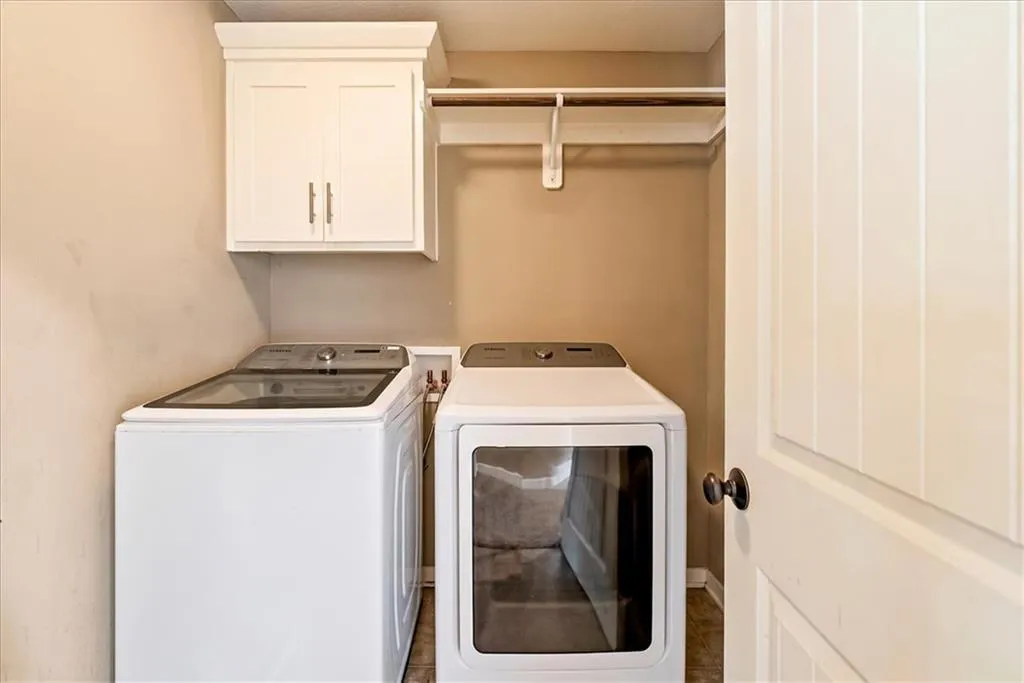
| Laundry Features | Bedroom Level,Laundry Room |
| Total Bedrooms | 5 |
| Below Grade Finished Area | 900 |
| Dining Area Features | Eat-In Kitchen,Kit/Dining Combo |
| Floor Plan Features | 2 Stories |
Exterior Features
| Parking Features | Attached,Garage Faces Front |
|---|---|
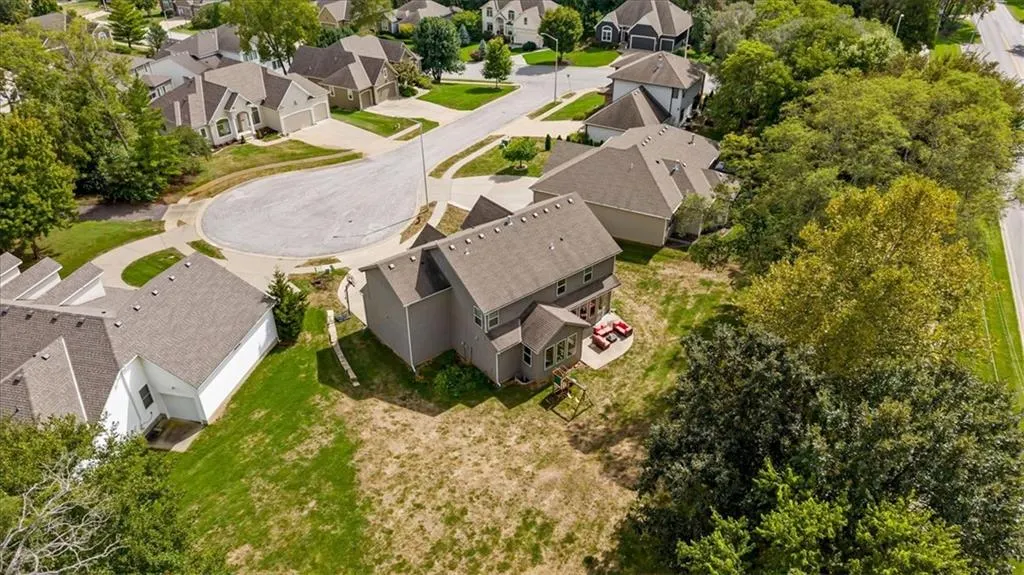
| Lot Features | City Lot,Cul-De-Sac,Many Trees |
| Water Source | Public |
| Lot Size Area | 0.44 |
| Road Responsibility | Public Maintenance |
| Other Room Features | Family Room |
Amenities
- Foreclosure
- Views
- Short Sale
- New Construction
- Adult 55+
- Lease To Own
- No HOA Fees
- Furnished
- Primary On Main
- Air Conditioning
- Seller Finance
- Green
- Fixer Upper
- Horse
- Golf
- Fireplace
- Deck
- Garage
- Basement
- Pool
Property vs Single Family Average in 64145
Price
Taxes
Year Built
 The information displayed on this page is confidential, proprietary, and copyrighted information of Heartland Multiple Listing Service, Inc. (