
Address
213 Ne Hannah Court, Grain Valley, MO
Price
$ 350,000
Property Attributes
- MLS#2638833
- TypeSingle Family
- Listing Status Active
- CountyJACKSON
- CityGrain Valley
- Area207 - Blue Springs - Buckner - Oak Grove - Grain V
- NeighborhoodGreystone Estates
- Zip64029
- StyleTraditional
- Year Built2015
- Taxes$ 4513
- Price$ 350,000
- Bedrooms4
- Full Bathrooms3
- Half Bathrooms0
- Sqr Footage2049
- Lot Size0.192585 Acres
Data Source:
Heartland MLS (HMLS)
Property Description
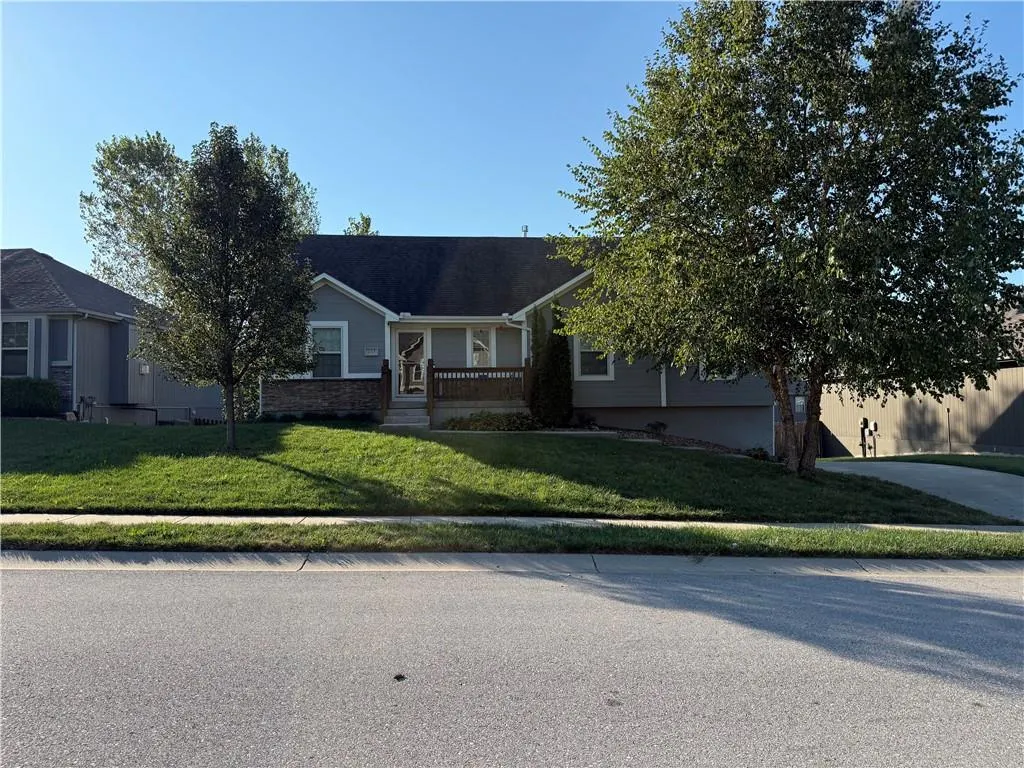
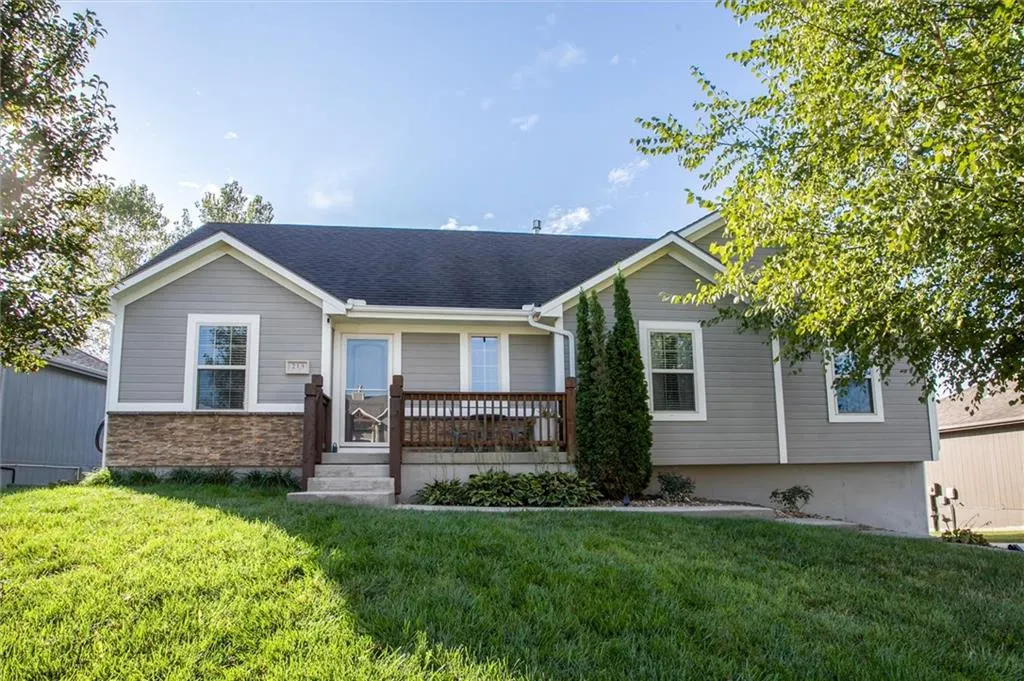
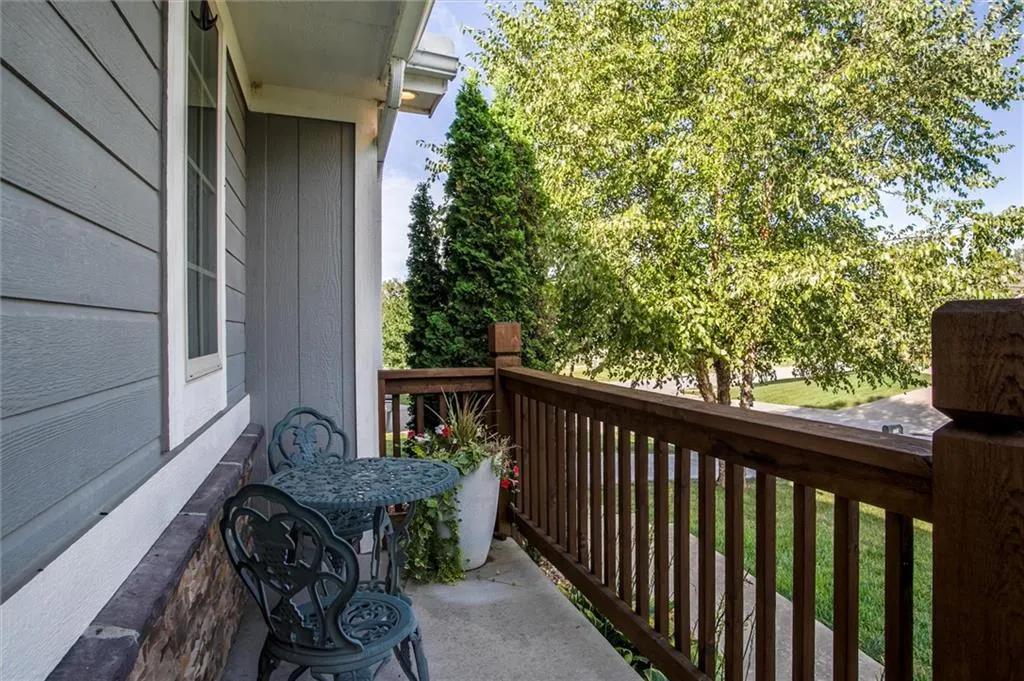
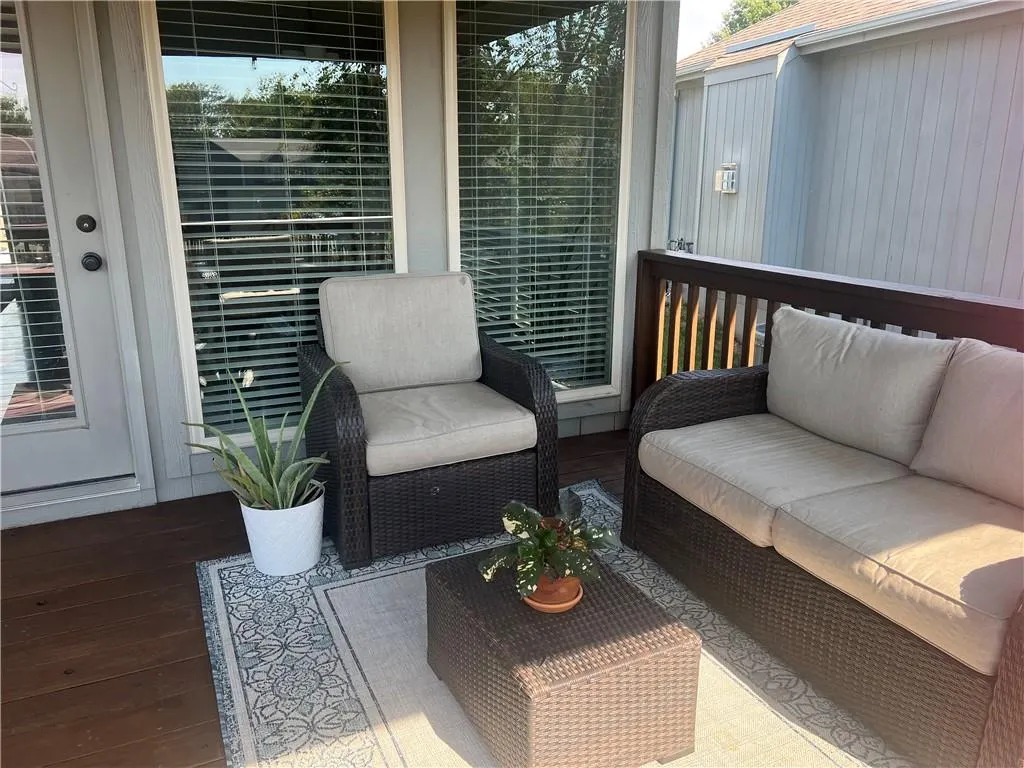
The warmth of a stone fireplace anchors the central living area of this single-family residence, situated on a cul-de-sac in Grain Valley. The design features a multi-level layout with vinyl, wood, and stone siding construction, complemented by a shingle roof and sidewalks. Outdoor exterior details include newer exterior paint and a newer oversized driveway leading to the back of the property, double garages, established landscape. Inside, the main level accommodates three bedrooms and two full bathrooms, while the lower level features one bedroom and one full bathroom. The kitchen is equipped with spacious countertops, stained cabinets, a pantry with built ins, a dishwasher, a disposal, a microwave, and an electric range and oven. The laundry room sits off the kitchen for convenient access. The bathrooms contain freshly painted vanities and a whirlpool tub, while ceiling fans are installed to help regulate airflow. Large windows flank the stone fireplace in the main living space, with additional large windows in the kitchen and the lower level. An elevated covered wooden deck with rich wood plank flooring and a classic railing overlooks the large, wood-fenced backyard. The property sits on a 0.19-acre lot shaded by mature trees with a front lawn and porch. This home offers a unique opportunity to join a neighborhood where properties have a history of moving quickly. Schedule a viewing today to experience the layout and features of this exceptional residence. Keep an eye out for professional photos early evening on 9/24/26!
| Elementary School | Middle School | High School |
|---|---|---|
| Matthews Elementary School | Grain Valley North Middle School | Grain Valley High School |
| Price History | |
|---|---|
| 9/24/2026 | Listed $350,000 |
General Features
| Living Area | 2049 |
|---|---|
| Sewer | Public Sewer |
| Heating | Natural Gas,Heat Pump |
| Cooling | Heat Pump |
| Roof | Composition |
| Appliances | Dishwasher,Disposal,Microwave,Electric Range |
| Garage Spaces | 2 |
| Patio/Porch Features | Deck- Covered,Porch |
| Architectural Style | Traditional |
| Security Features | Smoke Detector(s) |
| Construction Materials | Frame,Stone Trim,Wood Siding |
| Year Built | 2015 |
| Property Subtype | Single Family Residence |
| Ownership | Private |
| County | Jackson |
| Property Type | Residential |
| HOA | No |
| Subdivision Name | Greystone Estates |
| Facing Direction | Northeast |
| Garage Y/N | Yes |
| Full Baths | 3 |
| Status | Active |
| Directions | I 70 to N Main Street North turns into Buckner Tarsney,right/ east on NE Greystone Blvd to NE Jaclyn Dr - right to NE Hannah,left and house is on the right |
| High School | Grain Valley |
| City | Grain Valley |
| High School District | Grain Valley |
| MLS Area | 207 - Blue Springs,Buckner,Oak Grove,Grain Val |
| Lot Size Units | Square Feet |
| Lot Size Square Feet | 8389 |
| Listing Terms | Cash,Conventional,FHA,VA Loan |
| Elementary School | Matthews |
| Middle/Junior High School | Grain Valley North |
| Public Remarks | The warmth of a stone fireplace anchors the central living area of this single-family residence,situated on a cul-de-sac in Grain Valley. The design features a multi-level layout with vinyl,wood,and |
| Standard Status | Active |
| In Flood Plain | Unknown |
| HMS_MaintenanceProvidedYN | No |
Interior Features
| Interior Amenities | Ceiling Fan(s),Pantry,Stained Cabinets |
|---|---|
| Basement | Finished |
| Flooring | Carpet,Luxury Vinyl,Tile |
| Total Fireplaces | 1 |
| Fireplace Features | Gas,Living Room |
| Basement (Y/N) | Yes |
| Air Conditioning Y/N | Yes |
| Window Features | Thermal Windows |
| Fireplace Y/N | Yes |
| Above Grade Finished Area | 1433 |
| Laundry Features | Main Level |
| Total Bedrooms | 4 |
| Below Grade Finished Area | 616 |
| Dining Area Features | Kit/Dining Combo |
| Floor Plan Features | Raised Ranch |
Exterior Features
| Fencing | Wood |
|---|---|
| Parking Features | Garage Faces Rear |
| Lot Features | City Lot |
| Water Source | Public |
| Lot Size Area | 8389 |
Amenities
- Foreclosure
- Views
- Short Sale
- New Construction
- Adult 55+
- Lease To Own
- No HOA Fees
- Furnished
- Primary On Main
- Air Conditioning
- Seller Finance
- Green
- Fixer Upper
- Horse
- Golf
- Fireplace
- Deck
- Garage
- Basement
- Pool
Property vs Single Family Average in 64029
Price
Taxes
Year Built
 The information displayed on this page is confidential, proprietary, and copyrighted information of Heartland Multiple Listing Service, Inc. (