
Address
1208 Nw Cedar Lane, Grain Valley, MO
Price
$ 455,000
Property Attributes
- MLS#2638707
- TypeSingle Family
- Listing Status Active
- CountyJACKSON
- CityGrain Valley
- Area207 - Blue Springs - Buckner - Oak Grove - Grain V
- NeighborhoodWoodbury
- Zip64029
- StyleTraditional
- Year Built2004
- Taxes$ 5732
- Price$ 455,000
- Bedrooms4
- Full Bathrooms3
- Half Bathrooms0
- Sqr Footage2734
- Lot Size0.163613 Acres
Data Source:
Heartland MLS (HMLS)
Property Description
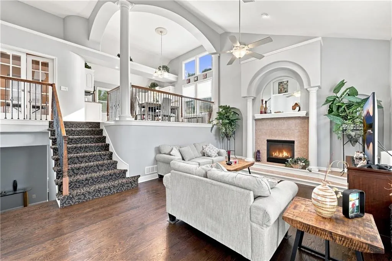
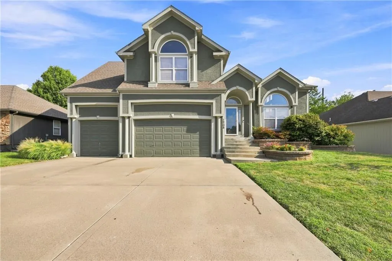
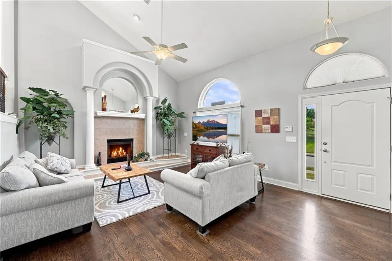
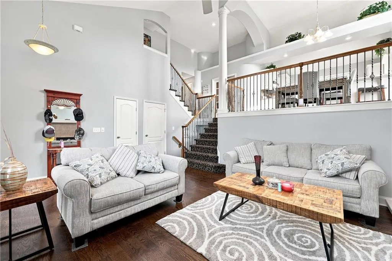
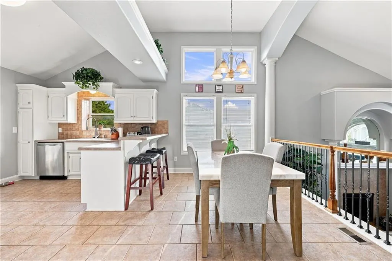
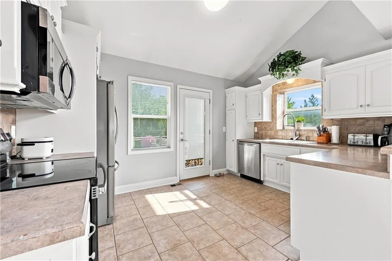
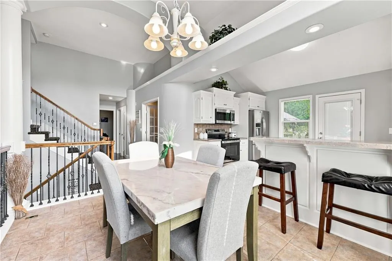
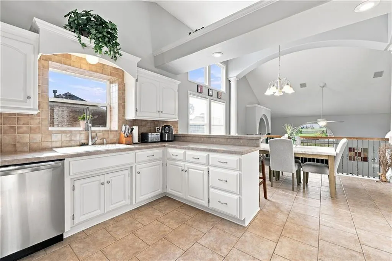
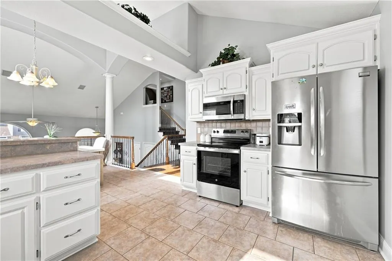
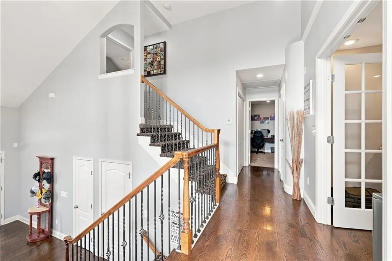
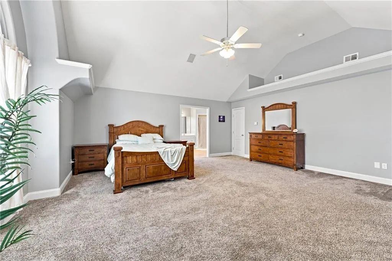
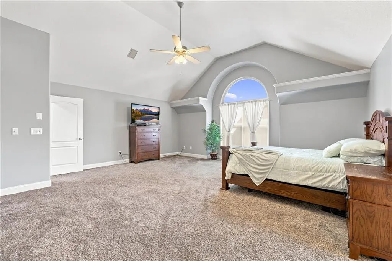
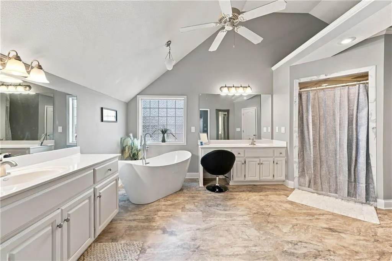
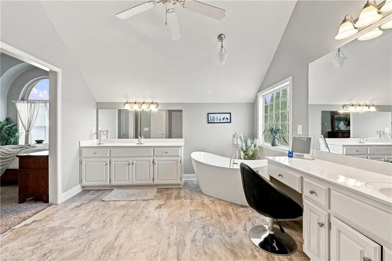
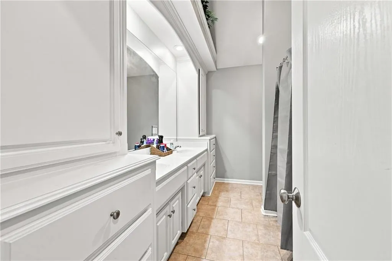
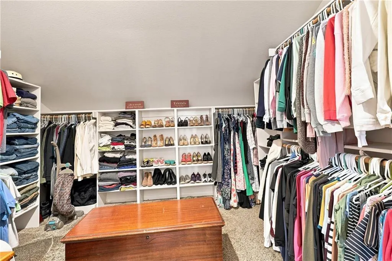
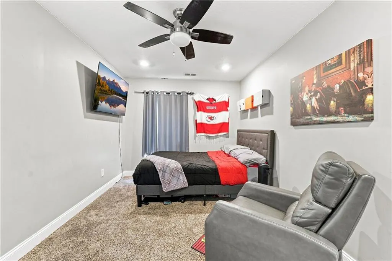
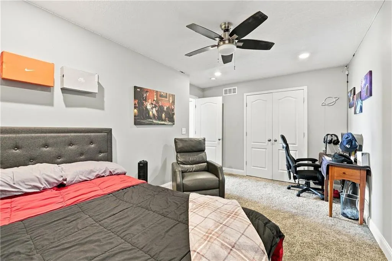
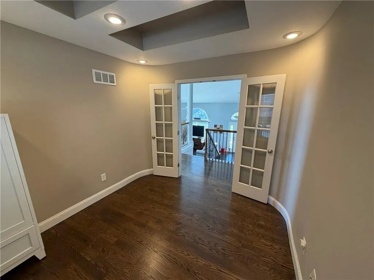
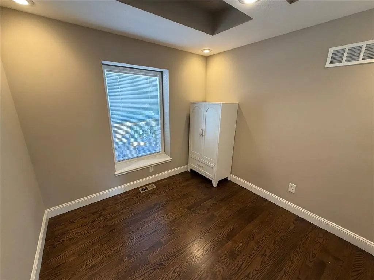
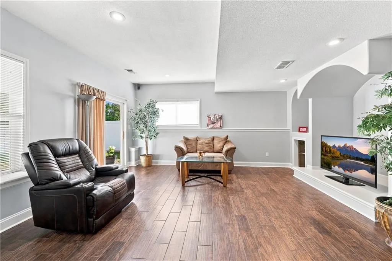
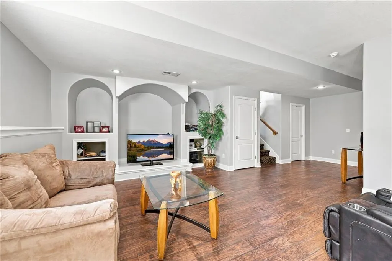
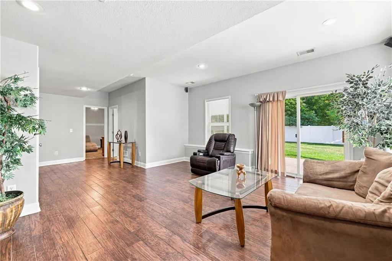
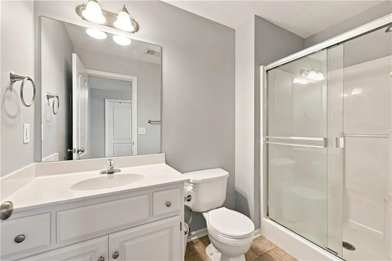
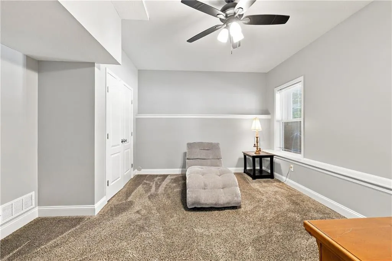
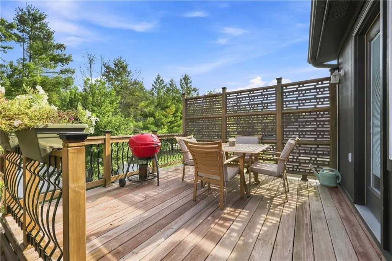
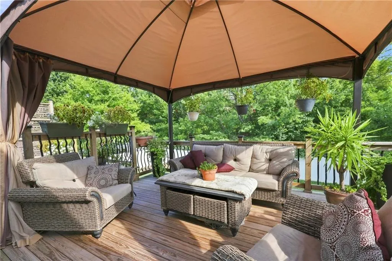
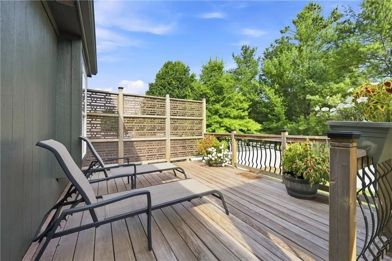
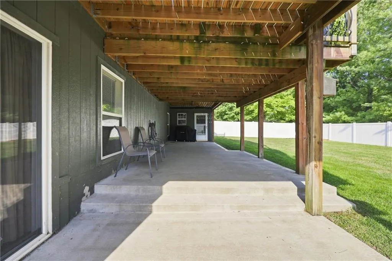
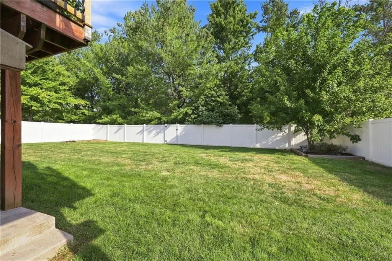
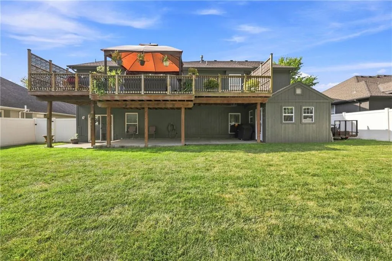
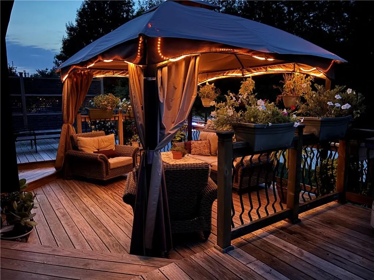
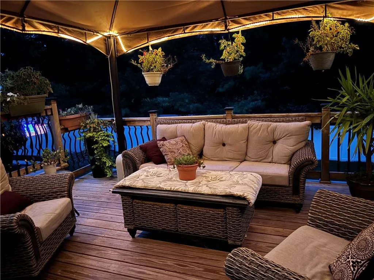
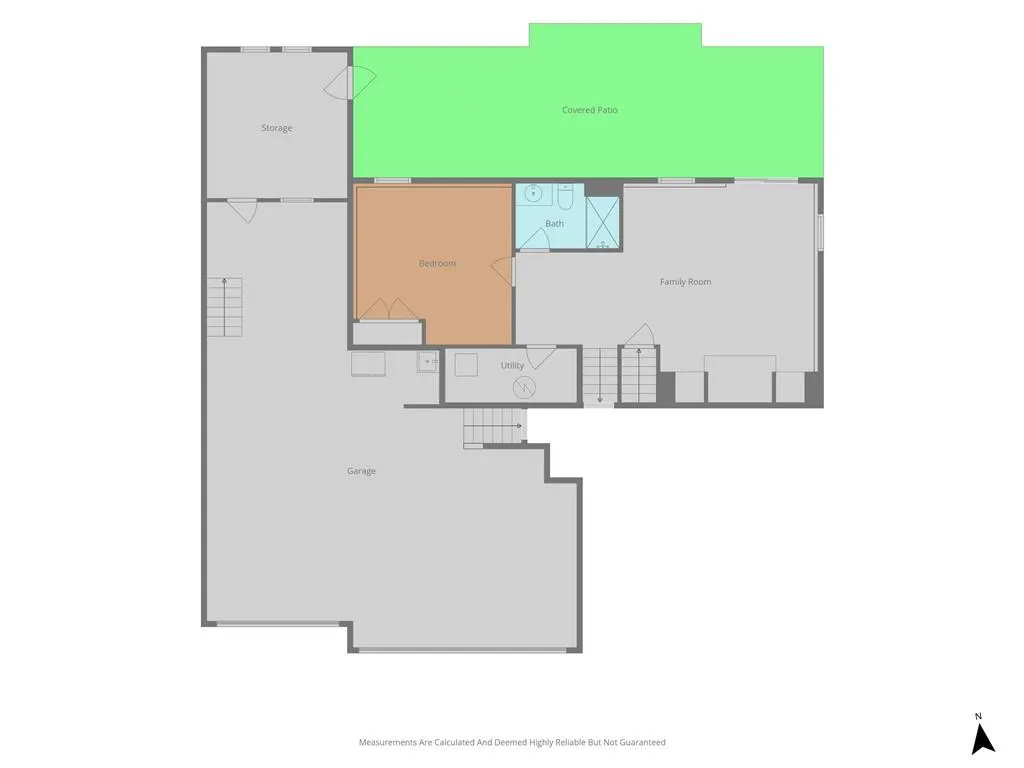
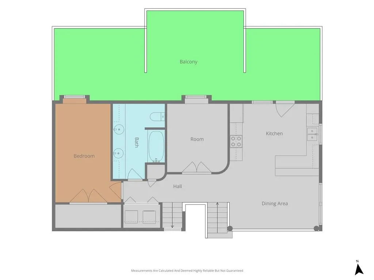
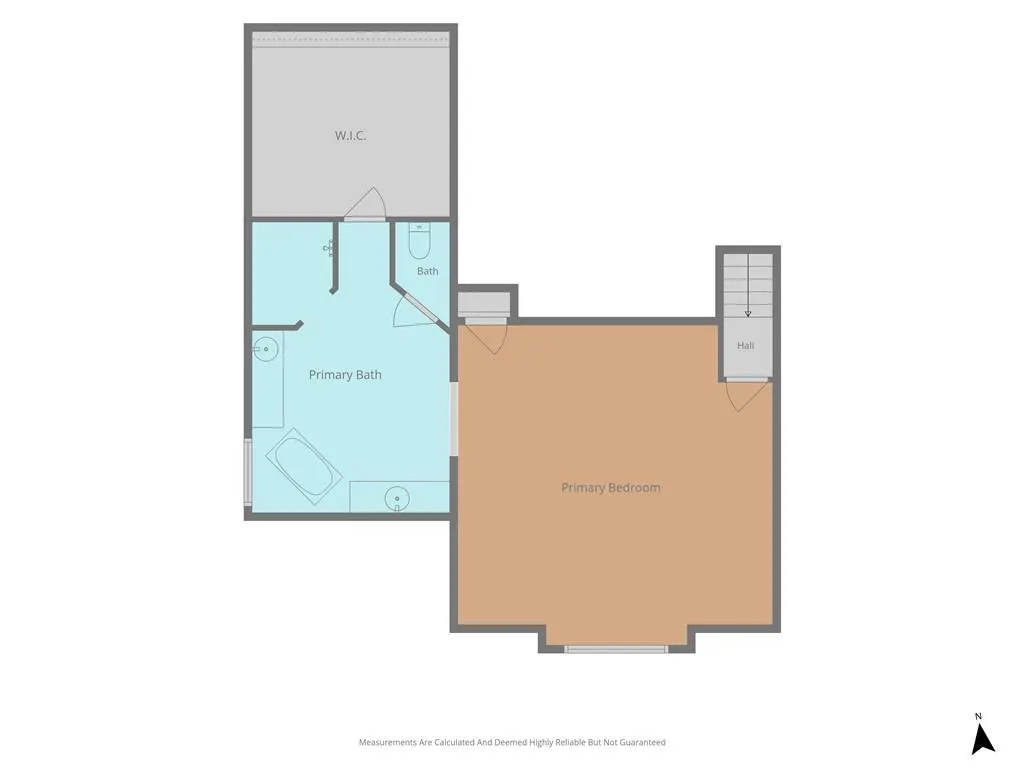
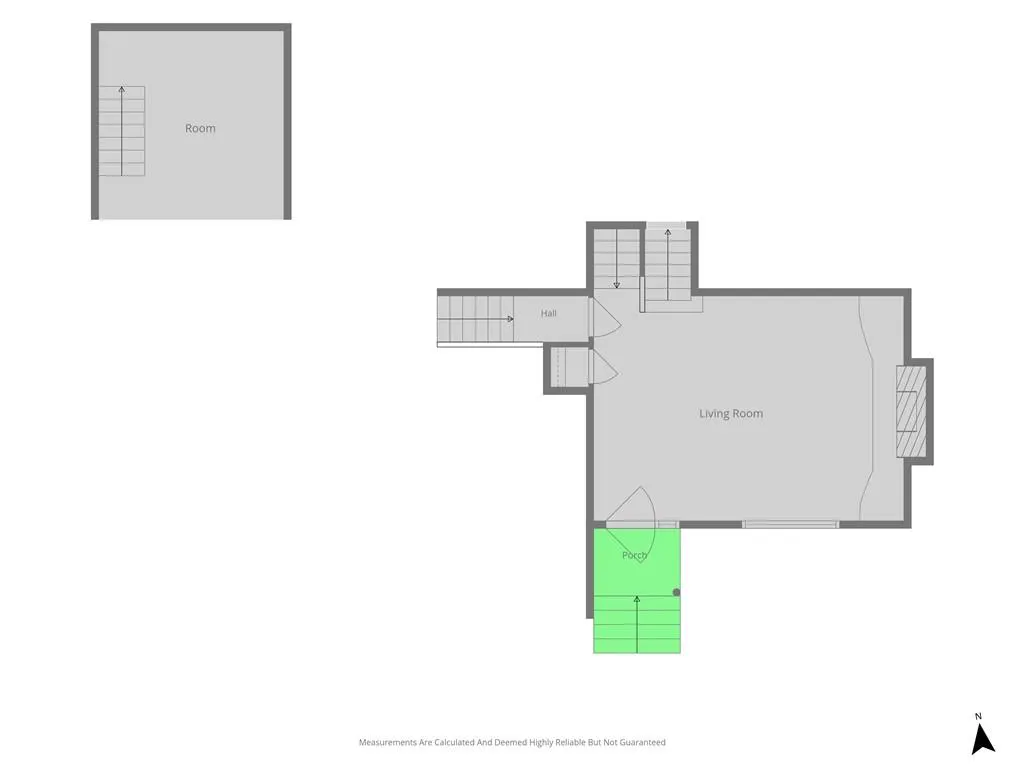
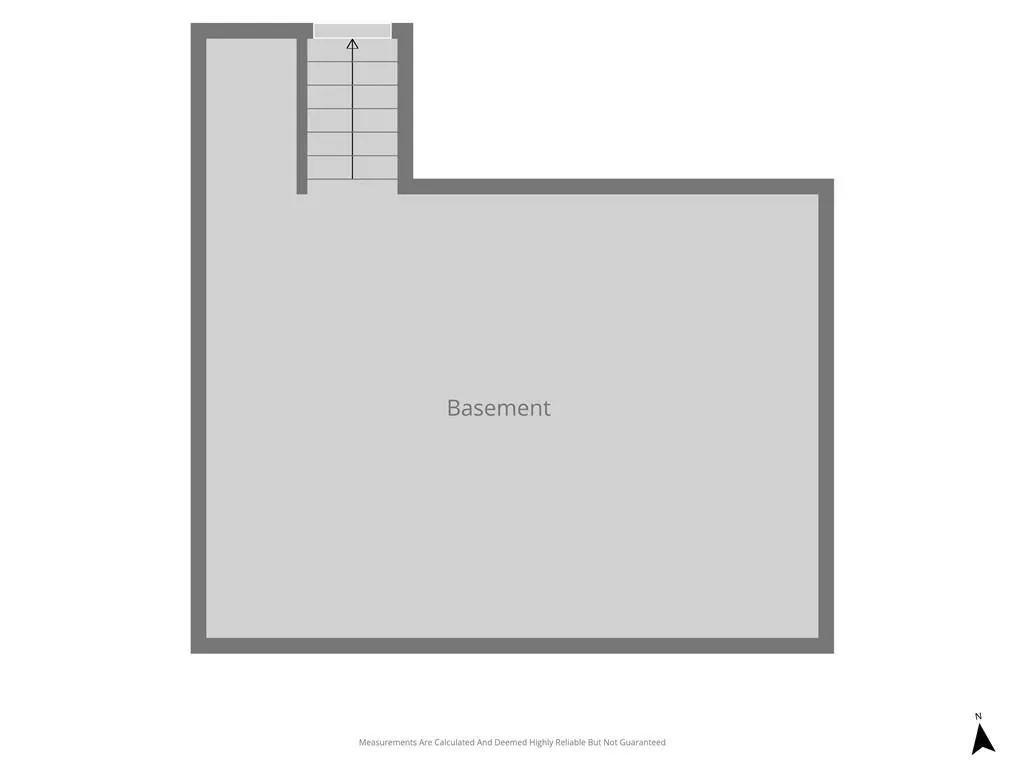
Seller has added a closet to the office to make this a four bedroom house. Come check it out! Walk in the front door of this Woodbury California split and you'll feel it right away. A fireplace glows beneath soaring vaulted ceilings, beautiful hard wood flooring and suddenly the whole house feels warm, open, and ready for you. Then there's the primary suite, and it gets an entire level all to itself. Think of it as your own private hideaway, with a walk in closet and a spa-style bathroom. Sink into the deep tub after a long day, or kick off your morning under the rain shower head. Either way, you'll wonder how you ever lived without it. Head downstairs and the finished walkout basement is ready for game nights, movie marathons, and weekend guests, with a rec room, a third bedroom, and a door that opens straight to the fenced backyard and covered patio. There's even an unfinished sub basement, so the storage problem is officially solved. The upstairs home office is a rare find, and it easily converts into a fourth bedroom whenever you need it. Whether you're working from home or just craving a quiet corner, you've got options. Now step outside. The multi level deck was made for entertaining, with a gazebo for shade and plenty of open space for sunshine. Fire up the grill, pour something cold, and let the cookouts begin. Or save it for a slow morning with coffee, because this backyard works for both. And the garage? It's the showstopper. Three bays, with one deep enough to hold a fourth vehicle or even a boat, plus storage in back and overhead for all your tools and toys. Car lovers, boaters, and weekend project people, this one's for you. Top rated schools and easy highway access round out the package. If you've been waiting for a home that has space for everything you love, this is the one to see.
| Elementary School | Middle School | High School |
|---|---|---|
| Prairie Branch Elementary School | Grain Valley North Middle School | Grain Valley High School |
| Price History | |
|---|---|
| 9/2/2026 | Listed $485,000 |
| 9/15/2026 | 3$475,000 |
| 9/28/2026 | 2$469,900 |
| 10/16/2026 | 3$460,000 |
| 10/26/2026 | 2$455,000 |
General Features
| Living Area | 2734 |
|---|---|
| Sewer | Public Sewer |
| Heating | Forced Air |
| Cooling | Electric,Zoned |
| Possession | Negotiable |
| Roof | Composition |
| Appliances | Dishwasher,Microwave,Electric Range |
| HOA Fee | 381 |
| Garage Spaces | 3 |
| Patio/Porch Features | Deck,Patio |
| Architectural Style | Traditional |
| Security Features | Smoke Detector(s) |
| Construction Materials | Frame,Stucco |
| Exclusions | Speakers |
| Year Built | 2004 |
| Property Subtype | Single Family Residence |
| Ownership | Private |
| Assoc Fee Paid Per | Annually |
| County | Jackson |
| Property Type | Residential |
| Association Amenities | Pool |
| HOA | Yes |
| Subdivision Name | Woodbury |
| Garage Y/N | Yes |
| Other Structures | Gazebo |
| Full Baths | 3 |
| Status | Active |
| Directions | Duncan Rd. East from Adams Diary Parkway. to Woodbury Dr. South on Woodbury to Cedar Lane. East on Cedar Lane to the address on the right. |
| High School | Grain Valley |
| City | Grain Valley |
| Association Name | Woodbury 1st |
| High School District | Grain Valley |
| MLS Area | 207 - Blue Springs,Buckner,Oak Grove,Grain Val |
| Lot Size Units | Square Feet |
| Lot Size Square Feet | 7127 |
| Listing Terms | Cash,Conventional,FHA,VA Loan |
| Elementary School | Prairie Branch |
| Middle/Junior High School | Grain Valley North |
| Public Remarks | Seller has added a closet to the office to make this a four bedroom house. Come check it out! Walk in the front door of this Woodbury California split and you'll feel it right away. A fireplace glo |
| Virtual Tour | https://videotour.ai/view-video/1208-nw-cedar-ln-grain-valley-mo-64029-us-1788274227165x949055565135085600 |
| Standard Status | Active |
| In Flood Plain | No |
| HMS_MaintenanceProvidedYN | No |
Interior Features
| Interior Amenities | Ceiling Fan(s),Painted Cabinets,Pantry,Vaulted Ceiling(s),Walk-In Closet(s) |
|---|---|
| Basement | Concrete,Finished,Full,Walk-Out Access |
| Flooring | Carpet,Ceramic Floor,Tile,Wood |
| Total Fireplaces | 2 |
| Fireplace Features | Basement,Gas,Living Room,Recreation Room |
| Basement (Y/N) | Yes |
| Air Conditioning Y/N | Yes |
| Window Features | Thermal Windows |
| Fireplace Y/N | Yes |
| Above Grade Finished Area | 2426 |
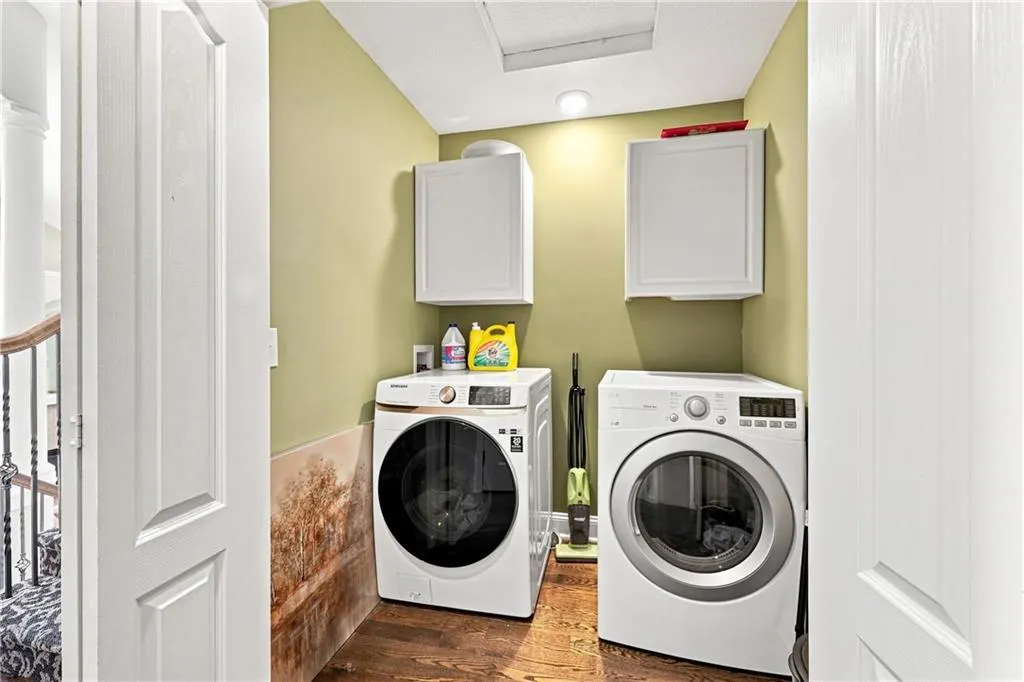
| Laundry Features | In Basement |
| Total Bedrooms | 4 |
| Below Grade Finished Area | 308 |
| Dining Area Features | Eat-In Kitchen,Kit/Dining Combo |
| Floor Plan Features | California Split |
Exterior Features
| Fencing | Privacy |
|---|---|
| Parking Features | Attached,Garage Door Opener,Garage Faces Front |
| Lot Features | City Limits,City Lot,Level |
| Water Source | Public |
| Lot Size Area | 7127 |
| Road Surface Type | Paved |
| Road Responsibility | Public Maintenance |
| Other Room Features | Office,Recreation Room,Workshop |
Amenities
- Foreclosure
- Views
- Short Sale
- New Construction
- Adult 55+
- Lease To Own
- No HOA Fees
- Furnished
- Primary On Main
- Air Conditioning
- Seller Finance
- Green
- Fixer Upper
- Horse
- Golf
- Fireplace
- Deck
- Garage
- Basement
- Pool
Property vs Single Family Average in 64029
Price
Taxes
Year Built
Visits
 The information displayed on this page is confidential, proprietary, and copyrighted information of Heartland Multiple Listing Service, Inc. (
