
Address
15446 W 161st Street, Olathe, KS
Price
$ 561,500
Property Attributes
- MLS#2634518
- TypeSingle Family
- Listing Status Active
- CountyJOHNSON - KS
- CityOlathe
- Area335 - N=135th - S=167th - E=Pflumm - W=Moonlight R
- NeighborhoodHeritage Ranch
- Zip66062
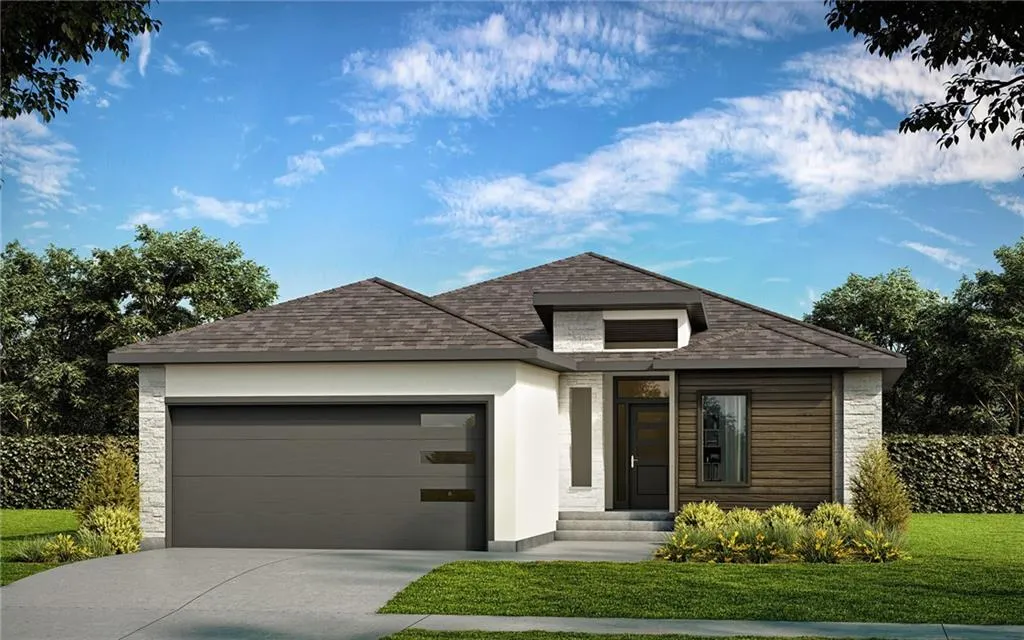
- StyleContemporary
- Year Built2025
- Taxes$ 7580
- Price$ 561,500
- Bedrooms3
- Full Bathrooms3
- Half Bathrooms0
- Sqr Footage2337
- Lot Size0.232713 Acres
Data Source:
Heartland MLS (HMLS)
Property Description
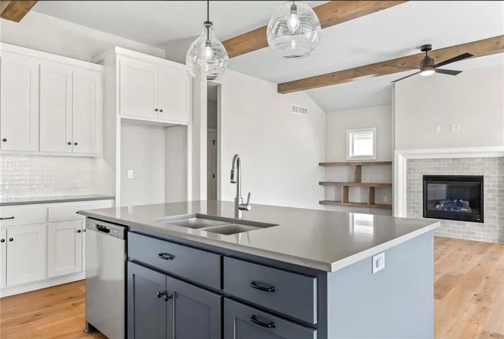
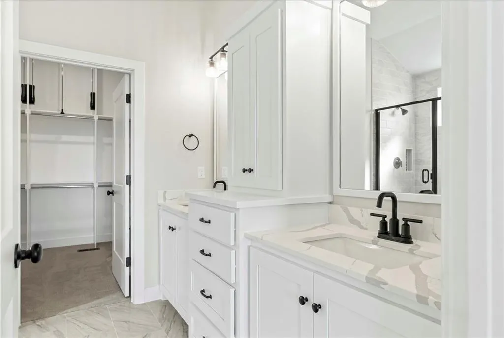
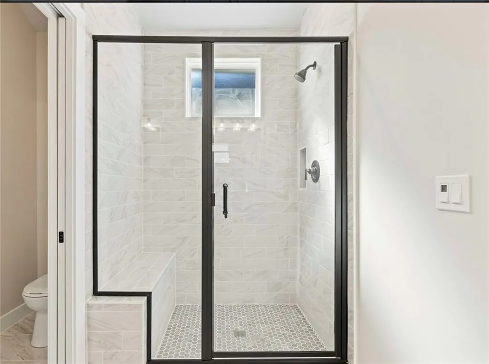
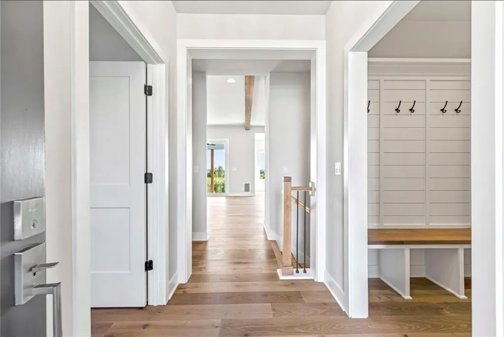
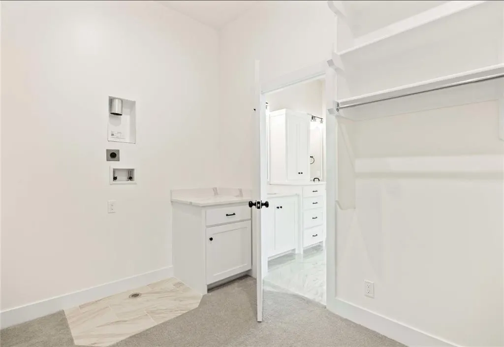
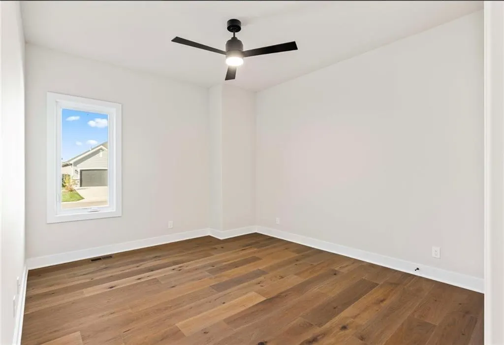
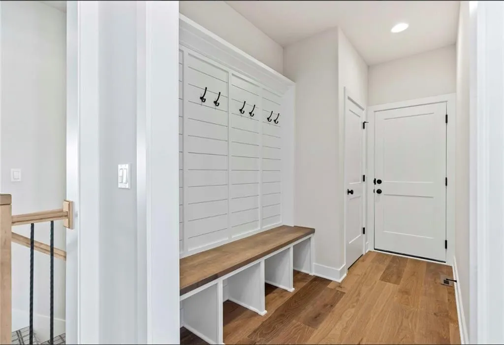
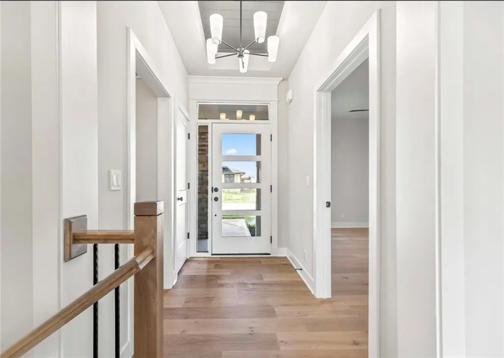
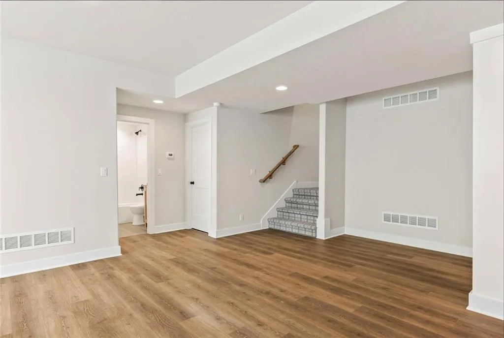
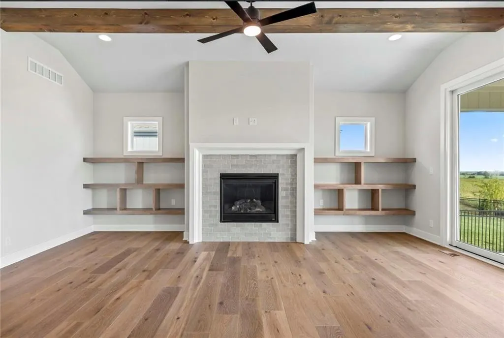
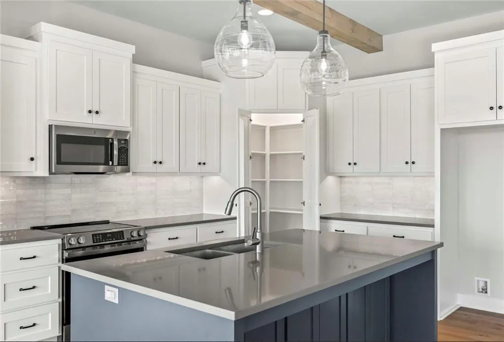
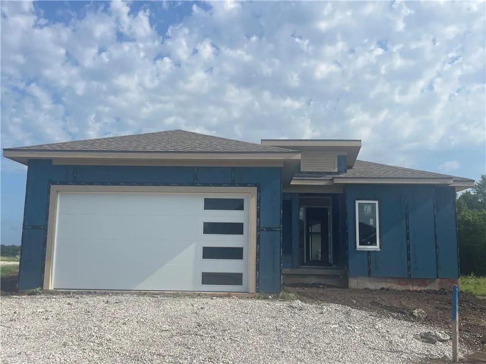
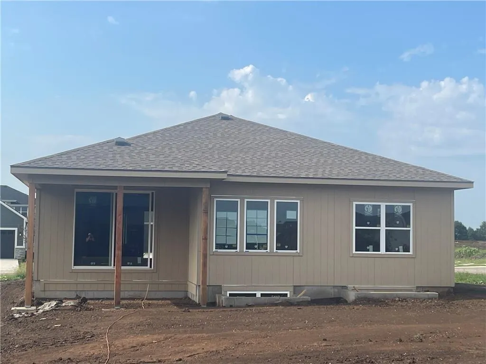
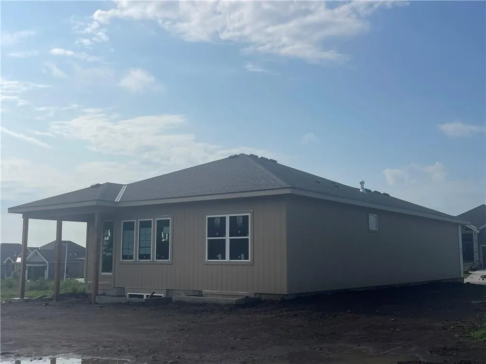
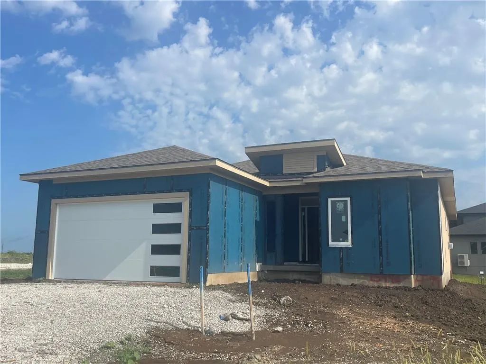
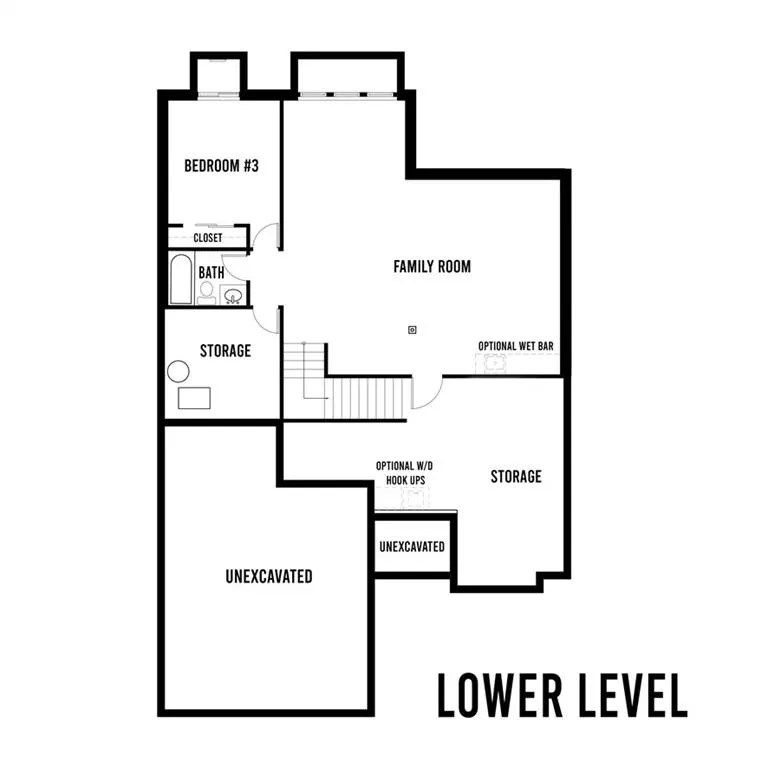
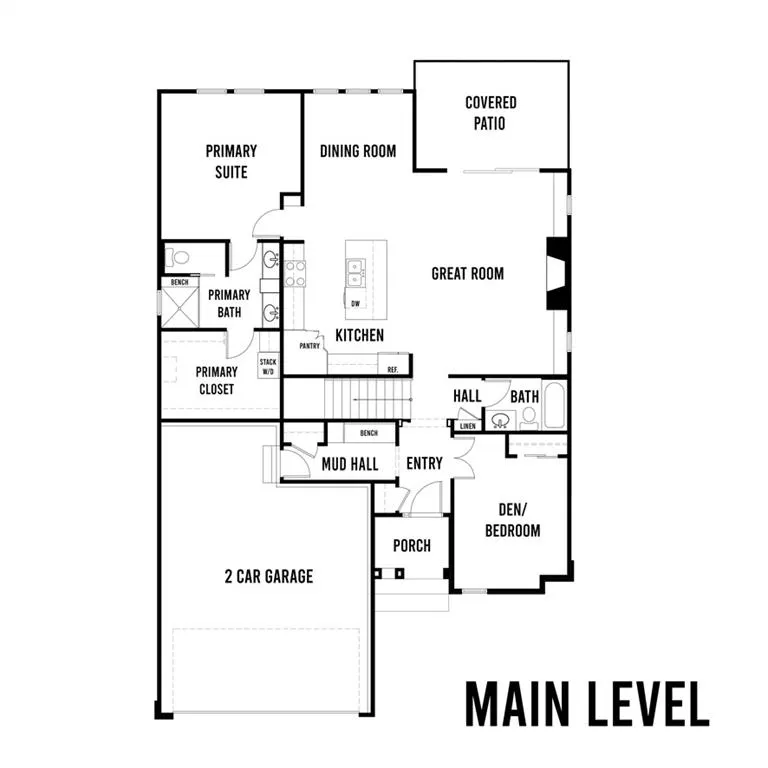
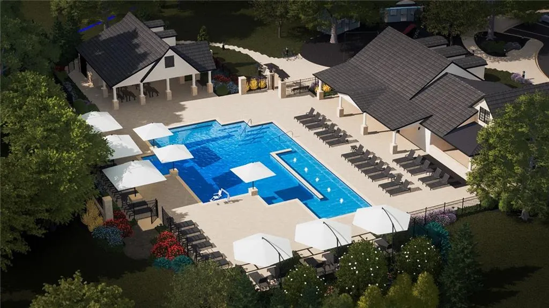
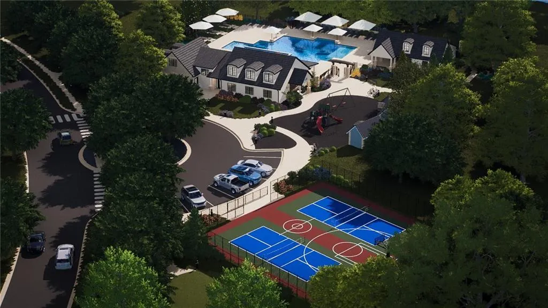
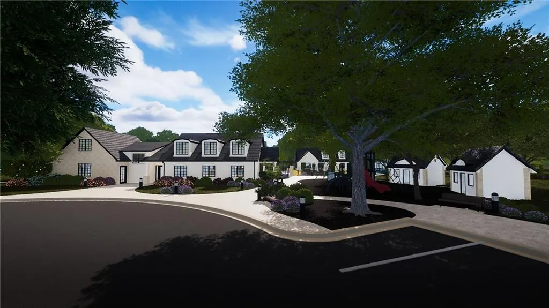
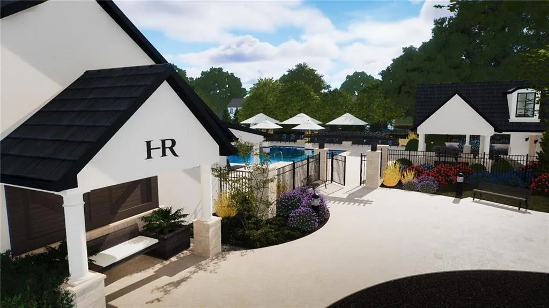
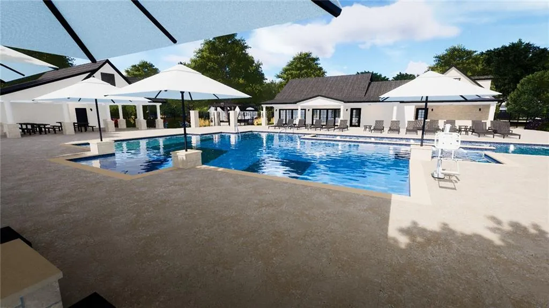
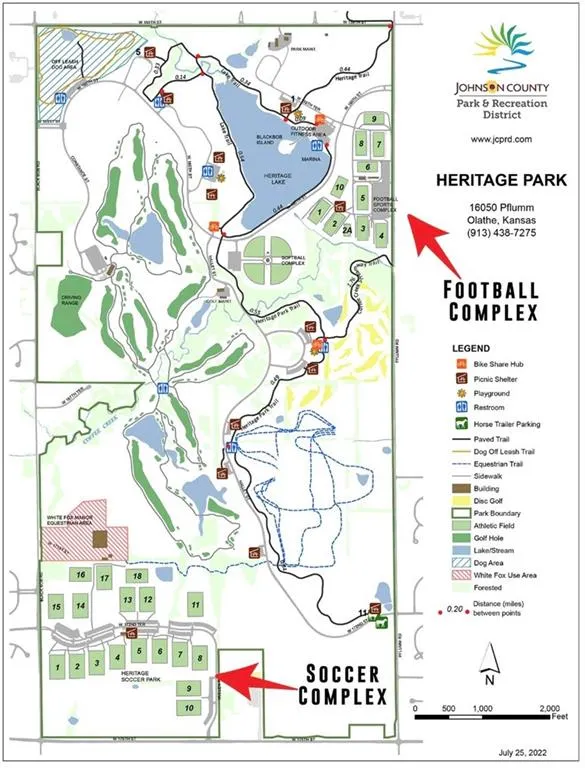
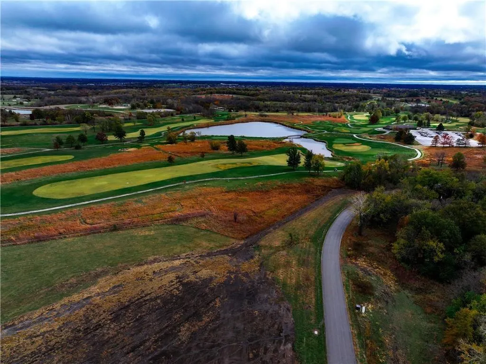
BUYER INCENTIVE! $5,000 IN SELLER-PAID CLOSING COSTS OR INTEREST RATE BUYDOWN WITH CLOSING BEFORE DECEMBER 31, 2026! Don't miss this opportunity to own a BRAND-NEW, MAINTENANCE-PROVIDED VILLA in the sought-after Heritage Ranch community! The stunning "Woodbury" Reverse 1.5 Story by SAB Homes offers luxury, comfort, and low-maintenance living! Featuring a striking contemporary elevation and thoughtfully designed floor plan, this home is ideal for those looking to simplify life without sacrificing style! Step inside to an inviting open-concept layout filled with natural light. The spacious kitchen flows into the dining and Great Room, perfect for everyday living and entertaining. Step outside to the covered patio for relaxing evenings or morning coffee! The main level features a beautiful primary suite offering a private retreat, plus a second bedroom ideal for a home office or guest room. A convenient mudroom off the garage adds functionality. Downstairs, the finished lower level provides a spacious recreation room, additional bedroom, and full bathroom. Perfect for hosting guests, movie nights, or family gatherings! Situated on a LEVEL LOT, this home offers the ease of maintenance-provided living, giving you more time to enjoy everything Heritage Ranch has to offer! A premier Lambie-Rieke Community, residents will enjoy amenities including a resort-style pool, clubhouse, walking trails, pickleball courts, putting green, playground, half-court basketball, scenic ponds, and more! Just across from the 1,200+ acre Heritage Park, featuring golf, a lake, dog park, sports facilities, and miles of trails! UNDER CONSTRUCTION | ESTIMATED COMPLETION DECEMBER 2026 | LOT 99. Welcome home to Heritage Ranch, where luxury meets low-maintenance living!
| Elementary School | Middle School | High School |
|---|---|---|
| Arbor Creek Elementary School | Chisholm Trail Middle School | Olathe South High School |
| Price History | |
|---|---|
| 7/31/2026 | Listed $561,500 |
General Features
| Living Area | 2337 |
|---|---|
| Sewer | Public Sewer |
| Heating | Central Gas |
| Cooling | Electric |
| Possession | Funding |
| Roof | Composition |
| Appliances | Cooktop,Dishwasher,Disposal,Microwave,Gas Range |
| HOA Fee | 254 |
| Garage Spaces | 2 |
| Association Fee Includes | All Amenities,Lawn Service,Snow Removal |
| Patio/Porch Features | Covered Patio,Porch |
| Architectural Style | Contemporary |
| Construction Materials | Stucco & Frame |
| Year Built | 2025 |
| Property Subtype | Villa |
| Ownership | Private |
| Assoc Fee Paid Per | Monthly |
| County | Johnson,KS |
| Property Type | Residential |
| Association Amenities | Clubhouse,Community Center,Pickleball Court(s),Play Area,Putting Green,Pool,Trail(s) |
| HOA | Yes |
| Subdivision Name | Heritage Ranch |
| Facing Direction | North |
| Garage Y/N | Yes |
| Full Baths | 3 |
| Status | Active |
| Directions | S on 69 Hwy,West on 159th St,South on Twilight Lane,East on 161st St,Home is on North side of street on corner. |
| High School | Olathe South |
| City | Olathe |
| High School District | Olathe |
| MLS Area | 335 - N=135th;S=167th;E=Pflumm;W=Moonlight Rd |
| Lot Size Units | Square Feet |
| Lot Size Square Feet | 10137 |
| Listing Terms | Cash,Conventional,FHA,VA Loan |
| Elementary School | Arbor Creek |
| Middle/Junior High School | Chisholm Trail |
| Property Condition | Under Construction |
| Public Remarks | BUYER INCENTIVE! $5,000 IN SELLER-PAID CLOSING COSTS OR INTEREST RATE BUYDOWN WITH CLOSING BEFORE DECEMBER 31,2026! Don't miss this opportunity to own a BRAND-NEW,MAINTENANCE-PROVIDED VILLA in the so |
| Virtual Tour | https://sabhomes.com/floor-plan/woodbury/ |
| Builder Name | SAB Homes |
| Standard Status | Active |
| In Flood Plain | No |
| HMS_MaintenanceProvidedYN | Yes |
Interior Features
| Interior Amenities | Custom Cabinets,Kitchen Island,Walk-In Closet(s) |
|---|---|
| Basement | Basement BR,Egress Window(s),Finished,Full |
| Flooring | Carpet,Tile,Wood |
| Total Fireplaces | 1 |
| Fireplace Features | Living Room |
| Basement (Y/N) | Yes |
| Air Conditioning Y/N | Yes |
| Fireplace Y/N | Yes |
| Above Grade Finished Area | 1475 |
| Laundry Features | Bedroom Level,Main Level |
| Total Bedrooms | 3 |
| Below Grade Finished Area | 862 |
| Dining Area Features | Formal,Kit/Dining Combo |
| Floor Plan Features | Reverse 1.5 Story |
Exterior Features
| Parking Features | Attached,Garage Faces Front |
|---|---|
| Lot Features | City Lot,Corner Lot,Sprinkler-In Ground |
| Water Source | Public |
| Lot Size Area | 10137 |
| Road Surface Type | Paved |
| Builder Model | Woodbury |
| Road Responsibility | Public Maintenance |
| Other Room Features | Main Floor BR,Main Floor Primary Bedroom,Office |
Amenities
- Foreclosure
- Views
- Short Sale
- New Construction
- Adult 55+
- Lease To Own
- No HOA Fees
- Furnished
- Primary On Main
- Air Conditioning
- Seller Finance
- Green
- Fixer Upper
- Horse
- Golf
- Fireplace
- Deck
- Garage
- Basement
- Pool
Property vs Single Family Average in 66062
Price
Taxes
Year Built
Visits
 The information displayed on this page is confidential, proprietary, and copyrighted information of Heartland Multiple Listing Service, Inc. (
