
Address
17317 S Wheatland Drive, Belton, MO
Price
$ 949,999
Property Attributes
- MLS#2622910
- TypeSingle Family
- Listing Status Active
- CountyCASS
- CityBelton
- Area208 - Cass County - Mo
- NeighborhoodWheatland Estates
- Zip64012
- StyleTraditional
- Year Built2006
- Taxes$ 7281
- Price$ 949,999
- Bedrooms4
- Full Bathrooms4
- Half Bathrooms2
- Sqr Footage6043
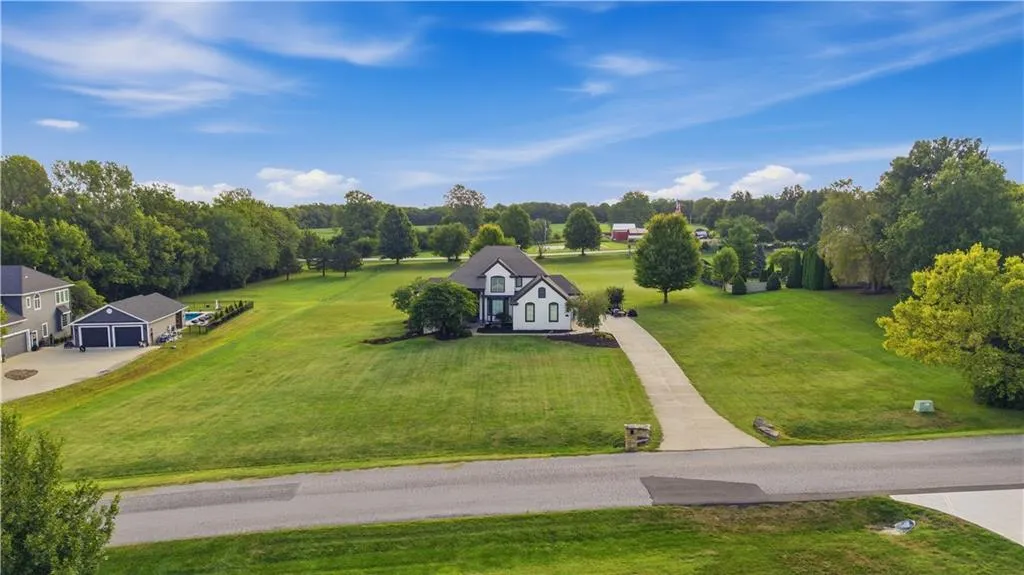
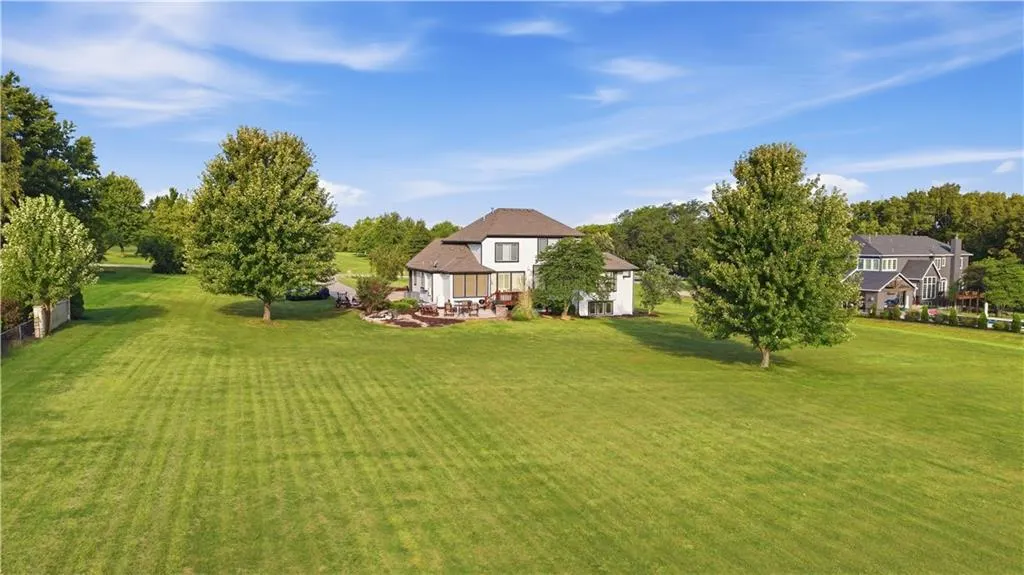
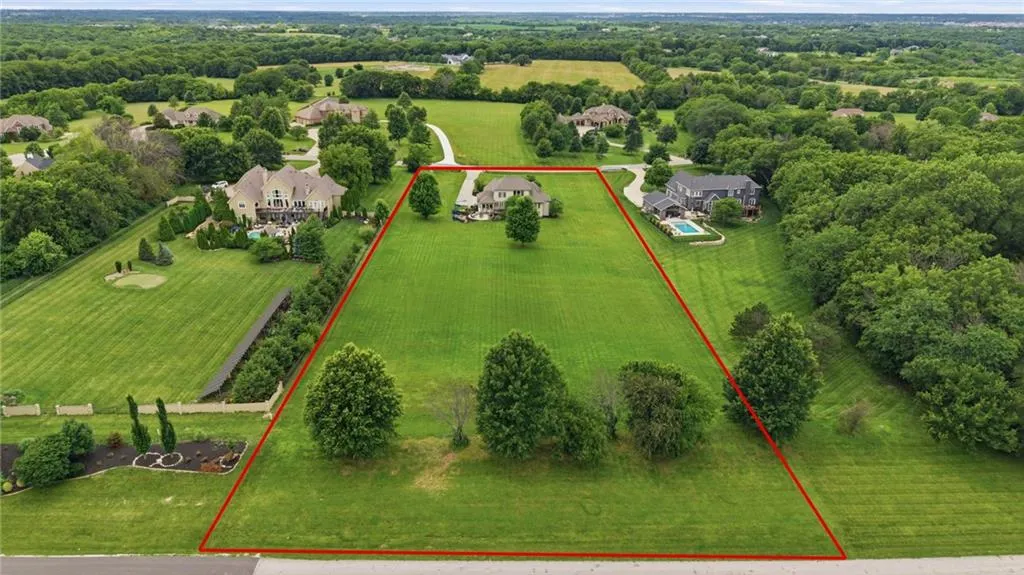
- Lot Size3.2 Acres
Data Source:
Heartland MLS (HMLS)
Property Description
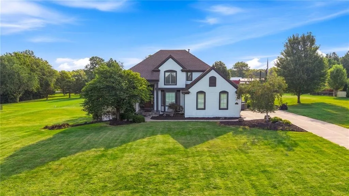
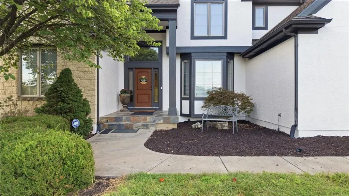
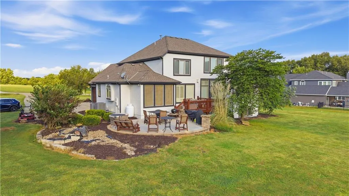
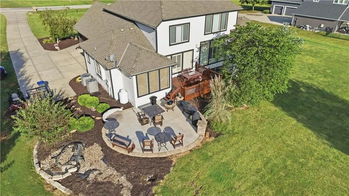
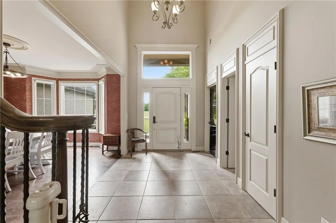
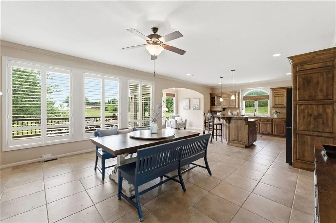
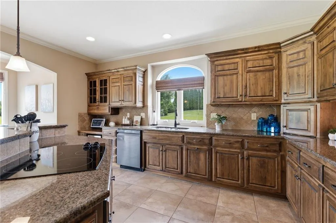
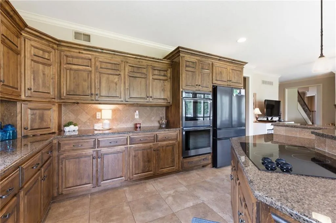
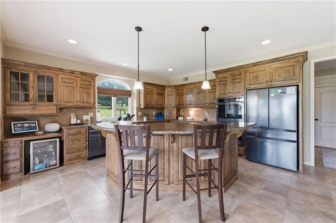
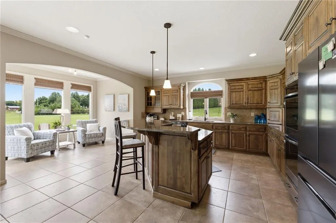
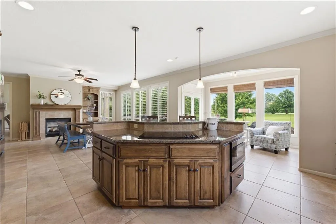
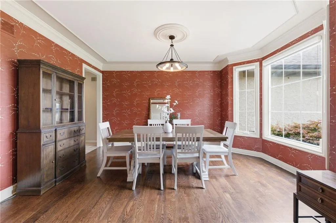
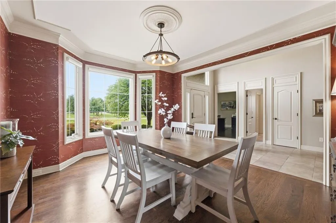
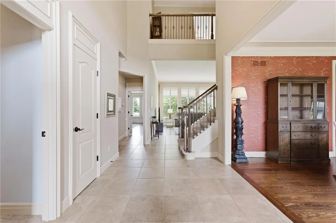
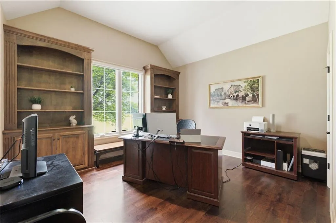
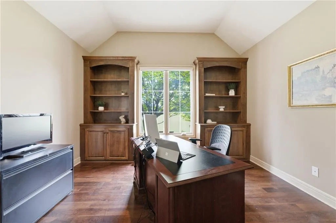
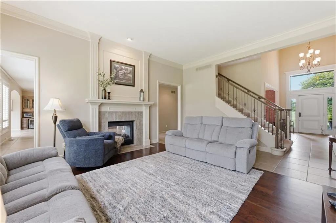
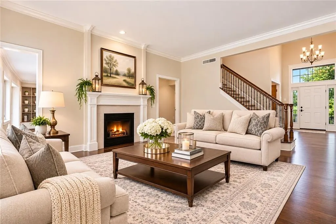
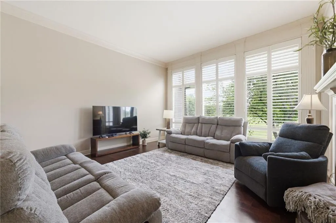
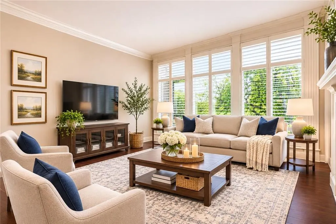
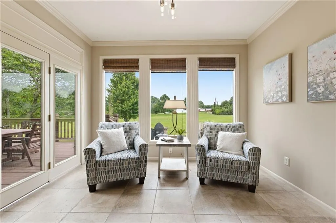
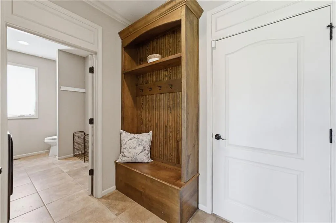
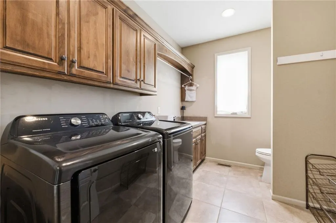
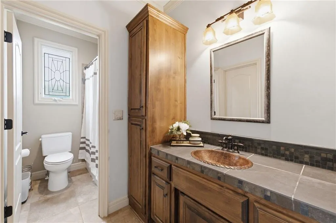
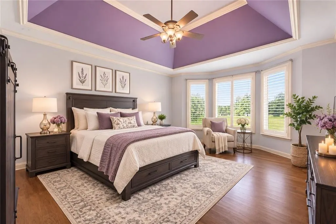
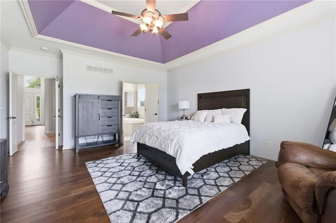
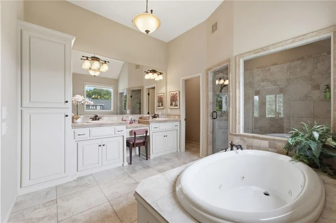
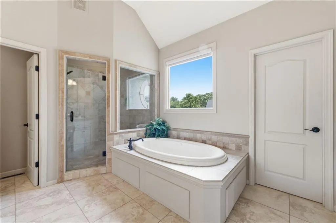
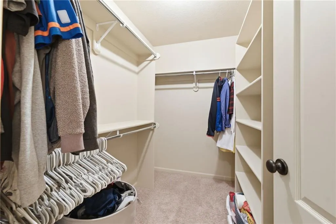
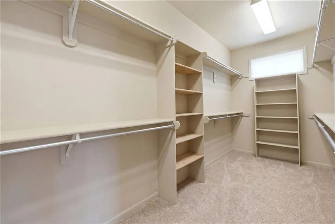
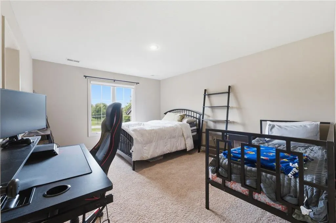
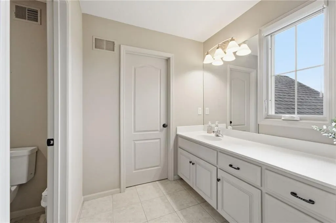
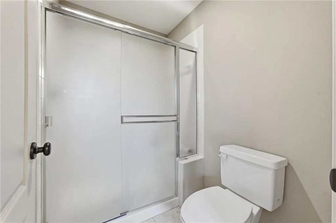
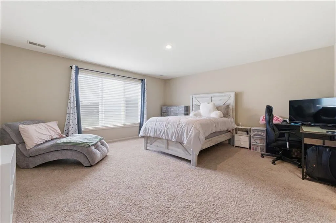
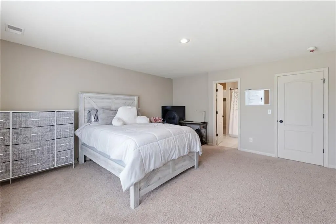
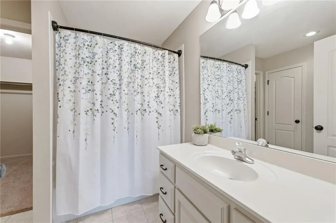
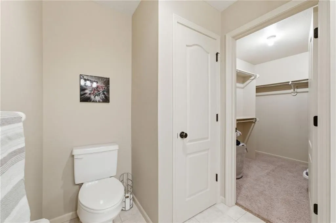
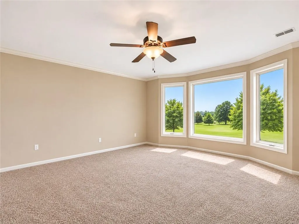
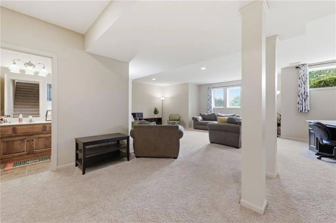
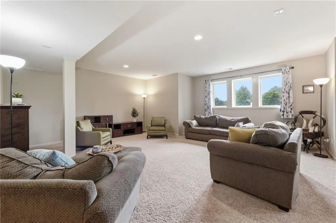
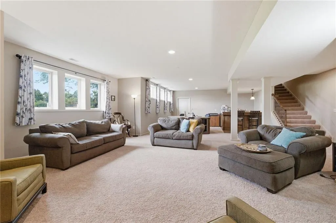
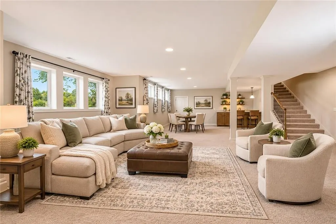
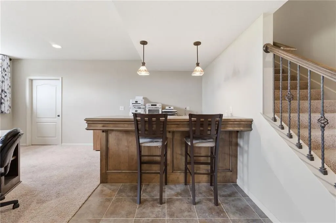
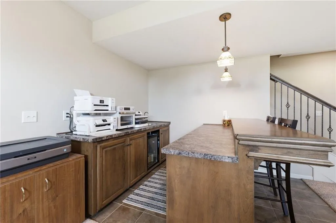
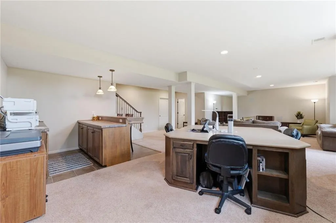
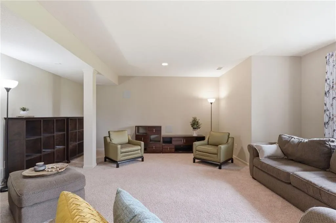
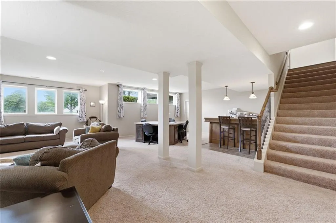
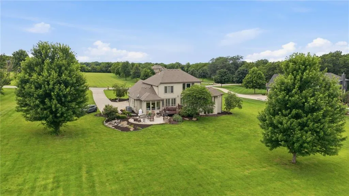
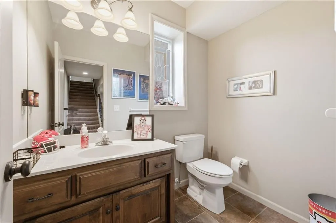
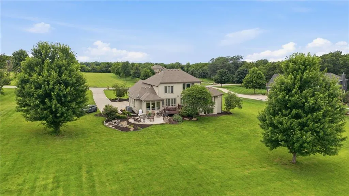
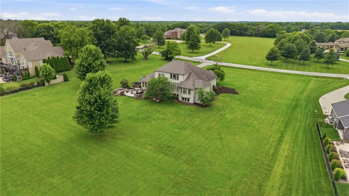
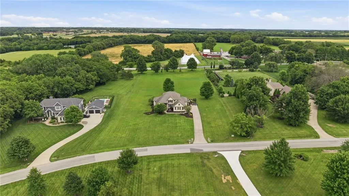
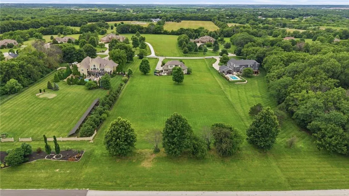
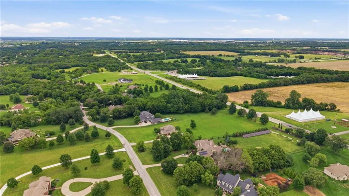
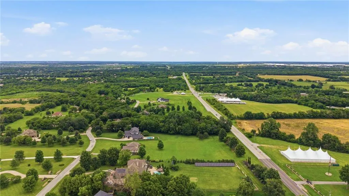
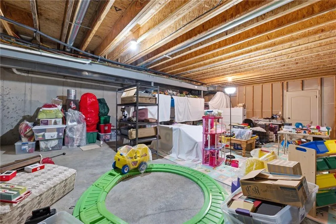
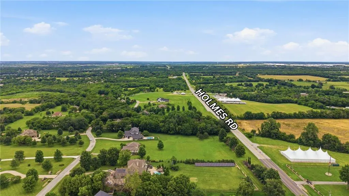
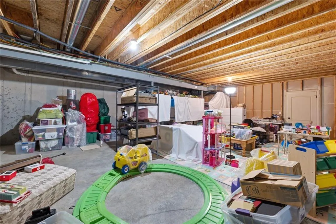
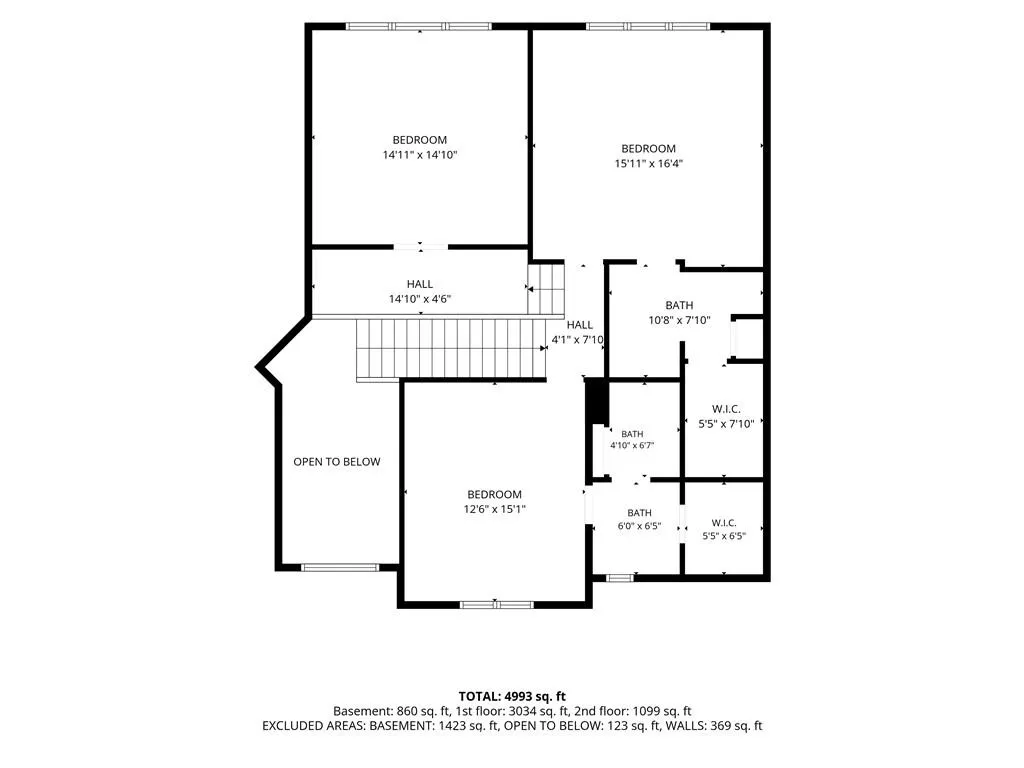
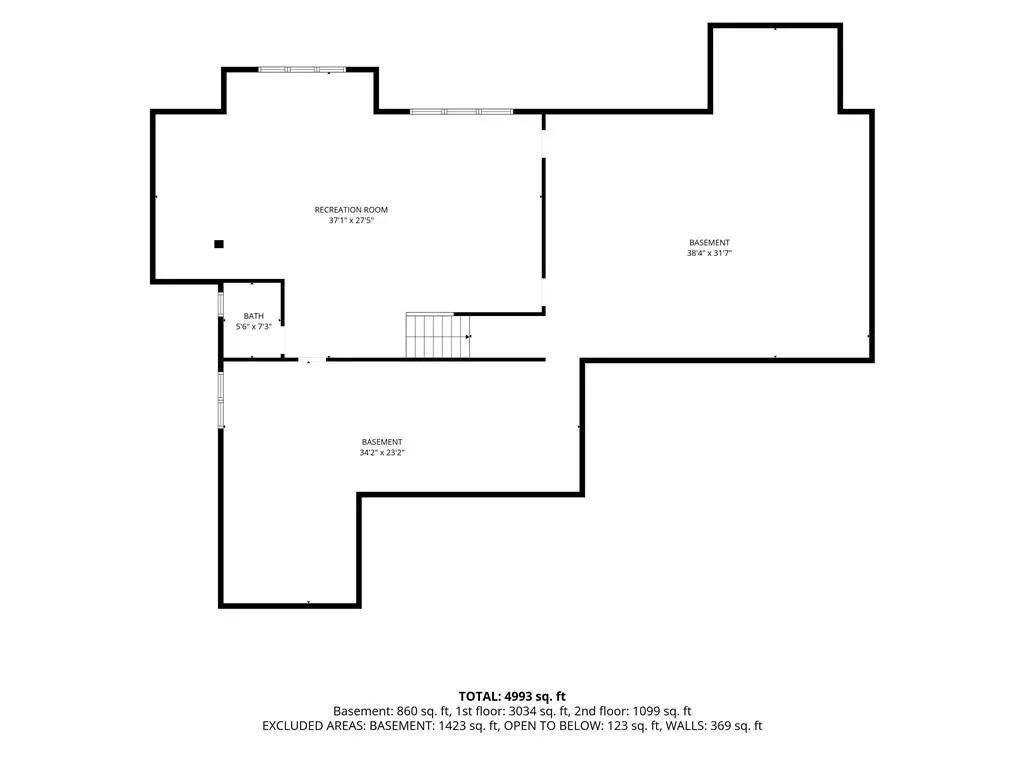
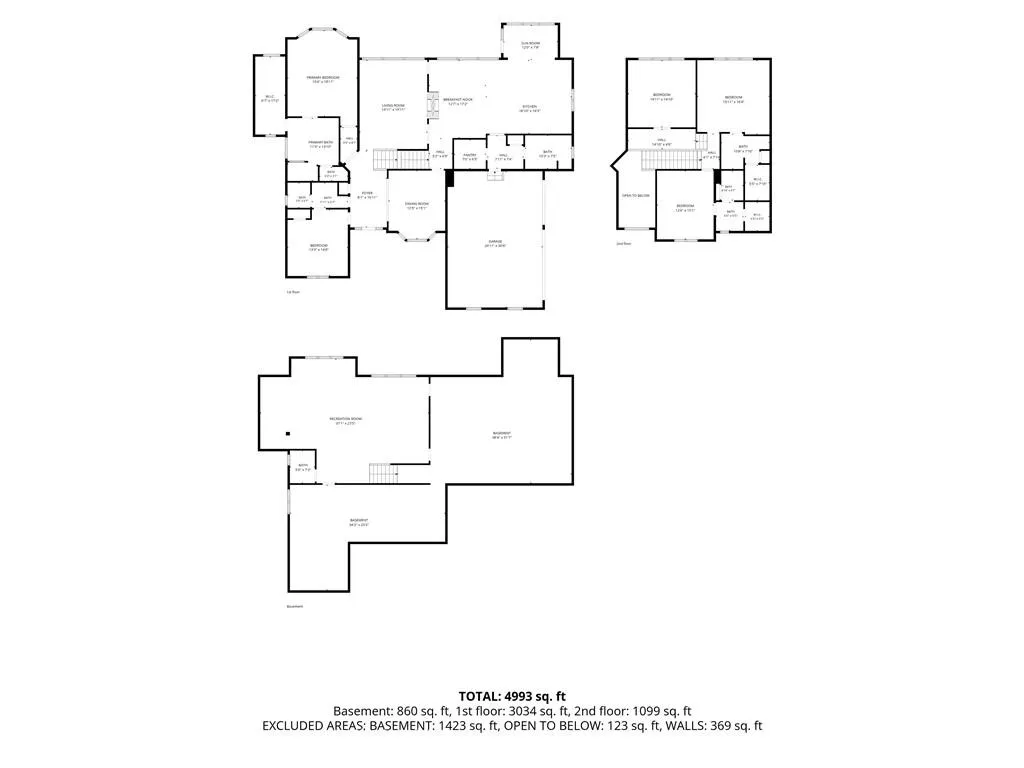
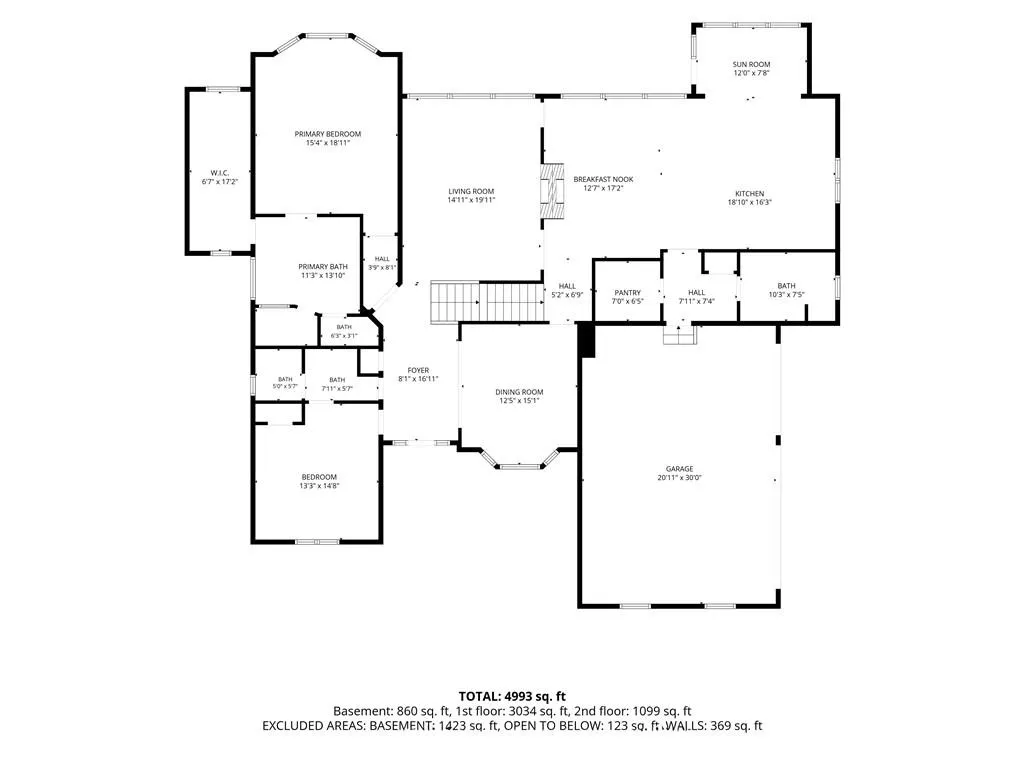
Exceptional Estate Living in Coveted Wheatland Estates! Discover timeless elegance, exceptional privacy, and luxurious living on 3.2 picturesque acres. This impressive custom-built Koehler home offers over 6,024 sq. ft. of thoughtfully designed living space, featuring 4 bedrooms, a non-conforming 5th bedroom/loft, 4 full baths, and 2 half baths. Fresh exterior paint and all-new upstairs carpeting add to its move-in-ready appeal. The heart of the home is a stunning, expansive kitchen featuring an oversized island, abundant cabinetry, walk-in pantry, and inviting sitting area with a beautiful see-through fireplace. Convenient main-level laundry adds everyday ease. The finished lower level offers exceptional entertaining space with a spacious family room, wet bar, and dedicated craft or hobby area. Additional unfinished space provides generous storage, an egress window, and plumbing stubbed for a future bathroom. Surrounded by mature trees and beautiful grounds, this remarkable property offers endless possibilities for outdoor entertaining, gardening, a future pool, or simply enjoying the serenity of acreage living. No HOA and public sewer—no septic system! Ideally located near Holmes Road and Highway 58, offering convenient highway access while maintaining the peaceful atmosphere of estate-style living. A rare opportunity to enjoy the perfect blend of luxury, space, privacy, and convenience! Property Highlights: 4 Bedrooms + Non-Conforming 5th/Loft | 4 Full & 2 Half Baths | Over 6,024 Sq. Ft. | 3.2 Acres | Custom-Built Koehler Home | No HOA | Public Sewer/Grinder Pump Buyers and Buyer's Agents to verify all square footage, taxes, schools, and property details
| High School |
|---|
| Belton High School |
| Price History | |
|---|---|
| 6/25/2026 | Listed $1,200,000 |
| 7/10/2026 | 5$1,150,000 |
| 7/24/2026 | 5$1,100,000 |
| 9/17/2026 | 7$1,025,000 |
| 10/9/2026 | 3$999,000 |
| 10/23/2026 | 2$980,000 |
| 11/5/2026 | 4$949,999 |
General Features
| Living Area | 6043 |
|---|---|
| Sewer | Grinder Pump |
| Heating | Central Electric |
| Cooling | Electric |
| Roof | Composition |
| Garage Spaces | 3 |
| Patio/Porch Features | Deck |
| Architectural Style | Traditional |
| Construction Materials | Stucco,Stucco & Frame |
| Year Built | 2006 |
| Property Subtype | Single Family Residence |
| Ownership | Private |
| County | Cass |
| Property Type | Residential |
| HOA | No |
| Subdivision Name | Wheatland Estates |
| Garage Y/N | Yes |
| Full Baths | 4 |
| Status | Active |
| Directions | From Homes Road & 150 Hwy,go South (past Loch Lloyd) to 171st St,turn West (right) on 171st,follow to Wheatland Dr. House will be on the right. |
| High School | Belton |
| City | Belton |
| High School District | Belton |
| MLS Area | 208 - Cass County,Mo |
| Lot Size Units | Acres |
| Lot Size Square Feet | 139392 |
| Listing Terms | Cash,Conventional,FHA,VA Loan |
| Public Remarks | Exceptional Estate Living in Coveted Wheatland Estates! Discover timeless elegance,exceptional privacy,and luxurious living on 3.2 picturesque acres. This impressive custom-built Koehler home offers |
| Virtual Tour | https://media.movieco.org/sites/rnqankwl/unbranded |
| Standard Status | Active |
| In Flood Plain | No |
| Virtual Tour | https://media.movieco.org/sites/17317-wheatland-dr-belton-mo-64012-25442473/branded |
Interior Features
| Interior Amenities | Ceiling Fan(s),Kitchen Island,Walk-In Closet(s) |
|---|---|
| Basement | Daylight,Finished,Full,Sump Pump |
| Flooring | Ceramic Floor,Tile,Wood |
| Total Fireplaces | 1 |
| Fireplace Features | Hearth Room,Kitchen |
| Basement (Y/N) | Yes |
| Air Conditioning Y/N | Yes |
| Fireplace Y/N | Yes |
| Above Grade Finished Area | 4093 |
| Half Baths | 2 |
| Laundry Features | Laundry Room,Off The Kitchen |
| Total Bedrooms | 4 |
| Below Grade Finished Area | 1950 |
| Dining Area Features | Formal,Kit/Dining Combo |
| Floor Plan Features | 1.5 Stories |
Exterior Features
| Parking Features | Attached,Garage Faces Side |
|---|---|
| Lot Features | Acreage,Level |
| Water Source | Public |
| Lot Size Area | 3.2 |
| Other Room Features | Balcony/Loft,Family Room,Formal Living Room,Main Floor Primary Bedroom,Recreation Room |
Amenities
- Foreclosure
- Views
- Short Sale
- New Construction
- Adult 55+
- Lease To Own
- No HOA Fees
- Furnished
- Primary On Main
- Air Conditioning
- Seller Finance
- Green
- Fixer Upper
- Horse
- Golf
- Fireplace
- Deck
- Garage
- Basement
- Pool
Property vs Single Family Average in 64012
Price
Taxes
Year Built
Visits
 The information displayed on this page is confidential, proprietary, and copyrighted information of Heartland Multiple Listing Service, Inc. (
