
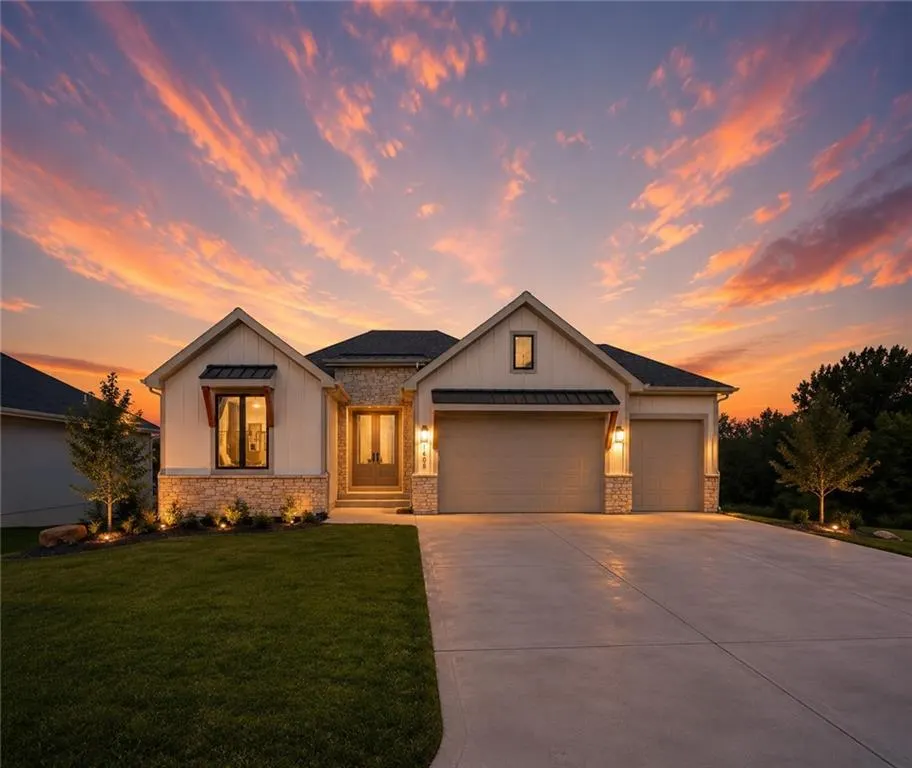
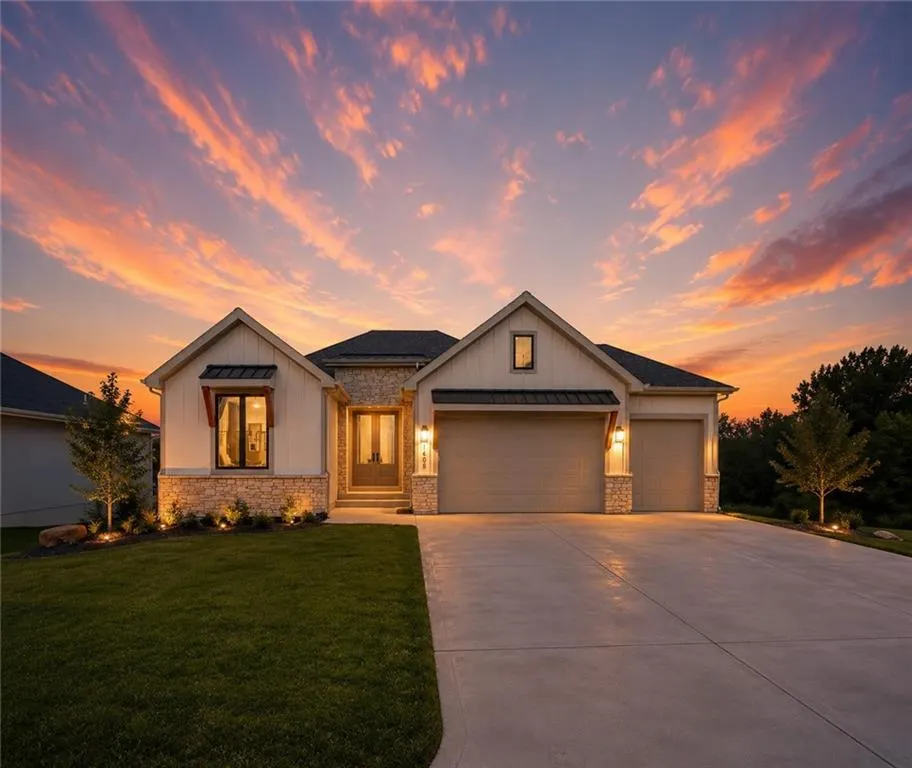
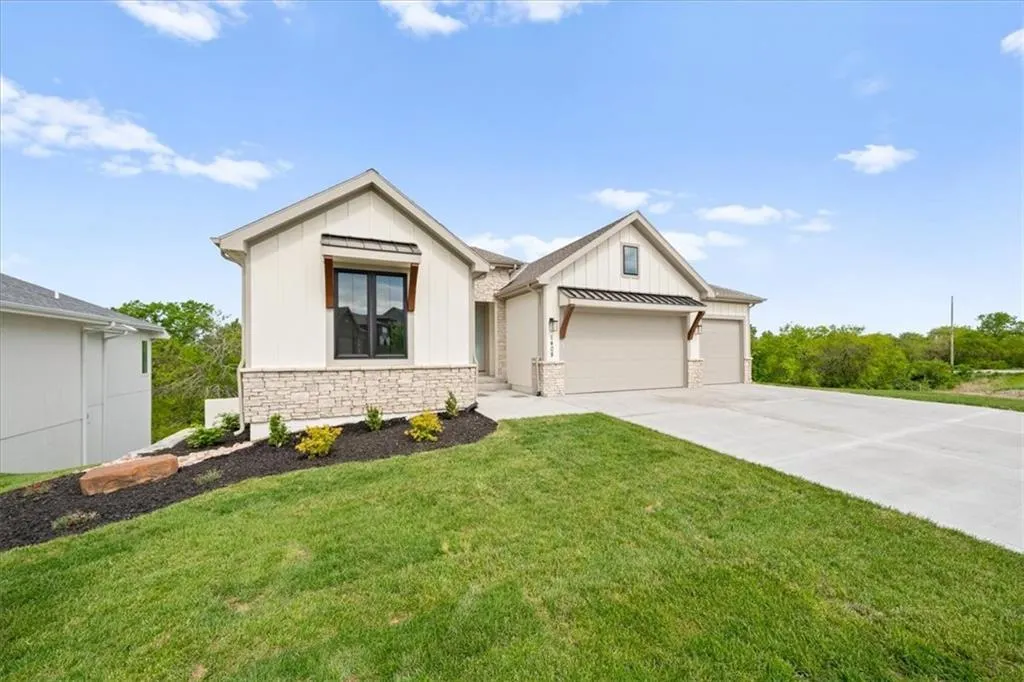
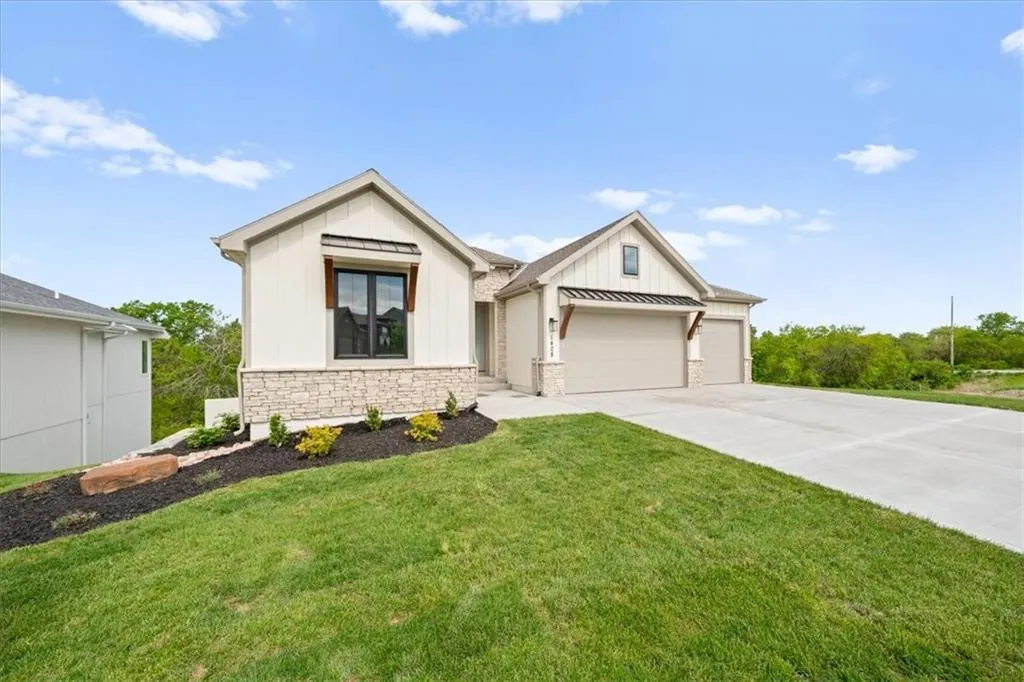

Address
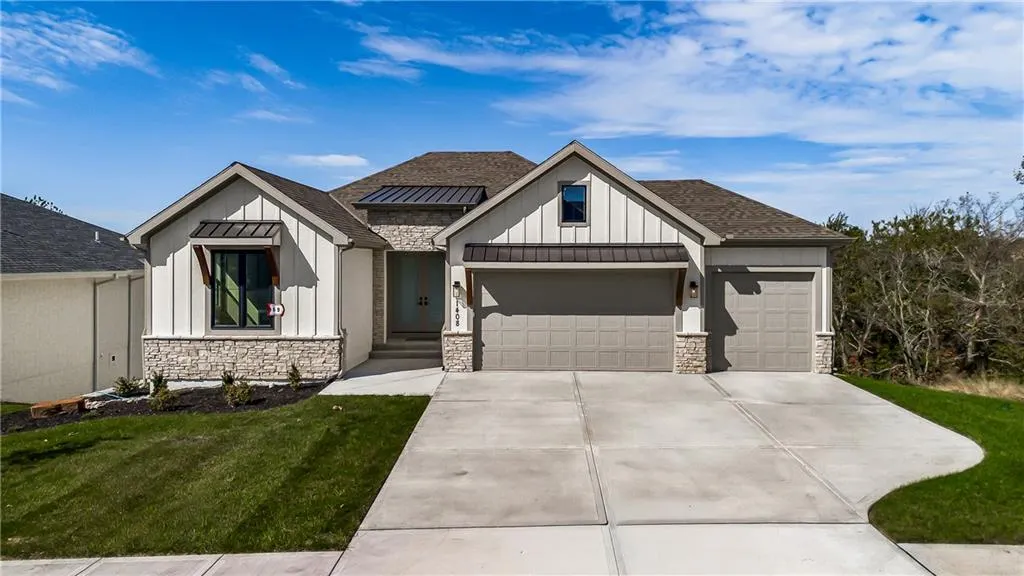
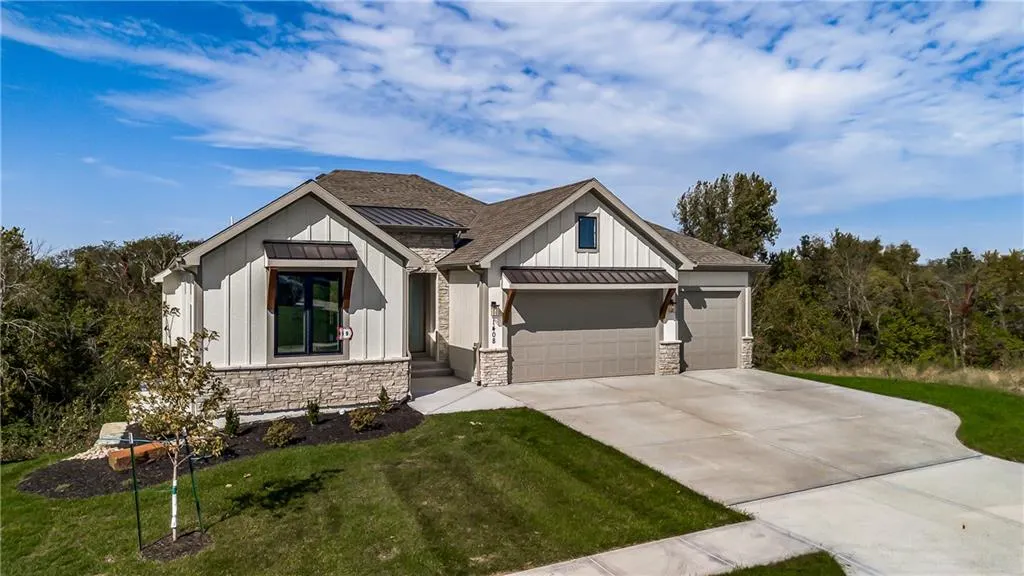
1408 Larkspur Place, Raymore, MO
Price
$ 660,000
Property Attributes
- MLS#2600638
- TypeSingle Family
- Listing Status Active
- CountyCASS
- CityRaymore
- Area208 - Cass County - Mo
- NeighborhoodPrairie View
- Zip64083
- StyleTraditional
- Year Built2026
- Taxes$ 25
- Price$ 660,000
- Bedrooms4
- Full Bathrooms4
- Half Bathrooms0
- Sqr Footage3117
- Lot Size0.198003 Acres
Data Source:
Heartland MLS (HMLS)
Property Description
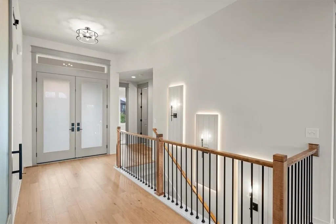
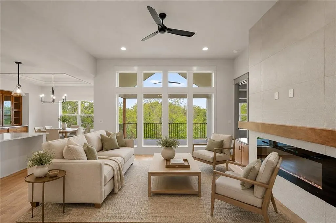
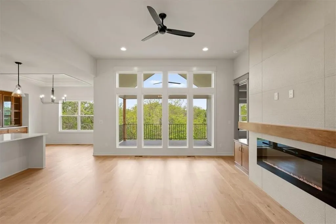
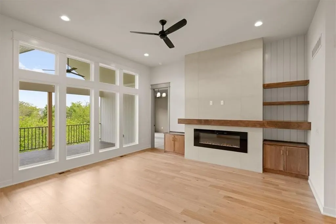
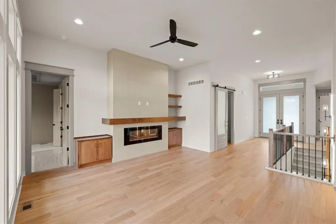
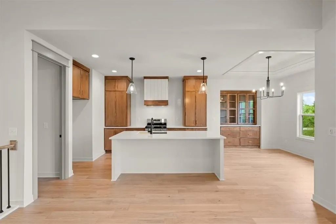
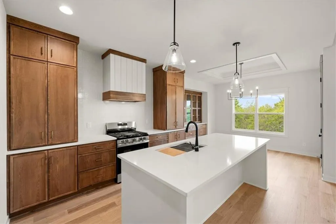
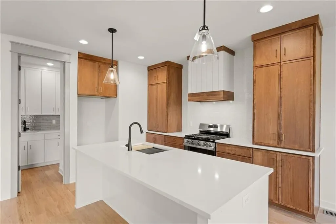
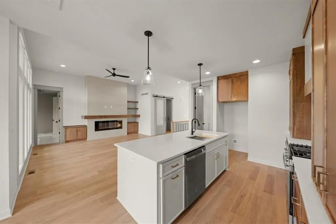
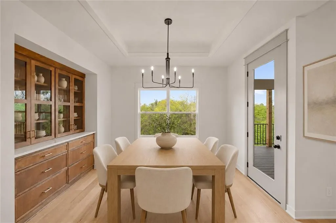
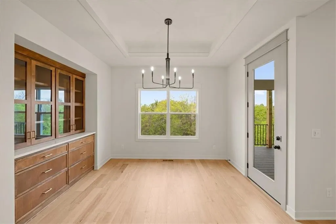
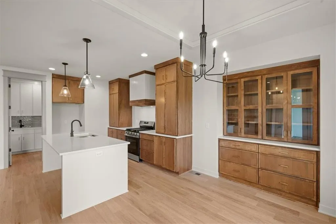
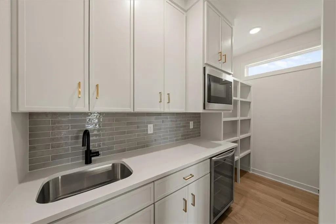
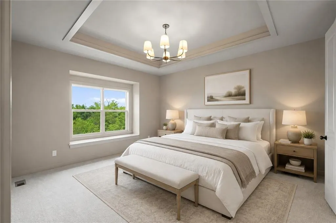
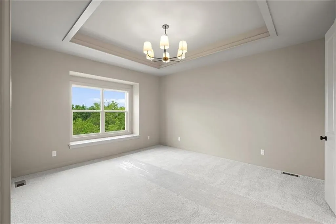
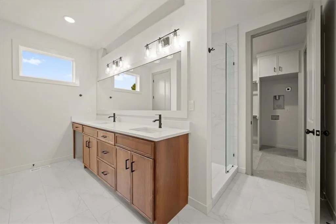
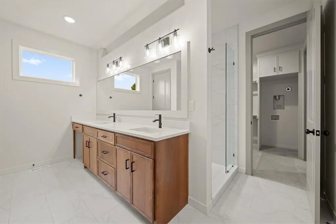
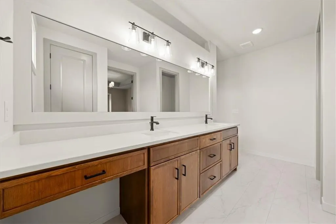
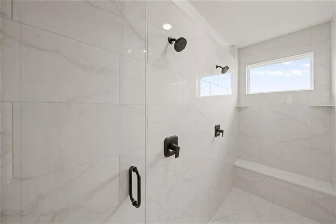
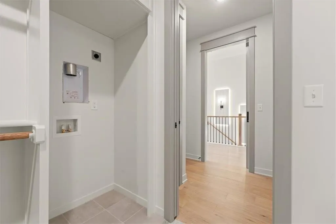
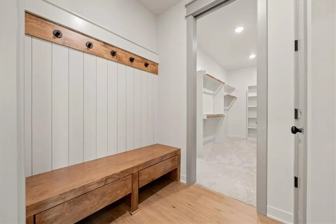
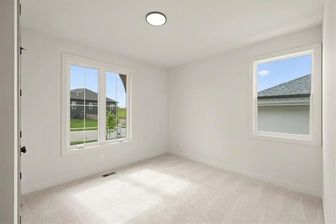
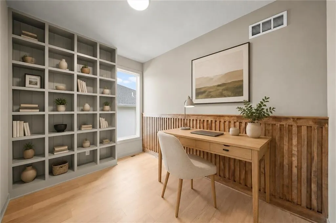
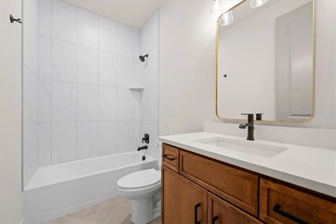
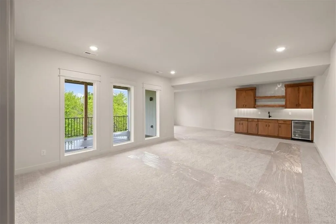
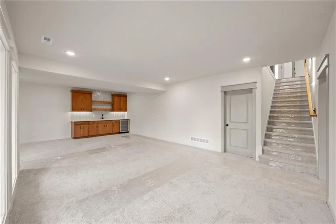
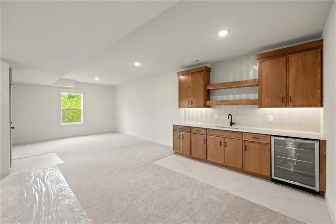
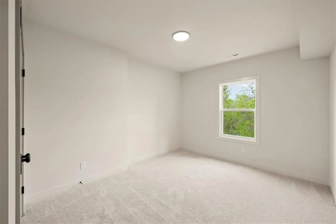
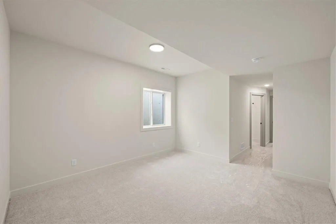
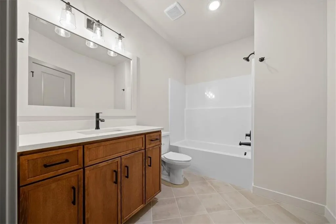
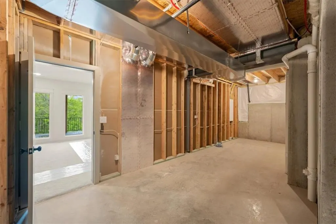
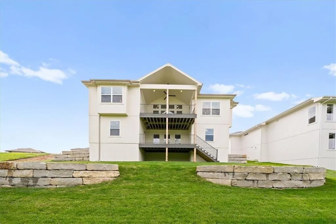
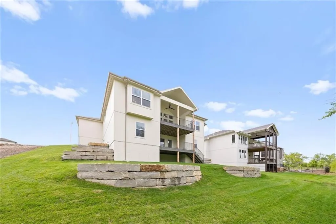
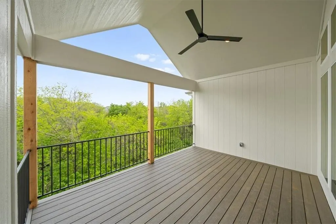
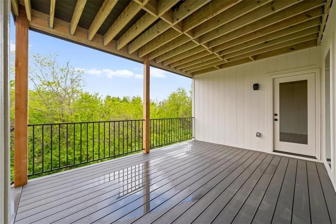
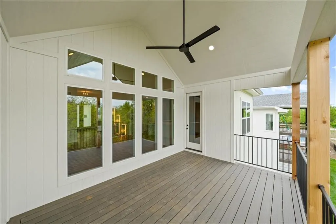
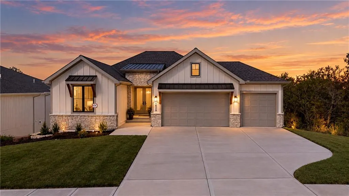
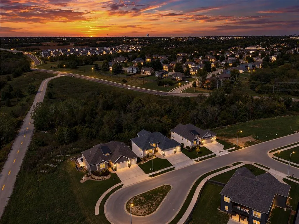
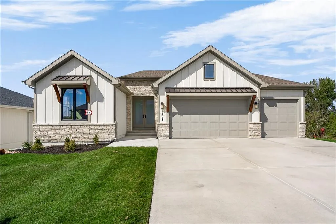
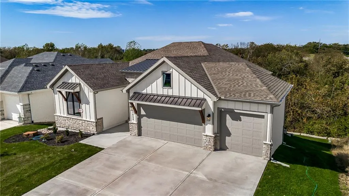
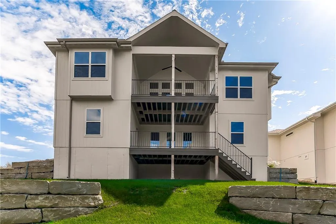
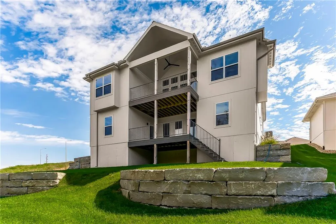
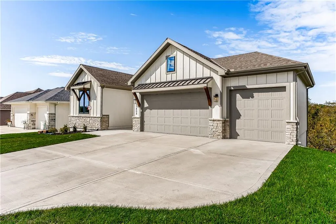
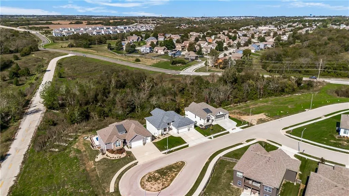
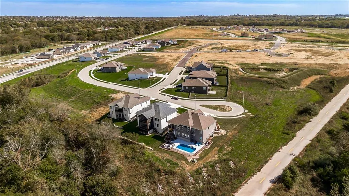
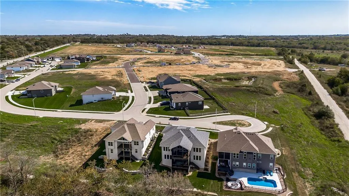
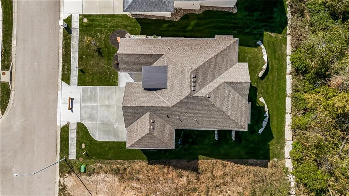
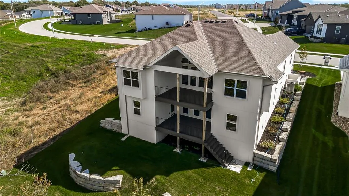
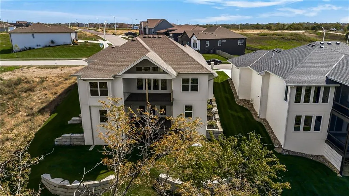
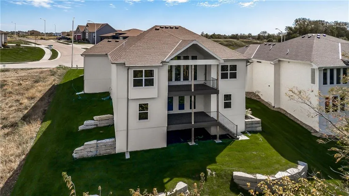
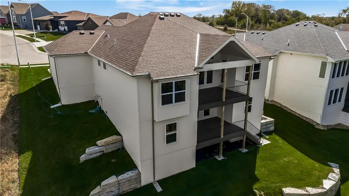
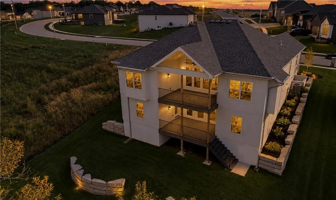
IMMEDIATE OCCUPANCY + RATE LOCKDOWN FUND! Skip the 9-month build wait and step into instant equity on a premier tree-backed lot. The builder is ready to close out this inventory tier this month and is offering a rate buy-down to 5.625% on a 5/1 adjustable rate mortgage with Truity Credit Union (subject to lender approval)! The acclaimed Somerset floor plan by Elevate Design + Build is 100% complete and showcases a flawless layout. The main level boasts a commanding open-concept great room, a gourmet chef's kitchen, and a rare, separate dedicated home office perfect for remote work. Retreat to the massive finished walk-out lower level, complete with an entertainer's wet bar, 2 spacious bedrooms, and 2 full baths. Situated on a spectacular walk-out lot backing to a private wall of trees, you get an acreage feel with quick I-49 access and no steep resort HOA fees. Why wait to build when you can move in before the holidays with a locked-in lower payment? Schedule your tour today!
| Elementary School | Middle School | High School |
|---|---|---|
| Bridle Ridge Elementary School | Raymore-Peculiar Middle School | Raymore-Peculiar High School |
| Price History | |
|---|---|
| 2/11/2026 | Listed $735,000 |
| 5/15/2026 | 3$720,000 |
| 7/13/2026 | 5$690,000 |
| 8/4/2026 | 3$670,000 |
| 8/20/2026 | 2$660,000 |
General Features
| Living Area | 3117 |
|---|---|
| Sewer | Public Sewer |
| Heating | Central Gas |
| Cooling | Electric |
| Possession | Funding |
| Roof | Composition |
| Appliances | Dishwasher,Disposal,Microwave,Electric Range |
| HOA Fee | 540 |
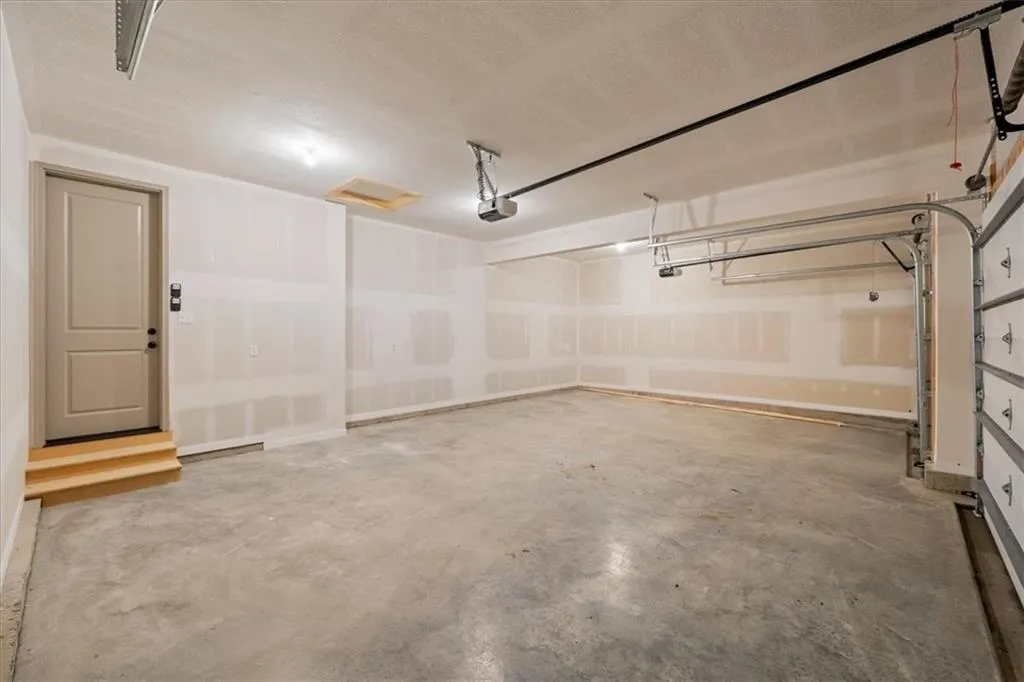
| Garage Spaces | 3 |
| Association Fee Includes | Other |
| Patio/Porch Features | Deck- Covered,Covered Patio |
| Architectural Style | Traditional |
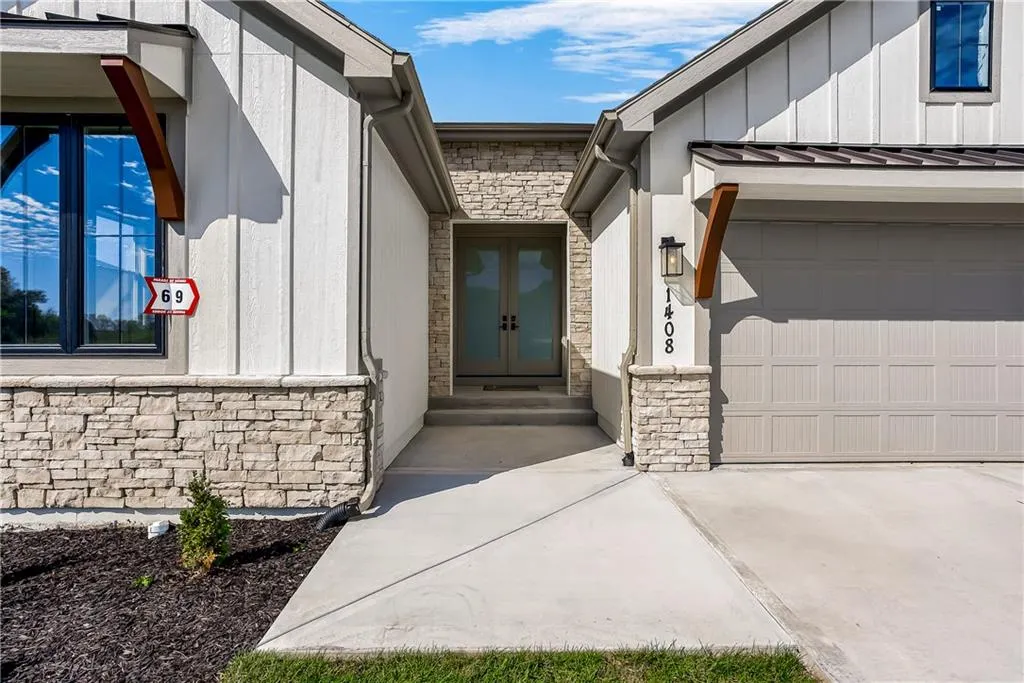
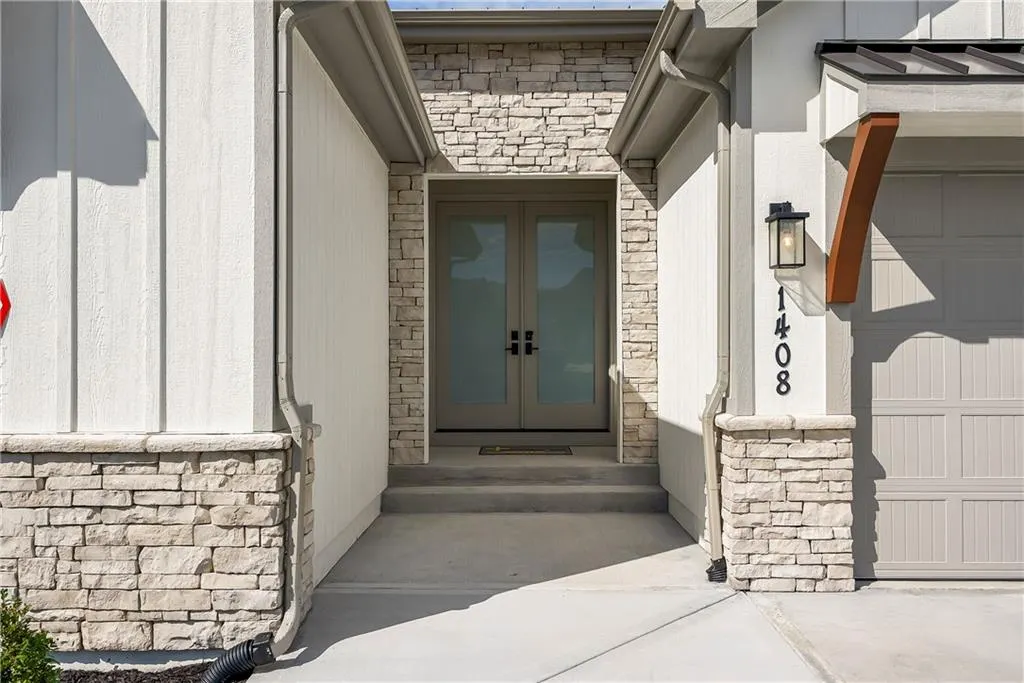
| Construction Materials | Board & Batten Siding,Stone Trim |
| Year Built | 2026 |
| Property Subtype | Single Family Residence |
| Ownership | Other |
| Assoc Fee Paid Per | Annually |
| County | Cass |
| Property Type | Residential |
| HOA | Yes |
| Subdivision Name | Prairie View |
| Garage Y/N | Yes |
| Full Baths | 4 |
| Status | Active |
| Directions | 49/71 Highway to North Cass Parkway,east one mile (North Cass parkway becomes Hubach Hill Road),right onto Forbes,right on Larkspur Place to home. |
| High School | Raymore-Peculiar |
| City | Raymore |
| Association Name | Prairie View of the Good Ranch |
| High School District | Raymore-Peculiar |
| MLS Area | 208 - Cass County,Mo |
| Lot Size Units | Square Feet |
| Lot Size Square Feet | 8625 |
| Listing Terms | Cash,Conventional,VA Loan |
| Elementary School | Bridle Ridge |
| Middle/Junior High School | Raymore-Peculiar |
| Property Condition | Under Construction |
| Public Remarks | IMMEDIATE OCCUPANCY + RATE LOCKDOWN FUND! Skip the 9-month build wait and step into instant equity on a premier tree-backed lot. The builder is ready to close out this inventory tier this month and i |
| Virtual Tour | https://my.matterport.com/show/?m=jbseR8Ad2MW |
| Builder Name | Elevate Design+Build |
| Standard Status | Active |
| In Flood Plain | No |
Interior Features
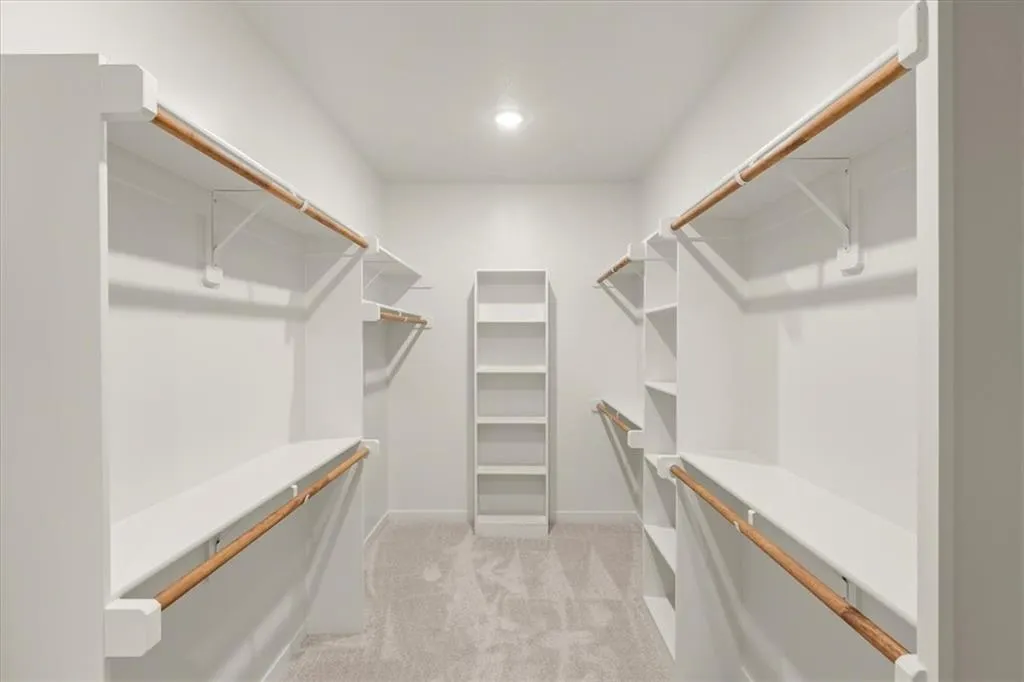
| Interior Amenities | Ceiling Fan(s),Kitchen Island,Pantry,Walk-In Closet(s),Wet Bar |
|---|---|
| Basement | Finished,Radon Mitigation System,Sump Pump |
| Flooring | Carpet,Ceramic Floor,Wood |
| Total Fireplaces | 1 |
| Fireplace Features | Great Room |
| Basement (Y/N) | Yes |
| Air Conditioning Y/N | Yes |
| Fireplace Y/N | Yes |
| Above Grade Finished Area | 1714 |
| Laundry Features | Laundry Room,Main Level |
| Total Bedrooms | 4 |
| Below Grade Finished Area | 1403 |
| Dining Area Features | Eat-In Kitchen,Kit/Dining Combo |
| Floor Plan Features | Ranch,Reverse 1.5 Story |
Exterior Features
| Parking Features | Attached,Garage Door Opener,Garage Faces Front |
|---|---|
| Water Source | Public |
| Lot Size Area | 8625 |
| Builder Model | Somerset |
| Other Room Features | Entry,Family Room,Main Floor BR,Main Floor Primary Bedroom,Office |
Amenities
- Foreclosure
- Views
- Short Sale
- New Construction
- Adult 55+
- Lease To Own
- No HOA Fees
- Furnished
- Primary On Main
- Air Conditioning
- Seller Finance
- Green
- Fixer Upper
- Horse
- Golf
- Fireplace
- Deck
- Garage
- Basement
- Pool
Property vs Single Family Average in 64083
Price
Year Built
Visits
 The information displayed on this page is confidential, proprietary, and copyrighted information of Heartland Multiple Listing Service, Inc. (
